Vender tu casa
Valoración gratuita de tu hogar
Contacto
Cuéntenos sobre sus necesidades

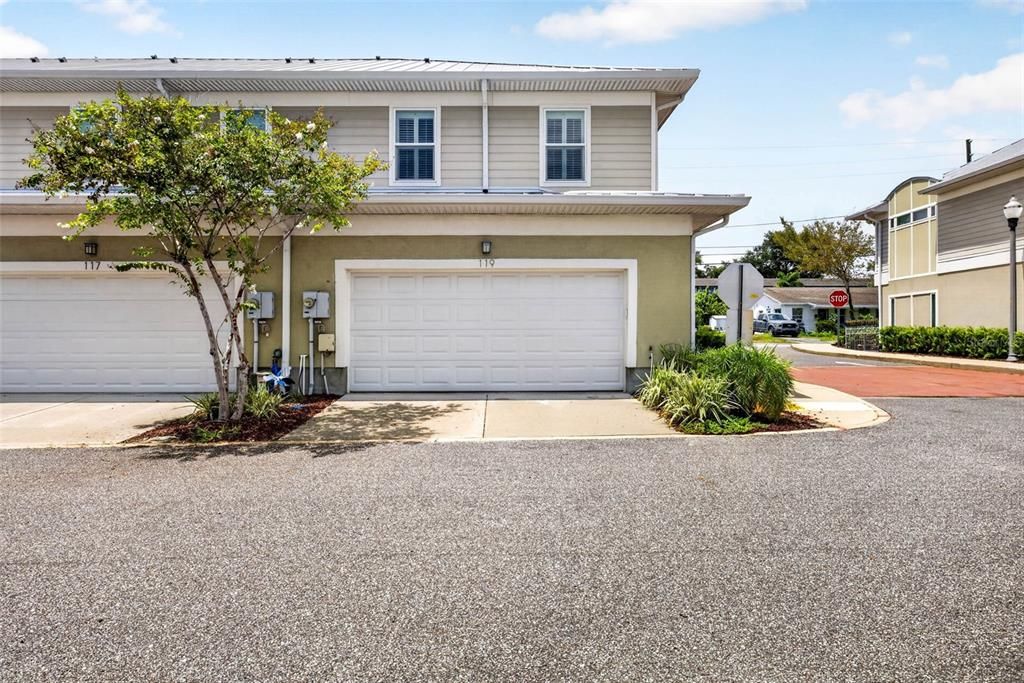
119 N BETTY LANE

Adosados En Venta
$358,900

BTC: 4.59245042

ETH: 146.54961209

1 días
3 camas
2 baños
1,436 sqft

Visión general

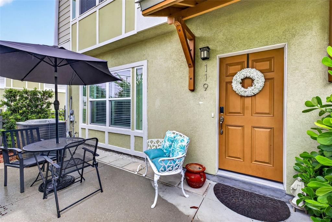
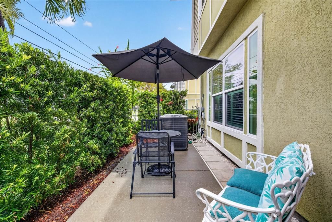
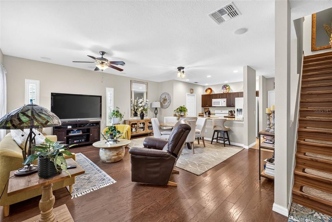
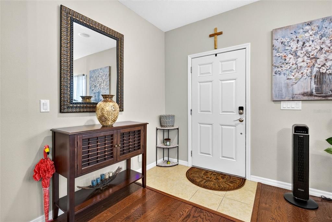
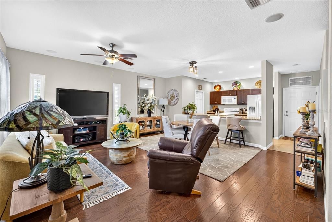
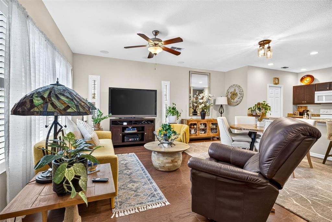
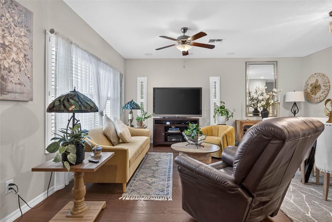
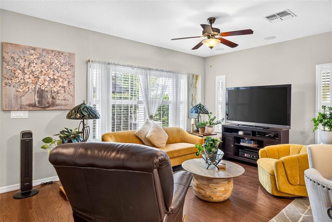
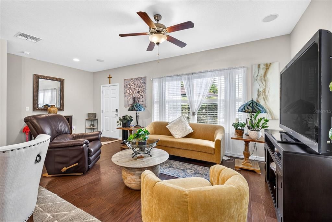
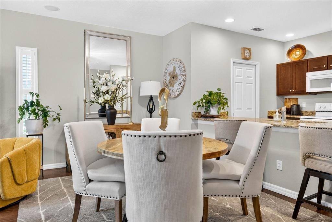
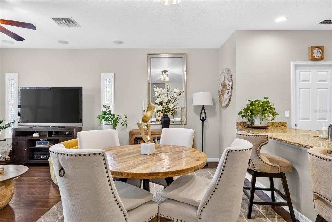
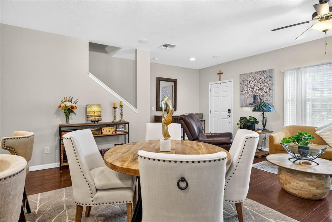
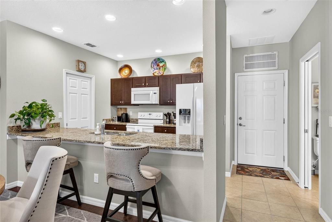
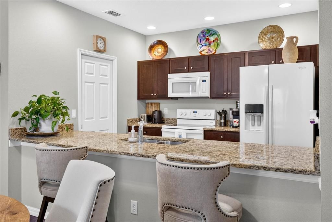
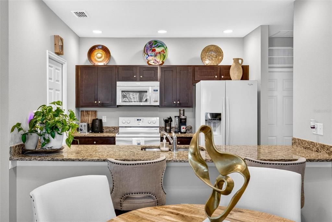
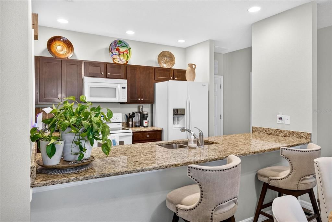
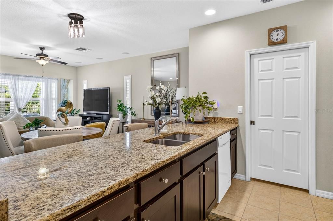
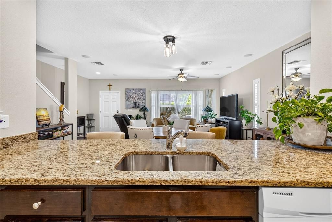
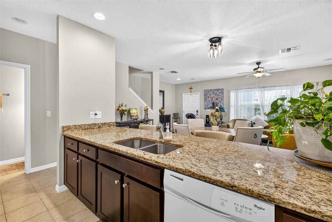
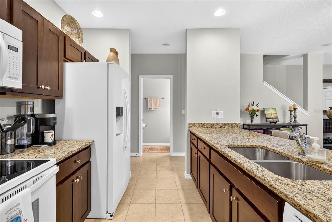
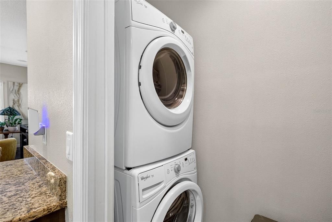
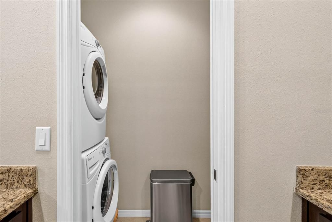
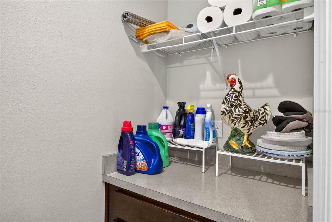
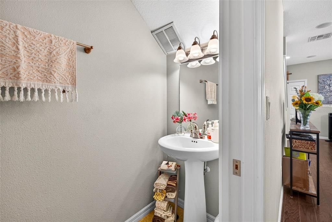
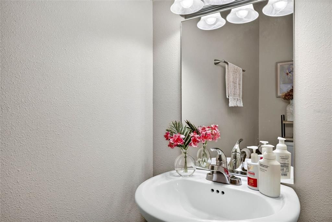
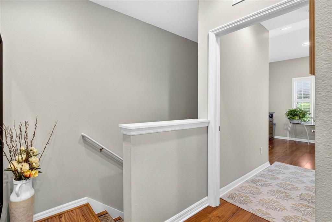
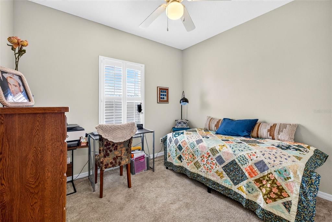
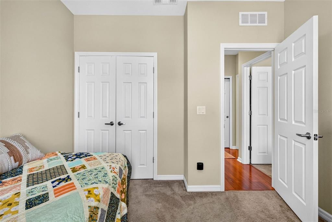
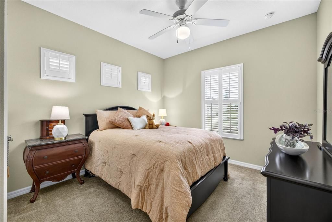
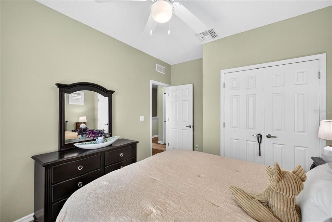
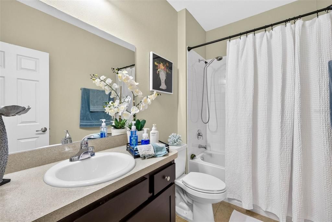
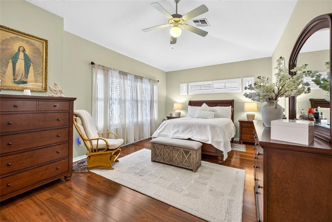
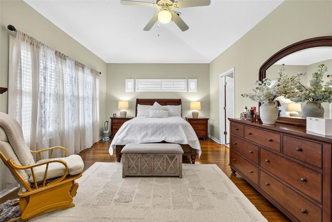
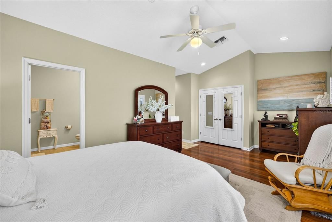
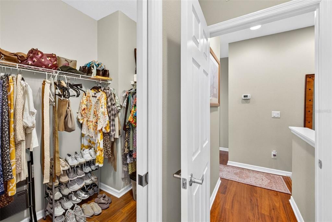
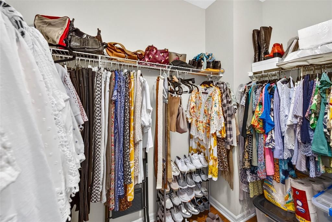
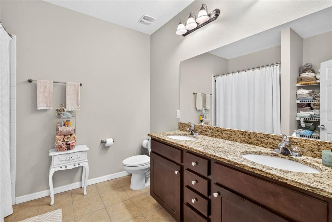
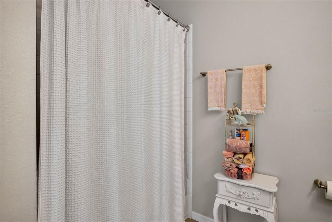
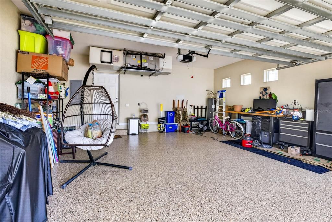
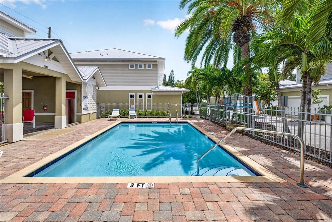
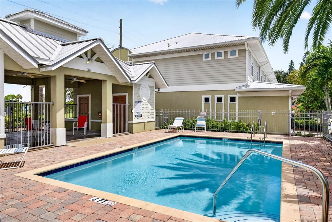
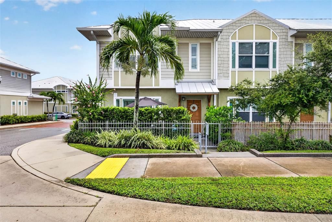
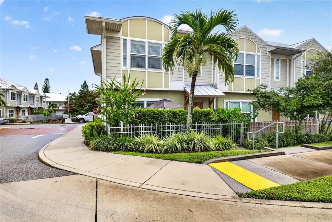
Priced to Sell! Discover luxurious country club living in this beautifully appointed 3-bedroom, 2.5-bath end-unit townhome, ideally located within blocks of the golf course. Offering an oversized 2-car garage and an abundance of upgrades, this home combines comfort, style, desirable location, and convenience. Step inside to an inviting open floor plan featuring soaring ceilings, abundant natural light, upgraded re-engineered wood flooring, granite countertops, high-quality cabinetry, appliances, and gorgeous plantation shutters throughout. The spacious kitchen offers plenty of storage, including a pantry conveniently designed to accommodate a stackable washer and dryer. The expansive primary suite features vaulted ceilings and two closets, including a generous walk-in closet. The luxurious primary bath offers dual vanities, a walk-in shower, garden tub, and ample storage. The generously sized second and third bedrooms share a large guest bath with a tub/shower combination and tile flooring. As an end unit, this townhome enjoys extra privacy and an abundance of natural light. Additional features include a water softener, private patio, and more. The community offers fantastic amenities, including a sparkling pool and playground, all with a low HOA fee. Location is everything! Just 19 miles from Tampa International Airport and conveniently close to downtown Clearwater, world-class beaches, golf courses, parks, boutiques, waterfront dining, live music, spas, breweries, marinas, hospitals, transportation, and an array of restaurants. This exceptional townhome offers the perfect blend of luxury, location, and low-maintenance living. Home can come furnished or unfurnished. Schedule your private tour today—you won’t want to miss this one!

Ubicación

Detalles

Tipo:
Residential
Estacionamiento:
Sin datos
Año de construcción:
2014
Lote:
0.03 Hectáreas
Calefacción:
Central / Electric
precio por sq. medidor:
$250
Enfriamiento:
Central Air
HOA:
$328

Valuation

Our model vs. what's actually selling nearby.
Estimate
$315,000
$224K – $365K
Confidence Low
List vs. estimate
$43K above estimate
List $358,900 · +13.9%
Our model says this listing is priced above recent comparable activity. Room to negotiate.
Price per sq ft
$249
+5.2% vs. city median $237
Based on
15 MLS comparables
Median of recent comparable listings. Sold comps use closing price, active listings use list price.

Destacados

Annual tax
$4,121
2025
HOA
$328/mo
Community Pool, Escrow Reserves Fund, Maintenance Structure
Pool
Gunite
Garage
2 car garage
Furnished
Negotiable
Pets
Allowed
Más hechos y características
  • Piso

    • Carpet

    • Ceramic Tile

    • Laminate

    • Hardwood

    Calefacción

    • Central

    • Electric

    Enfriamiento

    • Central Air

    Accesorios

    • Cooktop

    • Dishwasher

    • Dryer

    • Electric Water Heater

    • Microwave

    • Range

    • Refrigerator

    • Washer

    Otras características interiores

    • Ceiling Fan(s)

    • Eating Space In Kitchen

    • High Ceilings

    • Kitchen/Family Room Combo

    • PrimaryBedroom Upstairs

    • Solid Surface Counters

    • Solid Wood Cabinets

    • Walk-In Closet(s)

    • Window Treatments

    Dormitorios y baños

    • Dormitorios: 3

    • Baños: 1

    • Baños completos: 2

  • Propiedad

    • Pisos: Two

    • Características Exteriores: Sidewalk

    Lote

    • Lote: 0.03 Hectáreas

    Otra Información de Propiedad

    • Número de Parcela: 152915185070000240

  • Tipo y estilo

    • Tipo de propiedad: Residential

    • Subtipo de propiedad: Townhouse

  • Utilidad

    • Cable Connected

    • Electricity Connected

    • Fire Hydrant

    • Sewer Connected

    • Street Lights

    • Water Connected

  • Otra información financiera

    • HOA: $328

    • Frecuencia HOA: Monthly

    • Importe anual de impuestos: $4,121

  • Detalles de la fuente

    • MLS ID: TB8543822

    Otros hechos

    • Materiales de construcción: Stucco

    • Detalles de la fundación: Slab

    • Características de lavandería: Laundry Room

    • Características del patio y el porche: Patio

    • Características de la piscina: Gunite

    • Caras de dirección: West

    • Espacios de garaje: 2

    • Garaje adjunto: Si

    • Garaje: Si

    • Salón: 1436

    • Fuente de agua: Public

    • Nombre de subdivisión: COUNTRY CLUB TWNHMS

Consulta privada
Habla con el asesor de este inmueble.
Planos, documentos del HOA, comparables off-market, agendar una visita privada — un solo mensaje directo al especialista local.

Más como esta

En Venta
$440,000
Casa
2 camas · 2 baños · 1,417 sqft
DRUID GROVES, CLEARWATER
1575 JASMINE WAY
En Venta
$299,000
Lotes / Tierras
0.22 acres
PALM BLUFF 1ST ADD, CLEARWATER
1107 N GARDEN AVENUE
En Venta
$325,000
Multifamiliar
4 camas · 1,841 sqft
MONTEREY HEIGHTS, CLEARWATER
1636 S JEFFERSON AVENUE
Nuevo
En Venta
$389,000
Casa
3 camas · 2 baños · 1,024 sqft
SUNSET POINT 2ND ADD, CLEARWATER
1928 SPRINGTIME AVENUE
Nuevo
En Venta
$299,000
Condo / Coop
2 camas · 2 baños · 1,090 sqft
ISLANDER THE CONDO, CLEARWATER
105 ISLAND WAY UNIT 138
Nuevo
En Venta
$449,900
Casa
3 camas · 2 baños · 1,674 sqft
FEATHER TREE, CLEARWATER
1874 FEATHER TREE CIRCLE
Nuevo
En Venta
$369,900
Condo / Coop
2 camas · 2 baños · 1,385 sqft
BELLEVIEW BILTMORE VILLAS BAYSHORE II, BELLEAIR
220 BELLEVIEW BOULEVARD UNIT 403
Nuevo
En Venta
$299,995
Condo / Coop
3 camas · 2 baños · 1,600 sqft
PENTHOUSE GROVES, CLEARWATER
1655 S HIGHLAND AVENUE UNIT I379

Mercado cerca de esta dirección

Conteos en vivo en la misma zona.
Ver todo

The multiple listing information is provided by the Stellar MLS from a copyrighted compilation of listings. The compilation of listings and each individual listing are ©2026-present Stellar MLS. All Rights Reserved. The information provided is for consumers' personal, noncommercial use and may not be used for any purpose other than to identify prospective properties consumers may be interested in purchasing. All properties are subject to prior sale or withdrawal. All information provided is deemed reliable but is not guaranteed accurate, and should be independently verified. Listing courtesy of: PEOPLE'S TRUST REALTY