
Vender tu casa
Valoración gratuita de tu hogar
Contacto
Cuéntenos sobre sus necesidades
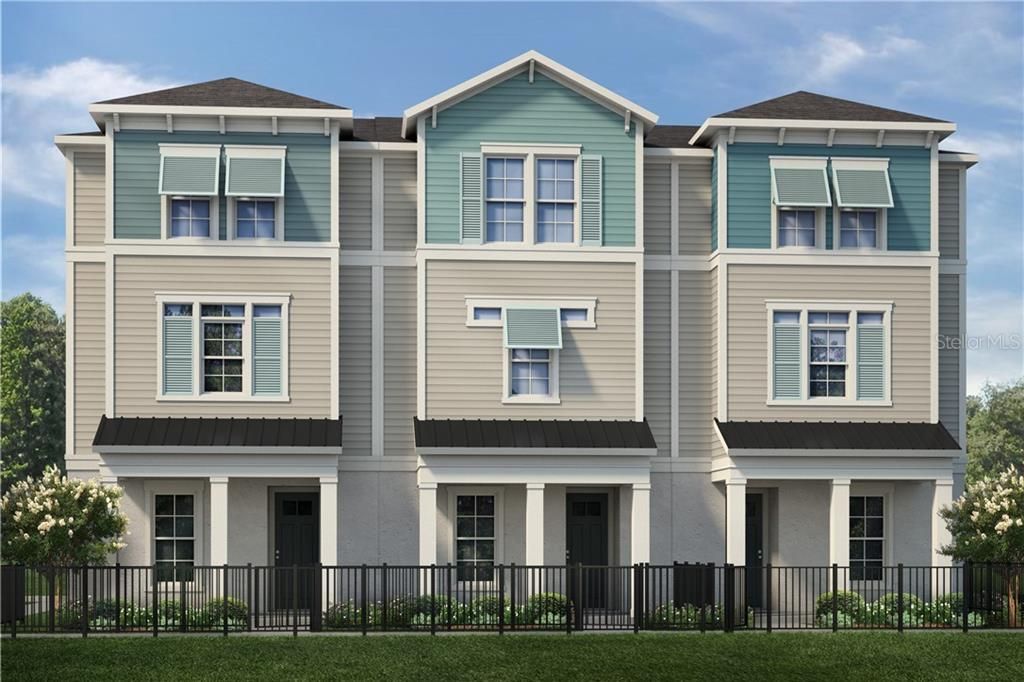
119 E CONCORD STREET UNIT 12

Adosados Vendido Recientemente
$490,000

BTC: 7.51764345

ETH: 257.53689610

Fecha de venta: 2020-02-27
Nuevo
3 camas
3 baños
1,825 sqft

Visión general

Life at Eola North means the perfect pairing of a superb central location along with elegant and contemporary upgrades. Located just south of Downtown at the corner of the charming brick streets of Concord Street, living here means that you are close to practically everything. With easy access to major thoroughfares such as I-4, SR 408, US 17-92 and SR 50 you are just a short drive away from work, shopping, dining and so much more. This 3-story townhome features Mohawk Montano Bay tile floors in the entry, kitchen, living room and dining room. The elegant and contemporary designer kitchen features Timberlake Satin Nickel cabinets with an elegant Quartz countertop, and GE stainless steel appliances. This open floor plan flows effortlessly from room to room. From the gated front walkway to the well-appointed design, you will be delighted by all the details. This is low-maintenance city living at its finest. David Weekley Homes has an exceptional reputation for building and delivering quality, energy-efficient new homes with outstanding customer service.

Ubicación

Detalles

Tipo:
Residential
Estacionamiento:
Garage Door Opener / Guest
Año de construcción:
2019
Lote:
0.09 Hectáreas
Calefacción:
Central / Electric
precio por sq. medidor:
$268
Enfriamiento:
Central Air / Wall/Window Unit(s)
HOA:
$750

Valuation

Our model vs. what's actually selling nearby.
Estimate
$489,950
$272K – $561K
Confidence Low
List vs. estimate
At estimate
List $490,000 · +0.0%
List is in line with recent comparable activity.
Price per sq ft
$268
+12.8% vs. city median $237
Based on
18 MLS comparables
Median of recent comparable listings. Sold comps use closing price, active listings use list price.

Destacados

Annual tax
$1,173
2019
HOA
$750/qtr
None
Garage
2 car garage
Pets
Allowed
Más hechos y características
  • Piso

    • Carpet

    • Tile

    Calefacción

    • Central

    • Electric

    Enfriamiento

    • Central Air

    • Wall/Window Unit(s)

    Accesorios

    • Built-In Oven

    • Convection Oven

    • Cooktop

    • Dishwasher

    • Disposal

    • Microwave

    • Range

    • Range Hood

    Otras características interiores

    • Crown Molding

    • Eating Space In Kitchen

    • High Ceilings

    • In Wall Pest System

    • Kitchen/Family Room Combo

    • Living Room/Dining Room Combo

    • Open Floorplan

    • Solid Surface Counters

    • Thermostat

    • Walk-In Closet(s)

    Dormitorios y baños

    • Dormitorios: 3

    • Baños: 1

    • Baños completos: 3

  • Estacionamiento

    • Garage Door Opener

    • Guest

    Propiedad

    • Pisos: Three Or More

    • Características Exteriores: Balcony / Irrigation System / Lighting / Sidewalk

    Lote

    • Lote: 0.09 Hectáreas

    Otra Información de Propiedad

    • Número de Parcela: 252229441400120

    • Zonificación: PD/T

  • Tipo y estilo

    • Tipo de propiedad: Residential

    • Subtipo de propiedad: Townhouse

  • Utilidad

    • BB/HS Internet Available

    • Cable Available

    • Electricity Available

    • Phone Available

    • Public

    • Water Available

  • Otra información financiera

    • HOA: $750

    • Frecuencia HOA: Quarterly

    • Importe anual de impuestos: $1,173

  • Detalles de la fuente

    • MLS ID: T3221041

    Otros hechos

    • Materiales de construcción: Block / Cement Siding / Stucco / Wood Frame

    • Detalles de la fundación: Slab

    • Características de lavandería: Inside / Laundry Closet

    • Características del patio y el porche: Covered / Front Porch / Porch

    • Características de la ventana: Blinds / Insulated Windows / Low-Emissivity Windows

    • Caras de dirección: North

    • Espacios de garaje: 2

    • Garaje adjunto: Si

    • Garaje: Si

    • Salón: 1825

    • Fuente de agua: Public

    • Tamaño de la parcela: 84 x 48

    • Nombre de subdivisión: EOLA NORTH

Consulta privada
Habla con el asesor de este inmueble.
Planos, documentos del HOA, comparables off-market, agendar una visita privada — un solo mensaje directo al especialista local.

Más como esta

Vendido Recientemente
$0
Adosados
4 camas · 3 baños · 1,975 sqft
CASA EOLA, ORLANDO
600 E LIVINGSTON STREET
Vendido Recientemente
$0
Casa
3 camas · 2 baños · 1,354 sqft
WAYS ADD, ORLANDO
500 E MARKS STREET
Vendido Recientemente
$470,000
Casa
3 camas · 2 baños · 1,605 sqft
PRIMROSE TERRACE, ORLANDO
2721 E MARKS STREET
Vendido Recientemente
$365,000
Casa
4 camas · 2 baños · 2,086 sqft
BUNCHE MANOR, ORLANDO
2017 W GORE STREET
Vendido Recientemente
$540,000
Comercial
0 room(s) · 1,717 sqft
J E GROVES SUB, ORLANDO
1220 E LIVINGSTON STREET
Vendido Recientemente
$460,000
Multifamiliar
0 room(s) · 2,112 sqft
VIRGINIA HEIGHTS REP, WINTER PARK
521 FAIRFAX AVENUE
Vendido Recientemente
$550,000
Casa
3 camas · 2 baños · 1,320 sqft
HOURGLASS HOMES, ORLANDO
1948 ESSEX PLACE
Vendido Recientemente
$560,000
4 camas · 2 baños · 1,542 sqft
CLARY REP, ORLANDO
800 N WESTMORELAND DRIVE

Mercado cerca de esta dirección

Conteos en vivo en la misma zona.
Ver todo

The multiple listing information is provided by the Stellar MLS from a copyrighted compilation of listings. The compilation of listings and each individual listing are ©2026-present Stellar MLS. All Rights Reserved. The information provided is for consumers' personal, noncommercial use and may not be used for any purpose other than to identify prospective properties consumers may be interested in purchasing. All properties are subject to prior sale or withdrawal. All information provided is deemed reliable but is not guaranteed accurate, and should be independently verified. Listing courtesy of: WEEKLEY HOMES REALTY COMPANY