
Vender tu casa
Valoración gratuita de tu hogar
Contacto
Cuéntenos sobre sus necesidades
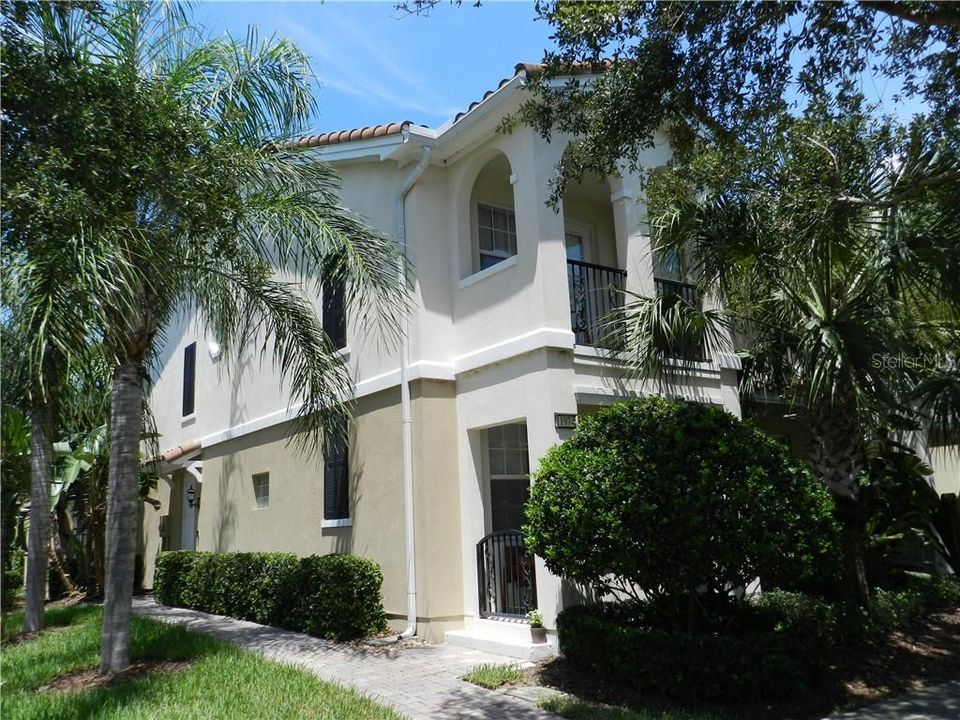
11974 NAUTICA DRIVE

Adosados Vendido Recientemente
$289,000

BTC: 3.47606447

ETH: 109.05660377

Fecha de venta: 2020-01-24
177 días
3 camas
3 baños
1,810 sqft

Visión general

Best Possible Location at VillageWalk. This amazingly well maintained townhouse is just across the street from the gorgeous community center. Build DiVosta strong with solid poured concrete exterior walls and tile roof. Enjoy 2 Master bedrooms upstairs and 1 bedroom below with private entrance, 3 full baths, large walk-in closets in all the bedrooms. Plus a spacious kitchen with view of the dining area, family room and the outside private patio visible thru a wall of sliding doors. High ceilings with fans throughout. Outdoor space includes balconies upstairs and downstairs, a large enclosed patio and a full 2 car garage with brick paved driveway. All furniture is included, (TV sets and personal property DO NOT convey). Perfect full time residence or second home, locate only minutes from Orlando International Airport. Within “Medical City” district, close to the UCF and UF Medical Campuses, the VA and Nemours Hospitals, Valencia community College, the new USTA (tennis) complex and Drive Shack Orlando Golf. Restaurants, shopping, golf course are all nearby. Conveniently located close to 417, 528 and the Turnpike. Watch 360 virtual tour attached. HOA include landscaping, lawn w/ irrigation, internet, cable, phone, alarm system, 24/7 manned gate & security. Community amenities include Town Center with meeting rooms, a ball room and kitchen. Lap pool & resort style pool, fitness center, tennis, basketball, playground, lighted walking path through the community canals, a gas station and convenience store.

Ubicación

Detalles

Tipo:
Residential
Estacionamiento:
Alley Access / Garage Door Opener / Garage Faces Rear
Año de construcción:
2009
Lote:
0.10 Hectáreas
Calefacción:
Heat Pump
precio por sq. medidor:
$166
Enfriamiento:
Central Air
HOA:
$361

Valuation

Our model vs. what's actually selling nearby.
Estimate
$332,450
$304K – $343K
Confidence Medium
List vs. estimate
$32K below estimate
List $300,000 · -9.8%
Our model says this listing is priced below recent comparable activity. Expect competition.
Price per sq ft
$165
-29.3% vs. city median $234
Based on
6 MLS comparables
Median of recent comparable listings. Sold comps use closing price, active listings use list price.

Destacados

Annual tax
$4,809
2018
HOA
$361/mo
24-Hour Guard, Cable TV, Common Area Taxes
Garage
2 car garage
Furnished
Furnished
Pets
Allowed
Más hechos y características
  • Piso

    • Carpet

    • Ceramic Tile

    Calefacción

    • Heat Pump

    Enfriamiento

    • Central Air

    Accesorios

    • Dishwasher

    • Disposal

    • Dryer

    • Electric Water Heater

    • Microwave

    • Range

    • Refrigerator

    • Washer

    Otras características interiores

    • Ceiling Fan(s)

    • Living Room/Dining Room Combo

    • Open Floorplan

    • Split Bedroom

    • Walk-In Closet(s)

    • Window Treatments

    Dormitorios y baños

    • Dormitorios: 3

    • Baños completos: 3

  • Estacionamiento

    • Alley Access

    • Garage Door Opener

    • Garage Faces Rear

    Propiedad

    • Pisos: Two

    • Características Exteriores: Balcony / Irrigation System / Lighting / Sidewalk / Sliding Doors

    Lote

    • Lote: 0.10 Hectáreas

    Otra Información de Propiedad

    • Número de Parcela: 132430833300640

    • Zonificación: PD/AN

  • Tipo y estilo

    • Tipo de propiedad: Residential

    • Subtipo de propiedad: Townhouse

  • Utilidad

    • BB/HS Internet Available

    • Cable Connected

    • Electricity Connected

    • Sewer Connected

    • Street Lights

    • Underground Utilities

    • Water Available

  • Otra información financiera

    • HOA: $361

    • Frecuencia HOA: Monthly

    • Importe anual de impuestos: $4,809

  • Detalles de la fuente

    • MLS ID: S5020579

    Otros hechos

    • Materiales de construcción: Concrete

    • Detalles de la fundación: Slab

    • Características de lavandería: Corridor Access / Inside / Laundry Room

    • Características del lote: Corner Lot / Level / Sidewalk

    • Características del patio y el porche: Covered / Front Porch / Patio

    • Caras de dirección: East

    • Estilo arquitectónico: Custom

    • Espacios de garaje: 2

    • Garaje: Si

    • Salón: 1810

    • Fuente de agua: Public

    • Nombre de subdivisión: VILLAGEWALK/LK NONAA 01B

Consulta privada
Habla con el asesor de este inmueble.
Planos, documentos del HOA, comparables off-market, agendar una visita privada — un solo mensaje directo al especialista local.

Más como esta

Vendido Recientemente
$344,763
3 camas · 2 baños · 1,769 sqft
EAGE CREEK VILLAGE, ORLANDO
10024 SUNNIFA ALLEY
Nuevo
Vendido Recientemente
$375,000
Casa
2 camas · 2 baños · 1,680 sqft
VILLAGEWALK/LK NONAD & 01, ORLANDO
11871 ISELLE DRIVE
Nuevo
Vendido Recientemente
$395,000
Casa
3 camas · 2 baños · 1,554 sqft
VILLAGEWALK/LK NONAD & 01, ORLANDO
11958 INAGUA DRIVE
Vendido Recientemente
$352,213
Casa
3 camas · 2 baños · 1,788 sqft
LAUREATE PARK AT LAKE NONA, ORLANDO
8439 NEMOURS PARKWAY
Vendido Recientemente
$360,000
Adosados
3 camas · 2 baños · 1,488 sqft
EAGLE CRK PH 01C-VLG D, ORLANDO
8304 KELSALL DRIVE
Vendido Recientemente
$227,000
Adosados
3 camas · 2 baños · 1,525 sqft
SAVANNAH LANDINGS ASSOCIATION, INC, ORLANDO
10891 SAVANNAH LANDING CIRCLE
Vendido Recientemente
$278,770
Condo / Coop
2 camas · 2 baños · 1,368 sqft
GATHERINGS OF LAKE NONA, ORLANDO
7517 LAUREATE BOULEVARD UNIT 4301
Vendido Recientemente
$330,000
Adosados
3 camas · 2 baños · 1,389 sqft
WATERS EDGE/LK NONA 03 C-F &, ORLANDO
7988 EDGEWOOD FOREST DRIVE

Mercado cerca de esta dirección

Conteos en vivo en la misma zona.
Ver todo

The multiple listing information is provided by the Stellar MLS from a copyrighted compilation of listings. The compilation of listings and each individual listing are ©2026-present Stellar MLS. All Rights Reserved. The information provided is for consumers' personal, noncommercial use and may not be used for any purpose other than to identify prospective properties consumers may be interested in purchasing. All properties are subject to prior sale or withdrawal. All information provided is deemed reliable but is not guaranteed accurate, and should be independently verified. Listing courtesy of: NEXTHOME PREMIER NEIGHBORHOOD REALTY