Vender tu casa
Valoración gratuita de tu hogar
Contacto
Cuéntenos sobre sus necesidades

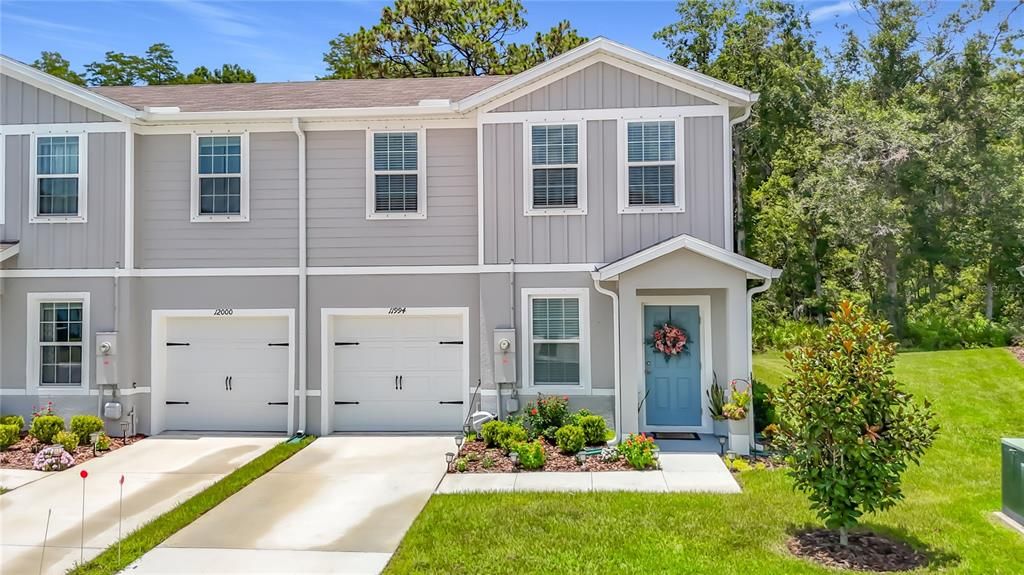
11994 GRIZZLY LANE

Adosados En Venta
$299,900

BTC: 4.60110463

ETH: 157.62309212

22 días
3 camas
2 baños
1,632 sqft

Visión general

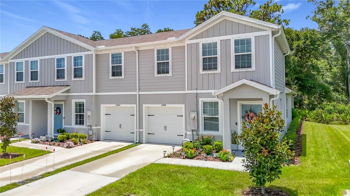
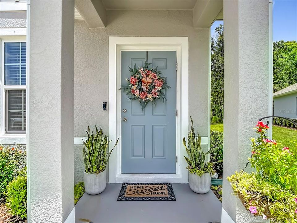
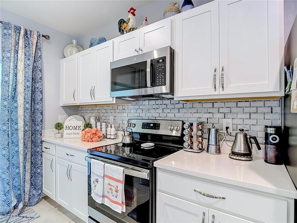
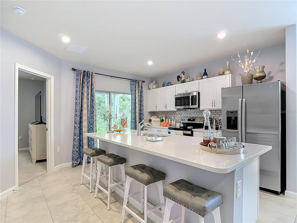
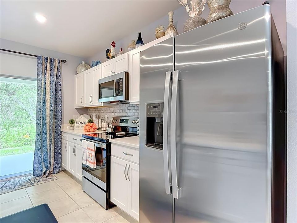
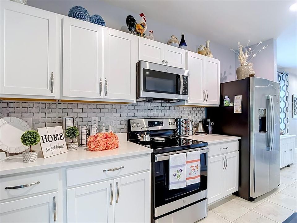
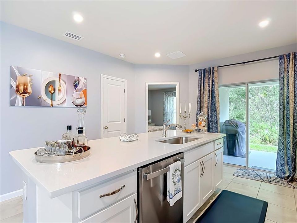
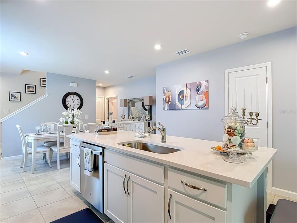
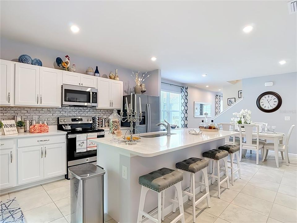
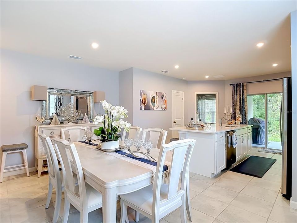
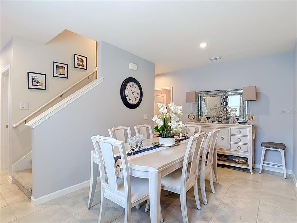
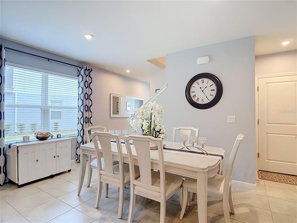
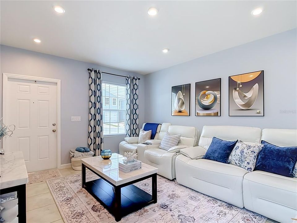
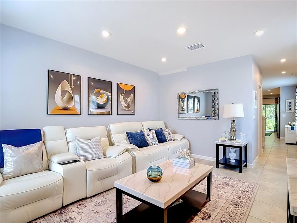
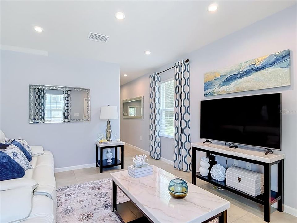
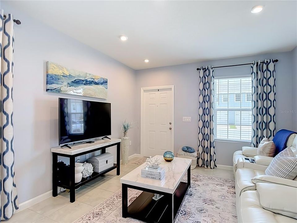
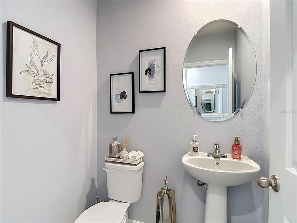
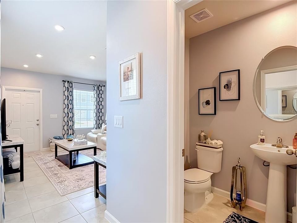
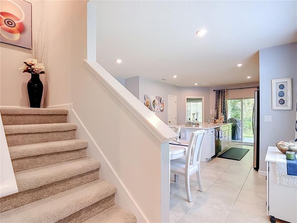
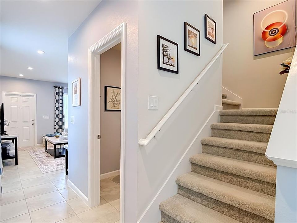
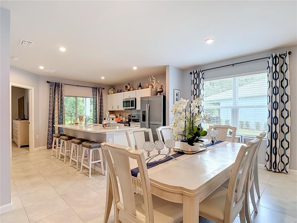
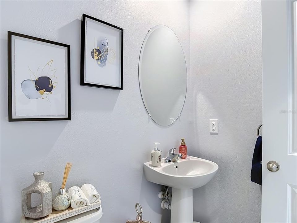
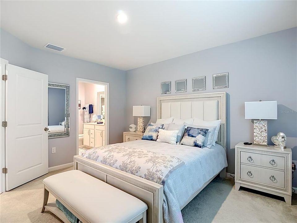
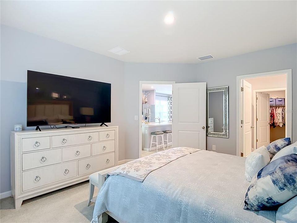
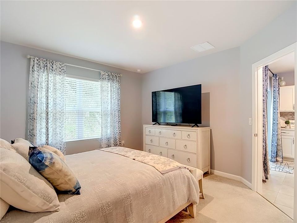
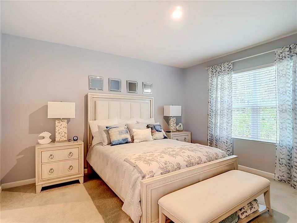
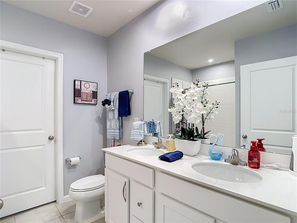
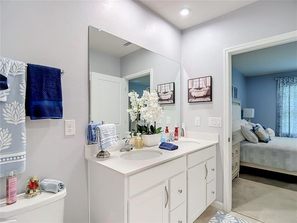
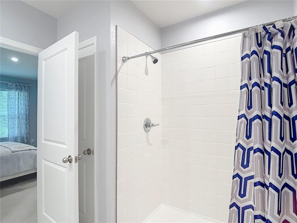
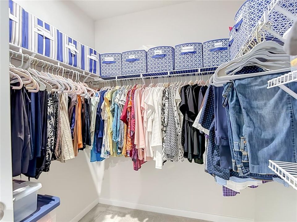
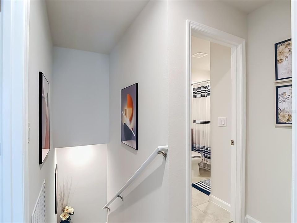
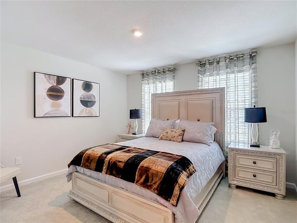
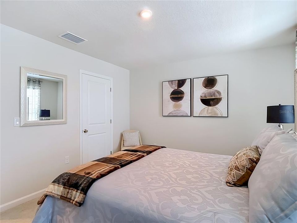
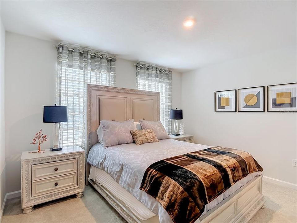
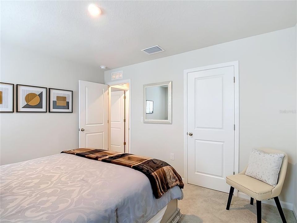
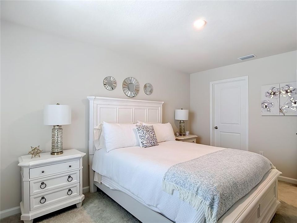
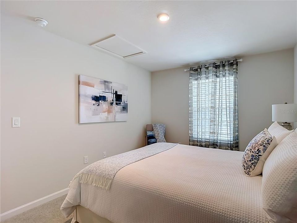
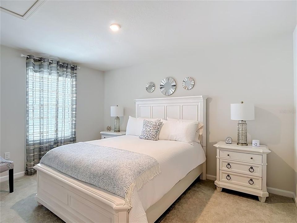
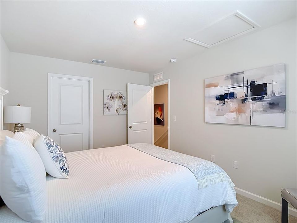
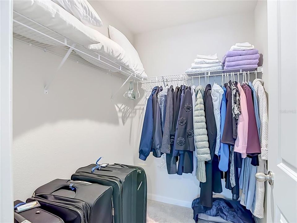
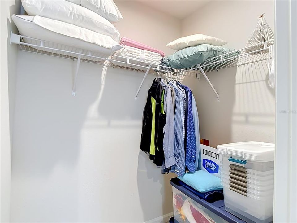
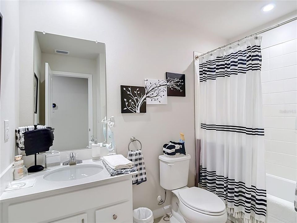
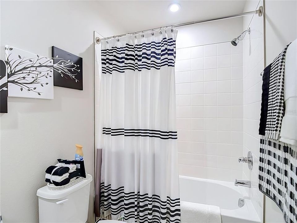
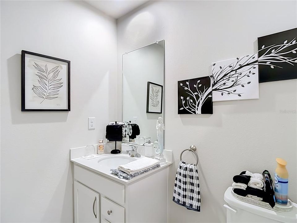
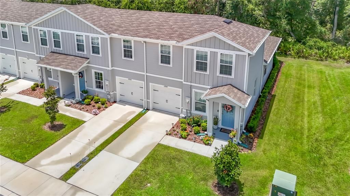
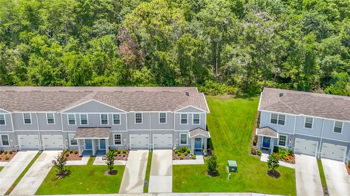
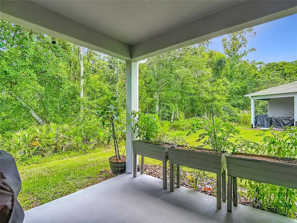
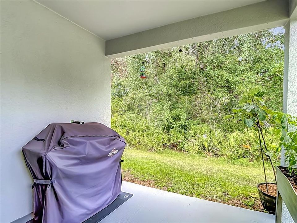
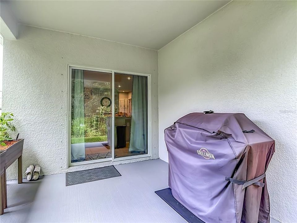
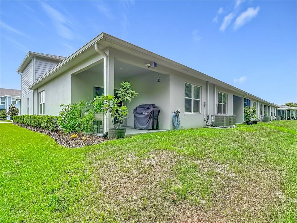
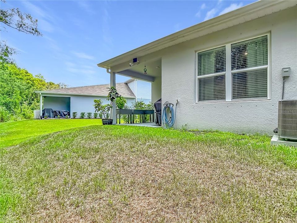
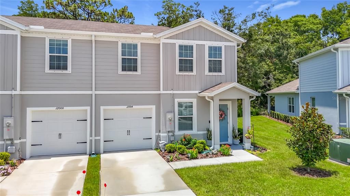
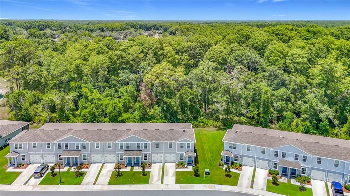
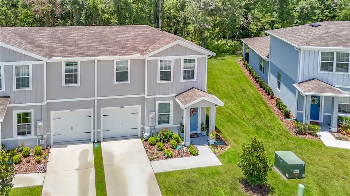
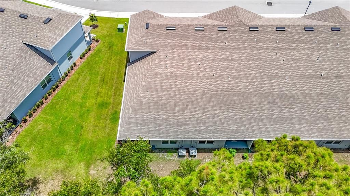
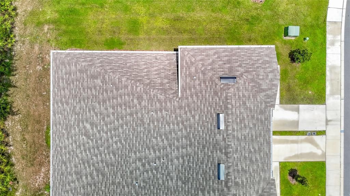
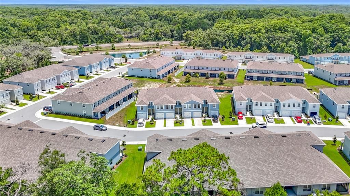
SELLER IS MOTIVATED-BRING YOUR BEST OFFER! Welcome to this immaculate end-unit townhome in Northern New Port Richey. This home offers 3 Bedrooms, 2.5 Bathrooms, 1 Car Garage Built in 2024. This beautifully maintained home truly shows like a model home and is move-in ready. The pride of ownership is evident throughout every room, with exceptional care and attention to detail reflected in every corner of this home. The thoughtfully designed floor plan features a desirable first-floor primary suite complete with a walk-in closet, dual vanities with quartz countertops, and a spacious walk-in shower. The bright, open living area offers beautiful tile flooring, abundant natural light from numerous windows, and ample space making it perfect for both everyday living & entertaining. The kitchen is the heart of the home and beautifully designed with white cabinetry, quartz countertops, tile backsplash, a spacious center island with seating for four, a single-basin undermount sink, and a suite of black and stainless-steel GE appliances, including a French-door refrigerator, glass-top range, over-the-range microwave, and dishwasher. The kitchen also features a closet pantry. Second floor, you’ll find two generously sized bedrooms, each with walk-in closets. A full-size bathroom with a tub/shower combination, and comfortable clean carpeting throughout. The first floor offers a convenient half bath with a pedestal sink for guests by the living room. This home offers hurricane shutters that are meticulously labeled for easy installation, garage shelving, a storage closet, and Sherwin-Williams paint color information for future touch-ups. Every detail reflects exceptional pride of ownership. It's a must see! The HOA fee is $185.90 a month and provides exceptional value by covering exterior maintenance, cable, lawn mowing, and even future roof replacement, helping reduce long-term maintenance responsibilities. If you’ve been searching for a low-maintenance home with modern finishes, thoughtful upgrades, and an exceptional level of care, this beautiful townhome deserves a place at the top of your list. Conveniently located minutes to the Suncoast Parkway, 33 miles from Tampa International Airport and close to all shopping and entertainment. Homes in this condition don’t stay on the market for long! Don't delay call me today to schedule your private showing. 12000 Grizzly Lane is also for sale!!

Ubicación

Detalles

Tipo:
Residential
Estacionamiento:
Sin datos
Año de construcción:
2024
Lote:
0.08 Hectáreas
Calefacción:
Central
precio por sq. medidor:
$184
Enfriamiento:
Central Air
HOA:
$186

Valuation

Our model vs. what's actually selling nearby.
Estimate
$285,000
$268K – $301K
Confidence Medium
List vs. estimate
$14K above estimate
List $299,900 · +5.2%
Our model says this listing is priced above recent comparable activity. Room to negotiate.
Price per sq ft
$183
+5.2% vs. city median $174
Based on
7 MLS comparables
Median of recent comparable listings. Sold comps use closing price, active listings use list price.

Destacados

Annual tax
$3,765
2025
HOA
$185/mo
Cable TV, Maintenance Structure, Maintenance Grounds
View
Trees/Woods
Garage
1 car garage
Pets
Allowed
Más hechos y características
  • Piso

    • Carpet

    • Ceramic Tile

    Calefacción

    • Central

    Enfriamiento

    • Central Air

    Accesorios

    • Dishwasher

    • Dryer

    • Refrigerator

    • Washer

    Otras características interiores

    • Ceiling Fan(s)

    • Primary Bedroom Main Floor

    • Thermostat

    • Walk-In Closet(s)

    Dormitorios y baños

    • Dormitorios: 3

    • Baños: 1

    • Baños completos: 2

  • Propiedad

    • Pisos: Two

    • Características Exteriores: Lighting / Private Entrance

    Lote

    • Lote: 0.08 Hectáreas

    Otra Información de Propiedad

    • Número de Parcela: 172508008.0000.00072.0

    • Zonificación: MF1

  • Tipo y estilo

    • Tipo de propiedad: Residential

    • Subtipo de propiedad: Townhouse

  • Utilidad

    • Cable Available

    • Cable Connected

    • Electricity Available

    • Electricity Connected

    • Sewer Available

    • Sewer Connected

    • Water Available

    • Water Connected

  • Otra información financiera

    • HOA: $186

    • Frecuencia HOA: Monthly

    • Importe anual de impuestos: $3,766

  • Detalles de la fuente

    • MLS ID: W7887352

    Otros hechos

    • Materiales de construcción: Stucco

    • Detalles de la fundación: Slab

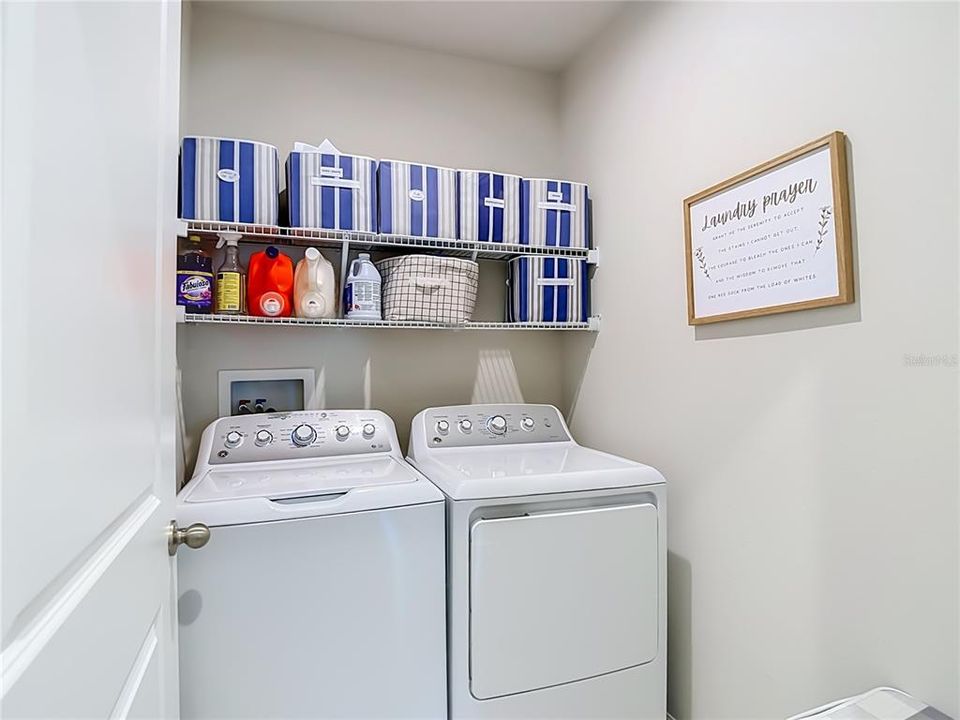
    • Características de lavandería: Inside / Laundry Room

    • Caras de dirección: East

    • Espacios de garaje: 1

    • Garaje adjunto: Si

    • Garaje: Si

    • Salón: 1632

    • Fuente de agua: Public

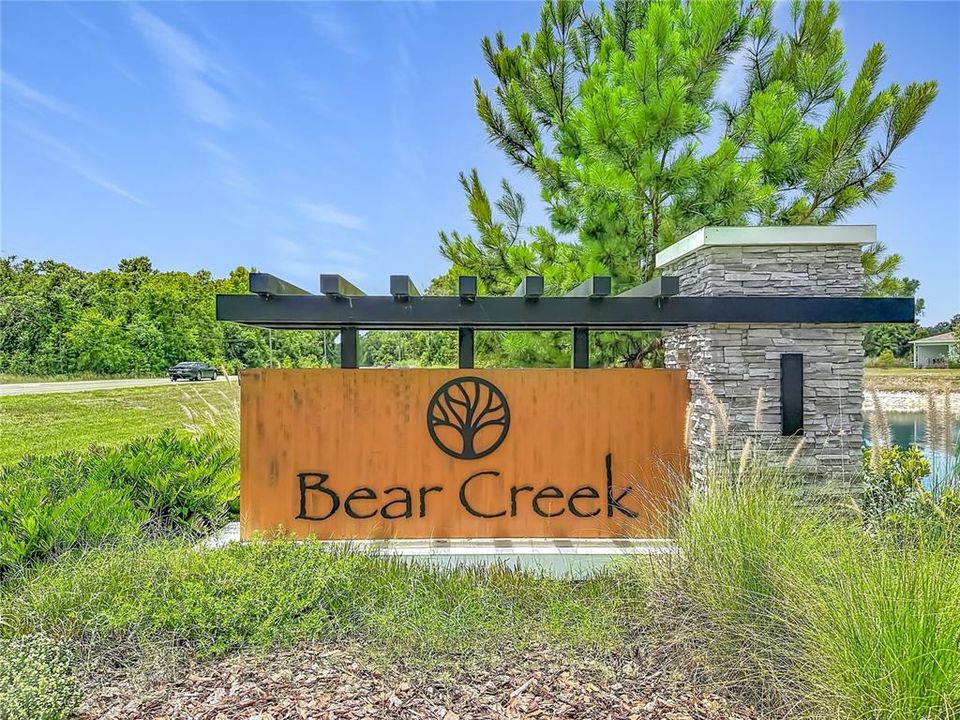
    • Nombre de subdivisión: BEAR CRK TWNHMS

Consulta privada
Habla con el asesor de este inmueble.
Planos, documentos del HOA, comparables off-market, agendar una visita privada — un solo mensaje directo al especialista local.

Más como esta

Nuevo
En Venta
$379,900
Casa
3 camas · 2 baños · 1,608 sqft
SUMMERTREE PRCL 03A PH 01, NEW PORT RICHEY
11404 TURTLE DOVE PLACE
Nuevo
En Venta
$299,900
Casa
3 camas · 2 baños · 1,608 sqft
FRST POINTE, NEW PORT RICHEY
12136 SHEARWATER DRIVE
Nuevo
En Venta
$230,000
Adosados
3 camas · 2 baños · 1,666 sqft
VERANDAH TWNHMS, HUDSON
13717 ROSETTE ROAD
Nuevo
En Venta
$225,000
2 camas · 2 baños · 1,152 sqft
OAKWOOD ACRES UNREC, HUDSON
10616 SHADY DRIVE
+$1K
En Venta
$296,990
Casa
4 camas · 2 baños · 1,560 sqft
COLONY ROAD, HUDSON
12159 ISLE ROYALE DRIVE
+$1K
En Venta
$304,990
Casa
5 camas · 2 baños · 1,739 sqft
COLONY ROAD, HUDSON
12151 ISLE ROYALE DRIVE
En Venta
$365,000
Casa
5 camas · 2 baños · 2,389 sqft
LAKESIDE PH 4, HUDSON
13322 MARBLE SANDS COURT
En Venta
$315,000
5 camas · 3 baños · 2,778 sqft
PARKWOOD ACRES UNIT 4, HUDSON
13033 LITEWOOD DRIVE

Mercado cerca de esta dirección

Conteos en vivo en la misma zona.
Ver todo

The multiple listing information is provided by the Stellar MLS from a copyrighted compilation of listings. The compilation of listings and each individual listing are ©2026-present Stellar MLS. All Rights Reserved. The information provided is for consumers' personal, noncommercial use and may not be used for any purpose other than to identify prospective properties consumers may be interested in purchasing. All properties are subject to prior sale or withdrawal. All information provided is deemed reliable but is not guaranteed accurate, and should be independently verified. Listing courtesy of: RE/MAX SUNSET REALTY