Vender tu casa
Valoración gratuita de tu hogar
Contacto
Cuéntenos sobre sus necesidades
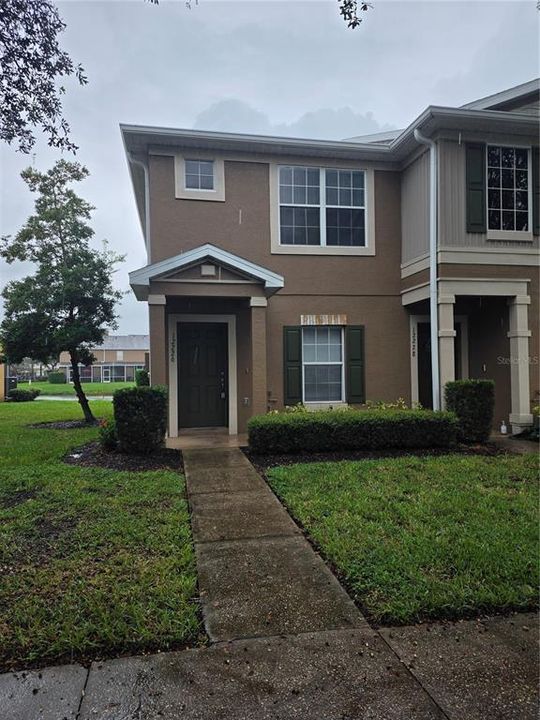
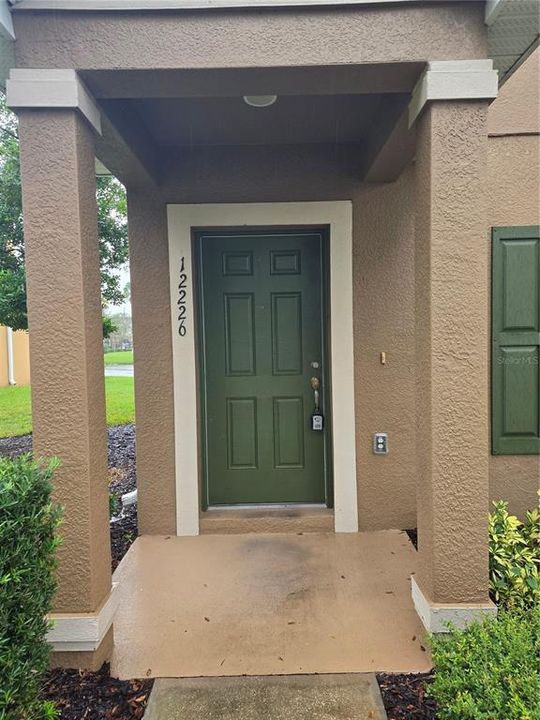
12226 FOXMOOR PEAK DRIVE

Adosados En Renta
$1,750

BTC: 0.02184265

ETH: 0.71957237

/mo
5 días
2 camas
2 baños
1,255 sqft

Visión general

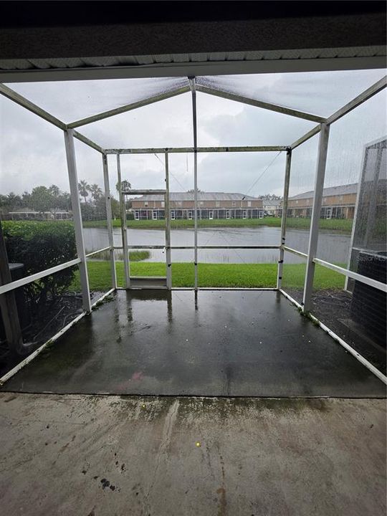
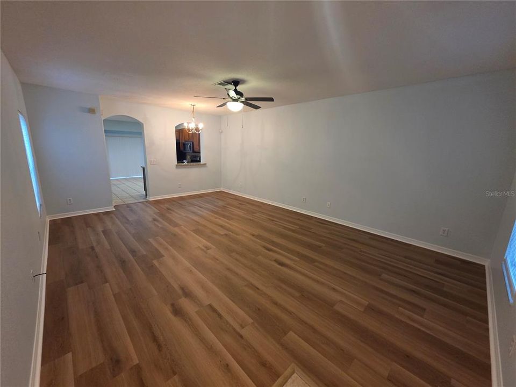
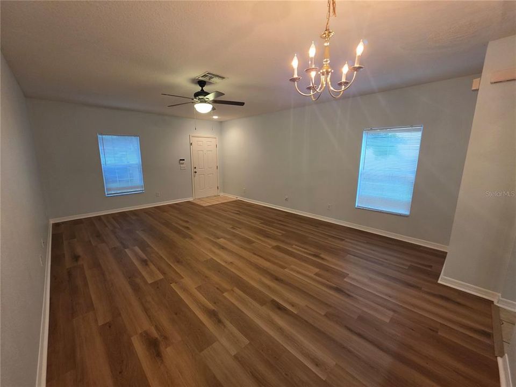
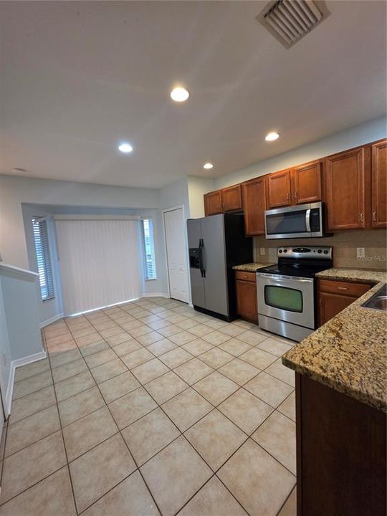
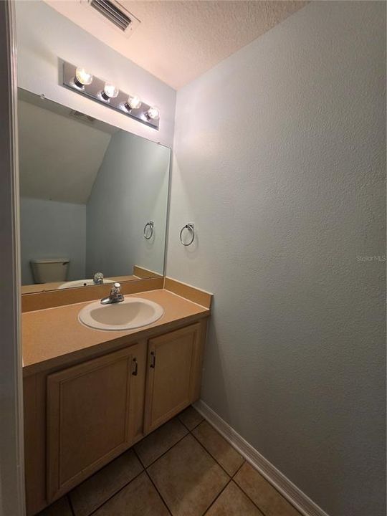
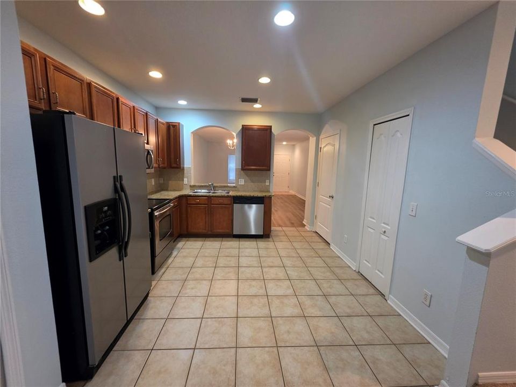
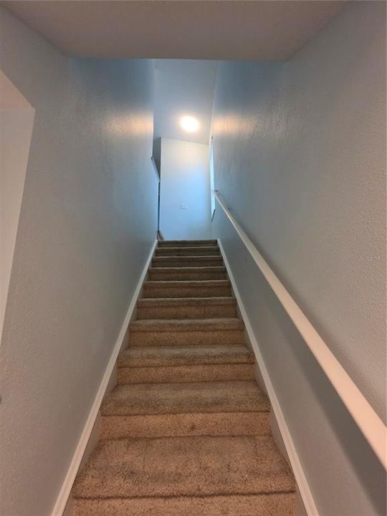
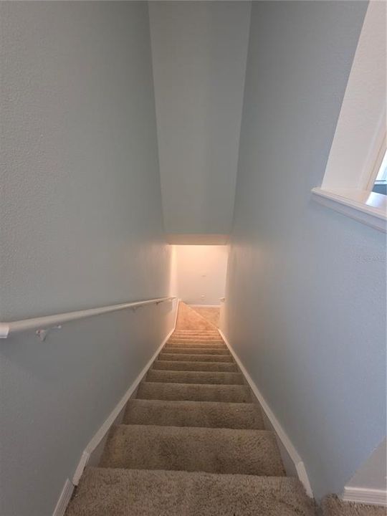
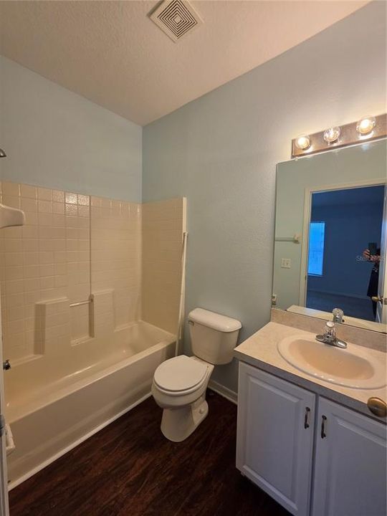
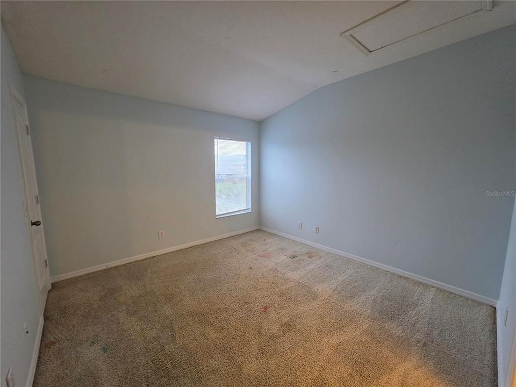
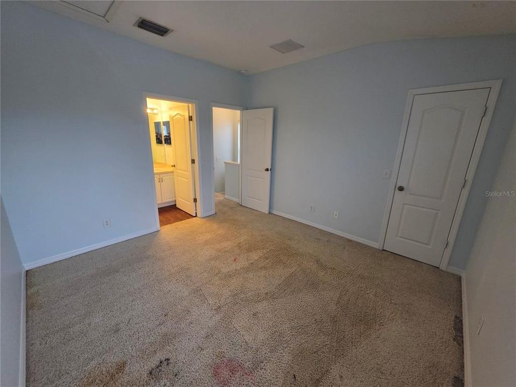
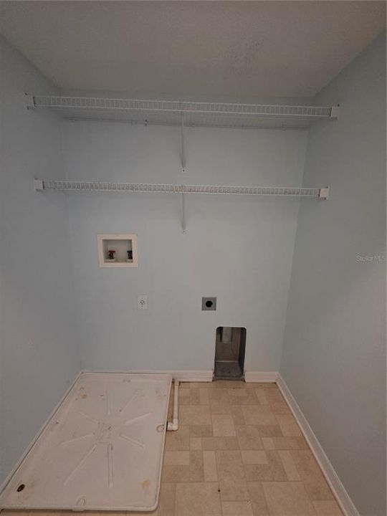
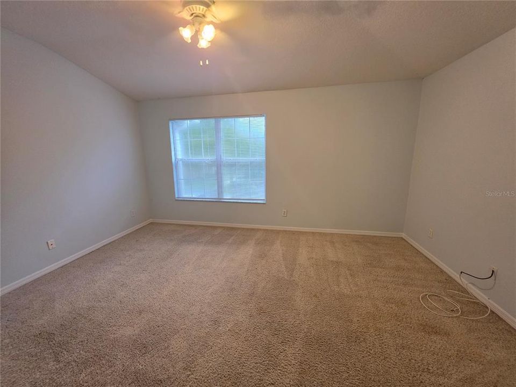
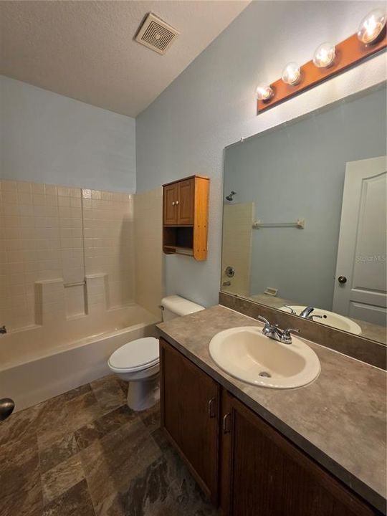
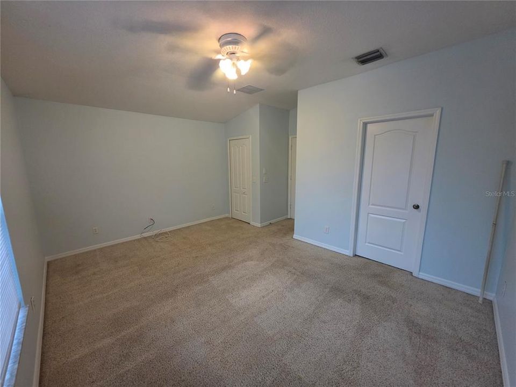
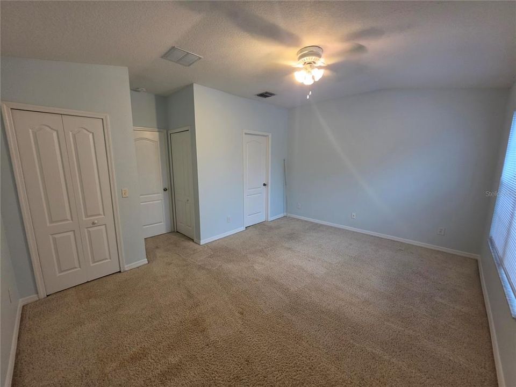
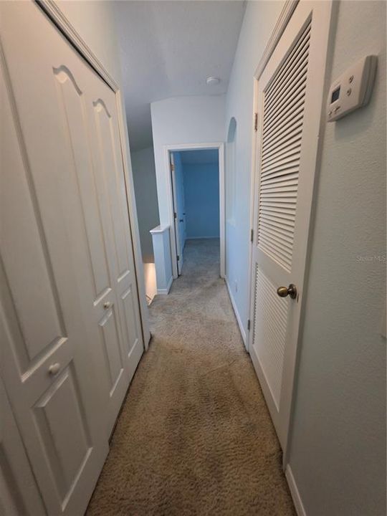
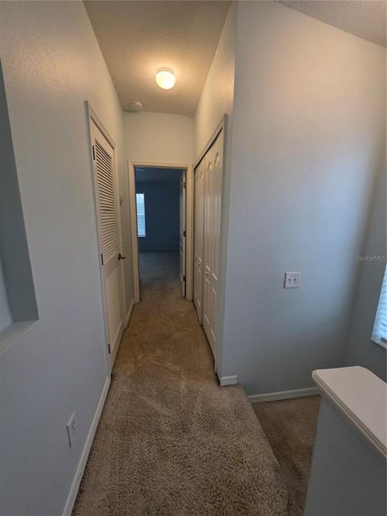
Discover 12226 Foxmoor Peak Drive, a 2-bedroom, 2.5-bath townhouse in Riverview’s Summerfield community. This 1,588 sq. ft. home features an open kitchen, spacious living/dining area, and a covered lanai overlooking a serene pond. Upstairs, the master suite offers a walk-in closet and private bath. With community amenities and a prime location near Tampa, this property is perfect for comfortable living or investment.

Ubicación

Detalles

Tipo:
Residential Lease
Estacionamiento:
Sin datos
Año de construcción:
2005
Lote:
0.03 Hectáreas
Calefacción:
Central
precio por sq. medidor:
$1
Enfriamiento:
Central Air
HOA:
Sin datos

Valuation

Our model vs. what's actually selling nearby.
Estimate
$1,797
$1K – $2K
Confidence Medium
List vs. estimate
$47 below estimate
List $1,750 · -2.6%
Our model says this listing is priced below recent comparable activity. Expect competition.
Price per sq ft
$1
-99.1% vs. city median $160
Based on
8 MLS comparables
Median of recent comparable listings. Sold comps use closing price, active listings use list price.

Destacados

Pets
Not allowed
Más hechos y características
  • Calefacción

    • Central

    Enfriamiento

    • Central Air

    Accesorios

    • Dishwasher

    • Microwave

    • Range

    • Refrigerator

    Otras características interiores

    • Ceiling Fan(s)

    Dormitorios y baños

    • Dormitorios: 2

    • Baños: 1

    • Baños completos: 2

  • Propiedad

    • Pisos: Two

    Lote

    • Lote: 0.03 Hectáreas

    Otra Información de Propiedad

    • Número de Parcela: U05312079C00001500001.0

  • Tipo y estilo

    • Tipo de propiedad: Residential Lease

    • Subtipo de propiedad: Townhouse

  • Utilidad

    • Cable Available

    • Electricity Available

  • Detalles de la fuente

    • MLS ID: TB8556790

    Otros hechos

    • Características de lavandería: Electric Dryer Hookup / Washer Hookup

    • Salón: 1255

    • Nombre de subdivisión: PANTHER TRACE PH 1 TOWNHOME

Consulta privada
Habla con el asesor de este inmueble.
Planos, documentos del HOA, comparables off-market, agendar una visita privada — un solo mensaje directo al especialista local.

Más como esta

En Renta
$2,000 /mo
Casa
3 camas · 2 baños · 1,550 sqft
RIVERCREST PH 2 PRCL O AN, RIVERVIEW
11626 HAMMOCKS GLADE DRIVE
En Renta
$2,150 /mo
Adosados
3 camas · 2 baños · 1,536 sqft
LUCAYA LAKE CLUB TWNHMS PHA, RIVERVIEW
10948 VERAWOOD DRIVE
Nuevo
En Renta
$2,250 /mo
Casa
3 camas · 2 baños · 1,275 sqft
SUMMERFIELD VILLG 1 TRCT 29, RIVERVIEW
11812 LYNMOOR DRIVE
Nuevo
En Renta
$1,905 /mo
Adosados
3 camas · 2 baños · 1,478 sqft
COPPER CREEK PH 2, GIBSONTON
12921 SHADY FERN LANE
Nuevo
En Renta
$2,000 /mo
Adosados
2 camas · 2 baños · 1,383 sqft
PANTHER TRACE PH 1 TOWNHOME, RIVERVIEW
12316 HEALEY SUMMIT LANE
En Renta
$2,250 /mo
Casa
4 camas · 2 baños · 1,665 sqft
SOUTH POINTE PH 3A 3B, RIVERVIEW
12103 DAWN VISTA DRIVE
En Renta
$2,150 /mo
Adosados
3 camas · 3 baños · 1,716 sqft
BOYETTE PARK PH 1E/2A/2B/3, RIVERVIEW
11674 CAMBIUM CROWN DRIVE
En Renta
$2,100 /mo
Adosados
3 camas · 2 baños · 1,670 sqft
SUMMERFIELD TR 19 TWNHMS, RIVERVIEW
11855 DUMAINE VALLEY ROAD

Mercado cerca de esta dirección

Conteos en vivo en la misma zona.
Ver todo

The multiple listing information is provided by the Stellar MLS from a copyrighted compilation of listings. The compilation of listings and each individual listing are ©2026-present Stellar MLS. All Rights Reserved. The information provided is for consumers' personal, noncommercial use and may not be used for any purpose other than to identify prospective properties consumers may be interested in purchasing. All properties are subject to prior sale or withdrawal. All information provided is deemed reliable but is not guaranteed accurate, and should be independently verified. Listing courtesy of: VINTAGE REAL ESTATE SERVICES