Vender tu casa
Valoración gratuita de tu hogar
Contacto
Cuéntenos sobre sus necesidades

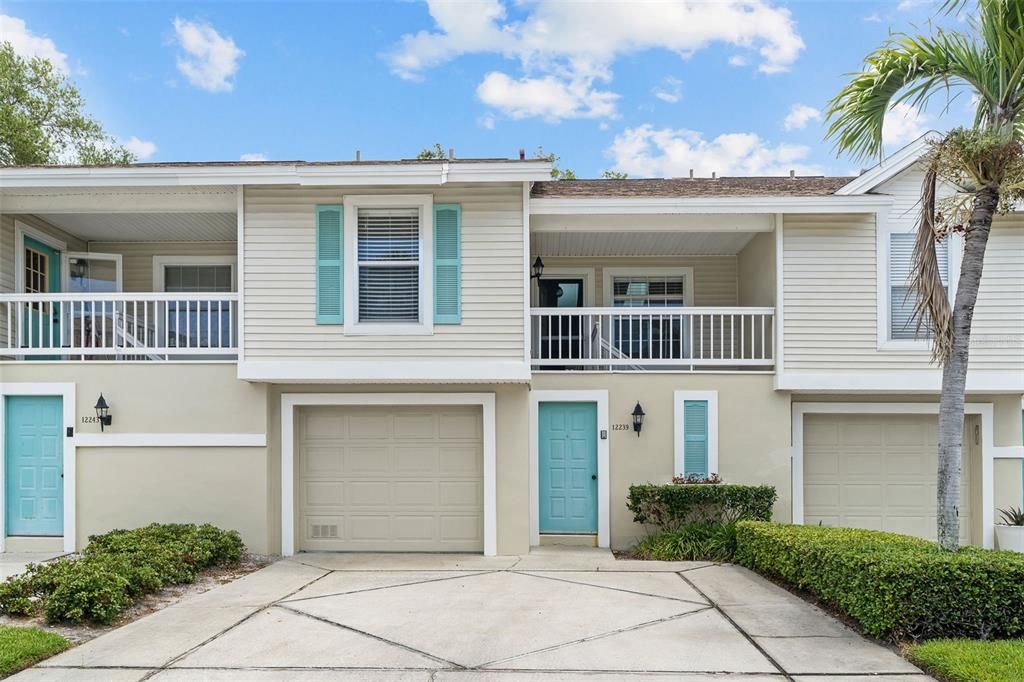
12239 SUN VISTA COURT E

Adosados En Venta
$335,000

BTC: 4.25937699

ETH: 132.38490417

-$6K (2026/07/31)
142 días
2 camas
2 baños
920 sqft

Visión general

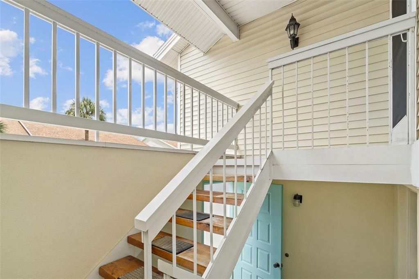
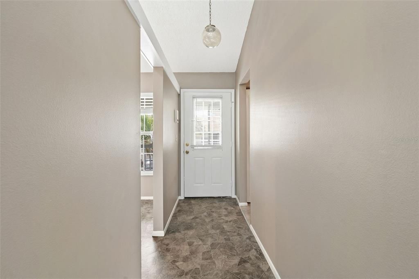
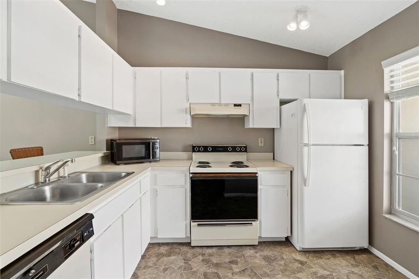
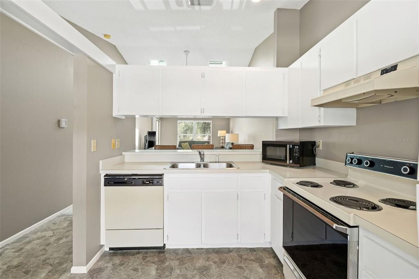
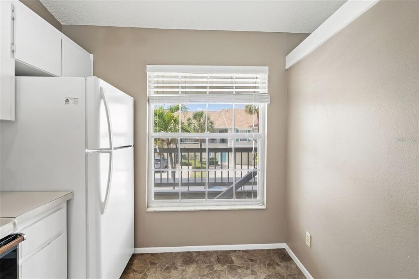
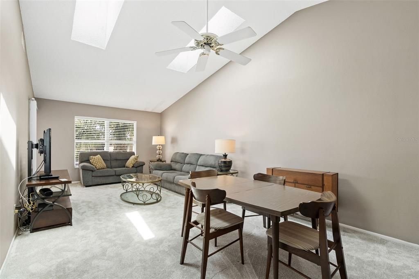
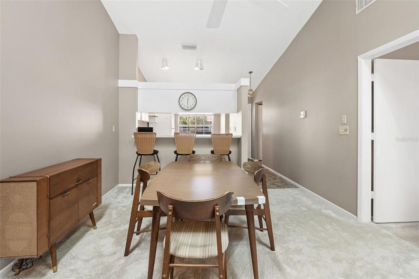
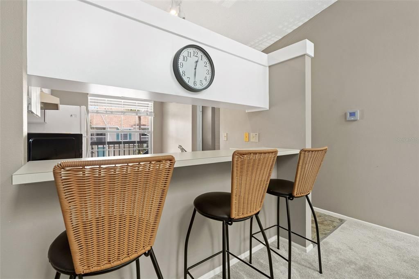
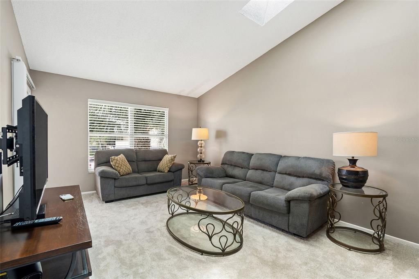
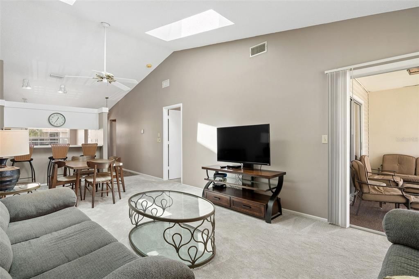
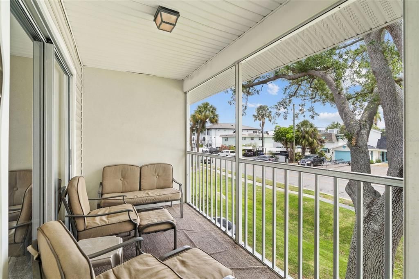
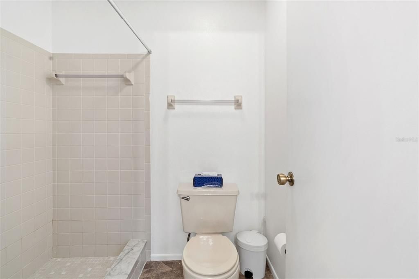
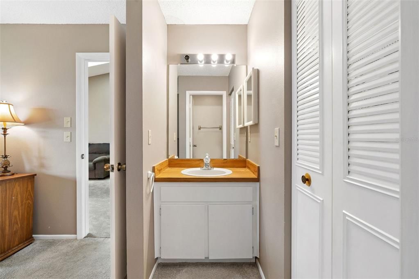
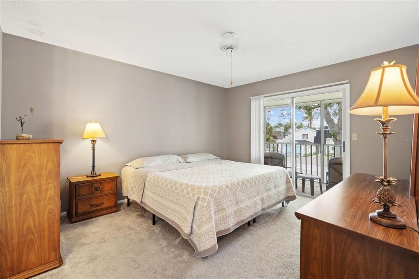
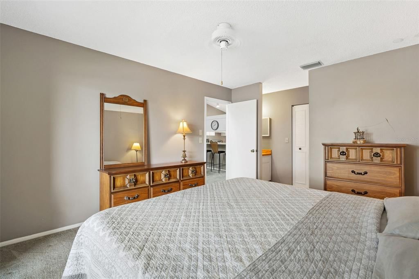
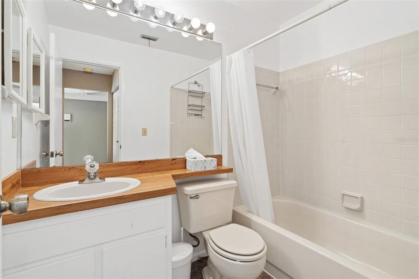
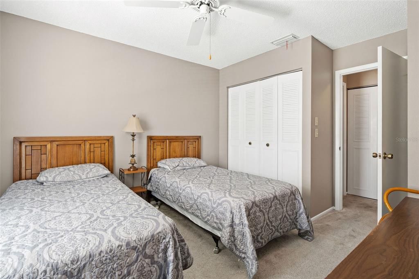
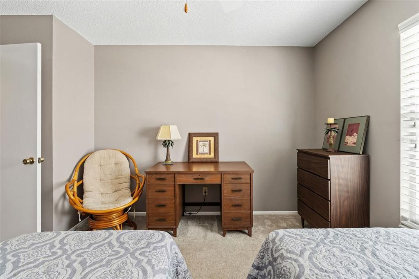
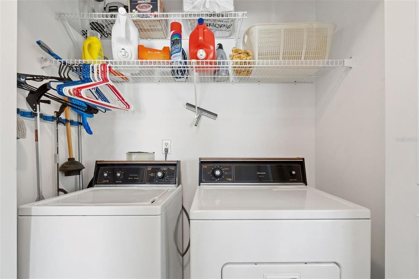
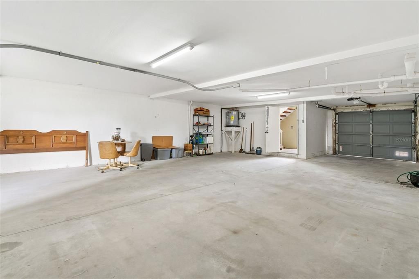
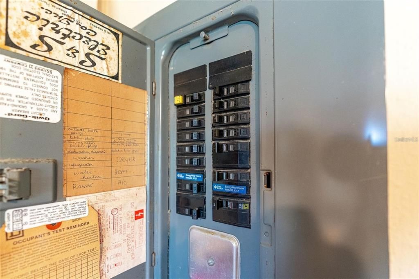
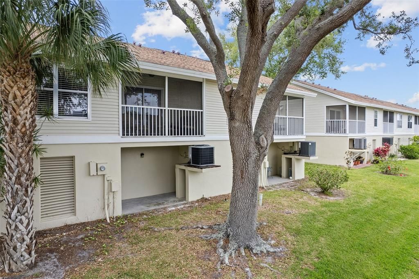
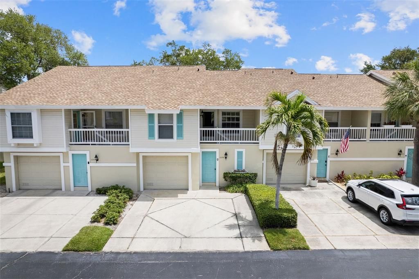
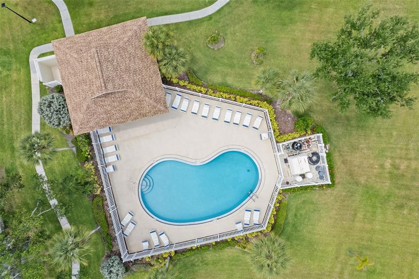
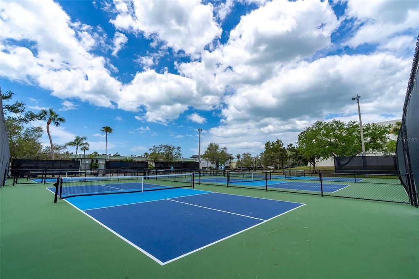
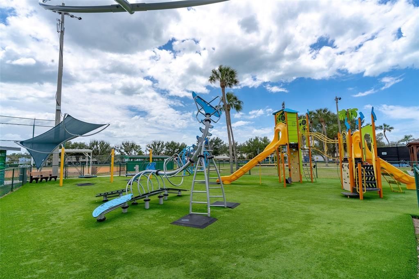
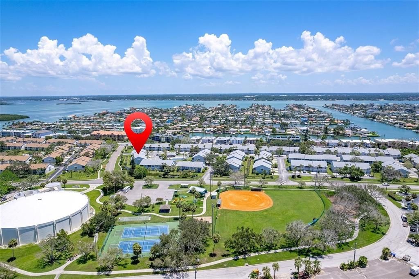
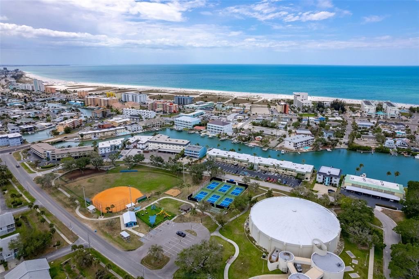
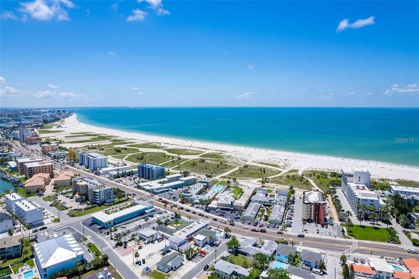
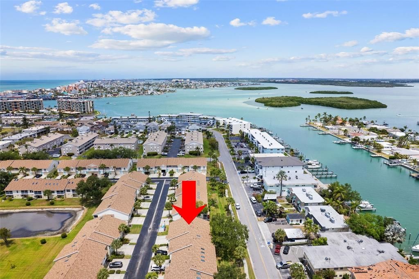
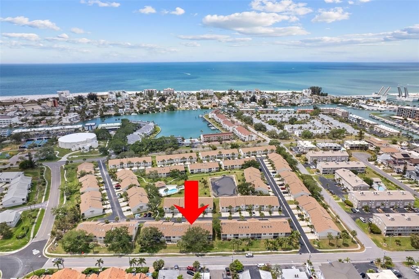
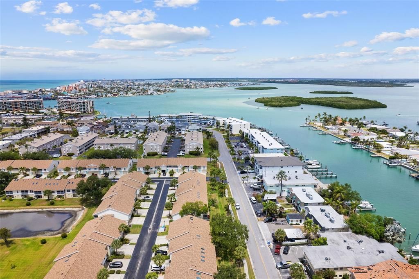
This charming two-bedroom, two-bath, condo-townhome-style in Sun Ketch II community, in the Isle of Capri, one of the most desirable islets of Treasure Island, offers the perfect blend of comfort and convenience, just a short walk to Treasure Island white sand beach (lots of activities through the year), restaurants, supermarket, public transportation and bars along the cozy boardwalk for gathering and to enjoy the sunset. The unit needs some TLC and update; nevertheless, in good condition: super clean, new carpet throughout, 2021 Roof, 2023 AC/heat and 2026 water heater, just ready for your personal touch. Soaring cathedral ceilings with two skylights enhance the home’s space and bring in natural light; inside utility room with washer & dryer and screened balcony. The oversize garage easily accommodates 2 cars and still has lots of space for all your toys and storage. This is a great place for downsizing family, starting family, second home or investment property. A 30-day minimum lease (up to 6 times a year); it is pet friendly (1 small dog & 2 cats) are allowed; no age restriction; buyer and renter approval is required. The lower condo fee of $735 p/mo includes Cable TV, Internet, Maintenance of the Exterior, Water, Sewer, Garbage Collection, Maintenance of the Grounds, Pest Control, Insurance of the outside of the building, Flood Insurance, Pool and Escrow Reserve Fund. The community offers a variety of amenities, including a large-heated pool, tennis courts, playground, baseball field, pickleball courts, shuffleboard and a dog park. The unit comes furnished, for convenience of the seller. Sale is "AS IS" condition, with right to inspect.

Ubicación

Detalles

Tipo:
Residential
Estacionamiento:
Garage Door Opener / Oversized
Año de construcción:
1989
Lote:
Sin datos
Calefacción:
Central / Electric
precio por sq. medidor:
$364
Enfriamiento:
Central Air
HOA:
Sin datos

Valuation

Our model vs. what's actually selling nearby.
Estimate
$339,000
$288K – $417K
Confidence Low
List vs. estimate
At estimate
List $335,000 · -1.2%
List is in line with recent comparable activity.
Price per sq ft
$364
-10.8% vs. city median $408
Based on
19 MLS comparables
Median of recent comparable listings. Sold comps use closing price, active listings use list price.

Destacados

Annual tax
$5,185
2025
View
City
Garage
1 car garage
Furnished
Furnished
Pets
Allowed
Más hechos y características
  • Piso

    • Carpet

    • Linoleum

    Calefacción

    • Central

    • Electric

    Enfriamiento

    • Central Air

    Accesorios

    • Dishwasher

    • Disposal

    • Dryer

    • Electric Water Heater

    • Range

    • Range Hood

    • Refrigerator

    • Washer

    Otras características interiores

    • Ceiling Fan(s)

    • Eating Space In Kitchen

    • Living Room/Dining Room Combo

    • Open Floorplan

    • Skylight(s)

    • Solid Surface Counters

    • Solid Wood Cabinets

    • Split Bedroom

    • Vaulted Ceiling(s)

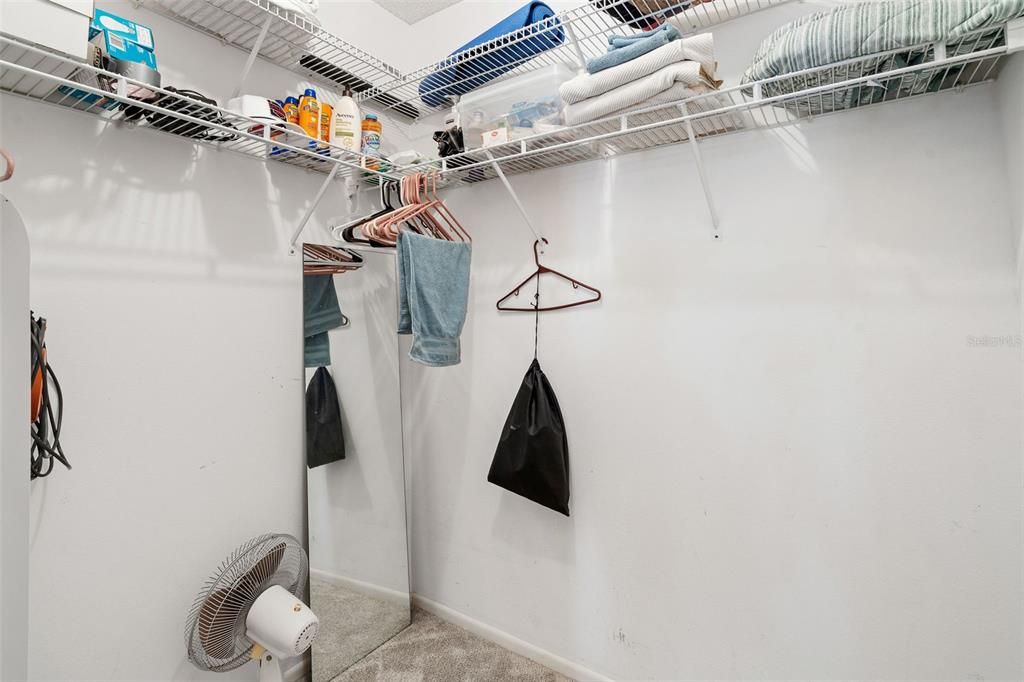
    • Walk-In Closet(s)

    • Window Treatments

    Dormitorios y baños

    • Dormitorios: 2

    • Baños completos: 2

  • Estacionamiento

    • Garage Door Opener

    • Oversized

    Propiedad

    • Pisos: Two

    • Características Exteriores: Lighting / Sidewalk

    Otra Información de Propiedad

    • Número de Parcela: 143115865870200970

    • Zonificación: RES

  • Tipo y estilo

    • Tipo de propiedad: Residential

    • Subtipo de propiedad: Townhouse

  • Utilidad

    • BB/HS Internet Available

    • Cable Connected

    • Electricity Available

    • Public

    • Sewer Connected

    • Street Lights

    • Water Connected

  • Otra información financiera

    • Importe anual de impuestos: $5,185

  • Detalles de la fuente

    • MLS ID: TB8501206

    Otros hechos

    • Materiales de construcción: Vinyl Siding / Wood Frame

    • Detalles de la fundación: Slab

    • Características de lavandería: Inside / Laundry Closet

    • Características del patio y el porche: Rear Porch / Screened

    • Características de la ventana: Aluminum Frames / Blinds

    • Caras de dirección: West

    • Estilo arquitectónico: Contemporary / Florida / Traditional

    • Nombre del cuerpo de agua: NONE

    • Espacios de garaje: 1

    • Garaje adjunto: Si

    • Garaje: Si

    • Salón: 920

    • Fuente de agua: Public

    • Nombre de subdivisión: SUN KETCH CONDO

Consulta privada
Habla con el asesor de este inmueble.
Planos, documentos del HOA, comparables off-market, agendar una visita privada — un solo mensaje directo al especialista local.

Más como esta

En Venta
$300,000
Condo / Coop
2 camas · 1 baños · 840 sqft
TREASURE ISLAND VILLAS CONDO, TREASURE ISLAND
10379 PARADISE BOULEVARD UNIT 35
Nuevo
En Venta
$320,000
1 camas · 1 baños · 790 sqft
CRYSTAL PALMS BCH RESORT AT TREASURE ISLAND CONDO, TREASURE ISLAND
11605 GULF BOULEVARD UNIT 203
Nuevo
En Venta
$243,000
Condo / Coop
2 camas · 2 baños · 1,175 sqft
SHORE MANOR BLDG TOWN APTS, SOUTH PASADENA
1898 SHORE DRIVE S UNIT 208
Nuevo
En Venta
$424,900
Condo / Coop
2 camas · 2 baños · 1,055 sqft
ST JAMES CONDO, TREASURE ISLAND
285 107 AVENUE UNIT 306
Nuevo
En Venta
$429,900
Condo / Coop
2 camas · 2 baños · 1,030 sqft
SUN KETCH CONDO, TREASURE ISLAND
168 SUN ISLE CIRCLE UNIT 168
Nuevo
En Venta
$359,900
Casa
3 camas · 1 baños · 1,144 sqft
JUNGLE TERRACE SEC B, ST PETERSBURG
8056 30TH AVENUE N
Nuevo
En Venta
$305,000
Casa
2 camas · 1 baños · 819 sqft
JUNGLE TERRACE SEC B, ST PETERSBURG
8068 28TH AVENUE N
+$100K
En Venta
$329,900
Casa
3 camas · 2 baños · 1,405 sqft
LANGS SUB, ST PETERSBURG
7718 33RD AVENUE N

Mercado cerca de esta dirección

Conteos en vivo en la misma zona.
Ver todo

The multiple listing information is provided by the Stellar MLS from a copyrighted compilation of listings. The compilation of listings and each individual listing are ©2026-present Stellar MLS. All Rights Reserved. The information provided is for consumers' personal, noncommercial use and may not be used for any purpose other than to identify prospective properties consumers may be interested in purchasing. All properties are subject to prior sale or withdrawal. All information provided is deemed reliable but is not guaranteed accurate, and should be independently verified. Listing courtesy of: CENTURY 21 RE CHAMPIONS