
Vender tu casa
Valoración gratuita de tu hogar
Contacto
Cuéntenos sobre sus necesidades
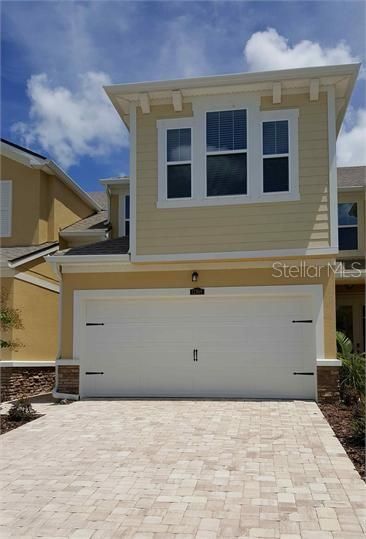
12309 TRAILHEAD DRIVE UNIT 3

Adosados Recientemente alquilado
$2,595

BTC: 0.03121241

ETH: 0.97924528

/mo
Fecha de venta: 2021-11-01
28 días
3 camas
2 baños
1,660 sqft

Visión general

Lovely two story townhome within the popular Harmony development of Lakewood Ranch. Large family room, dining area, and kitchen on ground floor with 18" tile. Three BR + 2 1/2 baths in almost 1,700 square feet with granite counters & stainless appliances. Pavers on the driveway into your spacious 2 car garage. Community pool. Sorry, no pets allowed.

Ubicación

Detalles

Tipo:
Residential Lease
Estacionamiento:
Garage Door Opener
Año de construcción:
2016
Lote:
0.05 Hectáreas
Calefacción:
Central
precio por sq. medidor:
$2
Enfriamiento:
Central Air
HOA:
Sin datos

Valuation

Our model vs. what's actually selling nearby.
Estimate
$258,990
$228K – $298K
Confidence Low
List vs. estimate
$256K below estimate
List $2,595 · -99.0%
Our model says this listing is priced below recent comparable activity. Expect competition.
Price per sq ft
$1
Based on
28 MLS comparables
Median of recent comparable listings. Sold comps use closing price, active listings use list price.

Destacados

Garage
2 car garage
Pets
Not allowed
Más hechos y características
  • Piso

    • Carpet

    • Ceramic Tile

    Calefacción

    • Central

    Enfriamiento

    • Central Air

    Accesorios

    • Built-In Oven

    • Cooktop

    • Dishwasher

    • Disposal

    • Dryer

    • Electric Water Heater

    • Microwave

    • Refrigerator

    • Washer

    Otras características interiores

    • Cathedral Ceiling(s)

    • Eating Space In Kitchen

    • Kitchen/Family Room Combo

    • Open Floorplan

    • Vaulted Ceiling(s)

    • Walk-In Closet(s)

    Dormitorios y baños

    • Dormitorios: 3

    • Baños: 1

    • Baños completos: 2

  • Estacionamiento

    • Garage Door Opener

    Propiedad

    • Pisos: Two

    • Características Exteriores: Hurricane Shutters / Sliding Doors

    Lote

    • Lote: 0.05 Hectáreas

    Otra Información de Propiedad

    • Número de Parcela: 583211159

  • Tipo y estilo

    • Tipo de propiedad: Residential Lease

    • Subtipo de propiedad: Townhouse

  • Utilidad

    • BB/HS Internet Available

    • Cable Available

    • Public

  • Detalles de la fuente

    • MLS ID: A4512194

    Otros hechos

    • Características de lavandería: Laundry Room

    • Características de la ventana: Blinds

    • Espacios de garaje: 2

    • Garaje adjunto: Si

    • Garaje: Si

    • Salón: 1660

    • Fuente de agua: Public

    • Nombre de subdivisión: HARMONY AT LAKEWOOD RANCH PH I

Consulta privada
Habla con el asesor de este inmueble.
Planos, documentos del HOA, comparables off-market, agendar una visita privada — un solo mensaje directo al especialista local.

Más como esta

Recientemente alquilado
$3,200 /mo
Casa
3 camas · 2 baños · 2,081 sqft
GREENBROOK VILLAGE SUBPHASE KK UNIT 2, LAKEWOOD RANCH
15609 BUTTERFISH PLACE
Recientemente alquilado
$0 /mo
Casa
3 camas · 2 baños · 2,166 sqft
CENTRAL PARK SUBPH B-2A & B-2C, BRADENTON
4917 KINCAID PARK LANE
Recientemente alquilado
$2,100 /mo
Casa
3 camas · 2 baños · 1,817 sqft
OAKBROOKE I AT RIVER CLUB NORTH, BRADENTON
6622 OAKBROOKE CIRCLE
Recientemente alquilado
$1,875 /mo
Casa
3 camas · 2 baños · 2,073 sqft
GREENBROOK VILLAGE SP BB UN 2, LAKEWOOD RANCH
6534 FIELD SPARROW GLEN
Recientemente alquilado
$2,600 /mo
Casa
4 camas · 3 baños · 2,930 sqft
RIVER PLACE, BRADENTON
6945 74TH STREET CIRCLE E
Recientemente alquilado
$2,200 /mo
Condo / Coop
2 camas · 2 baños · 1,616 sqft
BRADENTON
13719 MESSINA LOOP UNIT 201
Recientemente alquilado
$2,100 /mo
2 camas · 2 baños · 1,295 sqft
ROSEDALE 8 WESTBURY LAKES, BRADENTON
8549 54TH AVENUE CIRCLE E
Recientemente alquilado
$2,300 /mo
Casa
2 camas · 3 baños · 1,816 sqft
ROSEDALE 8 WESTBURY LAKES, BRADENTON
8557 54TH AVENUE CIRCLE E

Mercado cerca de esta dirección

Conteos en vivo en la misma zona.
Ver todo

The multiple listing information is provided by the Stellar MLS from a copyrighted compilation of listings. The compilation of listings and each individual listing are ©2026-present Stellar MLS. All Rights Reserved. The information provided is for consumers' personal, noncommercial use and may not be used for any purpose other than to identify prospective properties consumers may be interested in purchasing. All properties are subject to prior sale or withdrawal. All information provided is deemed reliable but is not guaranteed accurate, and should be independently verified. Listing courtesy of: SUNNYSRQ PROPERTIES