Vender tu casa
Valoración gratuita de tu hogar
Contacto
Cuéntenos sobre sus necesidades
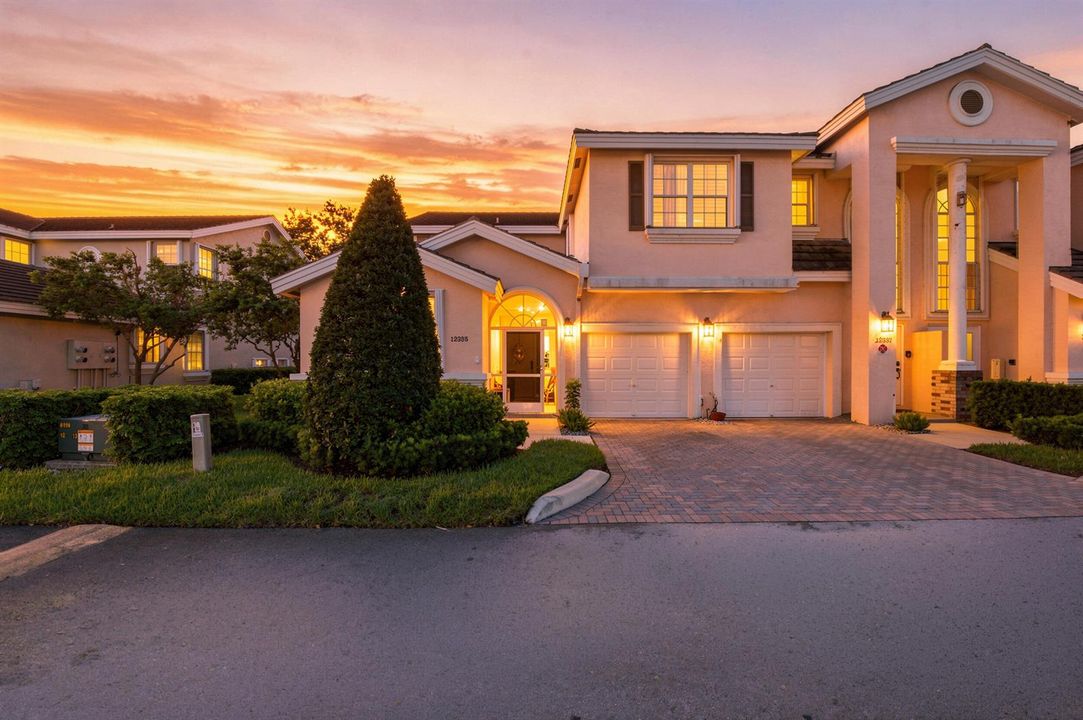
12335 NW 10th Drive # 5, Coral Springs FL 33071

Adosados En Venta
$415,000

BTC: 5.10078663

ETH: 170.64144737

34 días
Frente al mar
3 camas
2 baños
1,665 sqft

Visión general

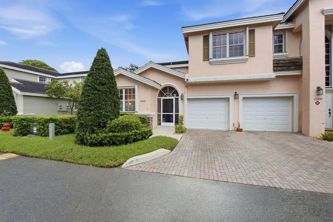
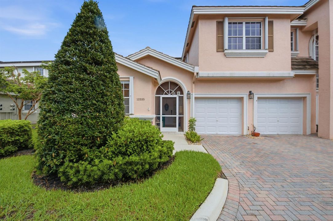
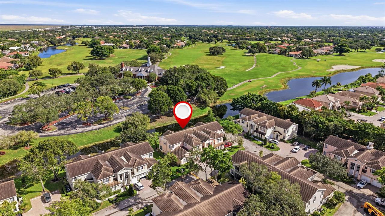
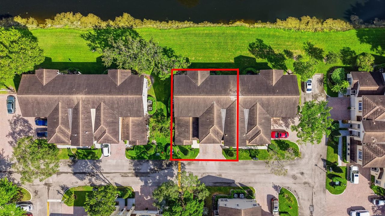
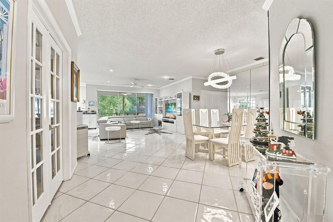
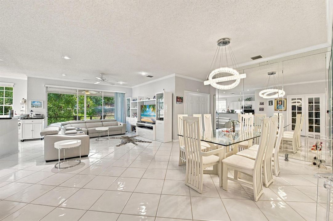
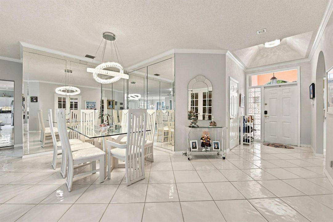
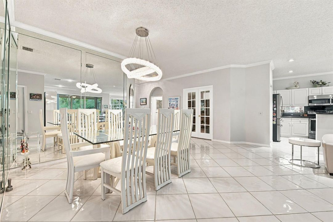
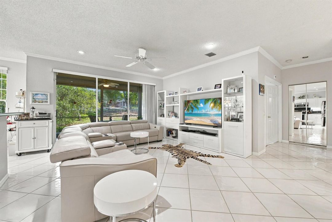
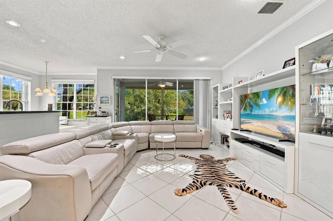
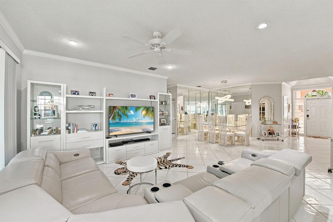
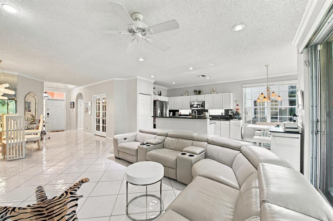
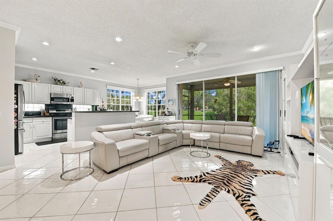
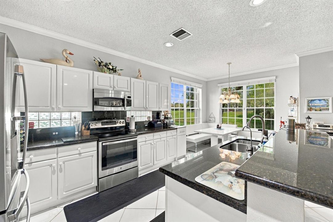
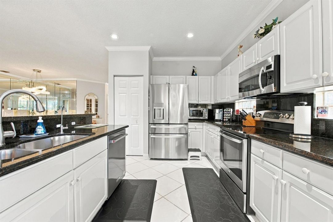
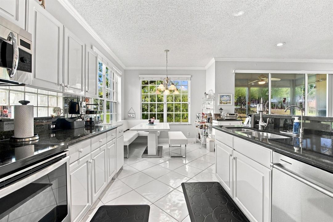
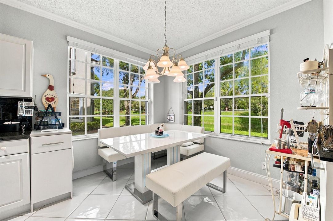
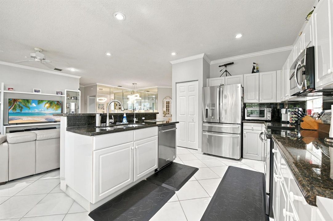
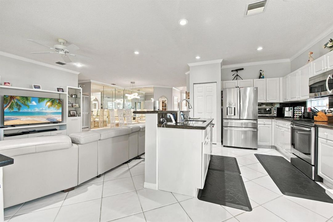
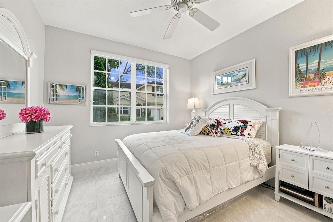
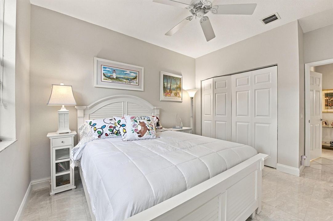
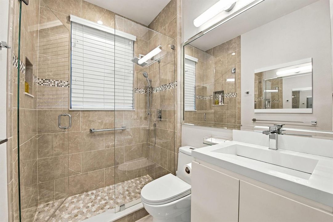
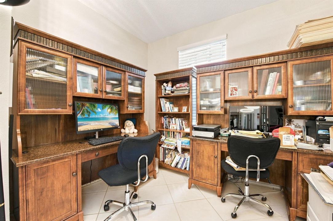
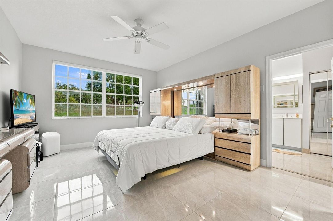
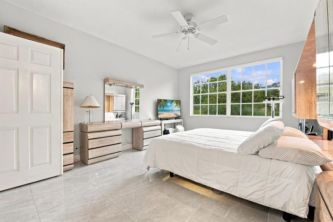
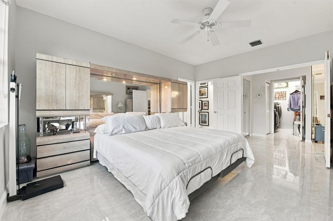
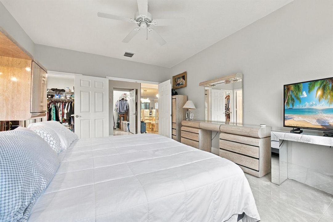
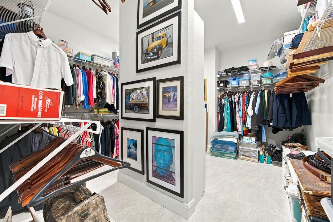
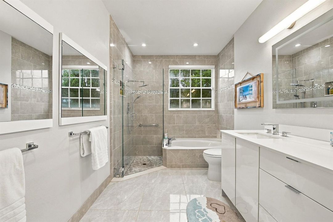
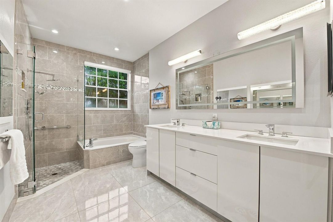
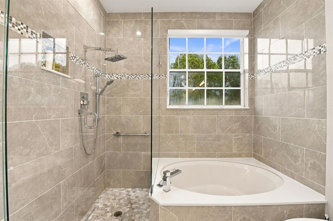
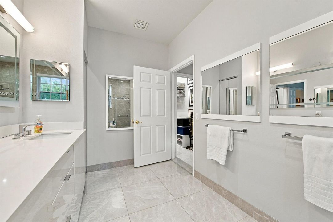
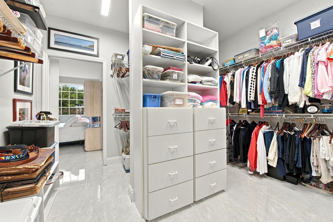
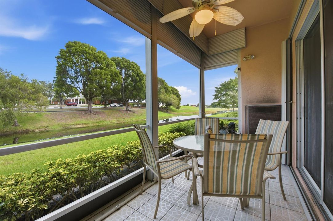
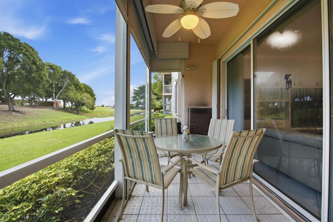
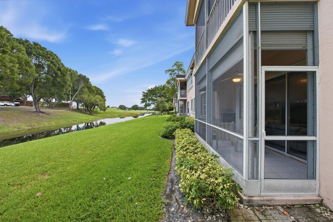
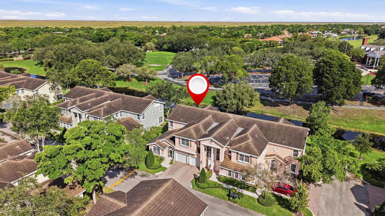
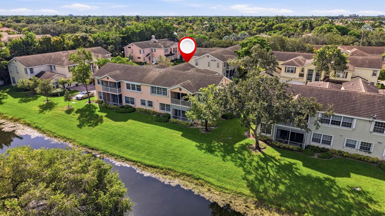
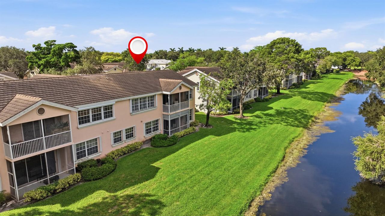
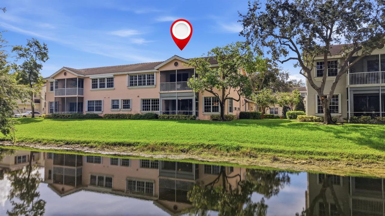
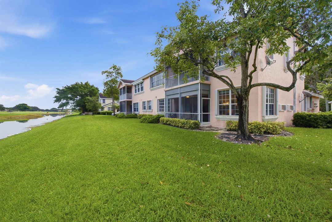
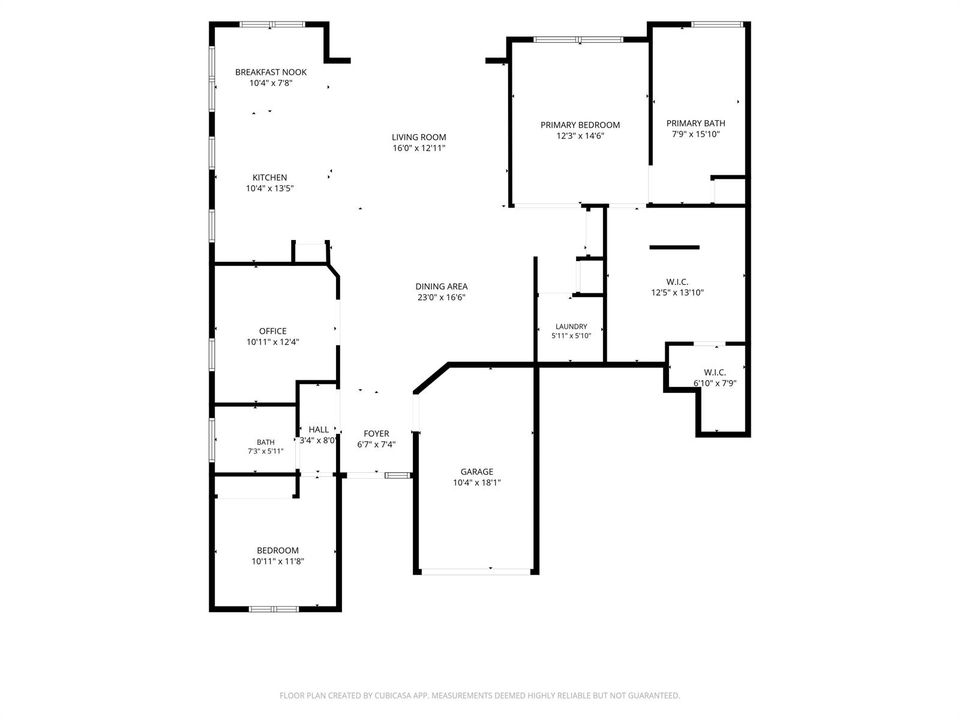
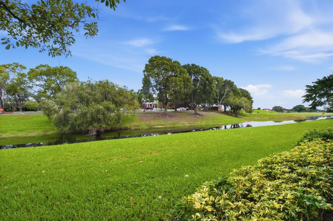
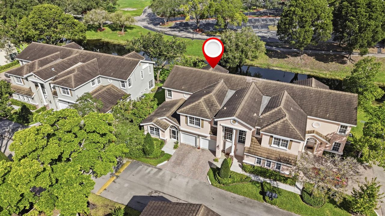
First floor, single-story corner unit in prestigious Eagle Trace - a socially active neighborhood w/ plenty of activities. Great for first time buyers or downsizers. Peaceful water views from the screened in patio overlooking the clubhouse & golf course. Light & bright with a split bedroom plan. 3rd bedroom is an office. Both bathrooms beautifully updated with modern finishes. The kitchen features granite counter tops, stainless steel appliances, and an eat-in area for informal meals. Open concept floor plan combines large family & dining areas - great for hosting and entertaining. The oversized primary bedroom features an enormous walk-in closet with additional office nook. Primary bath features separate shower & tub, and dual sink vanity with storage. 1 car garage & extra guest parking.
Ubicación

Detalles

Tipo:
Residential
Estacionamiento:
1 Space / Driveway / Guest / No Boats / Parking Garage / No Rv/Boats
Año de construcción:
1994
Lote:
Sin datos
Calefacción:
Central
precio por sq. medidor:
$249
Enfriamiento:
Ceiling Fan(s) / Central Air
HOA:
$849

Valuation

Our model vs. what's actually selling nearby.
Estimate
$454,450
$422K – $509K
Confidence Medium
List vs. estimate
$39K below estimate
List $415,000 · -8.7%
Our model says this listing is priced below recent comparable activity. Expect competition.
Price per sq ft
$249
-0.7% vs. city median $250
Based on
6 MLS comparables
Median of recent comparable listings. Sold comps use closing price, active listings use list price.

Destacados

Annual tax
$3,050
2025
HOA
$849/mo
Pool
Community
View
Canal, City Lights
Waterfront
Waterfront
Garage
1 car garage
Furnished
Furniture For Sale,Furniture Negotiable
Pets
Allowed
Más hechos y características
  • Piso

    • Tile

    Calefacción

    • Central

    Enfriamiento

    • Ceiling Fan(s)

    • Central Air

    Accesorios

    • Electric Water Heater

    • Dishwasher

    • Dryer

    • Microwave

    • Electric Range

    • Refrigerator

    • Self Cleaning Oven

    • Wall Oven

    • Washer

    Otras características interiores

    • Built-in Features

    • Cooking Island

    • French Doors

    • Pantry

    • Split Bedroom

    • Walk-In Closet(s)

    Dormitorios y baños

    • Dormitorios: 3

    • Baños completos: 2

  • Estacionamiento

    • 1 Space

    • Driveway

    • Guest

    • No Boats

    • Parking Garage

    • No Rv/Boats

    Propiedad

    • Pisos: 1

    • Piscina Privada: Si

    Otra Información de Propiedad

    • Número de Parcela: 484130ac0180

    • Zonificación: RM-20

  • Tipo y estilo

    • Tipo de propiedad: Residential

    • Subtipo de propiedad: Townhouse

  • Utilidad

    • Underground Utilities

    • Cable Available

    • Electricity Available

    • Phone Available

    • Sewer Available

    • Water Available

  • Otra información financiera

    • HOA: $849

    • Frecuencia HOA: Monthly

    • Importe anual de impuestos: $3,050

  • Detalles de la fuente

    • MLS ID: B26075031

    Otros hechos

    • Materiales de construcción: CBS Construction / Slab Construction / Stucco

    • Características del patio y el porche: Patio

    • Características de la piscina: Community

    • Características de la ventana: Complete Accordian Shutters / Electric Shutters / Hurricane Shutters / Blinds / Drapes / Verticals

    • Caras de dirección: South

    • Otras estructuras: Livable

    • Estilo arquitectónico: Corner Unit / One Story

    • Frente al mar: Si

    • Espacios de garaje: 1

    • Garaje adjunto: Si

    • Garaje: Si

    • Salón: 1665

    • Fuente de agua: Public

    • Nombre de subdivisión: STEEPLECHASE AT EAGLE TRAC

Consulta privada
Habla con el asesor de este inmueble.
Planos, documentos del HOA, comparables off-market, agendar una visita privada — un solo mensaje directo al especialista local.

Más como esta

En Venta
$355,000
Adosados
2 camas · 2 baños · 1,110 sqft
LAND SECTION 6-NORTH, Tamarac
7830 Dixie Beach Cir, Tamarac FL 33321
En Venta
$439,000
Condo / Coop
3 camas · 2 baños · 2,342 sqft
GRANVILLE CONDOMINIUM, Tamarac
7759 Granville Dr # 306, Tamarac FL 33321
En Venta
$398,000
2 camas · 2 baños · 1,280 sqft
WEST LAKE VILLAS/SPRING LA,WESTLAKE VILLAS, Tamarac
9640 NW 76TH Court # 9640, Tamarac FL 33321
Nuevo
En Venta
$399,000
Condo / Coop
3 camas · 2 baños · 1,772 sqft
GRANVILLE CONDOMINIUM F,Granville, Tamarac
7523 Granville Dr # 112, Tamarac FL 33321
Nuevo
En Venta
$499,000
Condo / Coop
4 camas · 2 baños · 2,334 sqft
PORTOFINO CONDOMINIUM SEC, Coral Springs
11211 Lakeview Dr # O, Coral Springs FL 33071
Nuevo
En Venta
$349,900
Adosados
2 camas · 2 baños · 1,258 sqft
CYPRESS AT WOODMONT III, Tamarac
7105 Woodmont Way, Tamarac FL 33321
Nuevo
En Venta
$399,900
Casa
2 camas · 2 baños · 1,654 sqft
WESTWOOD COMMUNITY 4-A,Mainland of Tamarac, Tamarac
7200 NW 92nd Ter, Tamarac FL 33321
Nuevo
En Venta
$349,000
Casa
2 camas · 2 baños · 1,482 sqft
Malvern/Kings Point, Tamarac
9705 Malvern Dr, Tamarac FL 33321

Mercado cerca de esta dirección

Conteos en vivo en la misma zona.
Ver todo

The multiple listing information is provided by the Miami Association of REALTORS® from a copyrighted compilation of listings. The compilation of listings and each individual listing are ©2026-present Miami Association of REALTORS®. All Rights Reserved. The information provided is for consumers' personal, noncommercial use and may not be used for any purpose other than to identify prospective properties consumers may be interested in purchasing. All properties are subject to prior sale or withdrawal. All information provided is deemed reliable but is not guaranteed accurate, and should be independently verified. Listing courtesy of: EXP Realty LLC