Vender tu casa
Valoración gratuita de tu hogar
Contacto
Cuéntenos sobre sus necesidades
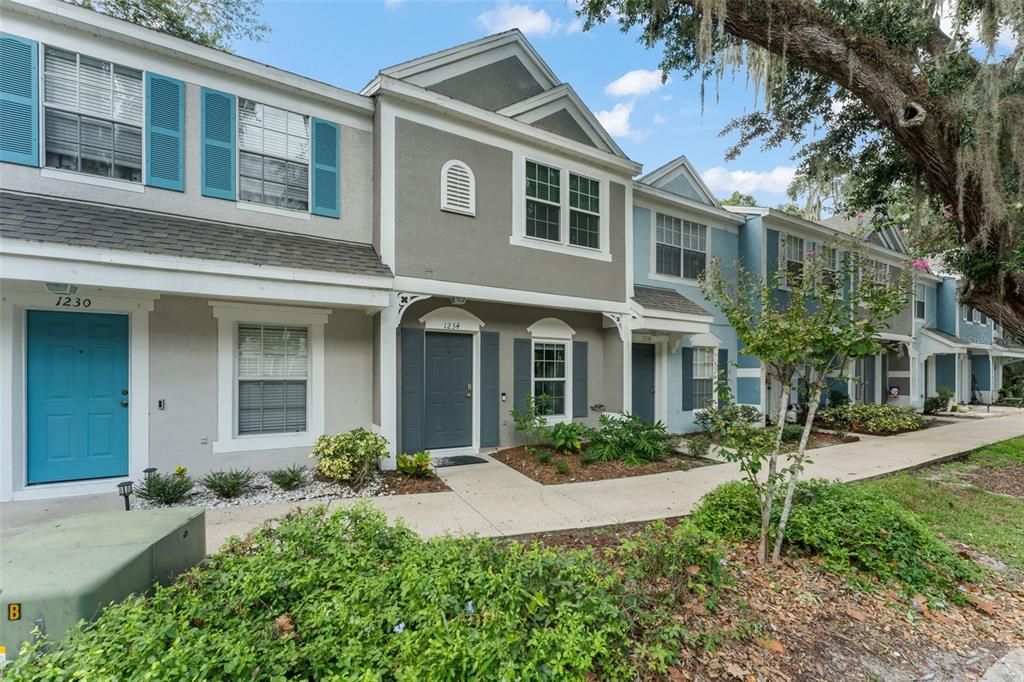
1234 VINELAND PLACE

Adosados En Venta
$239,900

BTC: 2.86893088

ETH: 98.64309211

24 días
2 camas
2 baños
1,095 sqft

Visión general

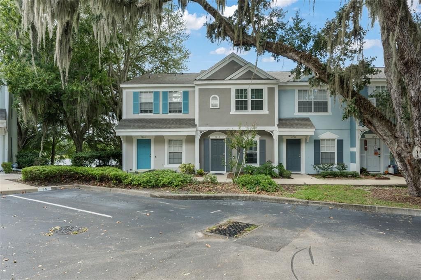
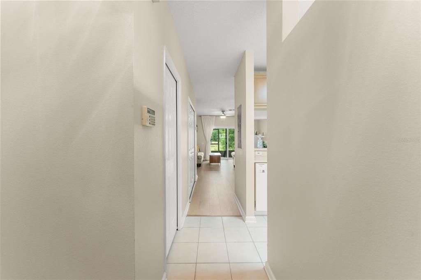
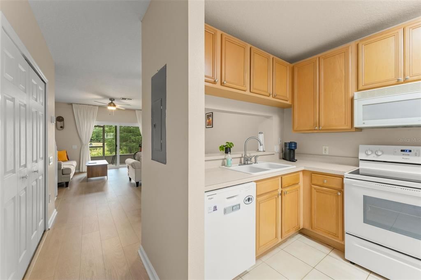
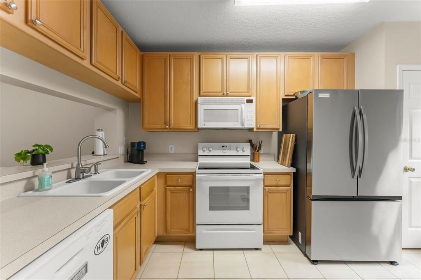
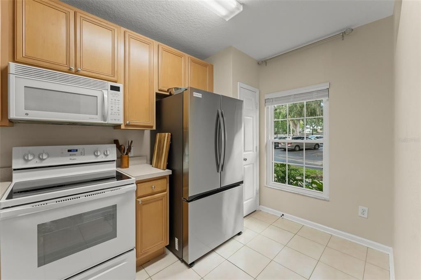
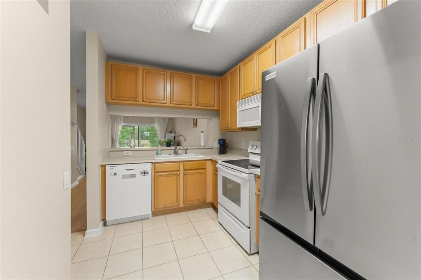
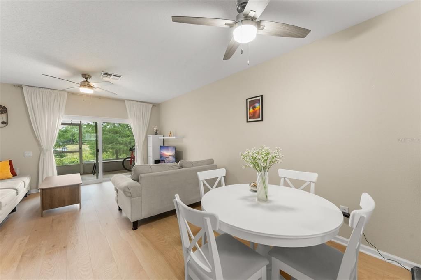
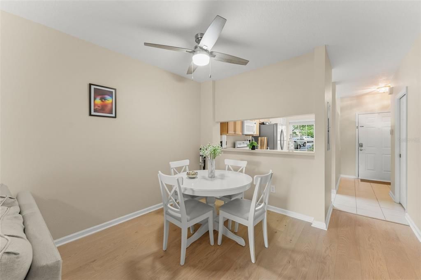
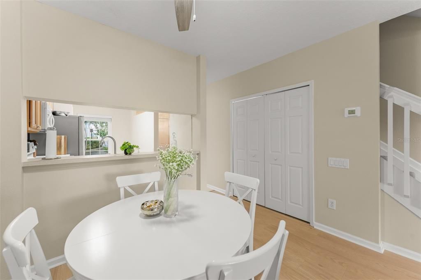
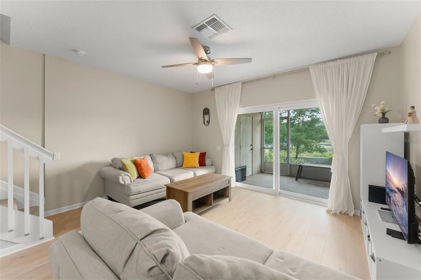
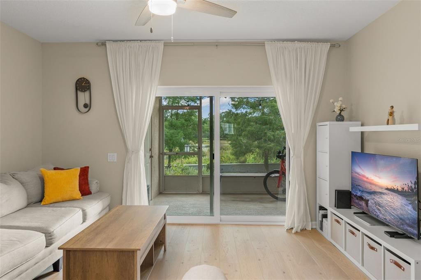
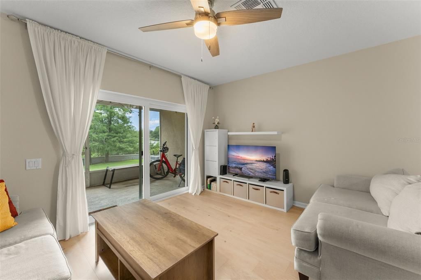
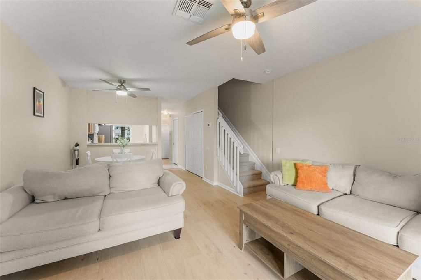
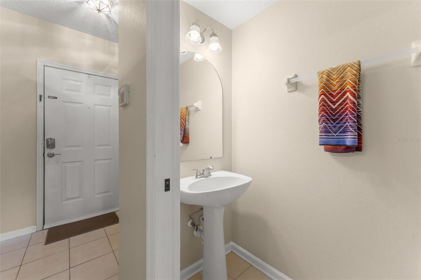
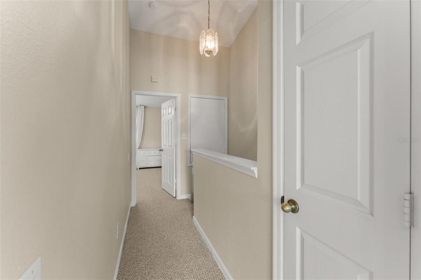
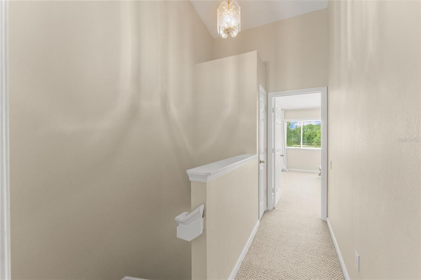
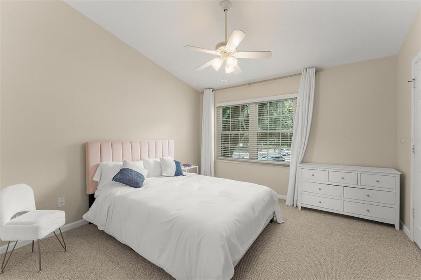
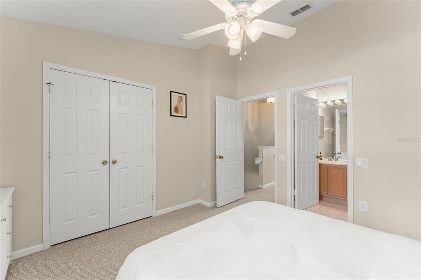
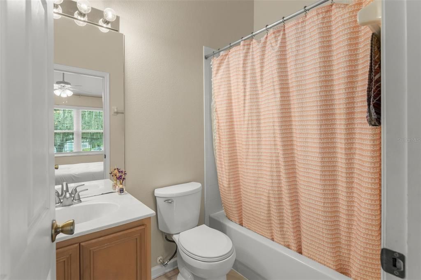
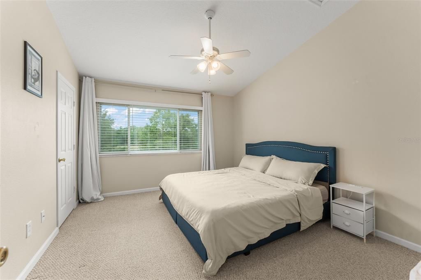
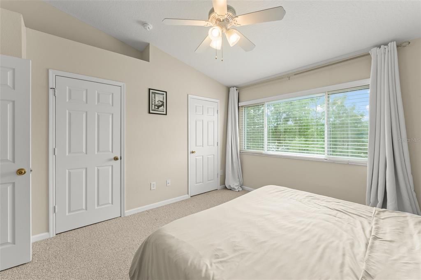
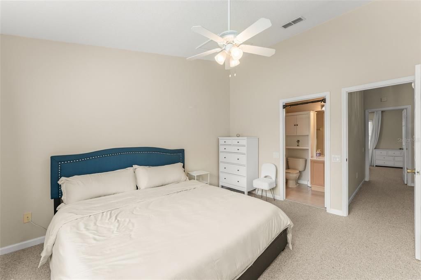
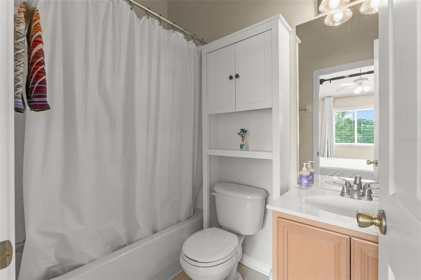
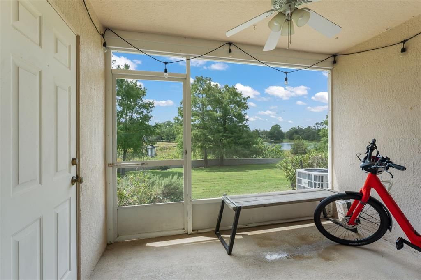
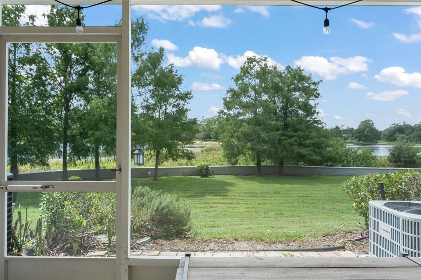
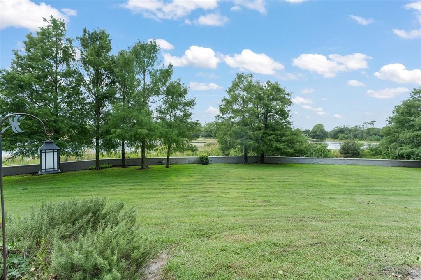
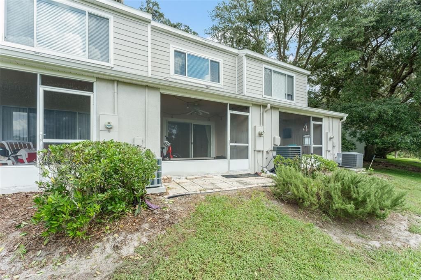
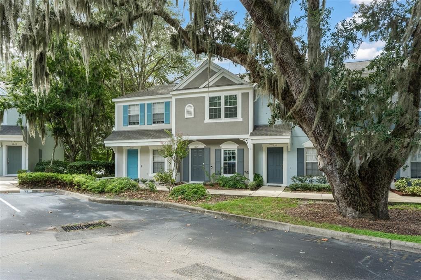
WATER VIEW - ALL NEW WINDOWS! Welcome to this inviting 2-bedroom, 2.5-bathroom townhouse in the Chase Townhomes community of Lake Mary, offering a comfortable two-story layout with well-planned living spaces and easy indoor-outdoor flow. The main level features a bright living and dining area that connects naturally with the kitchen, creating a functional setting for everyday living and entertaining. NEW refrigerator and dishwasher added recently. NEW flooring added to the living room and hall. And a convenient half bathroom completes the first floor. Upstairs, both bedrooms provide comfortable private retreats, complemented by two full bathrooms for added convenience. Keeping the bedrooms separate from the main gathering areas creates a sense of privacy while making efficient use of the home’s two-level design. Enjoy the water view from the primary bedroom with evening sun lighting up the room. Downstairs, the NEW double-pane sliding glass door opens to a covered and screened patio, extending the living space outdoors and providing a shaded spot for relaxing, dining, or enjoying the Florida weather. Residents will soon have access to a community swimming pool and clubhouse, offering additional spaces to relax and gather close to home. It's currently being remodeled/repaired and will be finished soon. HVAC 2022, ROOF 2021, HOA INCLUDES CABLE TV, INTERNET & TRASH. Situated in desirable Lake Mary, the community is convenient to everyday shopping, dining, parks, and recreation, with easy access to Downtown Lake Mary, I-4, SR 417, and US 17-92. With its practical floor plan, inviting outdoor space, and community amenities, this townhouse offers a comfortable setting in a well-connected Seminole County location.

Ubicación

Detalles

Tipo:
Residential
Estacionamiento:
Sin datos
Año de construcción:
2001
Lote:
0.02 Hectáreas
Calefacción:
Electric
precio por sq. medidor:
$219
Enfriamiento:
Central Air
HOA:
$345

Valuation

Our model vs. what's actually selling nearby.
Estimate
$246,000
$193K – $263K
Confidence Low
List vs. estimate
$6K below estimate
List $239,900 · -2.5%
Our model says this listing is priced below recent comparable activity. Expect competition.
Price per sq ft
$219
-3.2% vs. city median $226
Based on
34 MLS comparables
Median of recent comparable listings. Sold comps use closing price, active listings use list price.

Destacados

Annual tax
$3,017
2025
HOA
$345/mo
Cable TV, Community Pool, Maintenance Structure
View
Garden, Trees/Woods
Pets
Allowed
Más hechos y características
  • Piso

    • Carpet

    • Ceramic Tile

    • Hardwood

    Calefacción

    • Electric

    Enfriamiento

    • Central Air

    Accesorios

    • Dishwasher

    • Microwave

    • Range

    • Refrigerator

    Otras características interiores

    • Ceiling Fan(s)

    • Living Room/Dining Room Combo

    • PrimaryBedroom Upstairs

    • Vaulted Ceiling(s)

    Dormitorios y baños

    • Dormitorios: 2

    • Baños: 1

    • Baños completos: 2

  • Propiedad

    • Pisos: Two

    • Características Exteriores: Garden / Rain Gutters / Sidewalk / Sliding Doors

    Lote

    • Lote: 0.02 Hectáreas

    Otra Información de Propiedad

    • Número de Parcela: 03203052300000370

    • Zonificación: PUD

  • Tipo y estilo

    • Tipo de propiedad: Residential

    • Subtipo de propiedad: Townhouse

  • Utilidad

    • Electricity Available

    • Public

  • Otra información financiera

    • HOA: $345

    • Frecuencia HOA: Monthly

    • Importe anual de impuestos: $3,017

  • Detalles de la fuente

    • MLS ID: O6443898

    Otros hechos

    • Materiales de construcción: Block / Stucco

    • Detalles de la fundación: Slab

    • Características de lavandería: Inside / Laundry Closet / Washer Hookup

    • Características del lote: Landscaped / Sidewalk

    • Características del patio y el porche: Covered / Patio / Screened

    • Características de la ventana: Blinds / Drapes

    • Caras de dirección: East

    • Salón: 1095

    • Fuente de agua: Public

    • Nombre de subdivisión: CHASE TOWNHOMES

Consulta privada
Habla con el asesor de este inmueble.
Planos, documentos del HOA, comparables off-market, agendar una visita privada — un solo mensaje directo al especialista local.

Más como esta

Nuevo
En Venta
$245,000
Condo / Coop
2 camas · 2 baños · 1,479 sqft
CARRIAGE HOMES AT DUNWOODY COMMONS, A CONDOMINIUM, SANFORD
5054 MAXON TERRACE UNIT 109
Nuevo
En Venta
$250,000
Multifamiliar
0 room(s) · 2,027 sqft
ROBINSONS SURVEY OF AN ADD TO SANFORD, SANFORD
1119 W 12TH STREET
Nuevo
En Venta
$199,900
Adosados
2 camas · 2 baños · 1,144 sqft
WINDSOR LAKE TOWNHOMES EAST, SANFORD
1131 TRILLIUM PARK LANE
Nuevo
En Venta
$240,000
Casa
2 camas · 2 baños · 1,091 sqft
SANFORD PLACE, SANFORD
659 SAINT JOHNS RIVER DRIVE
Nuevo
En Venta
$289,900
Adosados
3 camas · 2 baños · 1,687 sqft
REGENCY OAKS UNIT ONE, SANFORD
2521 STOCKTON DRIVE
Nuevo
En Venta
$289,900
Adosados
3 camas · 2 baños · 1,914 sqft
GREYSTONE PH 2, SANFORD
1128 TRAVERTINE TERRACE
Nuevo
En Venta
$225,000
Casa
3 camas · 1 baños · 1,265 sqft
FLA LAND & COLONIZATION COS ADD TO SOUTH SANFORD, SANFORD
1210 W 15TH STREET
-$99K
En Venta
$199,900
Casa
3 camas · 1 baños · 912 sqft
SANFORD TOWN OF, SANFORD
1701 W 2ND STREET

Mercado cerca de esta dirección

Conteos en vivo en la misma zona.
Ver todo

The multiple listing information is provided by the Stellar MLS from a copyrighted compilation of listings. The compilation of listings and each individual listing are ©2026-present Stellar MLS. All Rights Reserved. The information provided is for consumers' personal, noncommercial use and may not be used for any purpose other than to identify prospective properties consumers may be interested in purchasing. All properties are subject to prior sale or withdrawal. All information provided is deemed reliable but is not guaranteed accurate, and should be independently verified. Listing courtesy of: KELLER WILLIAMS REALTY AT THE PARKS