
Vender tu casa
Valoración gratuita de tu hogar
Contacto
Cuéntenos sobre sus necesidades
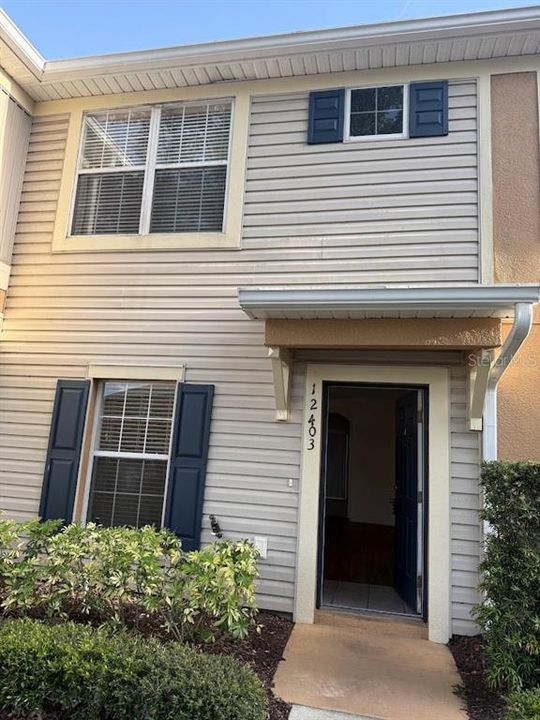
12403 FOXMOOR PEAK DRIVE

Adosados Recientemente alquilado
$1,800

BTC: 0.02212389

ETH: 0.74013158

/mo
Fecha de venta: 2026-05-22
4 días
2 camas
2 baños
1,248 sqft

Visión general

Welcome home to this beautifully maintained 2-bedroom, 2.5-bath townhome located in the highly desirable Panther Trace community. This inviting home features a spacious open-concept living and dining area, perfect for everyday living and entertaining guests. The convenient breakfast bar seamlessly connects the kitchen to the main living space, creating additional seating while enhancing the home's open and airy feel. The kitchen offers durable tile flooring, ample cabinet space, a closet pantry, and a BRAND NEW Dishwasher, Microwave, Stove, double door Refrigerator, and a double sink overlooking the living area for added functionality and connection. A convenient half bath on the first floor is ideal for guests. Upstairs, both generously sized bedrooms feature private ensuite bathrooms complete with tub/shower combinations, offering comfort and privacy for residents and guests alike. The upstairs laundry area with brand new washer and dryer that adds to everyday convenience. Enjoy living in the beautifully landscaped Panther Trace community, known for its park-like surroundings and exceptional amenities. Residents have access to a 3,000-square-foot clubhouse, resort-style swimming pool, tennis courts, basketball and volleyball courts, multipurpose fields, playgrounds, and a variety of community events throughout the year. Conveniently located near shopping, dining, schools, and medical facilities, with easy access to Downtown Tampa just 25 minutes away, this townhome offers the perfect combination of comfort, convenience, and vibrant community living.

Ubicación

Detalles

Tipo:
Residential Lease
Estacionamiento:
Open
Año de construcción:
2006
Lote:
0.03 Hectáreas
Calefacción:
Central / Electric
precio por sq. medidor:
$1
Enfriamiento:
Central Air
HOA:
Sin datos

Valuation

Our model vs. what's actually selling nearby.
Estimate
$225,000
$199K – $250K
Confidence Medium
List vs. estimate
$223K below estimate
List $1,800 · -99.2%
Our model says this listing is priced below recent comparable activity. Expect competition.
Price per sq ft
$1
-99.1% vs. city median $160
Based on
31 MLS comparables
Median of recent comparable listings. Sold comps use closing price, active listings use list price.

Destacados

Pets
Allowed
Más hechos y características
  • Piso

    • Carpet

    • Tile

    Calefacción

    • Central

    • Electric

    Enfriamiento

    • Central Air

    Accesorios

    • Dishwasher

    • Disposal

    • Microwave

    • Range

    • Refrigerator

    Otras características interiores

    • Ceiling Fan(s)

    • Living Room/Dining Room Combo

    Dormitorios y baños

    • Dormitorios: 2

    • Baños: 1

    • Baños completos: 2

  • Estacionamiento

    • Open

    Propiedad

    • Pisos: Two

    • Características Exteriores: Private Entrance / Sidewalk / Storage

    Lote

    • Lote: 0.03 Hectáreas

    Otra Información de Propiedad

    • Número de Parcela: U05312079C00000300007.0

  • Tipo y estilo

    • Tipo de propiedad: Residential Lease

    • Subtipo de propiedad: Townhouse

  • Utilidad

    • Cable Available

    • Electricity Connected

    • Public

  • Detalles de la fuente

    • MLS ID: TB8509412

    Otros hechos

    • Características de lavandería: Upper Level

    • Características del lote: Landscaped / Level / Sidewalk

    • Características del patio y el porche: Covered / Front Porch / Rear Porch

    • Caras de dirección: Northeast

    • Salón: 1248

    • Fuente de agua: Public

    • Nombre de subdivisión: PANTHER TRACE PH 1 TOWNHOME

Consulta privada
Habla con el asesor de este inmueble.
Planos, documentos del HOA, comparables off-market, agendar una visita privada — un solo mensaje directo al especialista local.

Más como esta

Recientemente alquilado
$2,100 /mo
Casa
3 camas · 2 baños · 1,516 sqft
RIDGEWOOD, RIVERVIEW
12148 WATER ASH PLACE
Recientemente alquilado
$1,775 /mo
Adosados
2 camas · 2 baños · 1,255 sqft
PANTHER TRACE PH 1 TOWNHOME, RIVERVIEW
12212 FOXMOOR PEAK DRIVE
Recientemente alquilado
$2,200 /mo
Adosados
3 camas · 2 baños · 1,993 sqft
RIVERVIEW LAKES TH, RIVERVIEW
10539 LAKE MONTAUK DRIVE
Recientemente alquilado
$1,800 /mo
Adosados
2 camas · 2 baños · 1,248 sqft
PANTHER TRACE PH 1 TOWNHOME, RIVERVIEW
10712 CHESHAM HILL COURT
Recientemente alquilado
$2,195 /mo
Casa
4 camas · 2 baños · 1,700 sqft
SOUTH FORK TR L PH 1, RIVERVIEW
11303 BRIGHTON KNOLL LOOP
Recientemente alquilado
$2,325 /mo
Adosados
3 camas · 2 baños · 1,716 sqft
RIVERVIEW
10215 NEWEL VALLEY LOOP
Recientemente alquilado
$2,325 /mo
Adosados
3 camas · 2 baños · 1,716 sqft
BOYETTE PARK, RIVERVIEW
10113 NEWEL VALLEY LOOP
Recientemente alquilado
$2,325 /mo
Adosados
3 camas · 2 baños · 1,716 sqft
RIVERVIEW
10215 NEWEL VALLEY LOOP

Mercado cerca de esta dirección

Conteos en vivo en la misma zona.
Ver todo

The multiple listing information is provided by the Stellar MLS from a copyrighted compilation of listings. The compilation of listings and each individual listing are ©2026-present Stellar MLS. All Rights Reserved. The information provided is for consumers' personal, noncommercial use and may not be used for any purpose other than to identify prospective properties consumers may be interested in purchasing. All properties are subject to prior sale or withdrawal. All information provided is deemed reliable but is not guaranteed accurate, and should be independently verified. Listing courtesy of: PRELUDE PM SERVICES