Vender tu casa
Valoración gratuita de tu hogar
Contacto
Cuéntenos sobre sus necesidades
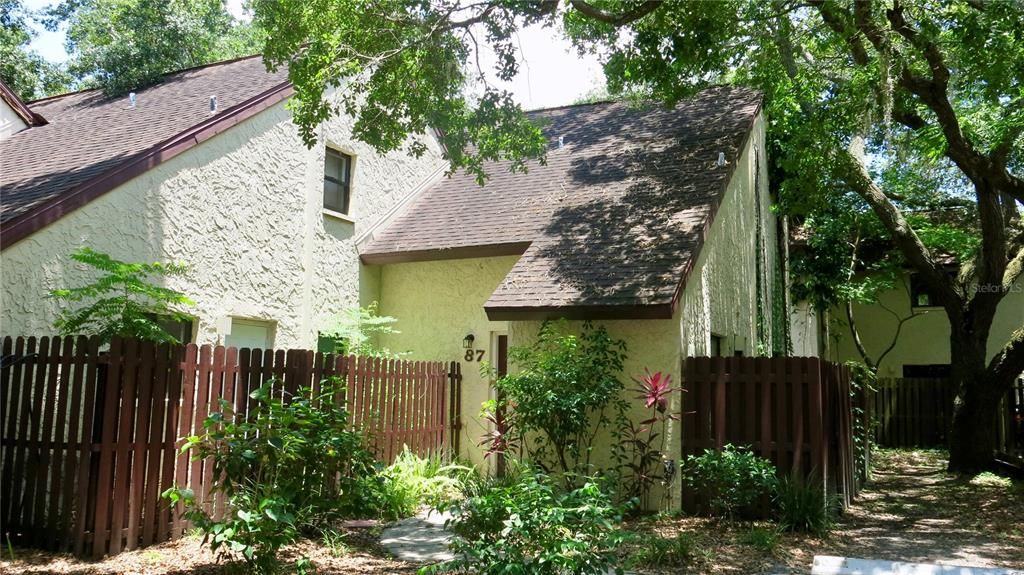
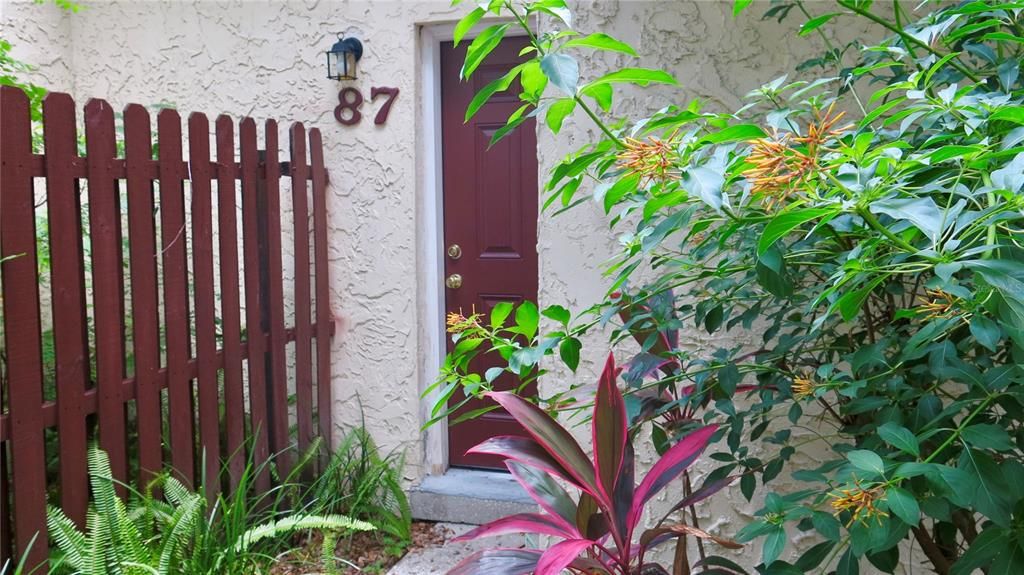
12425 TOUCHTON DR UNIT 87

Adosados En Renta
$1,425

BTC: 0.01811825

ETH: 0.56312982

/mo
-$75 (2026/09/09)
68 días
2 camas
1 baños
1,012 sqft

Visión general

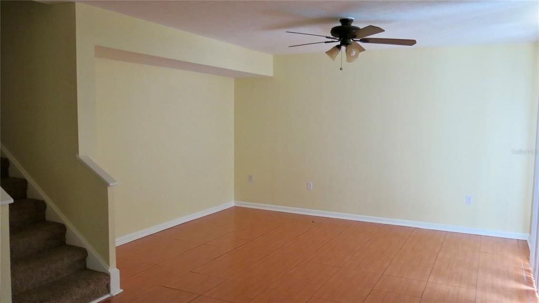
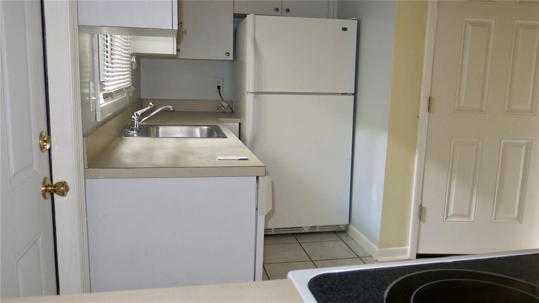
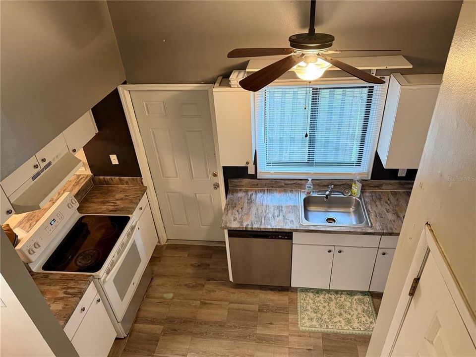
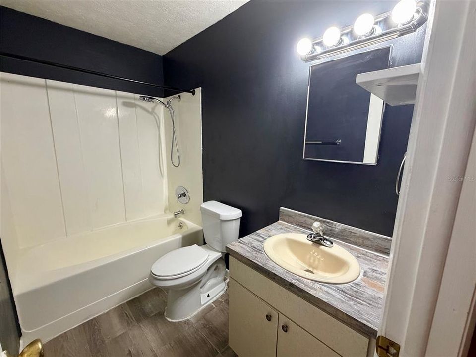
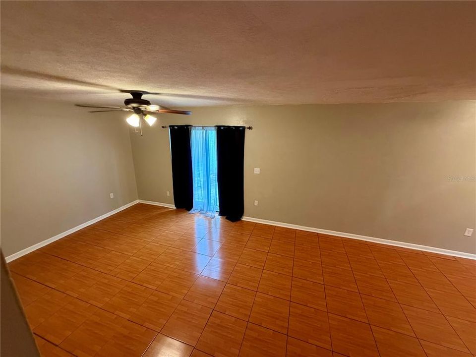
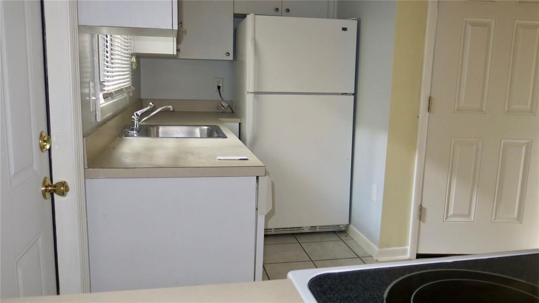
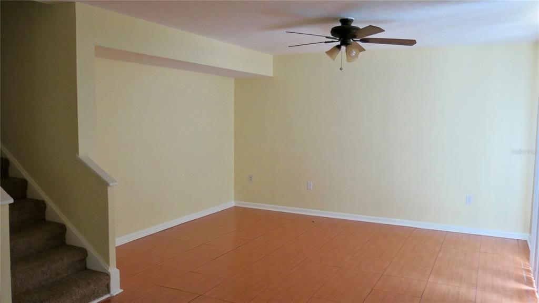
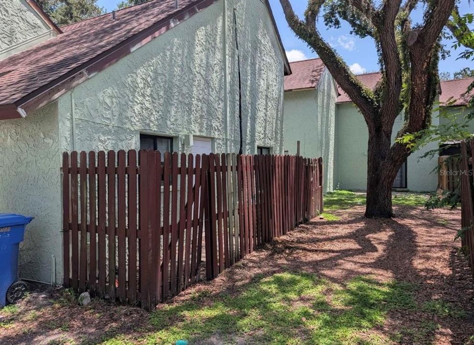
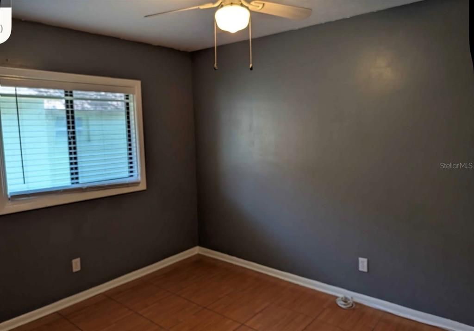
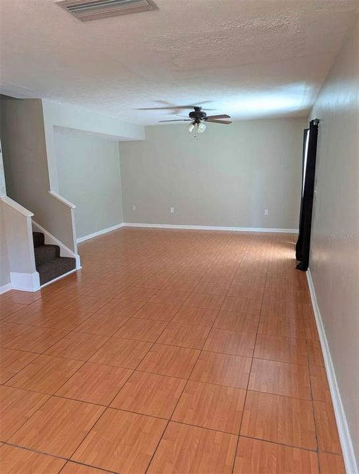
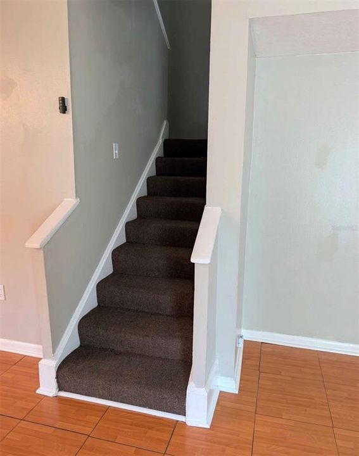
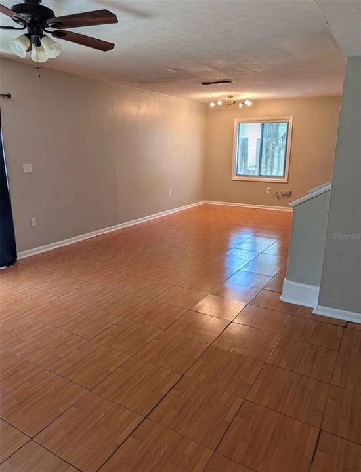
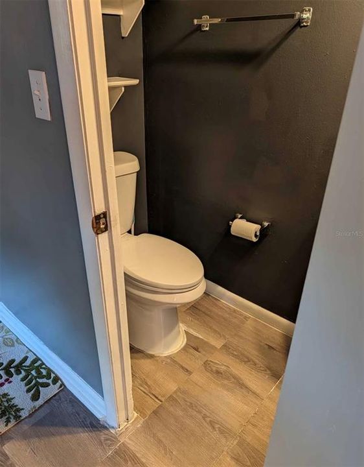
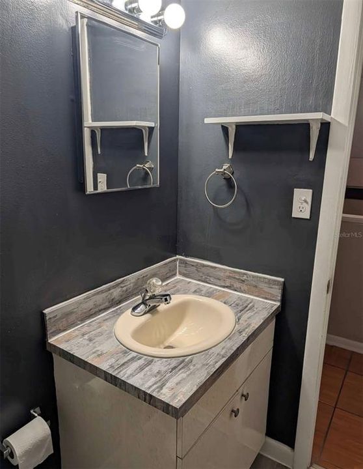
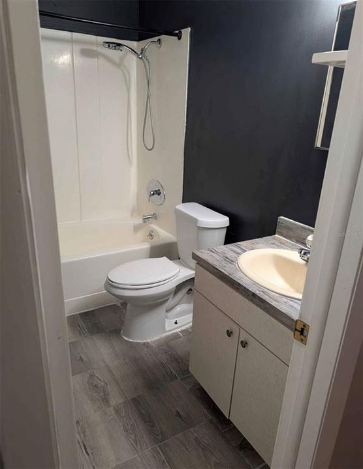
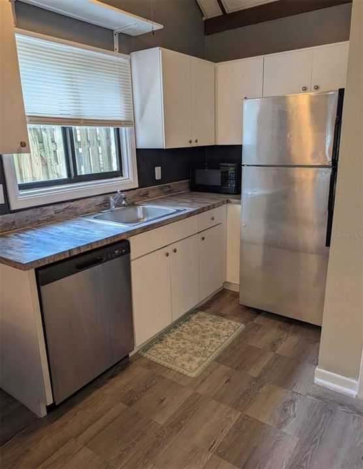
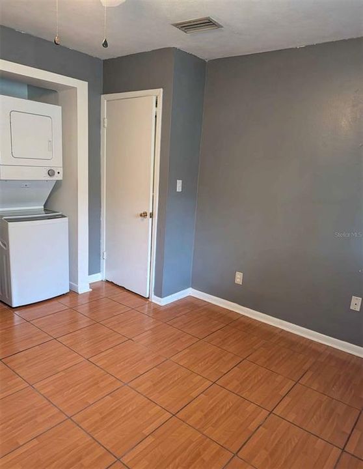
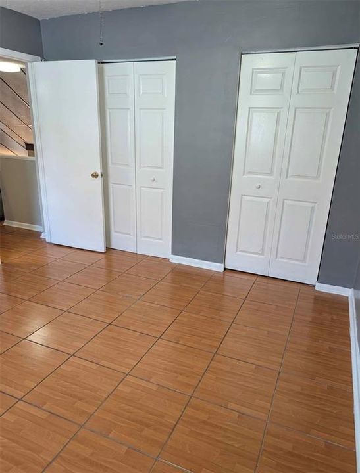
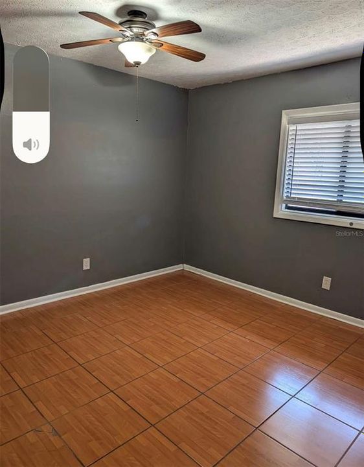
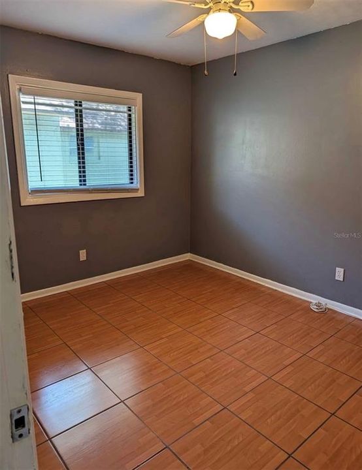
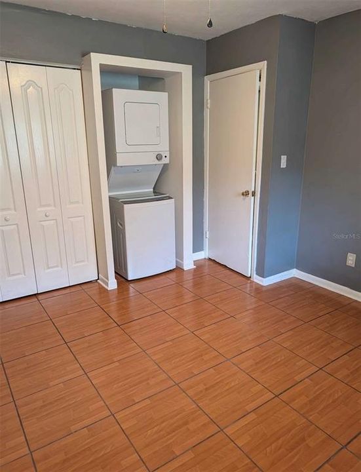
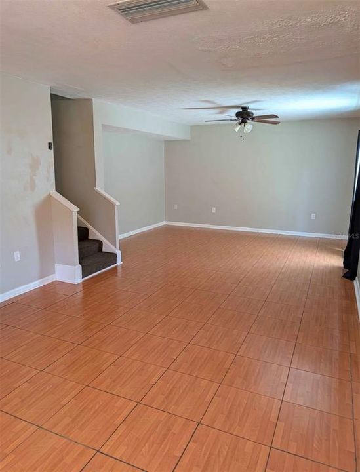
Cute! 2 bedroom 1.5 bath 2 story with 1,012 sq ft of living space. Located in the Oak Bridge Runsubdivision. Great open concept and Ready to move in. Conveniently located to schools, shoppingrestaurants and major roads. New linoleum floors in wet areas. Great attic storage, access tocommunity pool, club house and more. All you need to do is pack and move in. This rental is foryou! Call me to schedule a private tour of this charming property.

Ubicación

Detalles

Tipo:
Residential Lease
Estacionamiento:
Sin datos
Año de construcción:
1979
Lote:
0.01 Hectáreas
Calefacción:
Central
precio por sq. medidor:
$1
Enfriamiento:
Central Air
HOA:
Sin datos

Valuation

Our model vs. what's actually selling nearby.
Estimate
$1,950
$1K – $1K
Confidence Medium
List vs. estimate
$525 below estimate
List $1,425 · -26.9%
Our model says this listing is priced below recent comparable activity. Expect competition.
Price per sq ft
$1
-99.4% vs. city median $226
Based on
5 MLS comparables
Median of recent comparable listings. Sold comps use closing price, active listings use list price.

Destacados

Pets
Monthly Pet Fee
Más hechos y características
  • Calefacción

    • Central

    Enfriamiento

    • Central Air

    Accesorios

    • Dishwasher

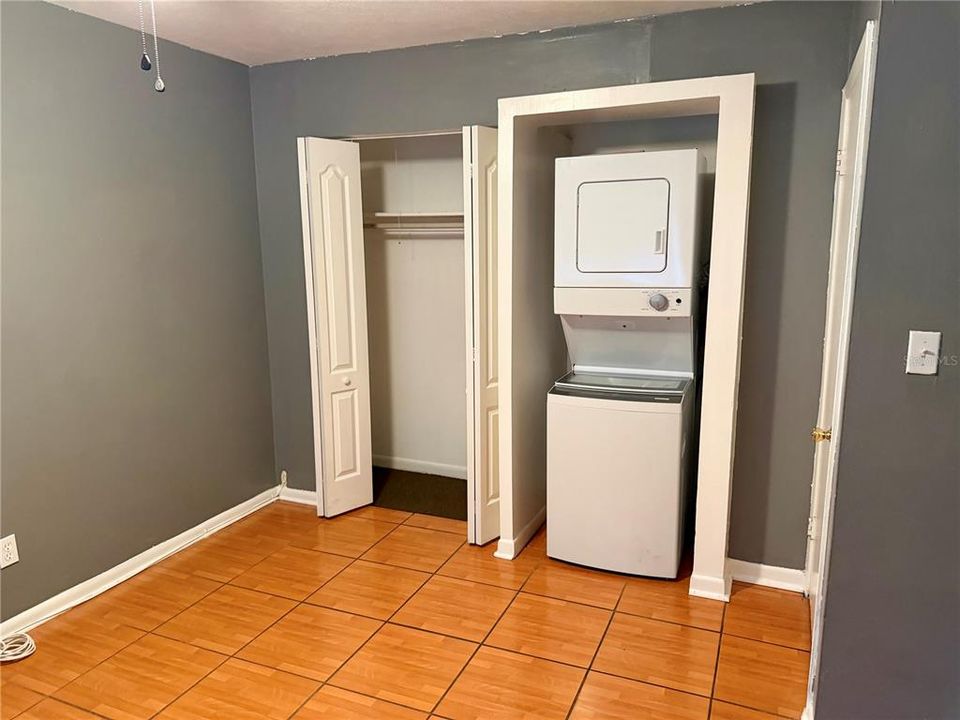
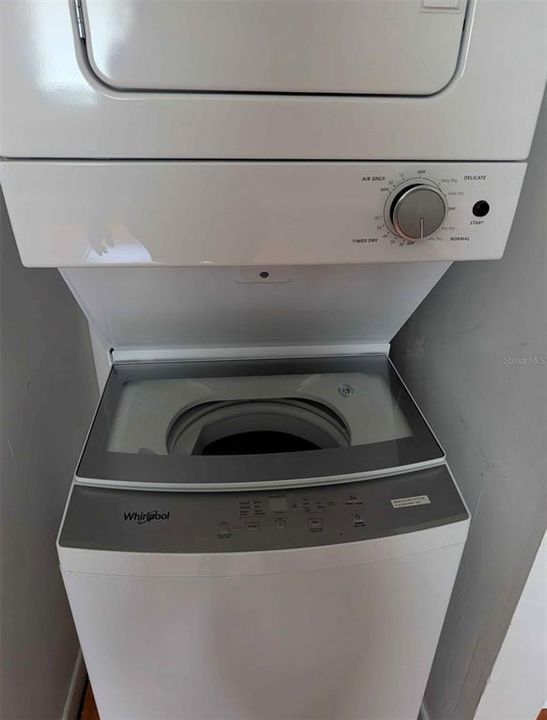
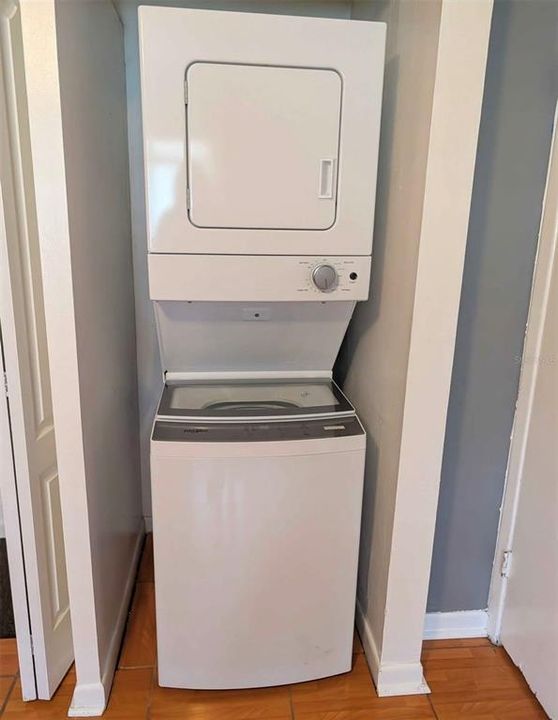
    • Dryer

    • Microwave

    • Range

    • Refrigerator

    • Washer

    Otras características interiores

    • Ceiling Fan(s)

    • Living Room/Dining Room Combo

    • Thermostat

    Dormitorios y baños

    • Dormitorios: 2

    • Baños: 1

    • Baños completos: 1

  • Propiedad

    • Pisos: Two

    Lote

    • Lote: 0.01 Hectáreas

    Otra Información de Propiedad

    • Número de Parcela: U1028191HM00001700087.0

  • Tipo y estilo

    • Tipo de propiedad: Residential Lease

    • Subtipo de propiedad: Townhouse

  • Detalles de la fuente

    • MLS ID: TB8526474

    Otros hechos

    • Características de lavandería: Inside / Upper Level

    • Salón: 1012

    • Nombre de subdivisión: OAK BRIDGE RUN A CONDO

Consulta privada
Habla con el asesor de este inmueble.
Planos, documentos del HOA, comparables off-market, agendar una visita privada — un solo mensaje directo al especialista local.

Más como esta

En Renta
$1,550 /mo
Condo / Coop
2 camas · 2 baños · 1,185 sqft
FAIRCREST III A CONDO, TAMPA
5100 BURCHETTE ROAD UNIT 4102
Nuevo
En Renta
$1,800 /mo
Condo / Coop
2 camas · 2 baños · 984 sqft
BAVARIAN VILLAGE PH II CONDO, TAMPA
14472 REUTER STRASSE CIRCLE UNIT 404
Nuevo
En Renta
$1,795 /mo
Adosados
3 camas · 3 baños · 1,800 sqft
VENTANAS TWNHMS, TAMPA
5721 LAS VENTANAS DRIVE
Nuevo
En Renta
$1,700 /mo
Condo / Coop
2 camas · 2 baños · 1,036 sqft
MEADOWOOD CONDO VILLAGE, TEMPLE TERRACE
7802 AMBERLEA COURT
Nuevo
En Renta
$1,845 /mo
Adosados
3 camas · 1 baños · 1,102 sqft
LAKE FOREST UNIT 1, LUTZ
14803 LAKE FOREST DRIVE
Nuevo
En Renta
$1,750 /mo
Casa
2 camas · 2 baños · 960 sqft
HUNTINGTON BY THE CAMPUS, TEMPLE TERRACE
5151 GAINSVILLE DRIVE
Nuevo
En Renta
$1,150 /mo
Condo / Coop
1 camas · 1 baños · 730 sqft
THE PRESERVE AT TEMPLE TERRACE, TEMPLE TERRACE
12906 SANCTUARY COVE DRIVE UNIT 304
Nuevo
En Renta
$1,550 /mo
2 camas · 1 baños · 884 sqft
TERRACE PARK SUB, TAMPA
9406 N HARTTS DRIVE UNIT A

Mercado cerca de esta dirección

Conteos en vivo en la misma zona.
Ver todo

The multiple listing information is provided by the Stellar MLS from a copyrighted compilation of listings. The compilation of listings and each individual listing are ©2026-present Stellar MLS. All Rights Reserved. The information provided is for consumers' personal, noncommercial use and may not be used for any purpose other than to identify prospective properties consumers may be interested in purchasing. All properties are subject to prior sale or withdrawal. All information provided is deemed reliable but is not guaranteed accurate, and should be independently verified. Listing courtesy of: FIRESIDE REAL ESTATE