Vender tu casa
Valoración gratuita de tu hogar
Contacto
Cuéntenos sobre sus necesidades

125 S INTERLACHEN AVENUE UNIT 2

Adosados En Venta
$3,150,000

BTC: 41.39290407

ETH: 1,260.00000000

+$155K (2026/07/31)
111 días
3 camas
3 baños
3,244 sqft

Visión general

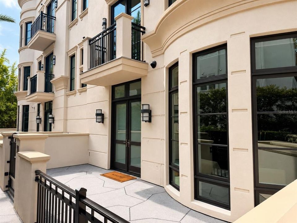
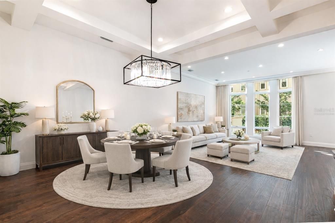
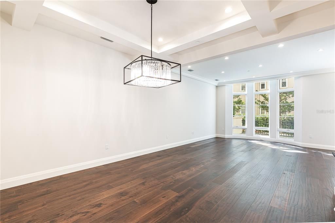
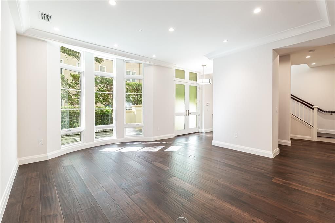
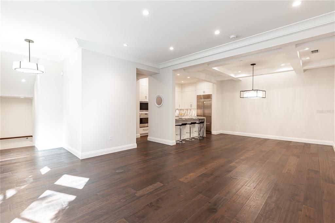
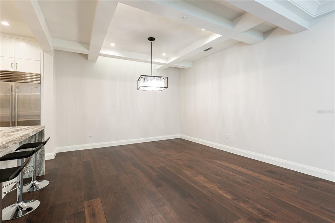
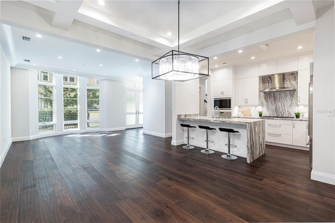
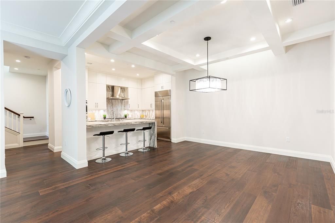
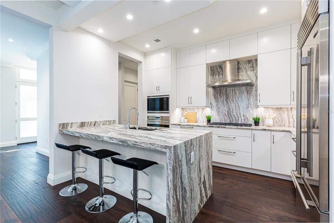
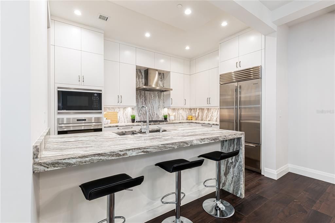
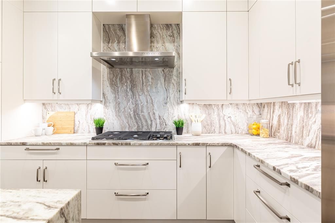
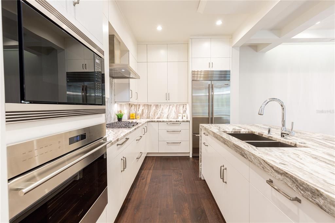
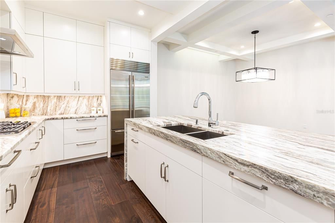
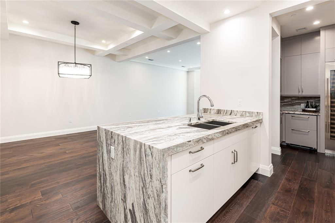
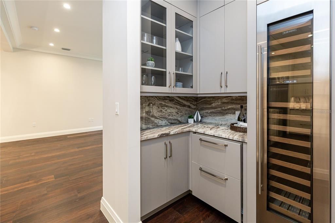
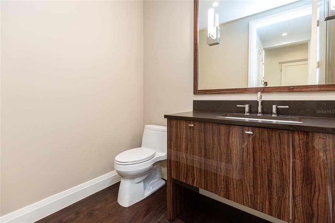
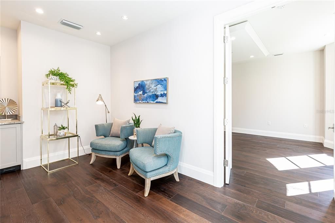
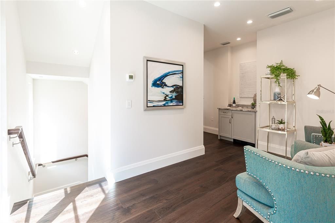
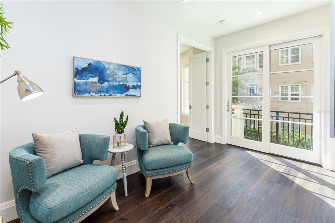
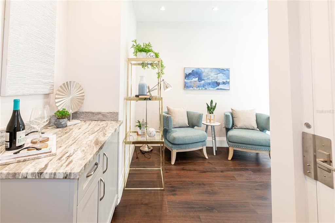
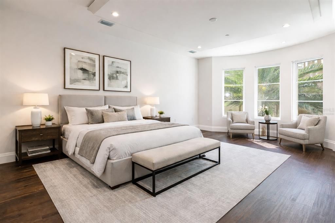
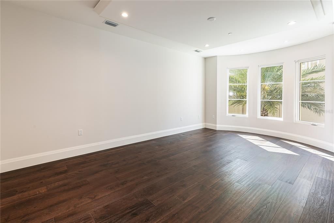
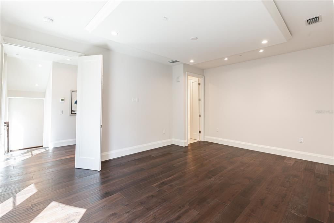
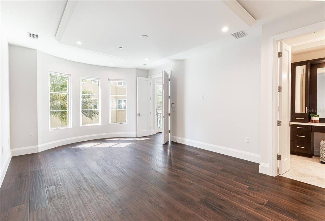
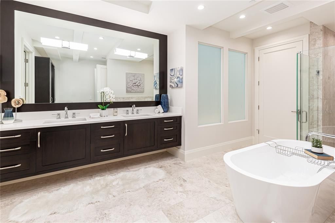
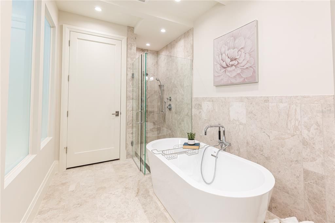
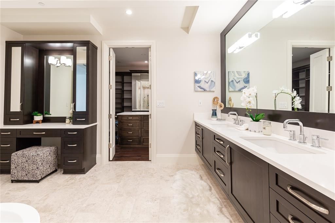
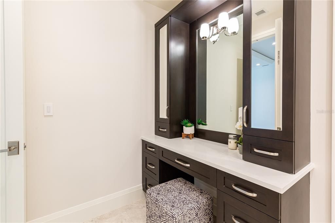
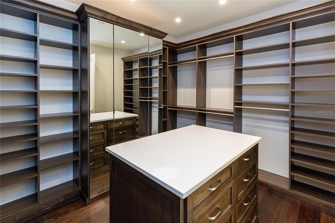
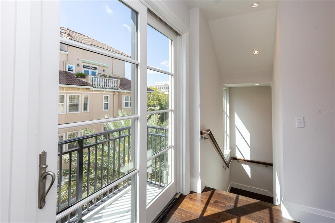
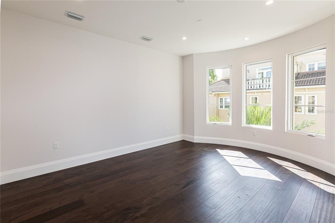
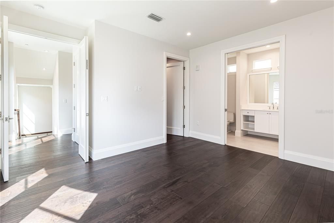
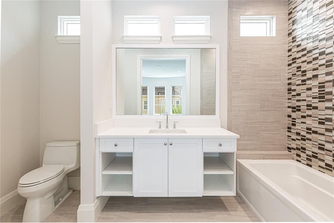
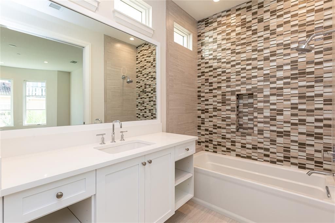
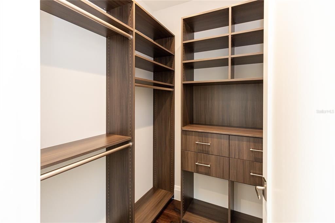
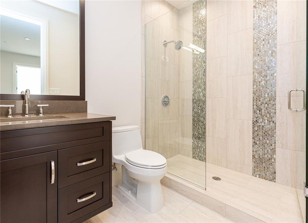
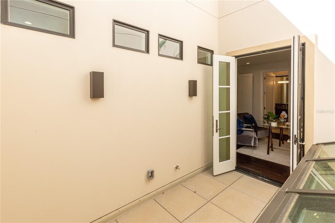
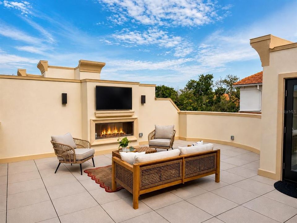
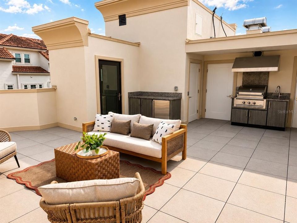
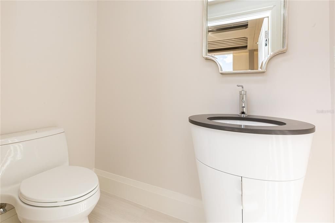
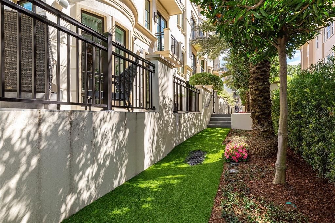
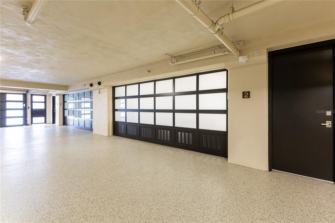
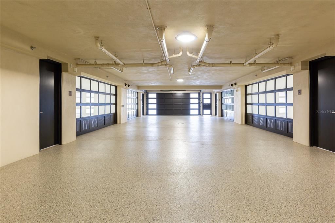
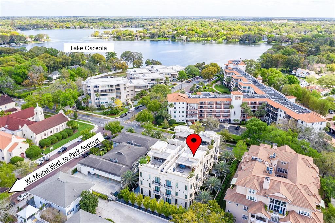
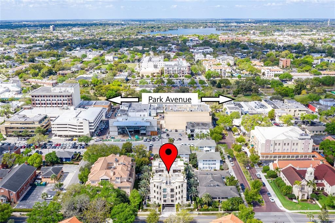
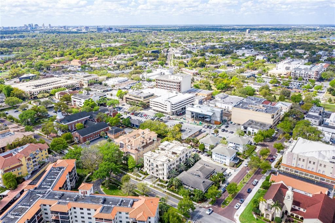
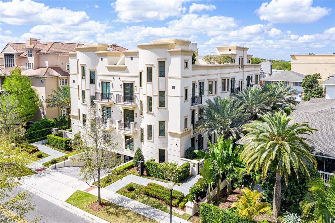
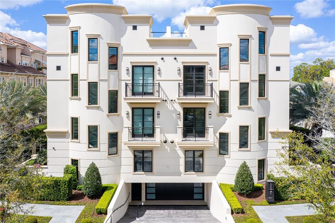
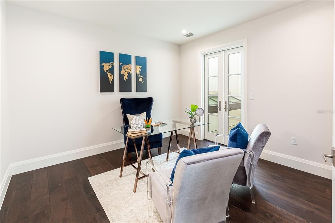
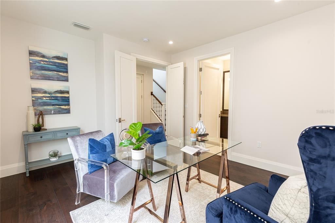
Virtually Staged. Welcome to South Interlachen Place, an exceptional luxury townhome ideally positioned in the heart of downtown Winter Park. Just steps from Park Avenue, this sophisticated residence offers an unparalleled lifestyle defined by elegance, convenience, and access to the area’s finest dining, shopping, and cultural experiences. Thoughtfully designed with 3 bedrooms, 3 full bathrooms, and 2 half baths, this nearly brand-new residence is filled with natural light and refined architectural details throughout. Extensive upgrades include new roof, new exterior doors, new windows, new HVAC systems, new tankless water heater, new private elevator, and more—all with included warranties for added peace of mind and long-term value. A private front patio and double glass entry doors set the tone for the home’s elevated design. Inside, expansive floor-to-ceiling windows, an interior atrium, and skylights create a bright, airy ambiance throughout the main living spaces. The open-concept living and dining areas are ideal for both intimate gatherings and grand entertaining. At the heart of the home, the chef’s kitchen is a true statement of style and function, appointed with premium appliances including a Wolf gas cooktop and Sub-Zero refrigerator. A stunning quartz waterfall island anchors the space, while a dedicated bar and coffee station—complete with a Sub-Zero wine refrigerator and dual beverage drawers—adds a layer of sophistication for effortless entertaining. The second level is a private sanctuary, dedicated to the luxurious primary suite. The spa-inspired bath features dual vanities, a freestanding soaking tub, and an expansive walk-in shower, complemented by a generous custom closet. A refined loft with built-in cabinetry offers a flexible space for a home office or lounge, enhanced by a mini built-in Sub-Zero refrigerator for added comfort and convenience. On the third level, two well-appointed guest suites each feature en-suite baths, with one offering access to a serene open-air atrium—bringing a unique architectural element and tranquil outdoor connection into the home. Seamlessly blending luxury and functionality, the residence is equipped with Lutron lighting and a new private interior elevator providing effortless access from the secure garage to every level, including the rooftop. The crown jewel of this home is the private rooftop terrace, an extraordinary urban retreat designed for elevated living. Complete with a full outdoor kitchen, BBQ, beverage refrigerator, half bath, and fireplace, this space offers multiple lounge and dining areas—perfect for entertaining under the stars or enjoying quiet evenings above the city. Additional features include a secure private garage with storage, guest parking, and the added benefit of a concierge service included in the HOA fee, enhancing convenience and elevating the overall lifestyle experience. This is a rare opportunity to own a truly exceptional, move-in-ready luxury townhome in one of Winter Park’s most coveted locations—where design, quality, and lifestyle converge.

Ubicación

Detalles

Tipo:
Residential
Estacionamiento:
Guest / Underground
Año de construcción:
2020
Lote:
0.03 Hectáreas
Calefacción:
Electric / Zoned
precio por sq. medidor:
$971
Enfriamiento:
Central Air
HOA:
$5,312

Valuation

Our model vs. what's actually selling nearby.
Estimate
$2,250,000
$1.7M – $2.9M
Confidence Low
List vs. estimate
$900K above estimate
List $3,150,000 · +40.0%
Our model says this listing is priced above recent comparable activity. Room to negotiate.
Price per sq ft
$971
+242.0% vs. city median $283
Based on
5 MLS comparables
Median of recent comparable listings. Sold comps use closing price, active listings use list price.

Destacados

Annual tax
$30,529
2025
HOA
$5,311/qtr
Escrow Reserves Fund, Maintenance Structure, Maintenance Grounds
Garage
2 car garage
Pets
Allowed
Más hechos y características
  • Piso

    • Engineered Hardwood

    • Porcelain Tile

    Calefacción

    • Electric

    • Zoned

    Enfriamiento

    • Central Air

    Accesorios

    • Bar Fridge

    • Built-In Oven

    • Cooktop

    • Dishwasher

    • Disposal

    • Dryer

    • Exhaust Fan

    • Microwave

    • Range Hood

    • Refrigerator

    • Tankless Water Heater

    • Washer

    • Wine Refrigerator

    Otras características interiores

    • Built-in Features

    • Ceiling Fan(s)

    • Dry Bar

    • Elevator

    • High Ceilings

    • Open Floorplan

    • Skylight(s)

    • Solid Wood Cabinets

    • Stone Counters

    • Walk-In Closet(s)

    Dormitorios y baños

    • Dormitorios: 3

    • Baños: 2

    • Baños completos: 3

  • Estacionamiento

    • Guest

    • Underground

    Propiedad

    • Pisos: Three Or More

    • Características Exteriores: Balcony / Lighting / Outdoor Grill / Outdoor Kitchen / Private Entrance / Sliding Doors

    Lote

    • Lote: 0.03 Hectáreas

    Otra Información de Propiedad

    • Número de Parcela: 062230815000020

    • Zonificación: R-4

  • Tipo y estilo

    • Tipo de propiedad: Residential

    • Subtipo de propiedad: Townhouse

  • Utilidad

    • Cable Available

    • Electricity Connected

    • Natural Gas Connected

    • Public

    • Sewer Connected

    • Street Lights

    • Underground Utilities

    • Water Connected

  • Otra información financiera

    • HOA: $5,312

    • Frecuencia HOA: Quarterly

    • Importe anual de impuestos: $30,530

  • Detalles de la fuente

    • MLS ID: O6411134

    Otros hechos

    • Materiales de construcción: Block / Stucco / Wood Frame

    • Detalles de la fundación: Basement / Slab

    • Características de la chimenea: Gas

    • Características de lavandería: Inside

    • Caras de dirección: South

    • Hogar: Si

    • Espacios de garaje: 2

    • Garaje adjunto: Si

    • Garaje: Si

    • Salón: 3244

    • Fuente de agua: Public

    • Nombre de subdivisión: SOUTH INTERLACHEN PLACE

Consulta privada
Habla con el asesor de este inmueble.
Planos, documentos del HOA, comparables off-market, agendar una visita privada — un solo mensaje directo al especialista local.

Más como esta

En Venta
$3,950,000
Casa
4 camas · 2 baños · 1,652 sqft
WINTER PARK, WINTER PARK
540 N PENNSYLVANIA AVENUE
Nuevo
En Venta
$2,475,000
Condo / Coop
3 camas · 3 baños · 2,316 sqft
PHILLIPS CIRCLE REP, WINTER PARK
311 E MORSE BOULEVARD UNIT 1-5
Nuevo
En Venta
$2,725,000
Casa
5 camas · 4 baños · 3,784 sqft
CONWILL ESTATES, WINTER PARK
1773 WALNUT AVENUE
Nuevo
En Venta
$2,350,000
Condo / Coop
3 camas · 3 baños · 3,110 sqft
VERSAILLES WINTER PARK CONDO, WINTER PARK
200 S INTERLACHEN AVENUE UNIT 350
En Venta
$3,395,000
Casa
5 camas · 5 baños · 4,015 sqft
FOREST HILLS, WINTER PARK
160 W ROCKWOOD WAY
En Venta
$2,295,000
Casa
6 camas · 5 baños · 3,781 sqft
BEVERLY SHORES, ORLANDO
1221 DORCHESTER STREET
En Venta
$3,265,000
Casa
5 camas · 5 baños · 4,924 sqft
GREEN OAKS REP 02, WINTER PARK
1761 LEGION DRIVE
En Venta
$3,600,000
Casa
4 camas · 5 baños · 4,202 sqft
DETMAR TERRACE WINTER PARK, WINTER PARK
276 DETMAR DRIVE

Mercado cerca de esta dirección

Conteos en vivo en la misma zona.
Ver todo

The multiple listing information is provided by the Stellar MLS from a copyrighted compilation of listings. The compilation of listings and each individual listing are ©2026-present Stellar MLS. All Rights Reserved. The information provided is for consumers' personal, noncommercial use and may not be used for any purpose other than to identify prospective properties consumers may be interested in purchasing. All properties are subject to prior sale or withdrawal. All information provided is deemed reliable but is not guaranteed accurate, and should be independently verified. Listing courtesy of: CHARLES RUTENBERG REALTY ORLANDO