Vender tu casa
Valoración gratuita de tu hogar
Contacto
Cuéntenos sobre sus necesidades
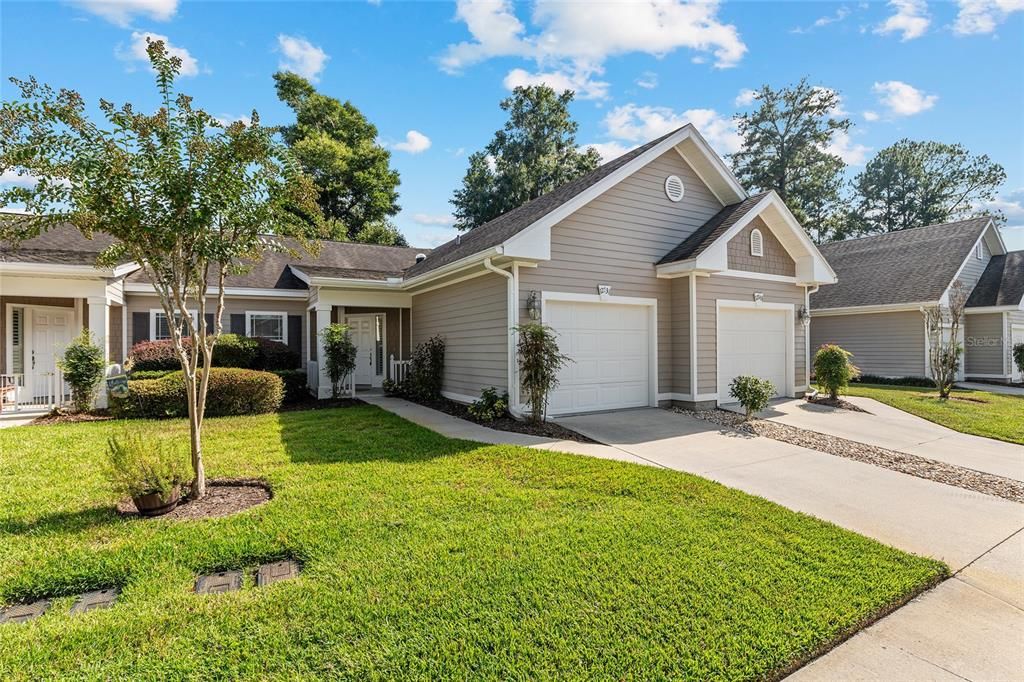
12731 NW 12TH ROAD

Adosados Activo con contrato
$259,000

BTC: 3.97361154

ETH: 136.12664508

-$6K (2026/02/07)
240 días
2 camas
2 baños
1,184 sqft

Visión general

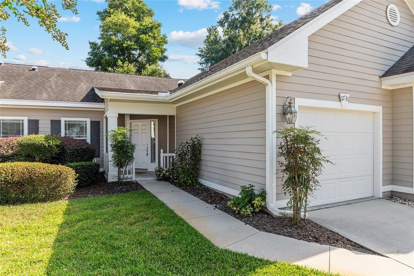
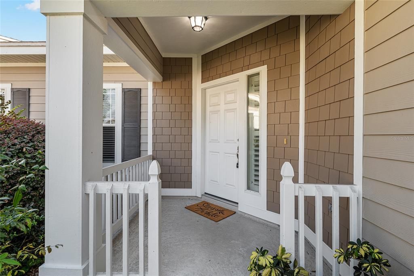
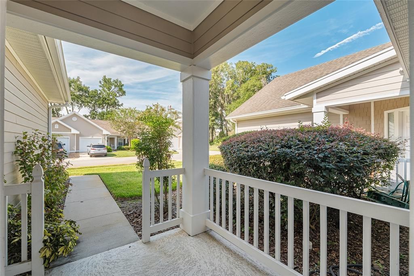
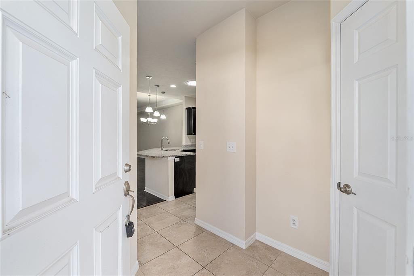
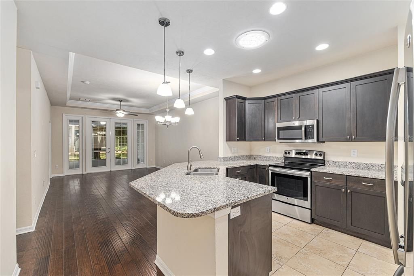
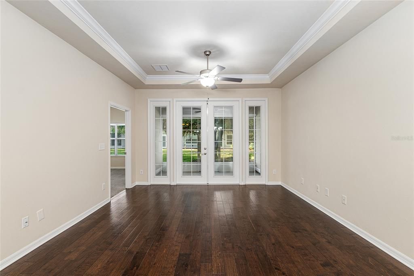
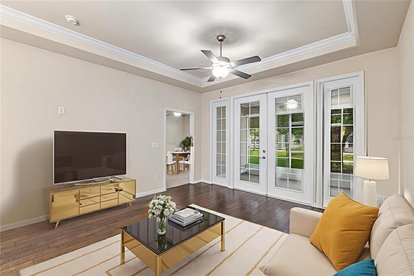
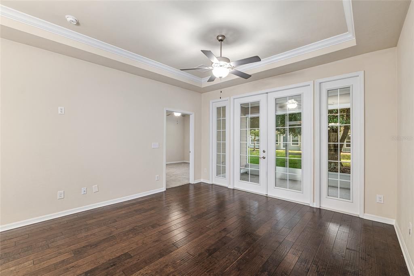
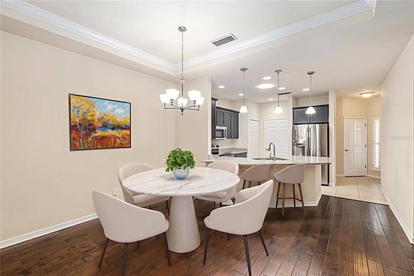
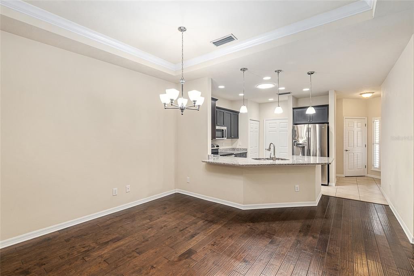
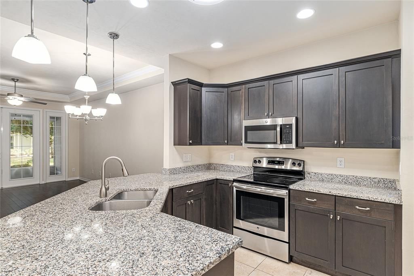
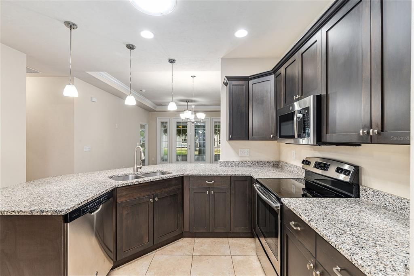
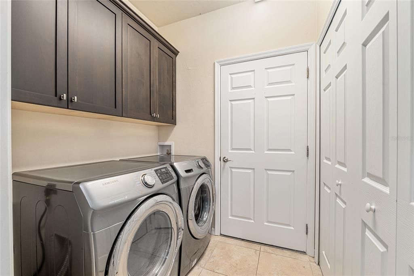
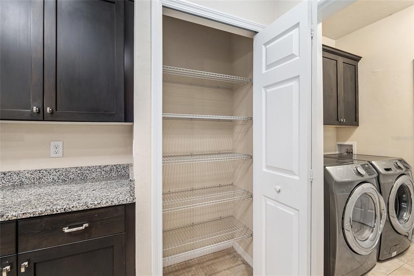
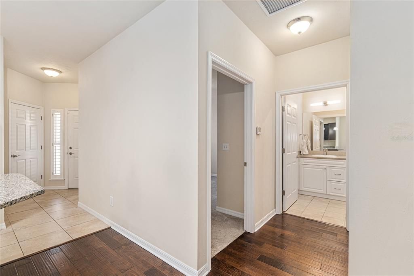
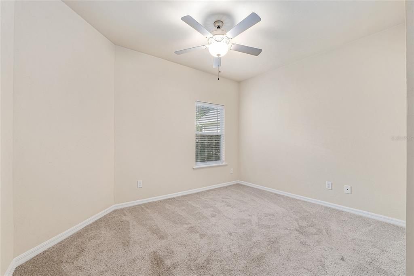
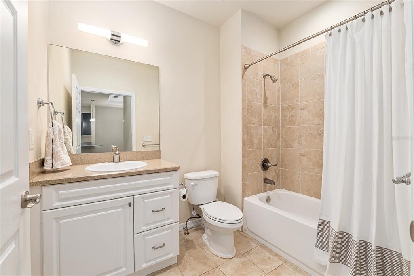
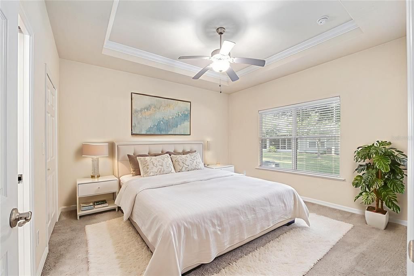
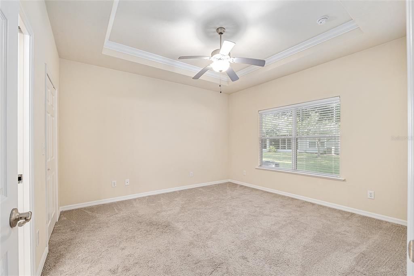
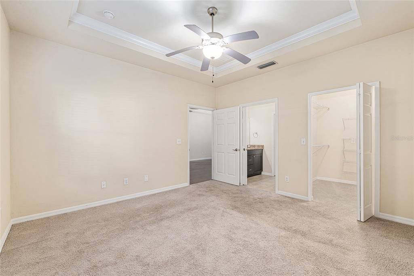
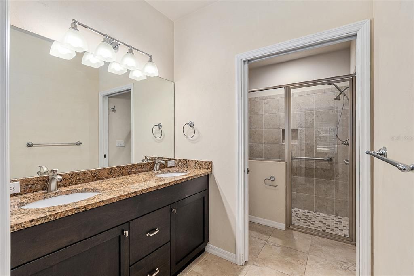
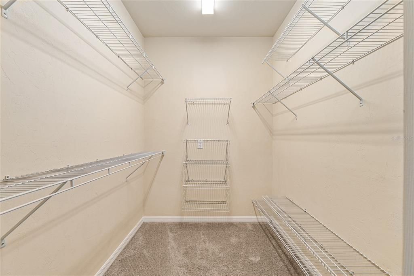
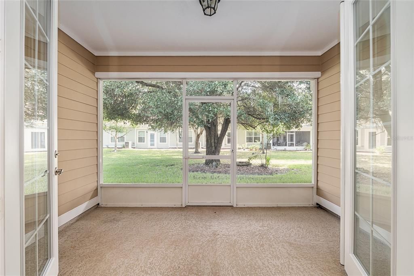
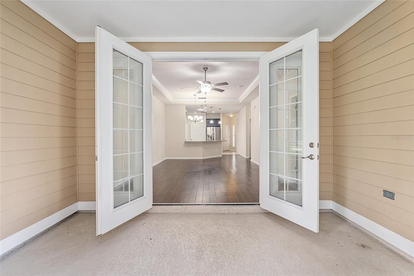
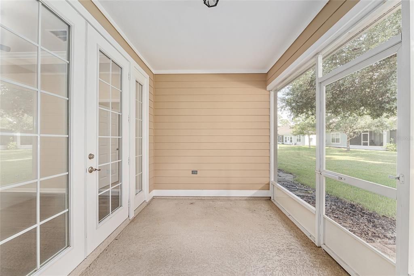
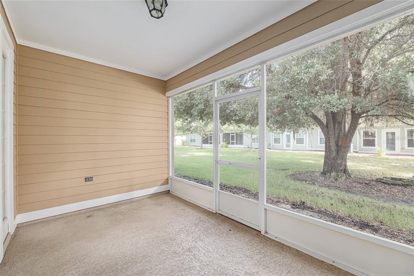
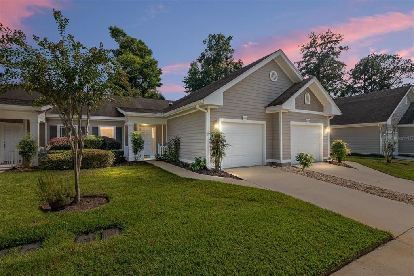
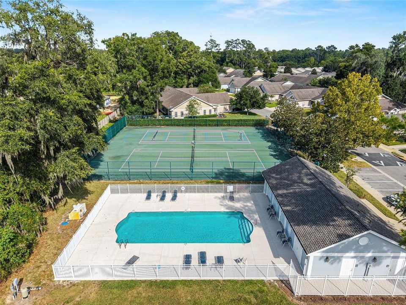
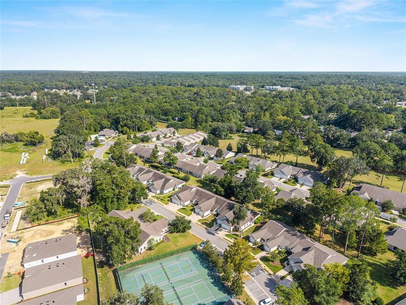
Virtually Staged. Enjoy low-maintenance living and relaxing weekends in this move-in ready 2BR/2BA townhome with a 1-car garage, ideally located in the sought-after Villas of West End- across from Town of Tioga. Step inside to an open, light-filled floor plan with trey ceilings, crown molding, and engineered hardwood floors. The kitchen features granite counters, stainless steel appliances, pantry, breakfast bar, and a solar tube for extra natural light. The split design offers a private primary suite with walk-in closet, dual vanity, and glass-enclosed shower, while the guest bedroom has its own full bath with tub/shower combo. Relax on the screened lanai overlooking peaceful green space, or enjoy the convenience of an indoor laundry room and garage with attic storage. HOA includes lawn care, exterior maintenance, roof, and pest control. Community amenities feature 2 pools, clubhouse with activities, tennis & pickleball courts, and pavilion. All of this- just minutes from shopping, dining, medical, and everything Gainesville has to offer!

Ubicación

Detalles

Tipo:
Residential
Estacionamiento:
Sin datos
Año de construcción:
2014
Lote:
0.05 Hectáreas
Calefacción:
Central
precio por sq. medidor:
$219
Enfriamiento:
Central Air
HOA:
$445

Valuation

Our model vs. what's actually selling nearby.
Estimate
$257,450
$252K – $277K
Confidence High
List vs. estimate
At estimate
List $259,000 · +0.6%
List is in line with recent comparable activity.
Price per sq ft
$218
+41.6% vs. city median $154
Based on
6 MLS comparables
Median of recent comparable listings. Sold comps use closing price, active listings use list price.

Destacados

Annual tax
$5,130
2024
HOA
$445/mo
Common Area Taxes, Community Pool, Maintenance Structure
Garage
1 car garage
Pets
Allowed
Más hechos y características
  • Piso

    • Carpet

    • Hardwood

    Calefacción

    • Central

    Enfriamiento

    • Central Air

    Accesorios

    • Dryer

    • Range

    • Refrigerator

    • Washer

    Otras características interiores

    • Ceiling Fan(s)

    • Crown Molding

    • High Ceilings

    • Living Room/Dining Room Combo

    • Open Floorplan

    • Skylight(s)

    • Split Bedroom

    • Stone Counters

    • Tray Ceiling(s)

    • Walk-In Closet(s)

    • Window Treatments

    Dormitorios y baños

    • Dormitorios: 2

    • Baños completos: 2

  • Propiedad

    • Pisos: One

    • Características Exteriores: French Doors / Sidewalk

    Lote

    • Lote: 0.05 Hectáreas

    Otra Información de Propiedad

    • Número de Parcela: 04314102130

    • Zonificación: PD

  • Tipo y estilo

    • Tipo de propiedad: Residential

    • Subtipo de propiedad: Townhouse

  • Utilidad

    • Cable Available

    • Phone Available

    • Sewer Connected

    • Water Connected

  • Otra información financiera

    • HOA: $445

    • Frecuencia HOA: Monthly

    • Importe anual de impuestos: $5,130

  • Detalles de la fuente

    • MLS ID: GC534037

    Otros hechos

    • Materiales de construcción: HardiPlank Type

    • Detalles de la fundación: Slab

    • Características de lavandería: Inside

    • Caras de dirección: North

    • Espacios de garaje: 1

    • Garaje adjunto: Si

    • Garaje: Si

    • Salón: 1184

    • Fuente de agua: Public

    • Nombre de subdivisión: VILLAS OF WEST END UNIT B PH 1

Consulta privada
Habla con el asesor de este inmueble.
Planos, documentos del HOA, comparables off-market, agendar una visita privada — un solo mensaje directo al especialista local.

Más como esta

-$9K
Activo con contrato
$335,900
Casa
3 camas · 2 baños · 1,845 sqft
VILLAS OF WEST END UNIT B PH 1, NEWBERRY
12837 NW 12TH ROAD
Activo con contrato
$274,000
Lotes / Tierras
3.02 acres
KINGSTON PLACE PB 36 PG 73, NEWBERRY
TBD NW 152ND COURT

Mercado cerca de esta dirección

Conteos en vivo en la misma zona.
Ver todo

The multiple listing information is provided by the Stellar MLS from a copyrighted compilation of listings. The compilation of listings and each individual listing are ©2026-present Stellar MLS. All Rights Reserved. The information provided is for consumers' personal, noncommercial use and may not be used for any purpose other than to identify prospective properties consumers may be interested in purchasing. All properties are subject to prior sale or withdrawal. All information provided is deemed reliable but is not guaranteed accurate, and should be independently verified. Listing courtesy of: REALTY ONE GROUP ELEVATE