Vender tu casa
Valoración gratuita de tu hogar
Contacto
Cuéntenos sobre sus necesidades

128 WOODMILL ROAD

Adosados En Venta
$965,150

BTC: 12.27145582

ETH: 381.40683659

-$31K (2026/08/21)
69 días
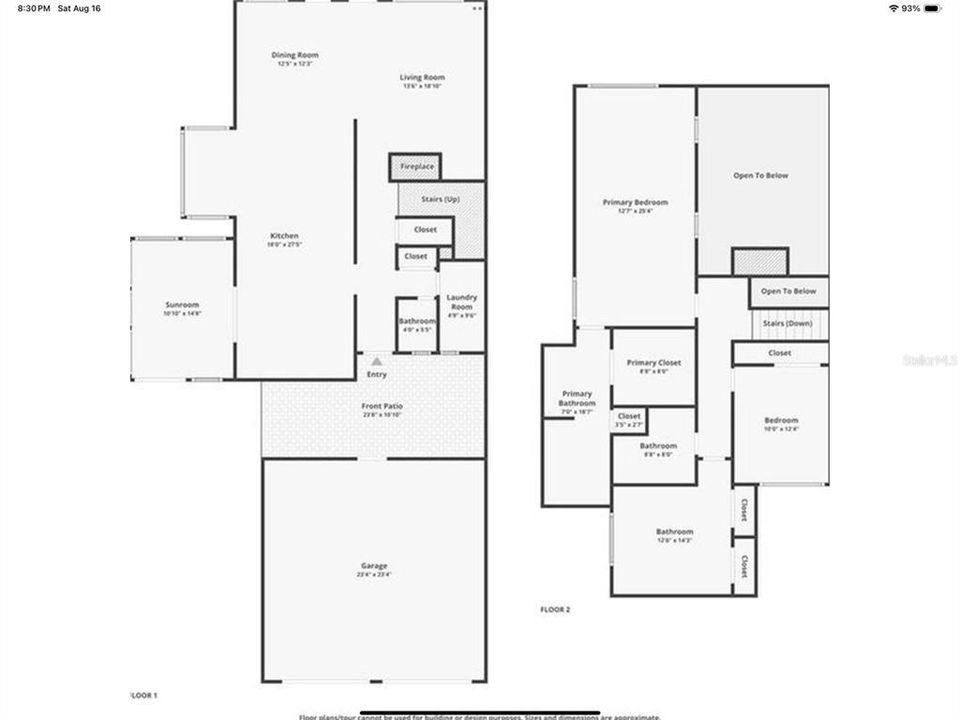
4 camas
2 baños
2,590 sqft

Visión general

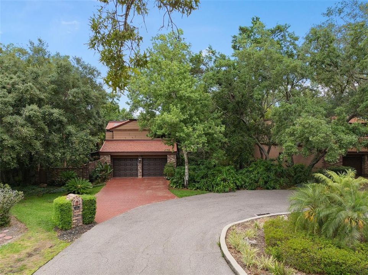
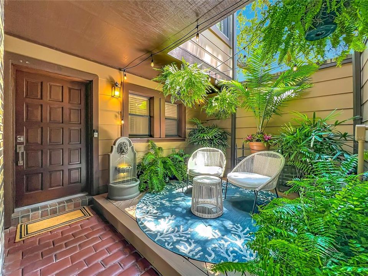
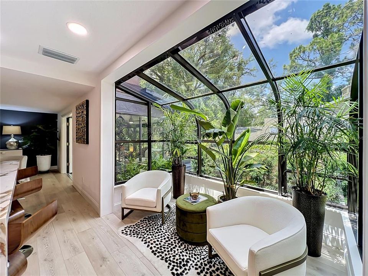
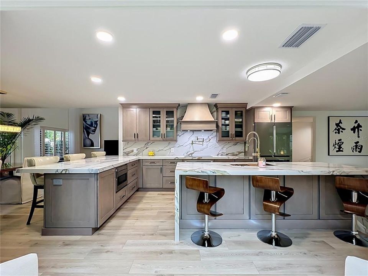
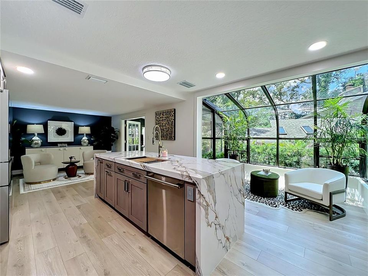
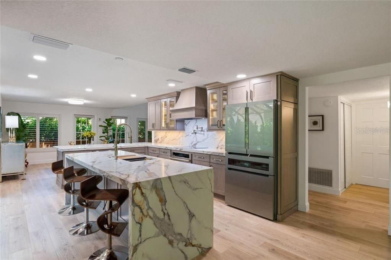
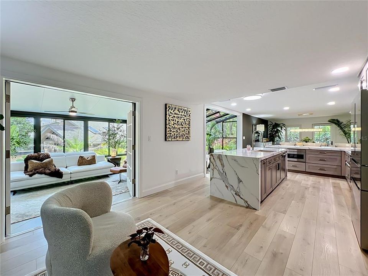
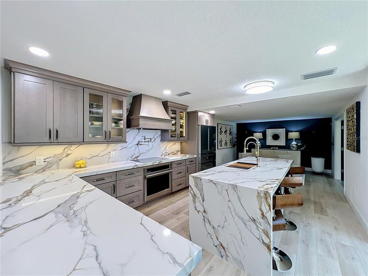
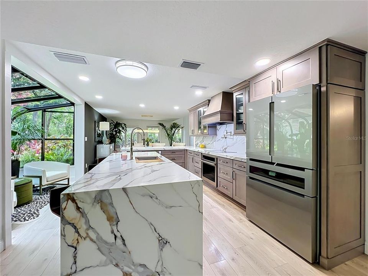
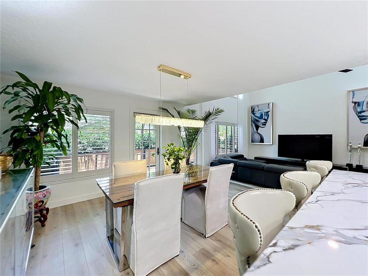
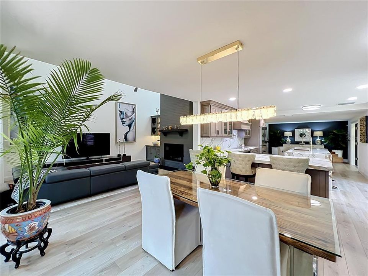
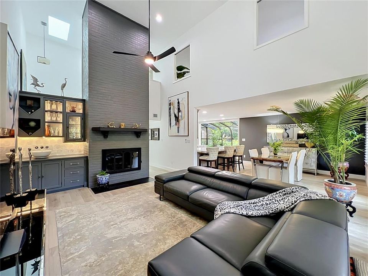
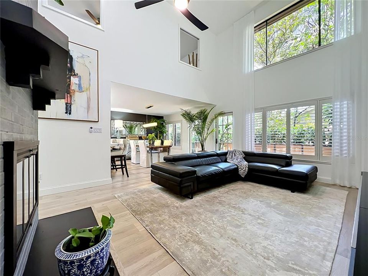
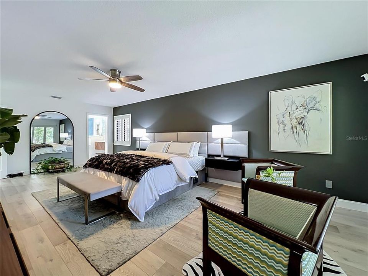
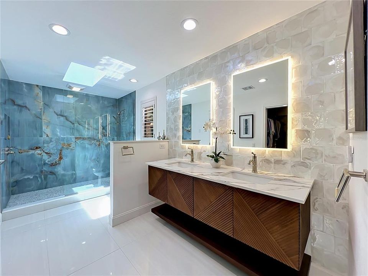
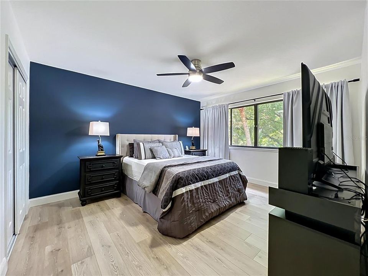
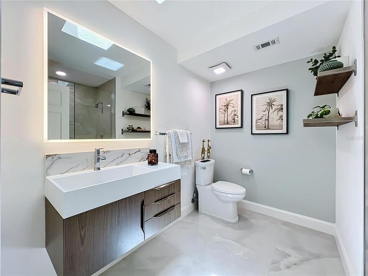
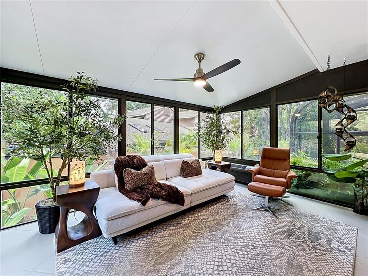
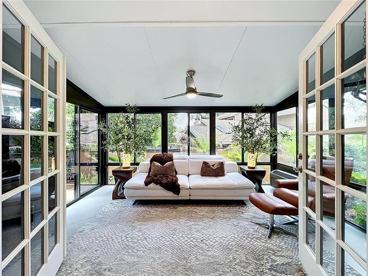
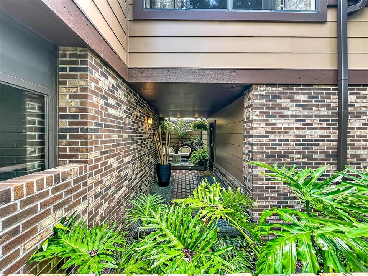
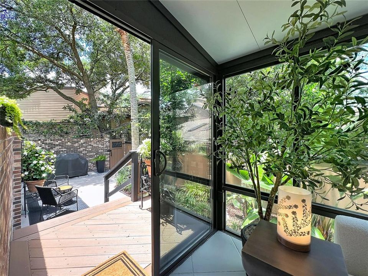
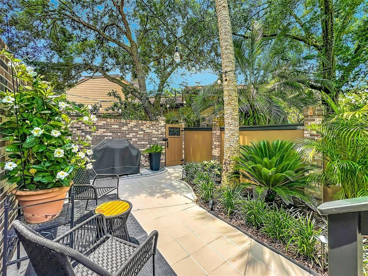
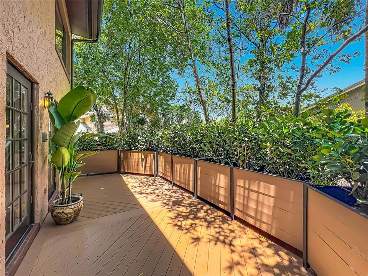
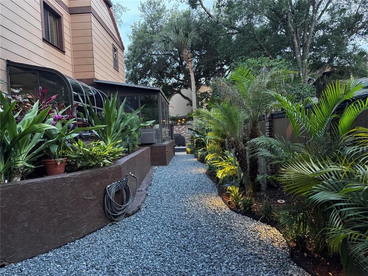
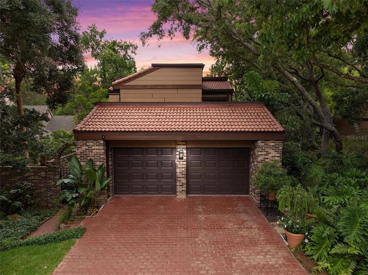
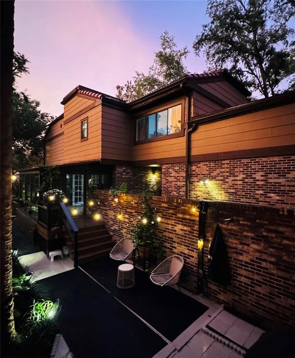
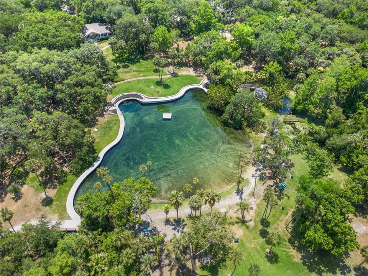
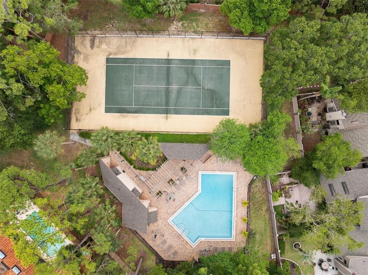
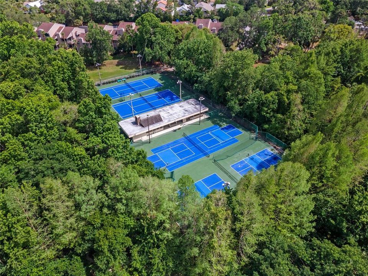
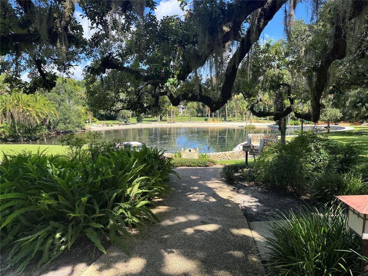
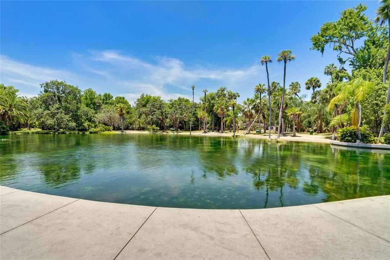
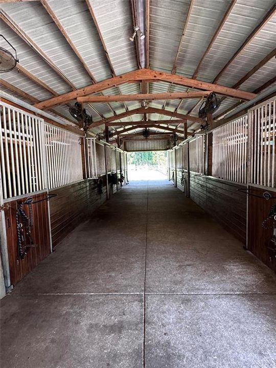
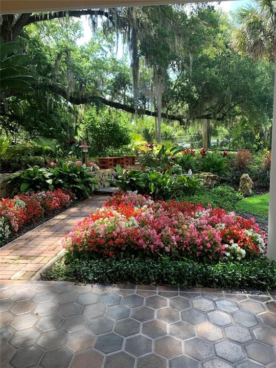
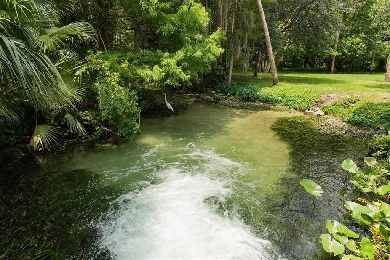
Virtually Staged. **The Springs Lifestyle. The Privacy of a RARE FREESTANDING HOME.** Some places are defined by the home. Others by the life that surrounds it, this is the best of both worlds! Welcome to **The Springs**, one of Central Florida’s most distinctive guard-gated communities, where an authentic natural freshwater spring lies at the heart of mature trees, winding roads and preserved natural beauty—an amenity other developments simply cannot recreate. Life here extends beyond your front door. Residents enjoy the natural spring, clubhouse and recreation facilities, tennis, pickleball, equestrian stables, trails and beautifully preserved common areas, all conveniently located near Maitland, Winter Park, Altamonte Springs, dining, shopping, major roadways and Central Florida destinations. There is a sense of arrival here—a quieter pace, greater privacy and a connection to nature that has become increasingly difficult to find. Mornings here often begin with birdsong and glimpses of native wildlife among the mature trees and lush surroundings—a daily reminder that life in The Springs feels connected to nature in a way newer communities simply cannot replicate. Within this remarkable setting, **128 Woodmill Road is a rare freestanding townhome with no shared walls**, combining the privacy and separation of a freestanding residence with the convenience of an easy **lock-and-leave lifestyle**. Its outdoor setting is equally distinctive, with **front, side and backyard areas**, lush landscaping, a private gated courtyard and an expansive rear deck that creates a natural extension of the living space. Multiple outdoor areas provide room to entertain, dine, relax or simply enjoy the surrounding greenery. Inside, the residence was **extensively redesigned in 2025** with professional oversight, architect involvement and structural engineering consultation. The result is a refined, contemporary home filled with natural light and thoughtfully designed for modern living. At its center is the **Signature Gourmet Kitchen**, featuring custom solid maple cabinetry, quartz surfaces, a waterfall island, workstation sink and professional-grade appliances. Carefully selected materials, designer finishes and extensive improvements continue throughout the residence, inside and out. The **spa-inspired baths** continue the same attention to design, featuring **solid-wood James Martin floating vanities**, refined finishes and a clean contemporary aesthetic that feels polished and relaxing. **Turnkey and move-in ready**, this property brings together qualities rarely found in one place: the natural lifestyle of The Springs, the privacy of a detached residence, meaningful outdoor space and the ease of a lock-and-leave home. ** furnishings may be available separately.**

Ubicación

Detalles

Tipo:
Residential
Estacionamiento:
Sin datos
Año de construcción:
1981
Lote:
0.11 Hectáreas
Calefacción:
Central / Electric
precio por sq. medidor:
$373
Enfriamiento:
Central Air
HOA:
$145

Valuation

Our model vs. what's actually selling nearby.
Estimate
$525,000
$450K – $746K
Confidence Low
List vs. estimate
$440K above estimate
List $965,150 · +83.8%
Our model says this listing is priced above recent comparable activity. Room to negotiate.
Price per sq ft
$372
+71.0% vs. city median $217
Based on
7 MLS comparables
Median of recent comparable listings. Sold comps use closing price, active listings use list price.

Destacados

Annual tax
$5,674
2024
HOA
$145/mo
24-Hour Guard, Community Pool, Maintenance Grounds
Garage
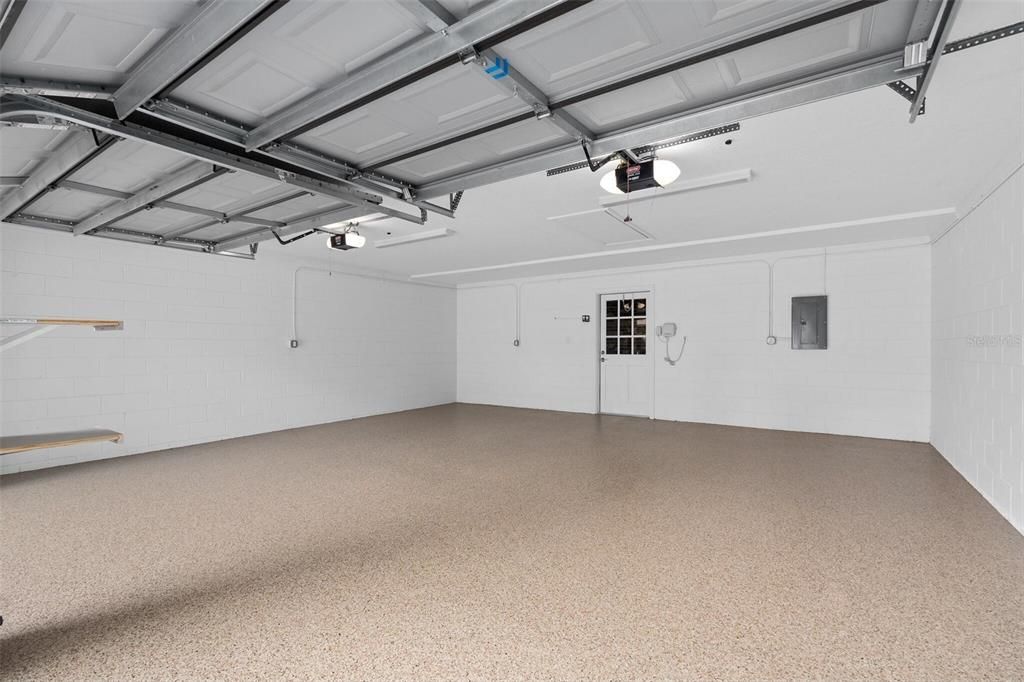
2 car garage
Furnished
Negotiable
Pets
Allowed
Más hechos y características
  • Piso

    • Carpet

    • Laminate

    • Tile

    Calefacción

    • Central

    • Electric

    Enfriamiento

    • Central Air

    Accesorios

    • Built-In Oven

    • Convection Oven

    • Cooktop

    • Dishwasher

    • Disposal

    • Electric Water Heater

    • Exhaust Fan

    • Microwave

    • Range Hood

    • Refrigerator

    • Wine Refrigerator

    Otras características interiores

    • Built-in Features

    • Ceiling Fan(s)

    • Eating Space In Kitchen

    • High Ceilings

    • Kitchen/Family Room Combo

    • L Dining

    • Living Room/Dining Room Combo

    • Open Floorplan

    • PrimaryBedroom Upstairs

    • Skylight(s)

    • Smart Home

    • Solid Surface Counters

    • Stone Counters

    • Walk-In Closet(s)

    • Wet Bar

    • Window Treatments

    Dormitorios y baños

    • Dormitorios: 4

    • Baños: 1

    • Baños completos: 2

  • Propiedad

    • Pisos: Two

    • Características Exteriores: Courtyard / French Doors / Garden / Irrigation System / Lighting / Private Mailbox / Rain Gutters / Sliding Doors

    Lote

    • Lote: 0.11 Hectáreas

    Otra Información de Propiedad

    • Número de Parcela: 0321295250A000110

    • Zonificación: PUD

  • Tipo y estilo

    • Tipo de propiedad: Residential

    • Subtipo de propiedad: Townhouse

  • Utilidad

    • Cable Available

    • Cable Connected

    • Electricity Connected

    • Fiber Optics

    • Sewer Connected

    • Street Lights

    • Underground Utilities

    • Water Connected

  • Otra información financiera

    • HOA: $145

    • Frecuencia HOA: Monthly

    • Importe anual de impuestos: $5,674

  • Detalles de la fuente

    • MLS ID: O6422173

    Otros hechos

    • Materiales de construcción: Block / Brick

    • Detalles de la fundación: Slab

    • Características de la chimenea: Living Room / Masonry / Wood Burning

    • Características de lavandería: Electric Dryer Hookup / Washer Hookup

    • Caras de dirección: Southwest

    • Hogar: Si

    • Espacios de garaje: 2

    • Garaje adjunto: Si

    • Garaje: Si

    • Salón: 2590

    • Fuente de agua: Public

    • Nombre de subdivisión: SPRINGS WHISPERING PINES SEC 1

Consulta privada
Habla con el asesor de este inmueble.
Planos, documentos del HOA, comparables off-market, agendar una visita privada — un solo mensaje directo al especialista local.

Más como esta

En Venta
$900,000
Multifamiliar
6 camas · 3,248 sqft
MEREDITH MANOR GENE GABLES SEC, LONGWOOD
108 SHORE DRIVE
En Venta
$679,900
Casa
4 camas · 3 baños · 2,499 sqft
BOLLING FARMS, LONGWOOD
1413 CANAL POINT ROAD
En Venta
$749,900
Casa
4 camas · 3 baños · 3,096 sqft
RESERVE AT HARBOUR ISLE-REPLAT ONE, LONGWOOD
450 HARBOUR ISLE
-$99
En Venta
$774,900
Casa
6 camas · 4 baños · 3,337 sqft
SANLANDO SPGS, LONGWOOD
1200 ALBERTA STREET
En Venta
$798,911
Casa
4 camas · 2 baños · 2,300 sqft
SWEETWATER OAKS SEC 05, LONGWOOD
114 WAYLAND CIRCLE
-$20K
En Venta
$839,000
Casa
4 camas · 2 baños · 3,145 sqft
NONE, LONGWOOD
1150 MARKHAM WOODS ROAD
En Venta
$798,000
Casa
4 camas · 2 baños · 2,376 sqft
SWEETWATER OAKS SEC 18, LONGWOOD
807 RIVERBEND BOULEVARD
-$50K
En Venta
$1,250,000
Casa
4 camas · 3 baños · 3,242 sqft
BRANTLEY COVE, LONGWOOD
1336 CLASSIC DRIVE

Mercado cerca de esta dirección

Conteos en vivo en la misma zona.
Ver todo

The multiple listing information is provided by the Stellar MLS from a copyrighted compilation of listings. The compilation of listings and each individual listing are ©2026-present Stellar MLS. All Rights Reserved. The information provided is for consumers' personal, noncommercial use and may not be used for any purpose other than to identify prospective properties consumers may be interested in purchasing. All properties are subject to prior sale or withdrawal. All information provided is deemed reliable but is not guaranteed accurate, and should be independently verified. Listing courtesy of: BEYCOME OF FLORIDA LLC