Vender tu casa
Valoración gratuita de tu hogar
Contacto
Cuéntenos sobre sus necesidades
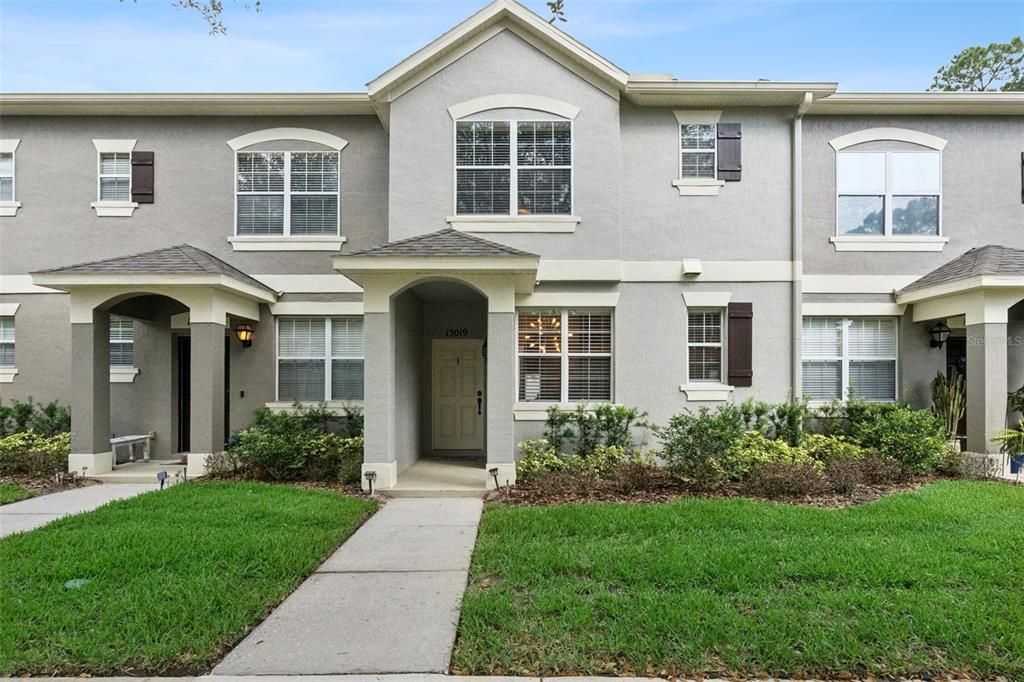
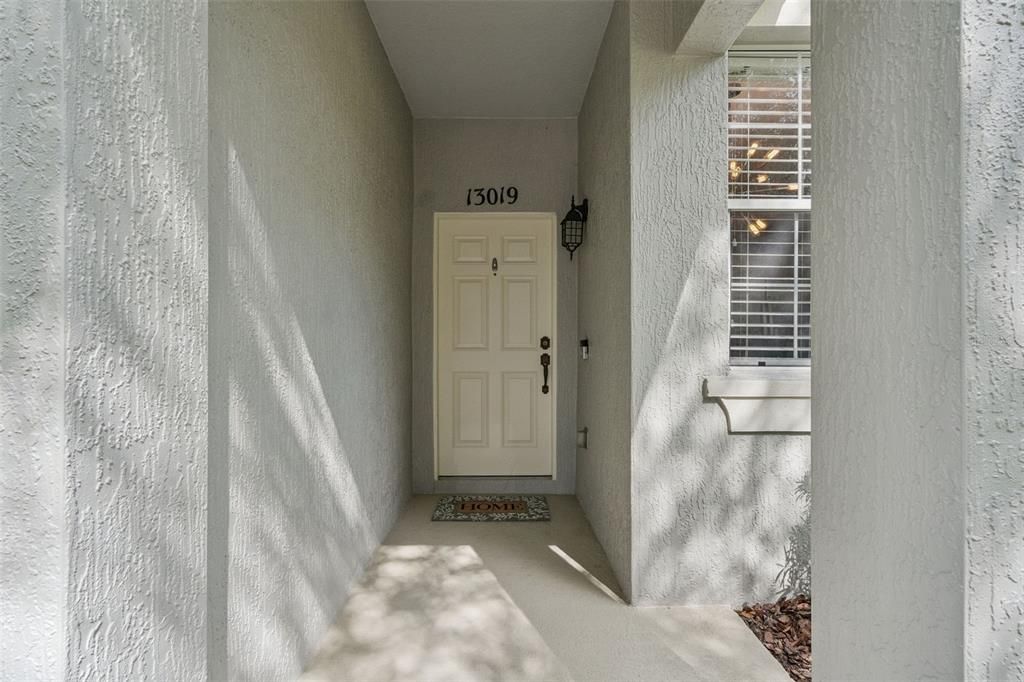
13019 LANGSTAFF DRIVE

Adosados Activo con contrato
$360,000

BTC: 5.41353383

ETH: 189.21078081

5 días
2 camas
2 baños
1,375 sqft

Visión general

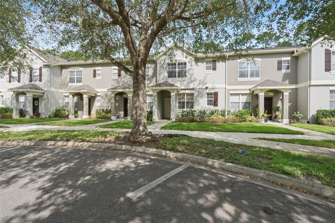
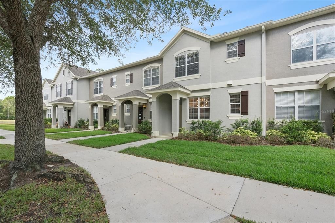
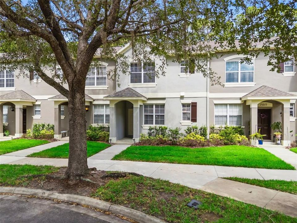
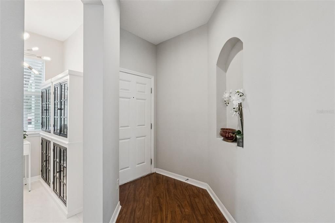
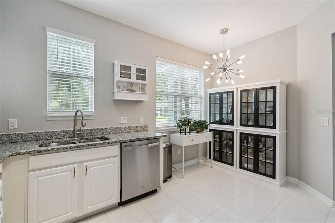
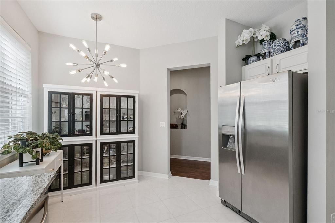
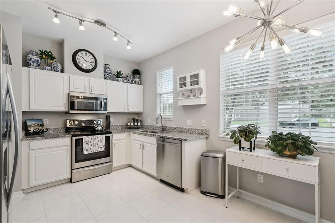
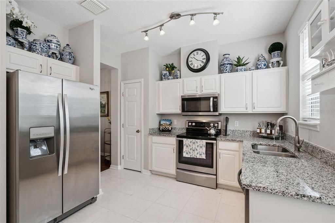
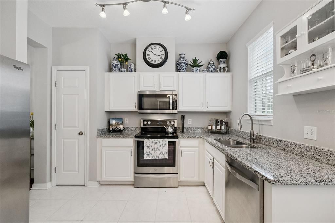
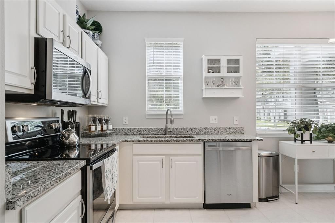
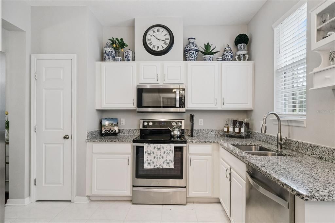
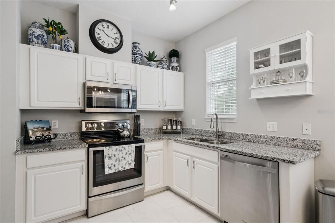
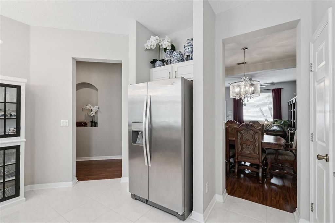
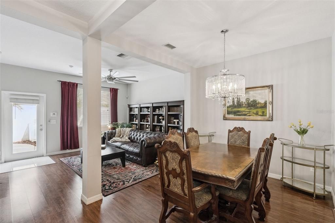
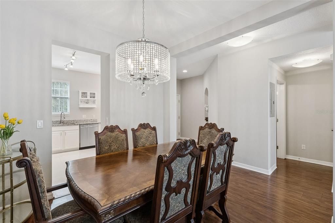
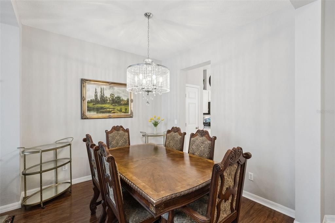
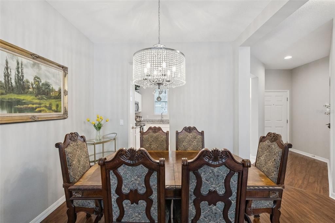
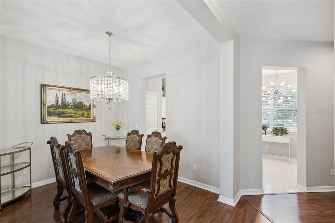
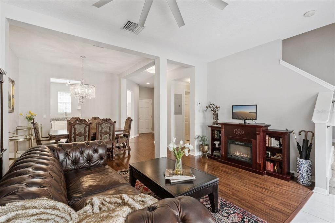
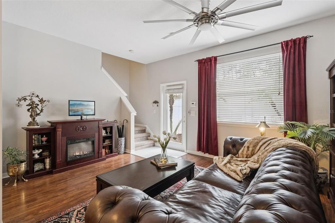
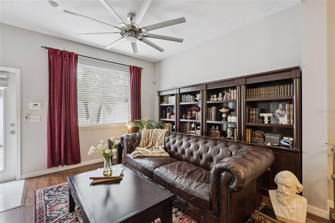
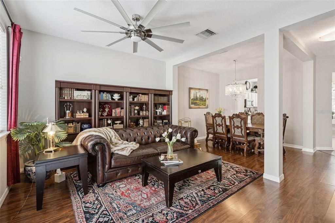
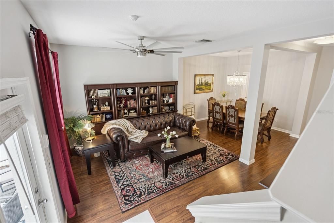
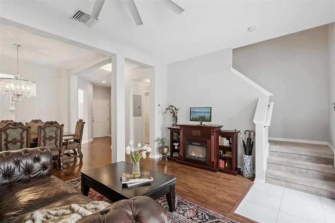
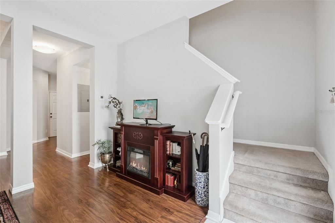
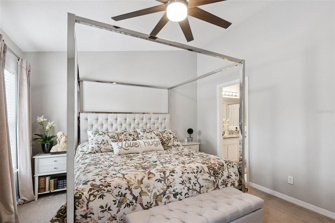
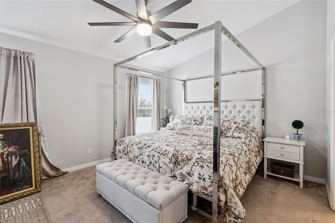
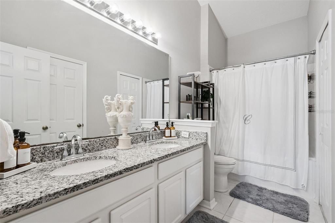
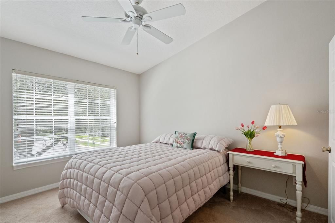
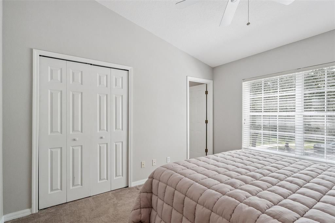
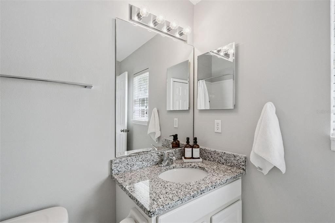
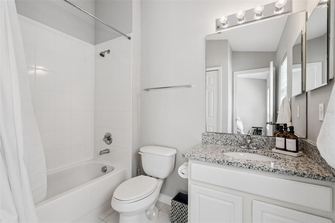
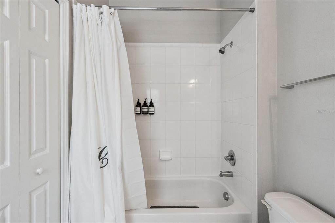
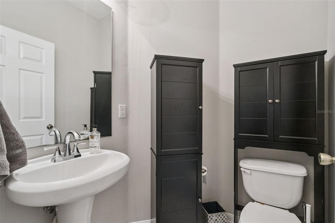
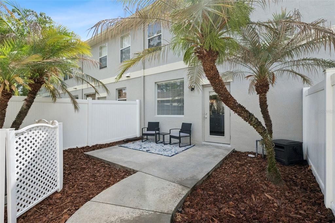
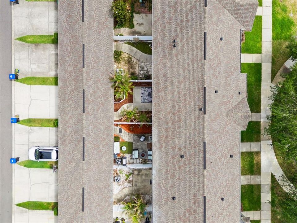
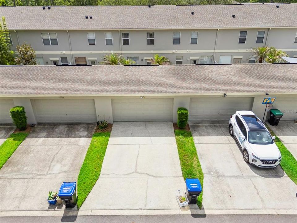
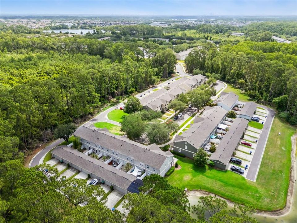
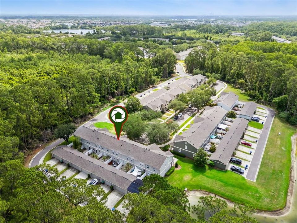
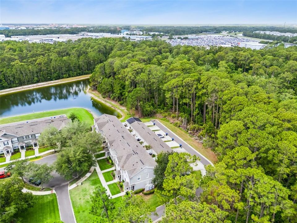
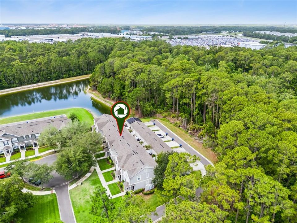
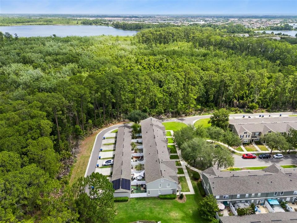
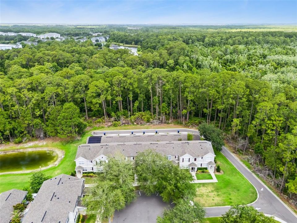
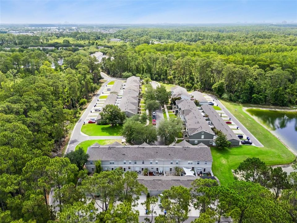
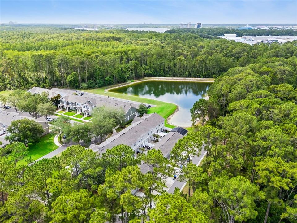
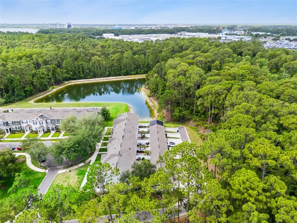
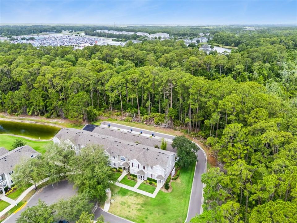
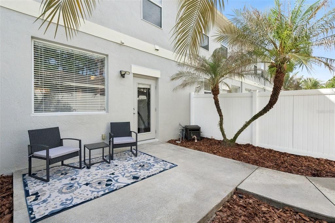
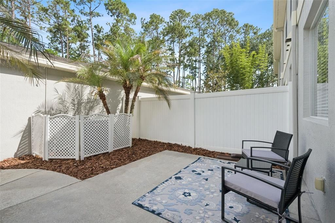
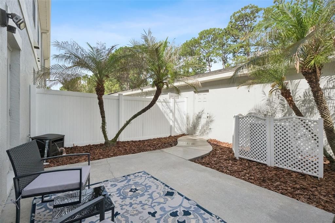
Under contract-accepting backup offers. Tucked away in the peaceful Lake Reams Townhome community, this charming home offers the perfect balance of excitement and relaxation — just minutes from Disney, shopping, dining, and top-rated schools, yet surrounded by the quiet comfort you’ll love coming home to after a day at the parks. Located at the end of a cul-de-sac with no rear neighbors and serene conservation views, this townhome feels like a private retreat in the heart of it all. Inside, you’ll find a bright eat-in kitchen featuring granite countertops and stainless steel appliances, opening into a spacious living and dining area designed for easy everyday living and entertaining. Outside you’ll find your private courtyard — the ideal spot for morning coffee before heading to Disney or winding down in the evening. The courtyard also leads to the detached 2-car garage for added convenience. Upstairs, the spacious primary suite creates a relaxing escape with double sinks, granite countertops, a garden tub, separate shower, and walk-in closet. The second bedroom includes its own private bathroom as well. The laundry closet is upstairs which makes laundry a breeze and the washer and dryer convey! Additional updates and features include a new AC (2025), newer roof (2022), downstairs half bath, ceiling fans, and generous storage throughout. The HOA takes care of lawn maintenance, exterior pest control, and provides access to the community pool — giving you more time to enjoy everything Central Florida has to offer while still coming home to peace and privacy.
Ubicación

Detalles

Tipo:
Residential
Estacionamiento:
Alley Access / Driveway / Garage Door Opener / Garage Faces Rear
Año de construcción:
2005
Lote:
0.06 Hectáreas
Calefacción:
Central
precio por sq. medidor:
$262
Enfriamiento:
Central Air
HOA:
$200

Valuation

Our model vs. what's actually selling nearby.
Estimate
$337,500
$239K – $390K
Confidence Low
List vs. estimate
$22K above estimate
List $360,000 · +6.7%
Our model says this listing is priced above recent comparable activity. Room to negotiate.
Price per sq ft
$261
+4.3% vs. city median $250
Based on
108 MLS comparables
Median of recent comparable listings. Sold comps use closing price, active listings use list price.

Destacados

Annual tax
$5,303
2025
HOA
$200/mo
Community Pool, Maintenance Structure, Maintenance Grounds
View
Trees/Woods
Garage
2 car garage
Pets
Allowed
Más hechos y características
  • Piso

    • Carpet

    • Ceramic Tile

    • Laminate

    Calefacción

    • Central

    Enfriamiento

    • Central Air

    Accesorios

    • Dishwasher

    • Dryer

    • Microwave

    • Range

    • Refrigerator

    • Washer

    Otras características interiores

    • Ceiling Fan(s)

    • Eating Space In Kitchen

    • PrimaryBedroom Upstairs

    • Stone Counters

    • Thermostat

    • Walk-In Closet(s)

    • Window Treatments

    Dormitorios y baños

    • Dormitorios: 2

    • Baños: 1

    • Baños completos: 2

  • Estacionamiento

    • Alley Access

    • Driveway

    • Garage Door Opener

    • Garage Faces Rear

    Propiedad

    • Pisos: Two

    • Características Exteriores: Irrigation System / Lighting / Rain Gutters / Sidewalk

    Lote

    • Lote: 0.06 Hectáreas

    Otra Información de Propiedad

    • Número de Parcela: 012427531902120

    • Zonificación: P-D

  • Tipo y estilo

    • Tipo de propiedad: Residential

    • Subtipo de propiedad: Townhouse

  • Utilidad

    • BB/HS Internet Available

    • Cable Connected

    • Electricity Connected

    • Phone Available

    • Sewer Connected

    • Street Lights

    • Underground Utilities

    • Water Connected

  • Otra información financiera

    • HOA: $200

    • Frecuencia HOA: Monthly

    • Importe anual de impuestos: $5,303

  • Detalles de la fuente

    • MLS ID: O6411551

    Otros hechos

    • Materiales de construcción: Block / Stucco

    • Detalles de la fundación: Slab

    • Características de lavandería: Inside / Laundry Closet / Upper Level

    • Características del lote: In County / Landscaped / Level / Sidewalk

    • Características del patio y el porche: Patio

    • Características de la ventana: Blinds

    • Caras de dirección: Southeast

    • Estilo arquitectónico: Traditional

    • Espacios de garaje: 2

    • Garaje: Si

    • Salón: 1375

    • Fuente de agua: Public

    • Tamaño de la parcela: 121 x 20

    • Nombre de subdivisión: LAKES/WINDERMERE-LK REAMS TWNH

Consulta privada
Habla con el asesor de este inmueble.
Planos, documentos del HOA, comparables off-market, agendar una visita privada — un solo mensaje directo al especialista local.

Más como esta

Activo con contrato
$461,420
Adosados
3 camas · 2 baños · 1,764 sqft
HAMLIN MEADOWS, WINTER GARDEN
14470 PORTER ROAD
Activo con contrato
$440,000
Casa
3 camas · 2 baños · 1,605 sqft
SIGNATURE LAKES PRCL 01C, WINTER GARDEN
7007 OLD GREENFIELD LANE
Nuevo
Activo con contrato
$439,000
Adosados
3 camas · 2 baños · 1,881 sqft
LAKE BURDEN SOUTH PHASE 2, WINDERMERE
11400 CENTER LAKE DRIVE
Nuevo
Activo con contrato
$440,000
Adosados
3 camas · 3 baños · 1,810 sqft
LAKEVIEW POINTE/HORIZON WEST P, WINTER GARDEN
7405 DUXBURY LANE
Activo con contrato
$295,000
Condo / Coop
2 camas · 2 baños · 1,161 sqft
LAKESIDE/LKS/WINDERMERE, WINDERMERE
11564 MIZZON DRIVE UNIT 102
Activo con contrato
$420,000
Adosados
3 camas · 3 baños · 1,831 sqft
SIGNATURE LKS-PCL 01B, WINTER GARDEN
14778 PEEKSKILL DRIVE
Activo con contrato
$350,000
Adosados
2 camas · 2 baños · 1,375 sqft
LAKES OF WINDERMERE - LAKE REAMS TOWNHOMES, WINDERMERE
8744 DANFORTH DRIVE
-$2K
Activo con contrato
$353,500
Adosados
2 camas · 2 baños · 1,480 sqft
LAKES/WINDERMERE-LK REAMS TWNH, WINDERMERE
8821 DANFORTH DRIVE

Mercado cerca de esta dirección

Conteos en vivo en la misma zona.
Ver todo

The multiple listing information is provided by the Stellar MLS from a copyrighted compilation of listings. The compilation of listings and each individual listing are ©2026-present Stellar MLS. All Rights Reserved. The information provided is for consumers' personal, noncommercial use and may not be used for any purpose other than to identify prospective properties consumers may be interested in purchasing. All properties are subject to prior sale or withdrawal. All information provided is deemed reliable but is not guaranteed accurate, and should be independently verified. Listing courtesy of: KELLER WILLIAMS ELITE PARTNERS III REALTY