
Vender tu casa
Valoración gratuita de tu hogar
Contacto
Cuéntenos sobre sus necesidades
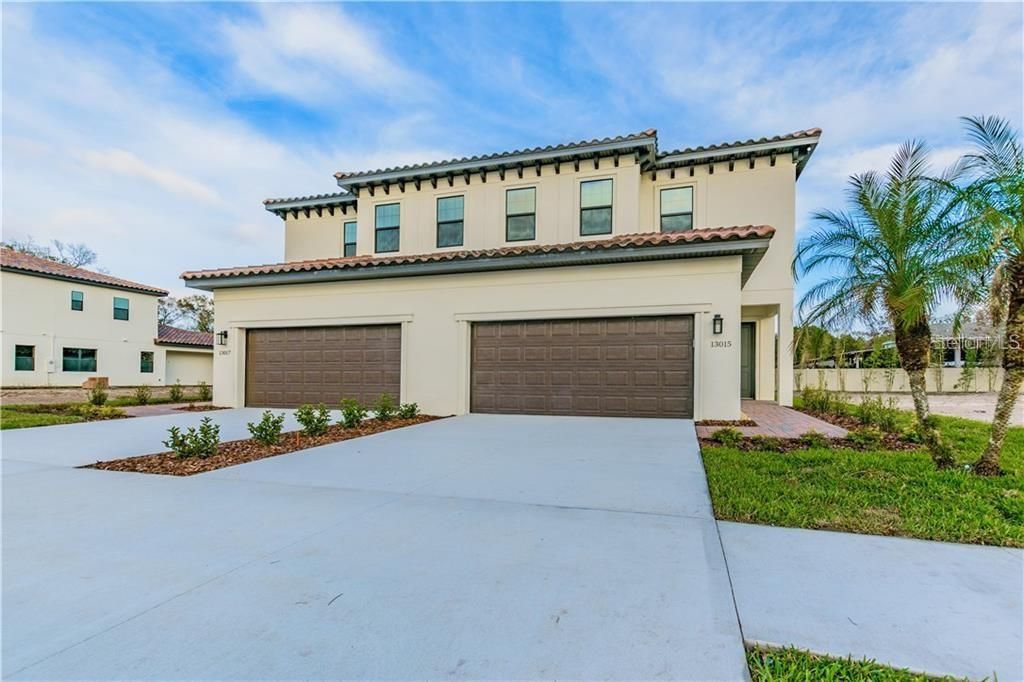
13032 SANCTUARY VILLAGE LANE

Adosados Vendido Recientemente
$413,305

BTC: 4.97119317

ETH: 155.96415094

Fecha de venta: 2020-05-28
202 días
3 camas
2 baños
2,375 sqft

Visión general

Under Construction. Now Selling Brand New Construction located in the Sanctuary at Carrollwood Village, a Luxury Boutique Gated Community in the heart of Carrollwood! The Seville, a spacious Mediterranean Villa features 3 bedrooms with a huge master downstairs, open layout, oversized loft/bonus upstairs, 2.5 baths, and 2 car garage. Gorgeous upgraded 7” plank wood floors are located in the family, dining, kitchen, and master bedroom! Grand 10’ high ceilings are found throughout; lots of windows give this home a light and airy feel. Two panel smooth 8’0 interior doors throughout, and 5 ¼” crown molding on the first floor. The open gourmet kitchen features a huge island which is great for entertaining! 42” full overlay Euro Style cabinets w/ cove crown molding, full extension soft close drawers, and hardware are all included! Granite countertop in the kitchen with stainless steel appliances with French door cabinet depth refrigerator. All baths feature granite tops, 12” x 24” tile, and frameless shower enclosure in master bath. Fencing in the backyard is allowed at the Sanctuary so your furry friends will love it! This gated community is close to all the best restaurants & shopping in Carrollwood. The Carrollwood Village Park with 50 + acres of nature preserve, walking & jogging trails, dog park, picnic pavilions, exercise stations, playground, and splash park are just a short walk! Call Today!

Ubicación

Detalles

Tipo:
Residential
Estacionamiento:
Garage Door Opener / Guest
Año de construcción:
2020
Lote:
0.08 Hectáreas
Calefacción:
Central
precio por sq. medidor:
$166
Enfriamiento:
Central Air
HOA:
$150

Valuation

Our model vs. what's actually selling nearby.
Estimate
$392,499
$295K – $538K
Confidence Low
List vs. estimate
At estimate
List $395,000 · +0.6%
List is in line with recent comparable activity.
Price per sq ft
$166
Based on
12 MLS comparables
Median of recent comparable listings. Sold comps use closing price, active listings use list price.

Destacados

Annual tax
$4,944
2019
HOA
$150/mo
Maintenance Grounds
Garage
2 car garage
Pets
Allowed
Más hechos y características
  • Piso

    • Carpet

    • Ceramic Tile

    • Hardwood

    Calefacción

    • Central

    Enfriamiento

    • Central Air

    Accesorios

    • Dishwasher

    • Disposal

    • Electric Water Heater

    • Microwave

    • Range

    • Refrigerator

    Otras características interiores

    • Crown Molding

    • High Ceilings

    • Kitchen/Family Room Combo

    • Primary Bedroom Main Floor

    • Open Floorplan

    • Solid Surface Counters

    • Solid Wood Cabinets

    • Walk-In Closet(s)

    Dormitorios y baños

    • Dormitorios: 3

    • Baños: 1

    • Baños completos: 2

  • Estacionamiento

    • Garage Door Opener

    • Guest

    Propiedad

    • Pisos: Two

    • Características Exteriores: Hurricane Shutters / Sprinkler Metered

    Lote

    • Lote: 0.08 Hectáreas

    Otra Información de Propiedad

    • Número de Parcela: U082818A6N00000000023.0

    • Zonificación: PD

  • Tipo y estilo

    • Tipo de propiedad: Residential

    • Subtipo de propiedad: Townhouse

  • Utilidad

    • Cable Available

    • Public

    • Sprinkler Meter

    • Street Lights

    • Underground Utilities

    Energía verde

    • Appliances

    • HVAC

    • Lighting

    • Roof

    • Windows

  • Otra información financiera

    • HOA: $150

    • Frecuencia HOA: Monthly

    • Importe anual de impuestos: $4,944

  • Detalles de la fuente

    • MLS ID: T3197579

    Otros hechos

    • Materiales de construcción: Block / Stucco / Wood Frame

    • Detalles de la fundación: Slab

    • Características de lavandería: Inside

    • Características del lote: Near Public Transit / Sidewalk

    • Características del patio y el porche: Covered / Patio

    • Características de la ventana: ENERGY STAR Qualified Windows

    • Caras de dirección: East

    • Estilo arquitectónico: Mediterranean

    • Espacios de garaje: 2

    • Garaje adjunto: Si

    • Garaje: Si

    • Salón: 2375

    • Fuente de agua: Public

    • Tamaño de la parcela: 33 x 125

    • Nombre de subdivisión: THE SANCTUARY AT CARROLLWOOD

Consulta privada
Habla con el asesor de este inmueble.
Planos, documentos del HOA, comparables off-market, agendar una visita privada — un solo mensaje directo al especialista local.

Más como esta

Nuevo
Vendido Recientemente
$350,000
Casa
4 camas · 3 baños · 1,510 sqft
NORTH END TERRACE, TAMPA
12314 FOUR OAKS ROAD
Nuevo
Vendido Recientemente
$290,000
Condo / Coop
3 camas · 2 baños · 1,634 sqft
CARROLLWOOD VILLAGE PINE LAKE, TAMPA
13408 PINE LAKE WAY UNIT A
Nuevo
Vendido Recientemente
$405,000
Casa
3 camas · 2 baños · 1,835 sqft
WHISPERING OAKS SECOND ADDITIO, TAMPA
4613 WHISPERING WIND AVENUE
Nuevo
Vendido Recientemente
$445,000
Casa
3 camas · 2 baños · 1,733 sqft
EAGLEBROOK PH I, TAMPA
15105 NIGHTHAWK DRIVE
Nuevo
Vendido Recientemente
$409,000
Casa
3 camas · 2 baños · 1,820 sqft
HEATHERWOOD VILLG UN 1 PH 1, TAMPA
4917 UMBER WAY N
Nuevo
Vendido Recientemente
$399,000
Casa
3 camas · 2 baños · 1,429 sqft
COUNTRY PLACE UNIT VI, TAMPA
4604 SUN VALLEY DRIVE
Vendido Recientemente
$0
Casa
4 camas · 3 baños · 2,245 sqft
CUMBERLAND ESTATES, TAMPA
6315 NIKKI LANE
Vendido Recientemente
$355,000
Adosados
3 camas · 2 baños · 1,529 sqft
PALM RANCH TOWN HOMES, TAMPA
8718 PALM RANCHES PLACE

Mercado cerca de esta dirección

Conteos en vivo en la misma zona.
Ver todo

The multiple listing information is provided by the Stellar MLS from a copyrighted compilation of listings. The compilation of listings and each individual listing are ©2026-present Stellar MLS. All Rights Reserved. The information provided is for consumers' personal, noncommercial use and may not be used for any purpose other than to identify prospective properties consumers may be interested in purchasing. All properties are subject to prior sale or withdrawal. All information provided is deemed reliable but is not guaranteed accurate, and should be independently verified. Listing courtesy of: BNCH REALTY, LLC