Vender tu casa
Valoración gratuita de tu hogar
Contacto
Cuéntenos sobre sus necesidades
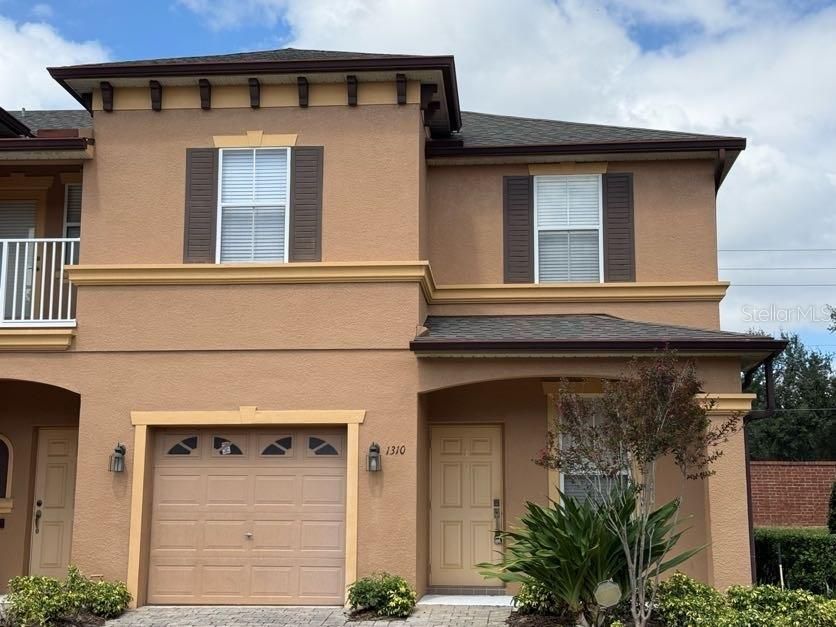
1310 RETREAT VIEW CIRCLE

Adosados En Venta
$275,000

BTC: 3.36288597

ETH: 113.07565789

21 días
3 camas
2 baños
1,409 sqft

Visión general

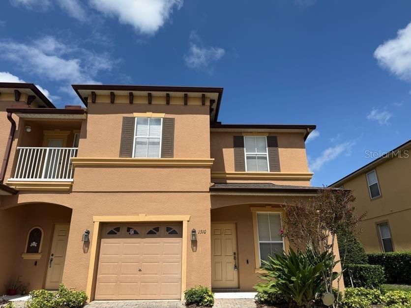
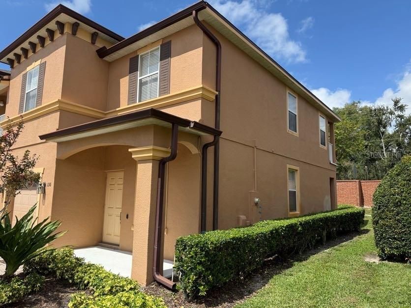
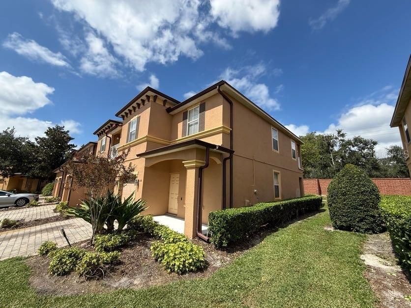
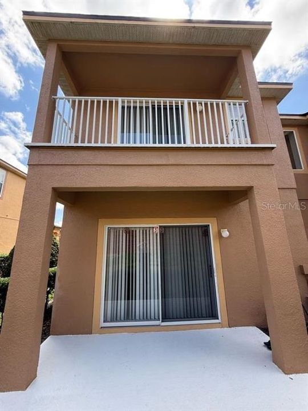
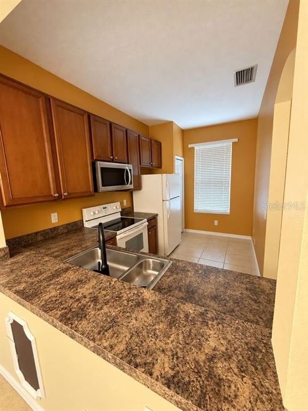
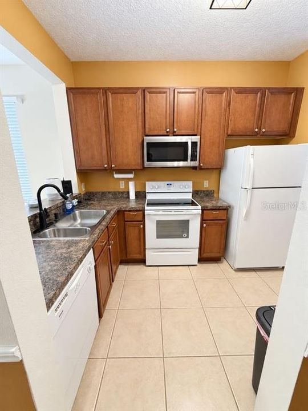
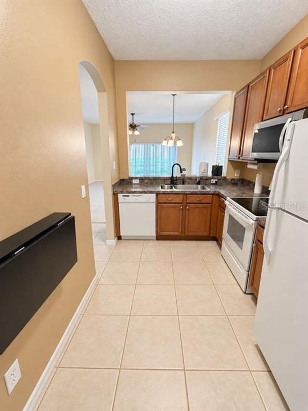
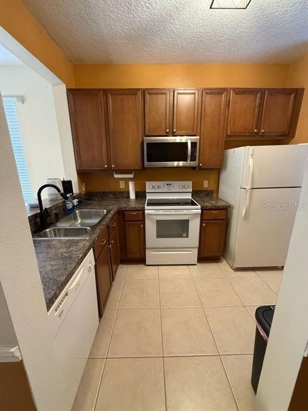
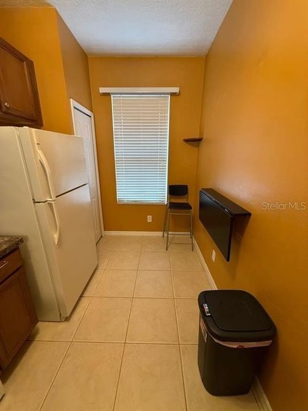
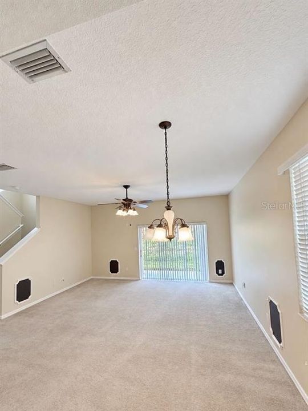
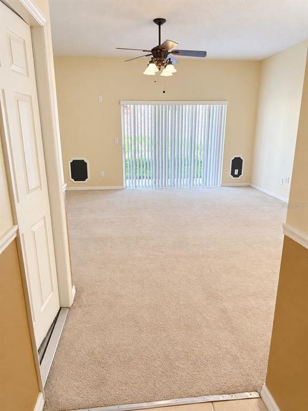
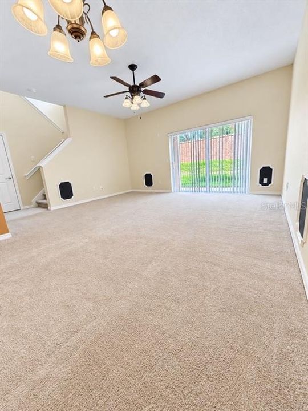
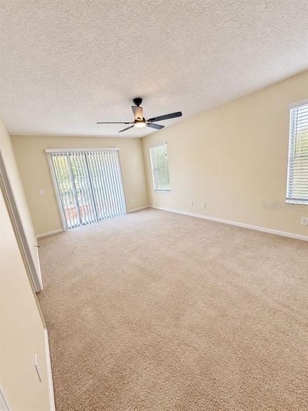
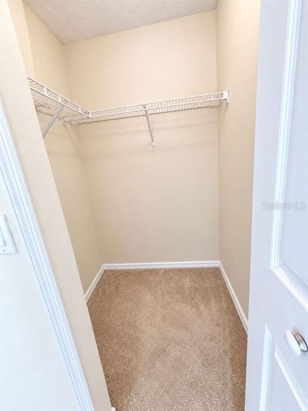
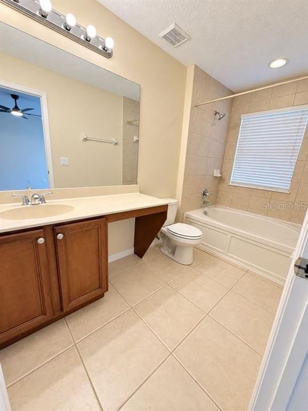
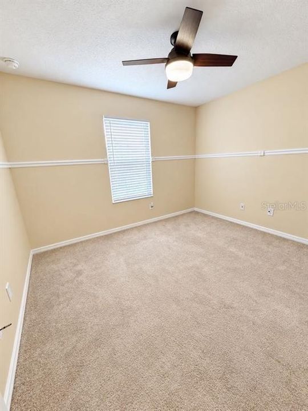
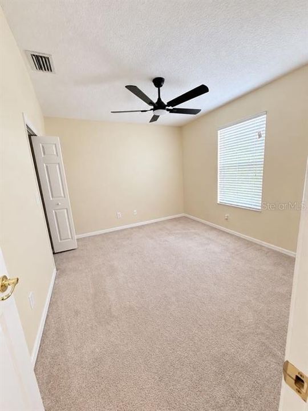
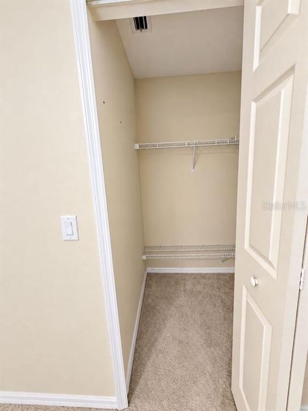
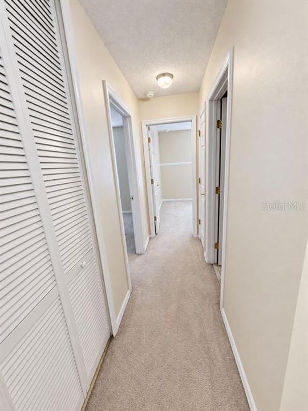
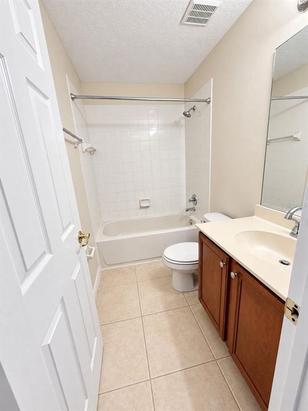
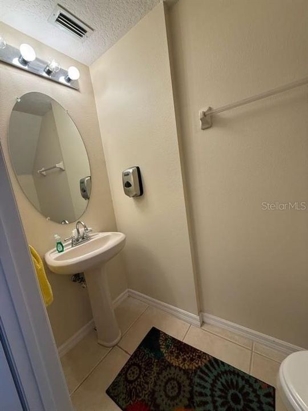
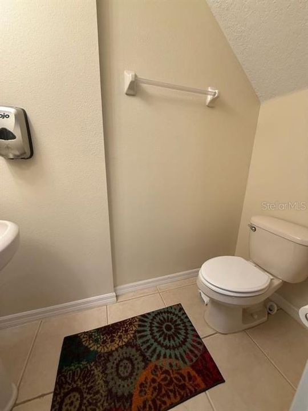
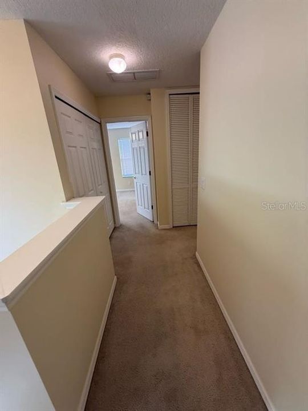
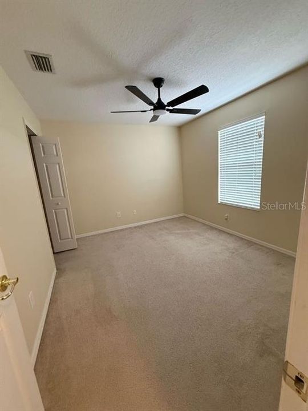
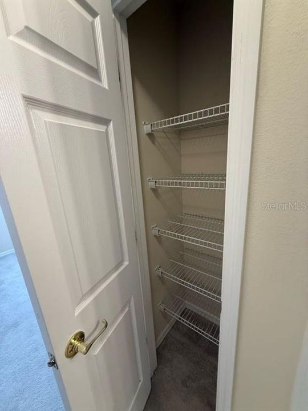
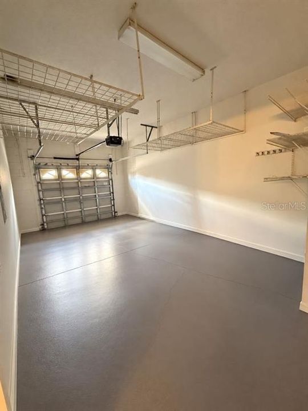
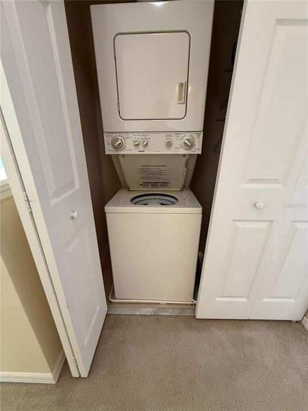
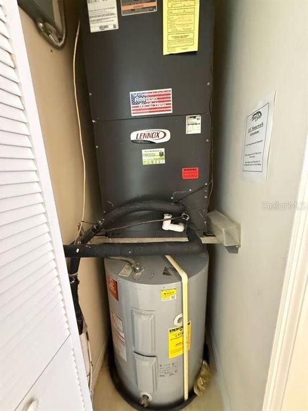
Welcome to 1310 Retreat View Circle in the gated Retreat at Twin Lakes community of Sanford! Recently painted and refreshed throughout, this 3-bedroom, 2.5-bath townhome offers 1,409 square feet of living space, an attached 1-car garage, and a comfortable two-story layout designed for easy everyday living. The main level offers an inviting living area, kitchen, convenient half bath, and access to the home's outdoor living space. Upstairs you'll find all three bedrooms, including a spacious primary bedroom, along with two full baths. Interior features include vaulted ceilings, ceiling fans, central air conditioning, tile and carpet flooring, and an in-home laundry area. The kitchen includes a refrigerator, range, microwave, dishwasher and disposal, with the washer and dryer also included. One of the standout benefits of Retreat at Twin Lakes is the HOA-maintained exterior lifestyle. HOA services include exterior/structure maintenance, lawn and grounds maintenance, pest control and exterior painting, helping reduce the amount of exterior upkeep for the homeowner. Community amenities include a gated entrance, swimming pool, clubhouse and park/recreation areas. Conveniently located with access to I-4 and SR 417, the property is well positioned for shopping, dining and destinations throughout Sanford and the greater Orlando area. Vacant, refreshed and easy to show, schedule your private showing of 1310 Retreat View Circle today!

Ubicación

Detalles

Tipo:
Residential
Estacionamiento:
Sin datos
Año de construcción:
2006
Lote:
0.07 Hectáreas
Calefacción:
Central / Electric / Heat Pump
precio por sq. medidor:
$195
Enfriamiento:
Central Air
HOA:
$285

Valuation

Our model vs. what's actually selling nearby.
Estimate
$289,750
$261K – $318K
Confidence Medium
List vs. estimate
$14K below estimate
List $275,000 · -5.1%
Our model says this listing is priced below recent comparable activity. Expect competition.
Price per sq ft
$195
-1.5% vs. city median $198
Based on
8 MLS comparables
Median of recent comparable listings. Sold comps use closing price, active listings use list price.

Destacados

Annual tax
$4,649
2025
HOA
$285/mo
Community Pool, Maintenance Structure, Maintenance Grounds
Garage
1 car garage
Pets
Allowed
Más hechos y características
  • Piso

    • Carpet

    • Tile

    Calefacción

    • Central

    • Electric

    • Heat Pump

    Enfriamiento

    • Central Air

    Accesorios

    • Dishwasher

    • Disposal

    • Dryer

    • Electric Water Heater

    • Microwave

    • Range

    • Refrigerator

    • Washer

    Otras características interiores

    • Ceiling Fan(s)

    • PrimaryBedroom Upstairs

    • Thermostat

    • Vaulted Ceiling(s)

    Dormitorios y baños

    • Dormitorios: 3

    • Baños: 1

    • Baños completos: 2

  • Propiedad

    • Pisos: Two

    • Características Exteriores: Balcony

    Lote

    • Lote: 0.07 Hectáreas

    Otra Información de Propiedad

    • Número de Parcela: 3219305SP00001130

    • Zonificación: PD

  • Tipo y estilo

    • Tipo de propiedad: Residential

    • Subtipo de propiedad: Townhouse

  • Utilidad

    • Cable Available

    • Electricity Available

    • Sprinkler Meter

  • Otra información financiera

    • HOA: $285

    • Frecuencia HOA: Monthly

    • Importe anual de impuestos: $4,649

  • Detalles de la fuente

    • MLS ID: O6444841

    Otros hechos

    • Materiales de construcción: Block / Stucco

    • Detalles de la fundación: Slab

    • Características de lavandería: Laundry Closet

    • Características del patio y el porche: Deck / Patio / Porch

    • Características de la ventana: Blinds / Double Pane Windows

    • Caras de dirección: South

    • Estilo arquitectónico: Mediterranean

    • Espacios de garaje: 1

    • Garaje adjunto: Si

    • Garaje: Si

    • Salón: 1409

    • Fuente de agua: Public

    • Nombre de subdivisión: RETREAT AT TWIN LAKES REP

Consulta privada
Habla con el asesor de este inmueble.
Planos, documentos del HOA, comparables off-market, agendar una visita privada — un solo mensaje directo al especialista local.

Más como esta

Nuevo
En Venta
$245,000
Condo / Coop
2 camas · 2 baños · 1,479 sqft
CARRIAGE HOMES AT DUNWOODY COMMONS, A CONDOMINIUM, SANFORD
5054 MAXON TERRACE UNIT 109
Nuevo
En Venta
$289,900
Adosados
3 camas · 2 baños · 1,687 sqft
REGENCY OAKS UNIT ONE, SANFORD
2521 STOCKTON DRIVE
Nuevo
En Venta
$289,900
Adosados
3 camas · 2 baños · 1,914 sqft
GREYSTONE PH 2, SANFORD
1128 TRAVERTINE TERRACE
Nuevo
En Venta
$355,000
Casa
4 camas · 2 baños · 1,716 sqft
FAIRLANE ESTATES, SANFORD
441 RIDGE DRIVE
En Venta
$350,000
Casa
3 camas · 2 baños · 1,549 sqft
VENETIAN BAY, SANFORD
185 VENETIAN BAY CIRCLE
En Venta
$225,000
Adosados
2 camas · 2 baños · 1,148 sqft
DUNWOODY COMMONS PH 2, SANFORD
766 SHROPSHIRE LOOP
En Venta
$299,900
Casa
3 camas · 2 baños · 1,332 sqft
PAMALA OAKS, SANFORD
115 PAMALA COURT
En Venta
$218,000
Adosados
2 camas · 2 baños · 1,138 sqft
REGENCY OAKS UNIT ONE, SANFORD
1450 STOCKTON DRIVE

Mercado cerca de esta dirección

Conteos en vivo en la misma zona.
Ver todo

The multiple listing information is provided by the Stellar MLS from a copyrighted compilation of listings. The compilation of listings and each individual listing are ©2026-present Stellar MLS. All Rights Reserved. The information provided is for consumers' personal, noncommercial use and may not be used for any purpose other than to identify prospective properties consumers may be interested in purchasing. All properties are subject to prior sale or withdrawal. All information provided is deemed reliable but is not guaranteed accurate, and should be independently verified. Listing courtesy of: LPT REALTY, LLC