Vender tu casa
Valoración gratuita de tu hogar
Contacto
Cuéntenos sobre sus necesidades

13108 LOGAN CAPTIVA LANE

Adosados En Venta
$219,000

BTC: 2.76515152

ETH: 89.42425480

3 días
2 camas
2 baños
1,291 sqft

Visión general

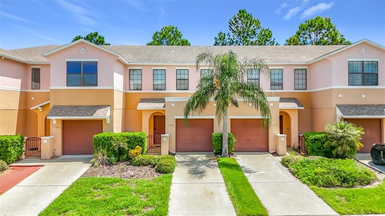
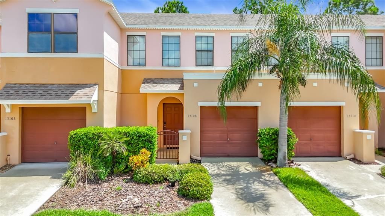
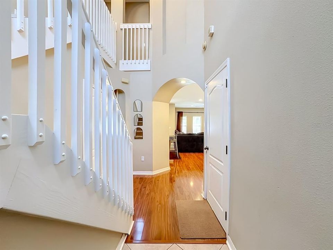
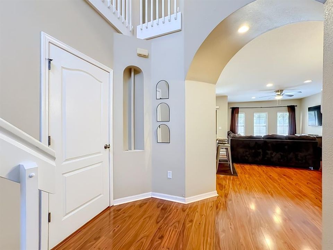
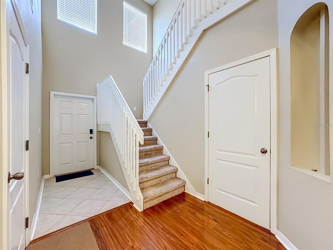
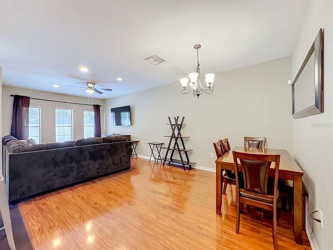
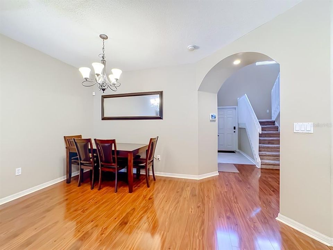
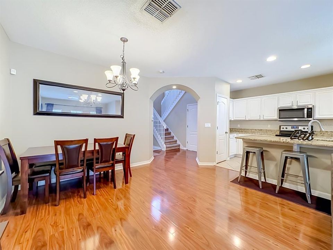
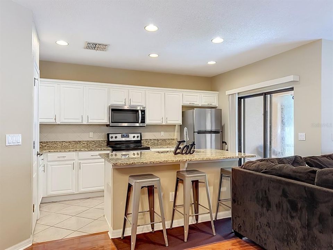
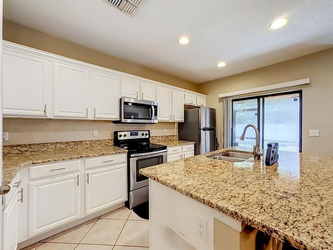
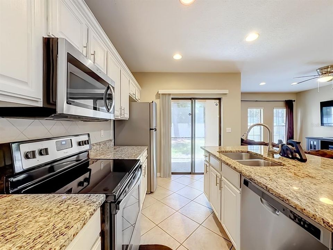
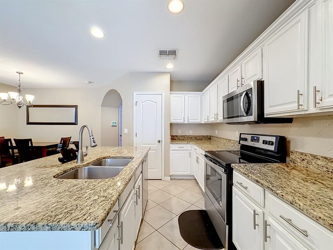
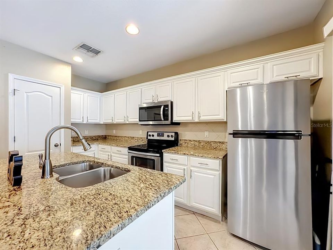
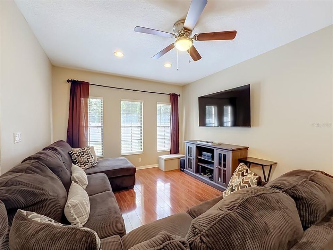
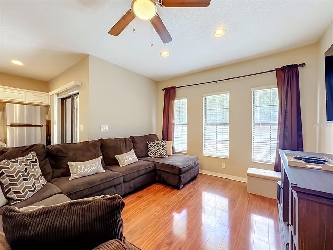
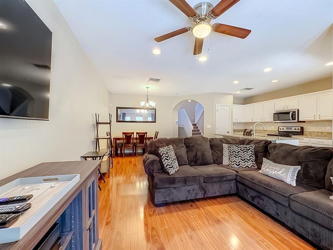
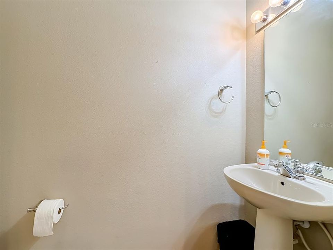
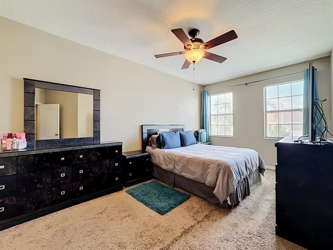
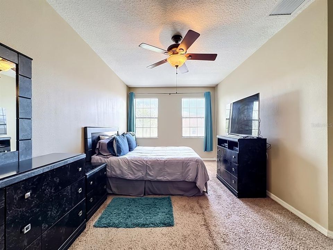
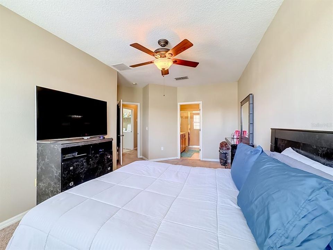
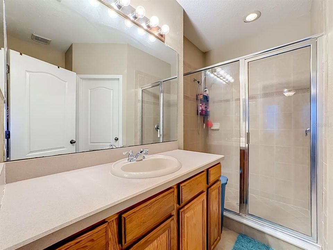
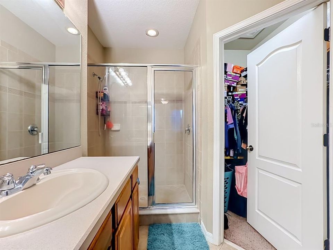
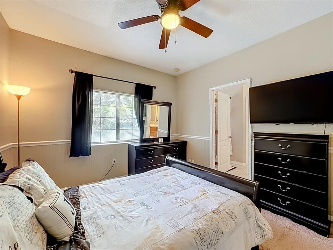
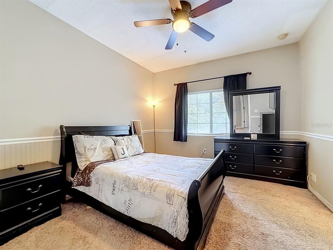
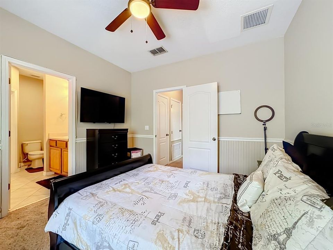
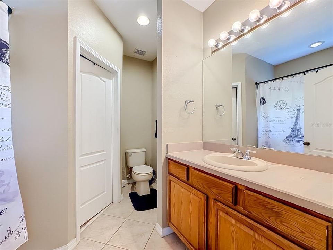
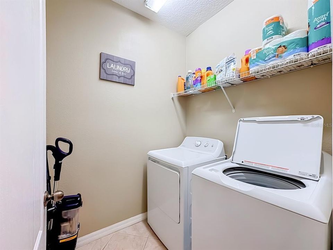
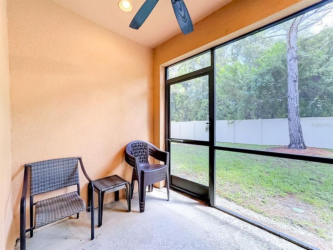
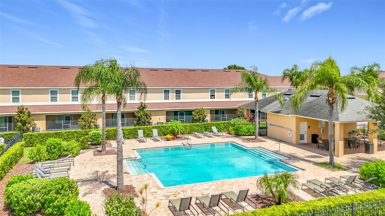
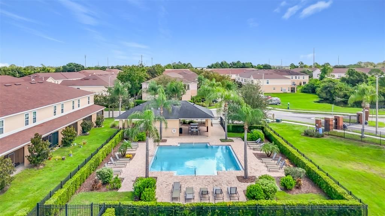
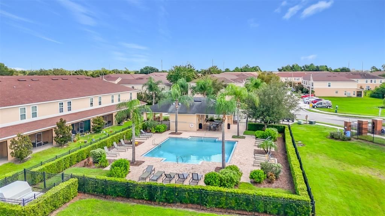
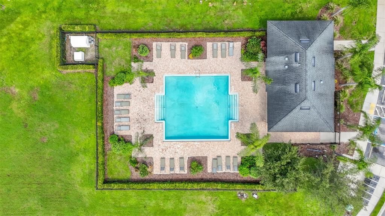
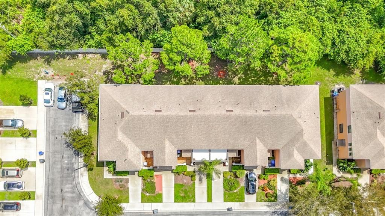
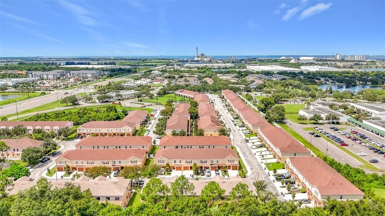
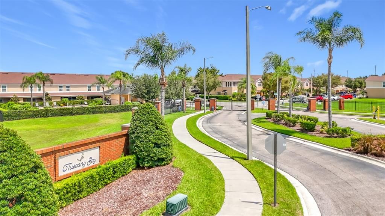
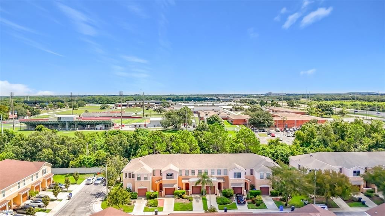
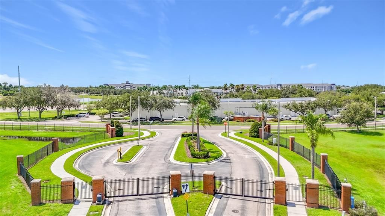
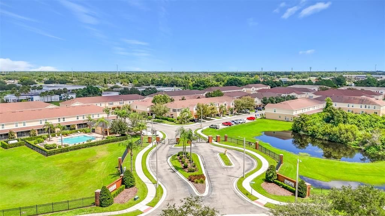
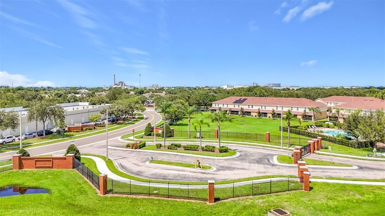
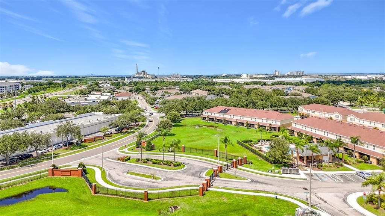
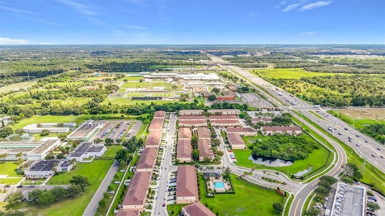
**YOUR NEXT HOME AWAITS IN TUSCANY BAY!** Discover comfortable, low-maintenance living in this spacious townhome located within the highly sought-after gated community of Tuscany Bay. Whether you're a first-time buyer, looking to simplify, or searching for a potential investment property, this home offers the space, location, and convenience you've been looking for. The two-story foyer welcomes you into an open and light-filled main level featuring **tall ceilings, a convenient half bath, a spacious kitchen with granite countertops and a breakfast bar, and an inviting living room with large rear windows.** Upstairs, you'll find **two primary suites, each with an en-suite bath and generous walk-in closet**, plus a conveniently located laundry room. Enjoy the benefits of a **low monthly HOA** covering cable TV/internet, water, sewer, trash, exterior and grounds maintenance, community pool, and gated entry. Additional highlights include a **newer roof replaced in 2020, A/C replaced in 2023, water heater replaced in 2025, private driveway, and 1-car garage with opener.** For added peace of mind, the home also **comes with a home warranty**, providing additional protection for the next owner. Situated in quiet Gibsonton, this home is just a short walk to shopping centers and conveniently close to dining, retail, medical facilities, hospitals, parks, Apollo Beach, and Riverview. With easy access to **I-75**, Tampa, Sarasota, St. Petersburg, and surrounding areas are all within convenient reach. **Come see why Tuscany Bay is a place you'll be proud to call home!**

Ubicación

Detalles

Tipo:
Residential
Estacionamiento:
Driveway / Garage Door Opener
Año de construcción:
2006
Lote:
0.04 Hectáreas
Calefacción:
Central
precio por sq. medidor:
$170
Enfriamiento:
Central Air
HOA:
$276

Valuation

Our model vs. what's actually selling nearby.
Estimate
$227,500
$152K – $249K
Confidence Low
List vs. estimate
$8K below estimate
List $219,000 · -3.7%
Our model says this listing is priced below recent comparable activity. Expect competition.
Price per sq ft
$169
+11.4% vs. city median $152
Based on
24 MLS comparables
Median of recent comparable listings. Sold comps use closing price, active listings use list price.

Destacados

Annual tax
$2,395
2025
HOA
$276/mo
Maintenance Structure
View
Trees/Woods
Garage
1 car garage
Pets
Allowed
Más hechos y características
  • Piso

    • Carpet

    • Ceramic Tile

    • Laminate

    Calefacción

    • Central

    Enfriamiento

    • Central Air

    Accesorios

    • Dishwasher

    • Disposal

    • Dryer

    • Exhaust Fan

    • Microwave

    • Range

    • Refrigerator

    Otras características interiores

    • Ceiling Fan(s)

    • Open Floorplan

    • Stone Counters

    • Walk-In Closet(s)

    Dormitorios y baños

    • Dormitorios: 2

    • Baños: 1

    • Baños completos: 2

  • Estacionamiento

    • Driveway

    • Garage Door Opener

    Propiedad

    • Pisos: Two

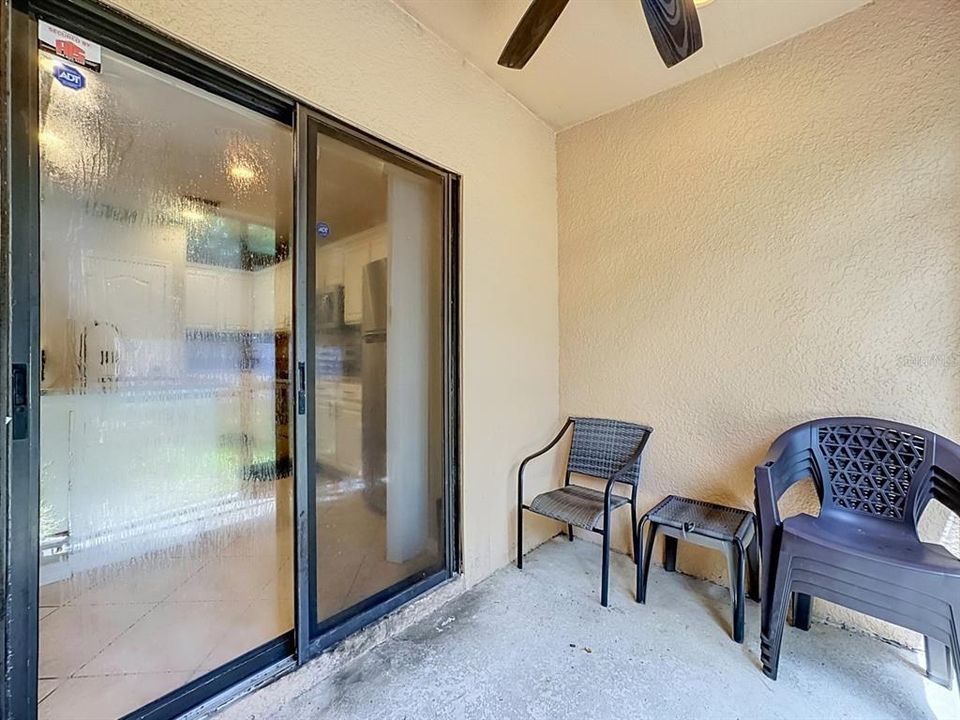
    • Características Exteriores: Rain Gutters / Sliding Doors

    Lote

    • Lote: 0.04 Hectáreas

    Otra Información de Propiedad

    • Número de Parcela: U11311984Z00000600003.0

    • Zonificación: PD

  • Tipo y estilo

    • Tipo de propiedad: Residential

    • Subtipo de propiedad: Townhouse

  • Utilidad

    • Cable Available

    • Electricity Connected

    • Sewer Connected

    • Underground Utilities

    • Water Connected

  • Otra información financiera

    • HOA: $276

    • Frecuencia HOA: Monthly

    • Importe anual de impuestos: $2,395

  • Detalles de la fuente

    • MLS ID: TB8545959

    Otros hechos

    • Materiales de construcción: Metal Frame / Stucco

    • Detalles de la fundación: Slab

    • Características de lavandería: Inside

    • Características del patio y el porche: Patio

    • Caras de dirección: West

    • Estilo arquitectónico: Mediterranean

    • Espacios de garaje: 1

    • Garaje adjunto: Si

    • Garaje: Si

    • Salón: 1291

    • Fuente de agua: Public

    • Nombre de subdivisión: TUSCANY BAY

Consulta privada
Habla con el asesor de este inmueble.
Planos, documentos del HOA, comparables off-market, agendar una visita privada — un solo mensaje directo al especialista local.

Más como esta

Nuevo
En Venta
$240,000
3 camas · 2 baños · 1,590 sqft
CARIBBEAN ISLES RESIDENTIAL COOPERATIVE, APOLLO BEACH
103 SAINT GEORGE COURT
Nuevo
En Venta
$235,000
Condo / Coop
2 camas · 2 baños · 1,462 sqft
SUMMERFIELD CROSSINGS VILLAGE, RIVERVIEW
12923 DREAM CATCHER WAY UNIT 1
Nuevo
En Venta
$279,900
Adosados
3 camas · 2 baños · 1,789 sqft
AVELAR CREEK NORTH, RIVERVIEW
10406 ORCHID MIST COURT
En Venta
$249,000
Adosados
3 camas · 2 baños · 1,668 sqft
SUMMERFIELD CROSSINGS VILLAGE 1 TRACT 1 PHASE 1, RIVERVIEW
12942 UTOPIA GARDENS WAY
+$50K
En Venta
$199,900
3 camas · 2 baños · 1,458 sqft
BULLFROG ACRES, GIBSONTON
11620 E BAY ROAD
En Venta
$260,000
Adosados
3 camas · 2 baños · 1,802 sqft
TUSCANY BAY LOT 2 BLOCK 20, GIBSONTON
13120 SONOMA BEND PLACE
En Venta
$260,000
Adosados
3 camas · 2 baños · 1,752 sqft
TUSCANY BAY REP, GIBSONTON
7306 MERLOT SIENNA AVENUE
En Venta
$274,900
Casa
2 camas · 2 baños · 1,393 sqft
SOUTHSHORE FALLS PH 2, APOLLO BEACH
5673 SUNSET FALLS DRIVE

Mercado cerca de esta dirección

Conteos en vivo en la misma zona.
Ver todo

The multiple listing information is provided by the Stellar MLS from a copyrighted compilation of listings. The compilation of listings and each individual listing are ©2026-present Stellar MLS. All Rights Reserved. The information provided is for consumers' personal, noncommercial use and may not be used for any purpose other than to identify prospective properties consumers may be interested in purchasing. All properties are subject to prior sale or withdrawal. All information provided is deemed reliable but is not guaranteed accurate, and should be independently verified. Listing courtesy of: CENTURY 21 BEGGINS ENTERPRISES