Vender tu casa
Valoración gratuita de tu hogar
Contacto
Cuéntenos sobre sus necesidades

1321 LITTLE GEM LOOP

Adosados En Venta
$275,000

BTC: 3.39506173

ETH: 112.29073091

2 días
3 camas
2 baños
1,530 sqft

Visión general

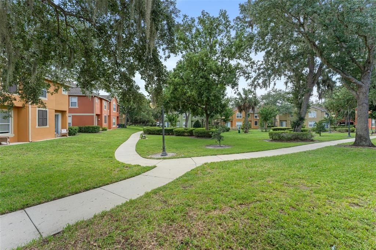
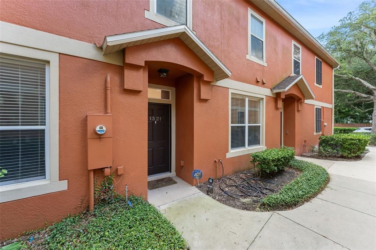
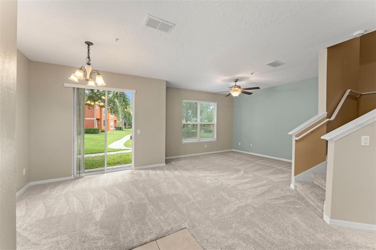
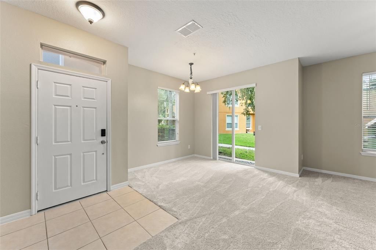
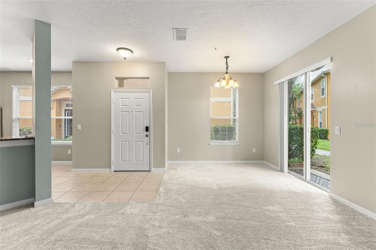
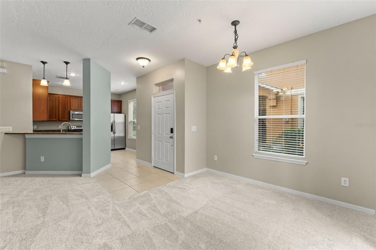
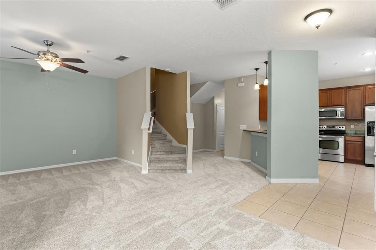
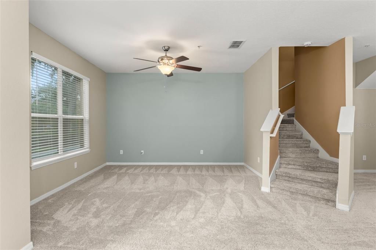
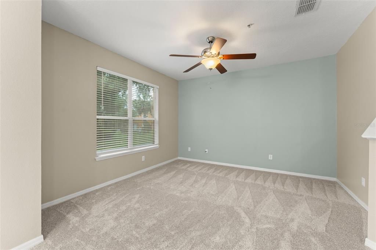
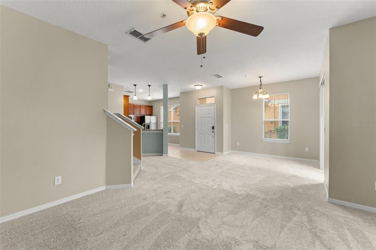
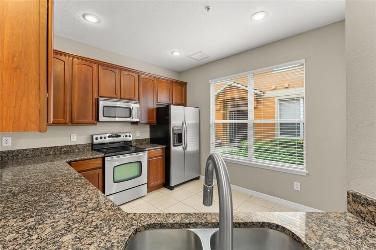
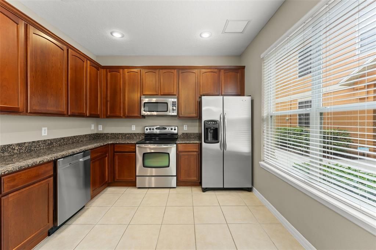
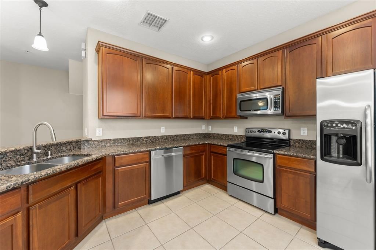
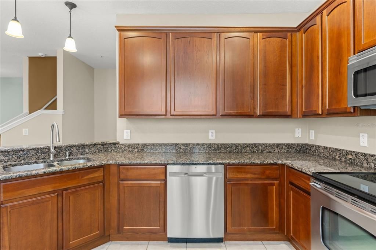
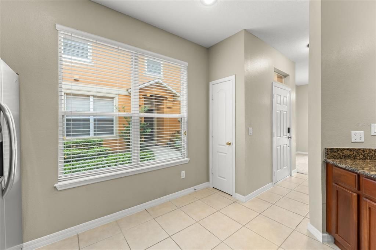
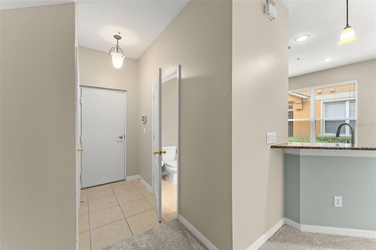
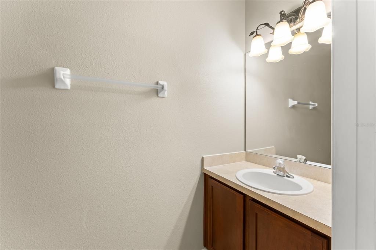
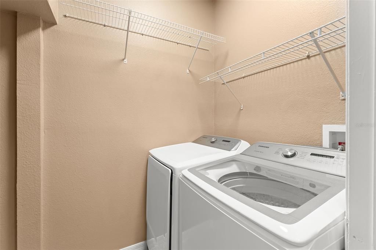
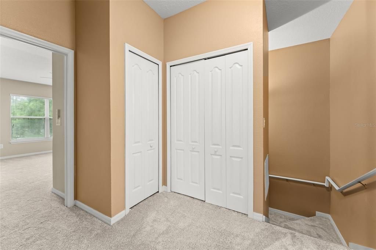
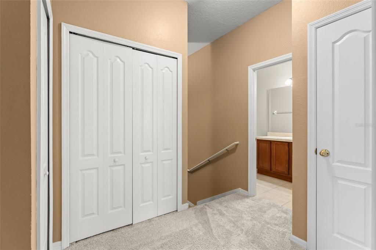
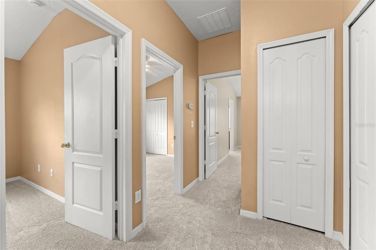
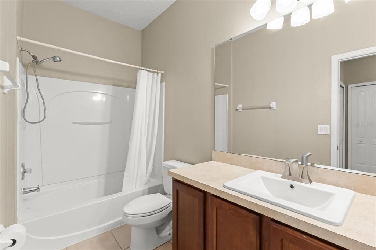
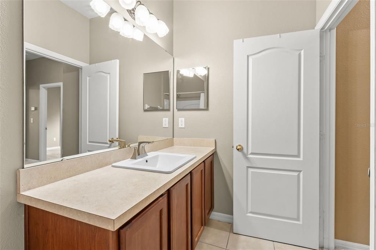
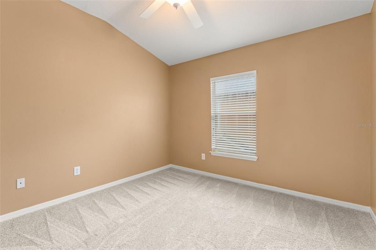
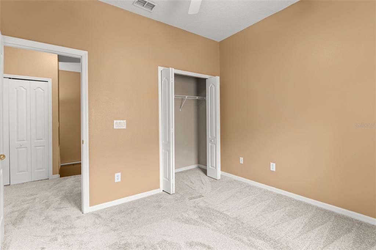
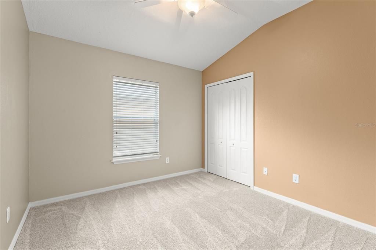
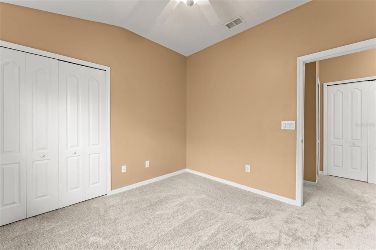
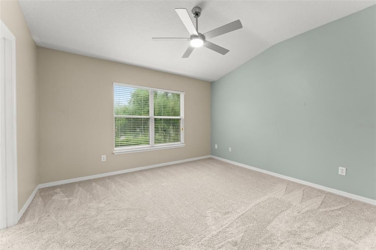
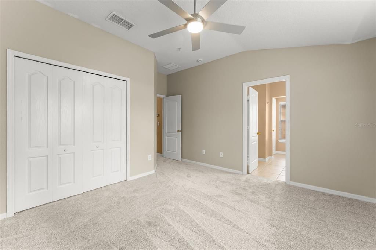
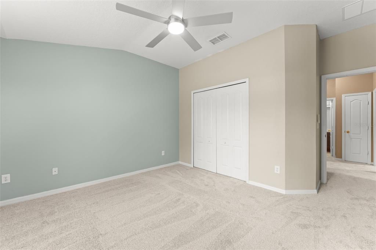
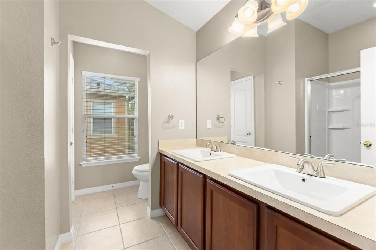
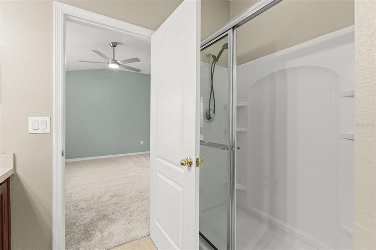
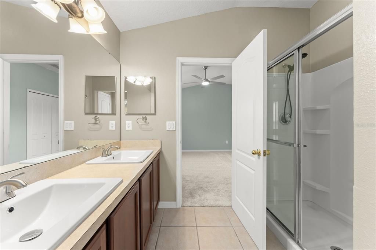
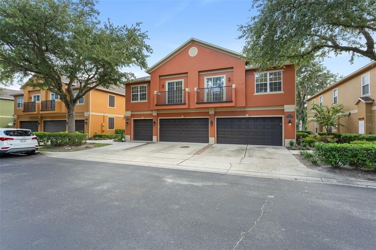
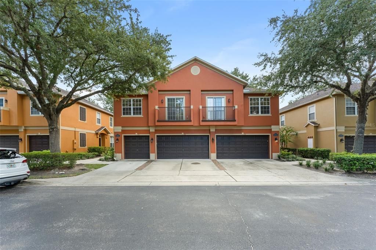
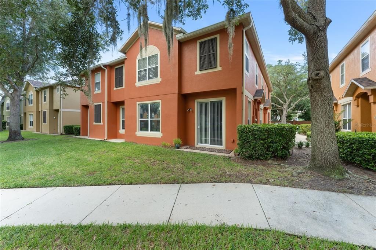
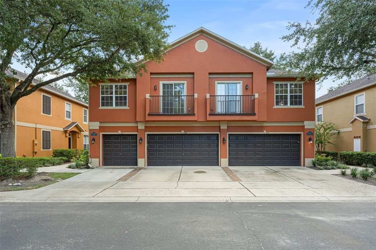
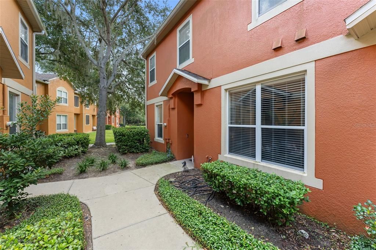
**This house comes with a REDUCED RATE through the seller's preferred lender. This is a lender-paid rate buydown that reduces the buyer's interest rate and monthly payment.** Welcome to 1321 Little Gem Loop in Sanford, a two-story 3-bedroom, 2.5-bath townhouse in the Magnolia Club community. Offering a practical design, refreshed interior details, and neighborhood amenities just steps from home, this residence provides an inviting setting for both daily routines and entertaining. Inside, the open-concept layout connects the primary gathering and dining spaces, creating a natural sense of flow throughout the main level. The home has been refreshed with new carpeting and fresh interior paint downstairs and in the primary bedroom. Additional updates include a new kitchen faucet, primary bedroom ceiling fan, smoke detectors, laundry room light, and refrigerator water filter. The dishwasher is approximately 2 years old, while the HVAC system, washer, and dryer are approximately 6 years old. Three bedrooms provide options for sleeping quarters, guest accommodations, or workspace, complemented by 2.5 bathrooms conveniently distributed between the two levels. An open patio extends the living space outdoors and provides a spot for seating, morning coffee, or unwinding at the end of the day. Within Magnolia Club, residents can enjoy a community pool, playground, park, picnic and grilling areas, sidewalks, and recreational spaces. Conveniently positioned near Lake Mary Boulevard and SR 417, the community provides easy connections to shopping, restaurants, employment hubs, and destinations throughout Central Florida. Historic Downtown Sanford, Lake Monroe, and the Sanford RiverWalk are also nearby, offering a mix of dining, local shops, parks, community events, and waterfront recreation.

Ubicación

Detalles

Tipo:
Residential
Estacionamiento:
Driveway / Garage Door Opener
Año de construcción:
2006
Lote:
0.03 Hectáreas
Calefacción:
Central
precio por sq. medidor:
$180
Enfriamiento:
Central Air
HOA:
$337

Valuation

Our model vs. what's actually selling nearby.
Estimate
$273,950
$196K – $336K
Confidence Low
List vs. estimate
At estimate
List $275,000 · +0.4%
List is in line with recent comparable activity.
Price per sq ft
$179
-11.6% vs. city median $203
Based on
94 MLS comparables
Median of recent comparable listings. Sold comps use closing price, active listings use list price.

Destacados

Annual tax
$4,380
2025
HOA
$337/mo
Community Pool, Maintenance Structure, Maintenance Grounds
View
Garden, Trees/Woods
Garage
2 car garage
Pets
Allowed
Más hechos y características
  • Piso

    • Carpet

    • Tile

    Calefacción

    • Central

    Enfriamiento

    • Central Air

    Accesorios

    • Dishwasher

    • Dryer

    • Microwave

    • Range

    • Refrigerator

    • Washer

    Otras características interiores

    • Ceiling Fan(s)

    • Eating Space In Kitchen

    • Open Floorplan

    • PrimaryBedroom Upstairs

    • Vaulted Ceiling(s)

    Dormitorios y baños

    • Dormitorios: 3

    • Baños: 1

    • Baños completos: 2

  • Estacionamiento

    • Driveway

    • Garage Door Opener

    Propiedad

    • Pisos: Two

    • Características Exteriores: Garden / Lighting / Rain Gutters / Sidewalk / Sliding Doors

    Lote

    • Lote: 0.03 Hectáreas

    Otra Información de Propiedad

    • Número de Parcela: 18203150900001310

    • Zonificación: PD

  • Tipo y estilo

    • Tipo de propiedad: Residential

    • Subtipo de propiedad: Townhouse

  • Utilidad

    • Electricity Connected

  • Otra información financiera

    • HOA: $337

    • Frecuencia HOA: Monthly

    • Importe anual de impuestos: $4,380

  • Detalles de la fuente

    • MLS ID: O6437993

    Otros hechos

    • Materiales de construcción: Block / Stucco

    • Detalles de la fundación: Slab

    • Características de lavandería: Inside / Laundry Room

    • Características del lote: Landscaped / Sidewalk

    • Características del patio y el porche: Patio

    • Características de la ventana: Blinds

    • Caras de dirección: West

    • Espacios de garaje: 2

    • Garaje adjunto: Si

    • Garaje: Si

    • Salón: 1530

    • Fuente de agua: Public

    • Nombre de subdivisión: MAGNOLIA CLUB

Consulta privada
Habla con el asesor de este inmueble.
Planos, documentos del HOA, comparables off-market, agendar una visita privada — un solo mensaje directo al especialista local.

Más como esta

Nuevo
En Venta
$205,000
Casa
2 camas · 1 baños · 1,052 sqft
WYNNEWOOD REP, SANFORD
2402 S SUMMERLIN AVENUE
Nuevo
En Venta
$330,000
Casa
3 camas · 2 baños · 1,154 sqft
HIDDEN LAKE PH 2 UNIT 5, SANFORD
104 LA COSTA COURT
Nuevo
En Venta
$289,800
Casa
4 camas · 2 baños · 1,392 sqft
RUSSELLS ADD FORT REED, SANFORD
503 WYLLY AVENUE
Nuevo
En Venta
$350,000
Casa
3 camas · 2 baños · 1,151 sqft
SANORA SOUTH UNIT 1, SANFORD
129 REEL COURT
Nuevo
En Venta
$310,000
Casa
3 camas · 2 baños · 1,157 sqft
BRYNHAVEN 1ST REP, SANFORD
204 S BRISTOL CIRCLE
Nuevo
En Venta
$345,000
Casa
3 camas · 1 baños · 1,533 sqft
WOODMERE PARK 2ND REP, SANFORD
2841 EMPIRE PLACE
Nuevo
En Venta
$305,000
Casa
3 camas · 2 baños · 1,206 sqft
TWENTY WEST, SANFORD
2310 W LISA COURT
En Venta
$324,900
Adosados
3 camas · 2 baños · 1,653 sqft
THE RESERVE AT HIDDEN LAKE, SANFORD
1664 PETERSON PLACE

Mercado cerca de esta dirección

Conteos en vivo en la misma zona.
Ver todo

The multiple listing information is provided by the Stellar MLS from a copyrighted compilation of listings. The compilation of listings and each individual listing are ©2026-present Stellar MLS. All Rights Reserved. The information provided is for consumers' personal, noncommercial use and may not be used for any purpose other than to identify prospective properties consumers may be interested in purchasing. All properties are subject to prior sale or withdrawal. All information provided is deemed reliable but is not guaranteed accurate, and should be independently verified. Listing courtesy of: KELLER WILLIAMS REALTY AT THE PARKS