Vender tu casa
Valoración gratuita de tu hogar
Contacto
Cuéntenos sobre sus necesidades

1326 TARFLOWER DRIVE

Adosados En Renta
$2,900

BTC: 0.03687222

ETH: 1.14601857

/mo
33 días
4 camas
2 baños
1,678 sqft

Visión general

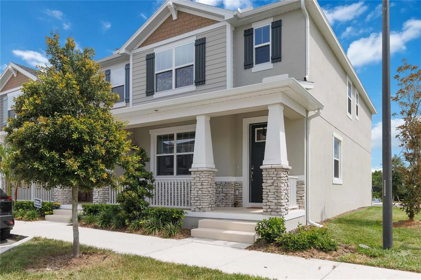
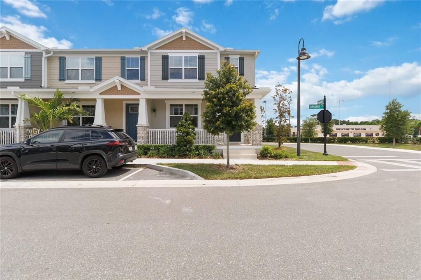
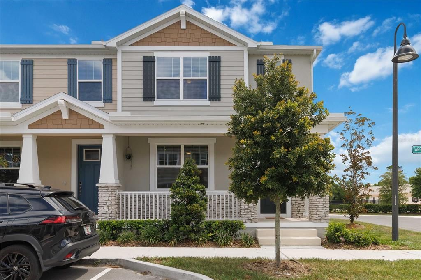
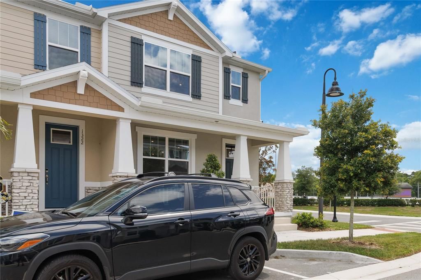
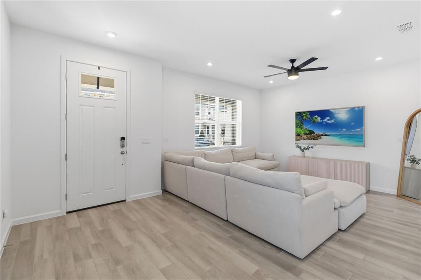
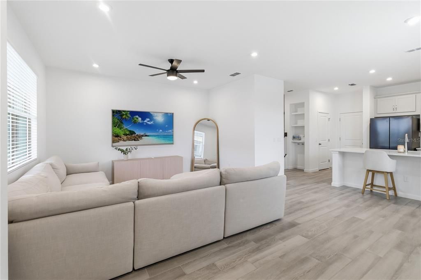
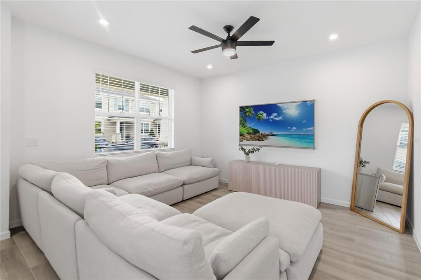
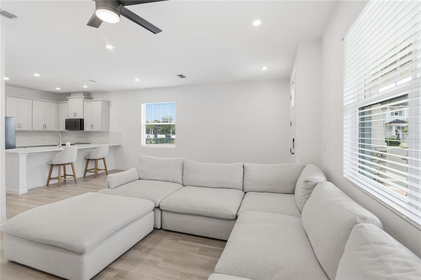
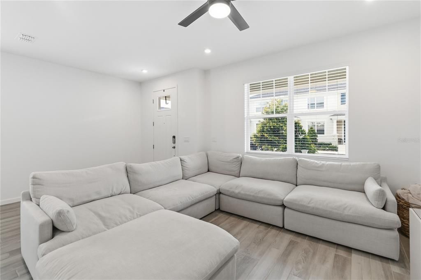
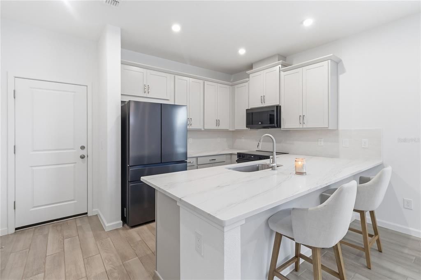
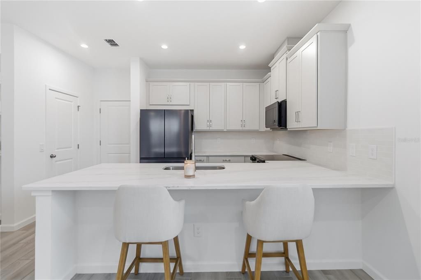
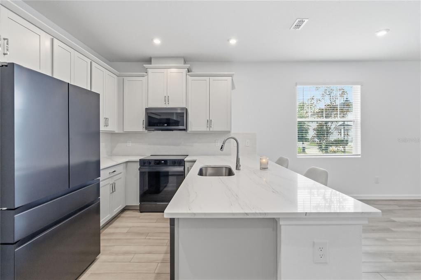
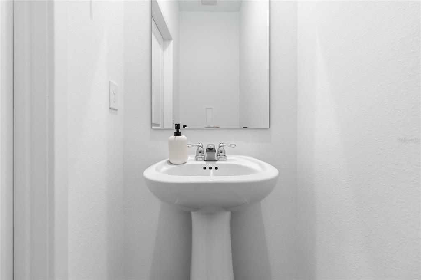
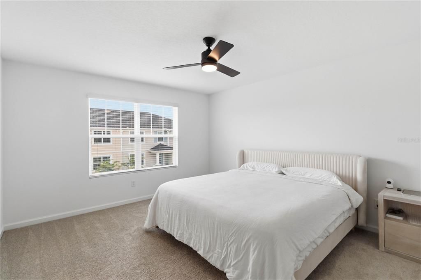
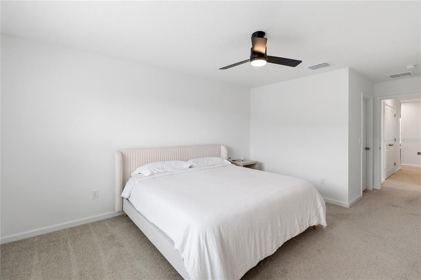
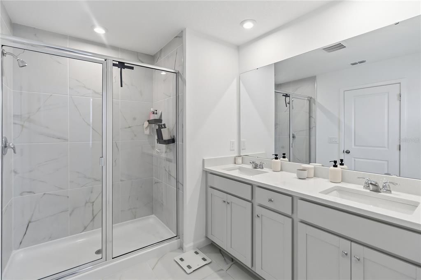
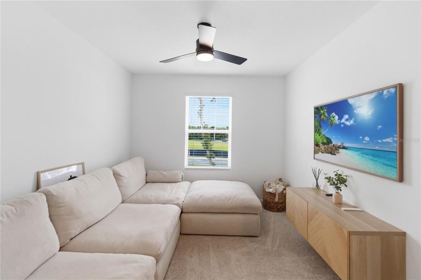
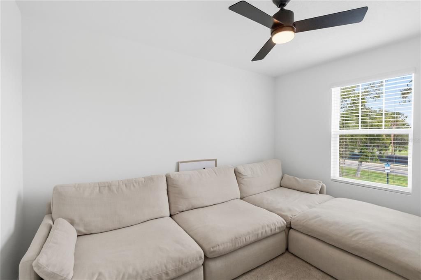
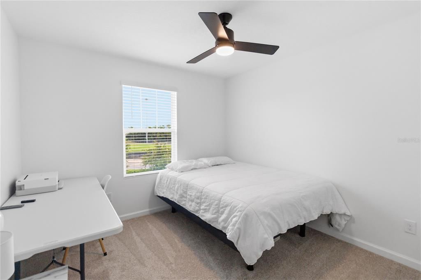
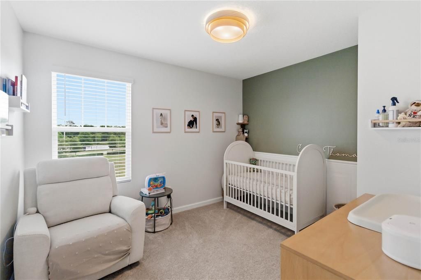
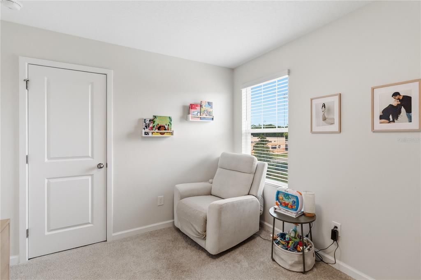
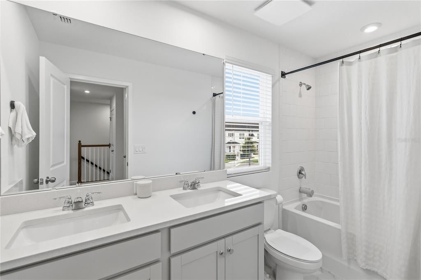
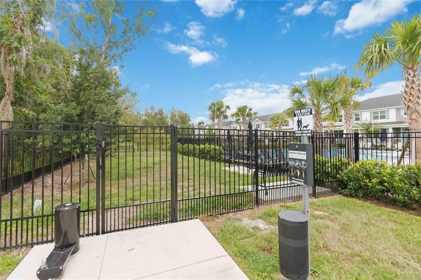
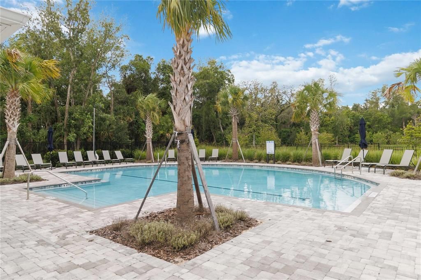
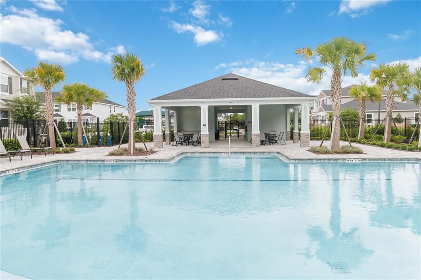
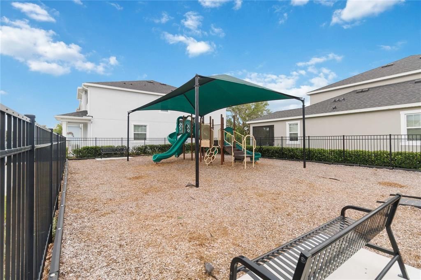
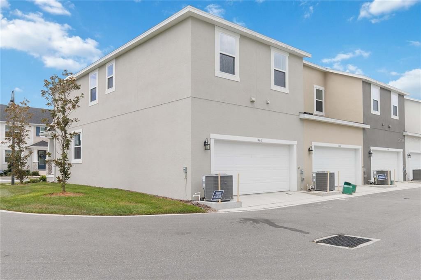
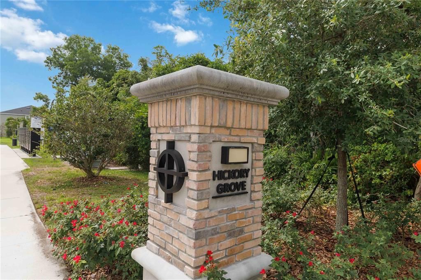
Welcome to a beautiful 2025-built townhome available for rent in the highly desirable Hickory Grove community in Winter Springs. Home ia for rent and for sale ** Loan is assumable** Contact agent for more info. This premium corner unit offers additional privacy, abundant natural light, and peaceful views of the surrounding green space. With no neighboring building on one side and no homes directly behind, the property provides a bright, open, and comfortable setting. Inside, you’ll find a modern open-concept floor plan featuring wood-look tile flooring, a spacious living area, a separate dining space, and a beautifully equipped kitchen with a large peninsula island, marble countertops, contemporary cabinetry, and upgraded charcoal-finish stainless steel appliances. The first floor also features a convenient drop zone and half bathroom. Upstairs, the home offers **four spacious bedrooms**, providing plenty of flexibility for a home office, guest room, nursery, or additional living space. The primary suite is filled with natural light and features a private bathroom with dual vanities, a large walk-in shower, private toilet area, and spacious walk-in closet. The additional bedrooms are served by a full guest bathroom with dual sinks and a tiled tub/shower combination. Residents of Hickory Grove can enjoy community amenities including a **swimming pool, playground, and dog park**. The HOA also includes **high-speed fiber internet and cable**, subject to the Association’s terms and services. Conveniently located near **Winter Springs Town Center**, the home provides easy access to Publix, restaurants, shopping, and everyday services. Central Winds Park, Winter Springs High School, Tuskawilla Road, and SR-417 are all just minutes away. **Available for rent!** Enjoy the comfort of newer construction, modern finishes, additional privacy, generous living space, and an excellent Winter Springs location. *Rental availability, qualification requirements, pets, amenities, and included services are subject to the lease terms, property management requirements, and applicable HOA rules and restrictions.*

Ubicación

Detalles

Tipo:
Residential Lease
Estacionamiento:
Sin datos
Año de construcción:
2025
Lote:
0.05 Hectáreas
Calefacción:
Central
precio por sq. medidor:
$2
Enfriamiento:
Central Air
HOA:
Sin datos

Valuation

Our model vs. what's actually selling nearby.
Estimate
$2,699
$2K – $2K
Confidence Medium
List vs. estimate
$200 above estimate
List $2,900 · +7.4%
Our model says this listing is priced above recent comparable activity. Room to negotiate.
Price per sq ft
$1
-99.2% vs. city median $207
Based on
8 MLS comparables
Median of recent comparable listings. Sold comps use closing price, active listings use list price.

Destacados

Pool
Above Ground
Garage
2 car garage
Pets
Allowed
Más hechos y características
  • Piso

    • Carpet

    • Tile

    Calefacción

    • Central

    Enfriamiento

    • Central Air

    Accesorios

    • Cooktop

    • Dishwasher

    • Disposal

    • Dryer

    • Electric Water Heater

    • Microwave

    • Washer

    Otras características interiores

    • Eating Space In Kitchen

    • High Ceilings

    • Kitchen/Family Room Combo

    • Open Floorplan

    • PrimaryBedroom Upstairs

    • Solid Surface Counters

    • Thermostat

    • Walk-In Closet(s)

    Dormitorios y baños

    • Dormitorios: 4

    • Baños: 1

    • Baños completos: 2

  • Propiedad

    • Pisos: Two

    • Características Exteriores: None

    Lote

    • Lote: 0.05 Hectáreas

    Otra Información de Propiedad

    • Número de Parcela: 3120315WD00000640

  • Tipo y estilo

    • Tipo de propiedad: Residential Lease

    • Subtipo de propiedad: Townhouse

  • Utilidad

    • Cable Connected

    • Electricity Connected

    • Fiber Optics

    • Sewer Connected

    • Water Connected

  • Detalles de la fuente

    • MLS ID: O6432471

    Otros hechos

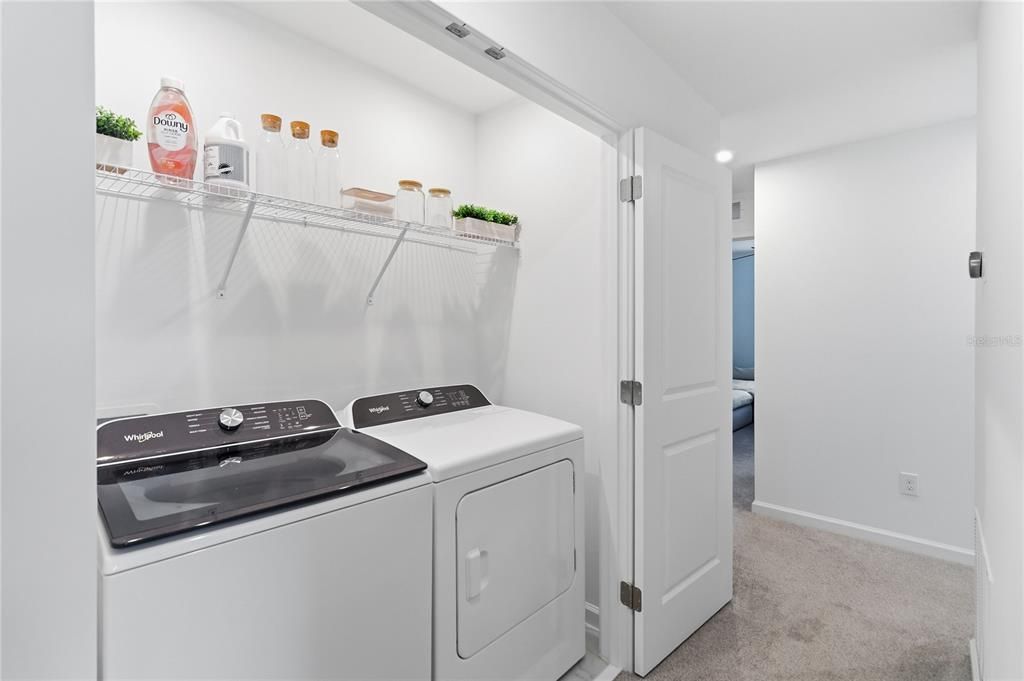
    • Características de lavandería: Electric Dryer Hookup / Laundry Closet / Washer Hookup

    • Características del patio y el porche: Front Porch

    • Características de la piscina: Above Ground

    • Características de la ventana: Blinds

    • Caras de dirección: Northwest

    • Espacios de garaje: 2

    • Garaje adjunto: Si

    • Garaje: Si

    • Salón: 1678

    • Fuente de agua: Public

    • Nombre de subdivisión: HICKORY GROVE TWNHMS

Consulta privada
Habla con el asesor de este inmueble.
Planos, documentos del HOA, comparables off-market, agendar una visita privada — un solo mensaje directo al especialista local.

Más como esta

Nuevo
En Renta
$3,032 /mo
Casa
4 camas · 3 baños · 2,894 sqft
TUSCA OAKS, WINTER SPRINGS
405 FLATWOOD DRIVE
En Renta
$2,050 /mo
Casa
3 camas · 2 baños · 1,187 sqft
DEERSONG 3, WINTER SPRINGS
502 SAN GABRIEL COURT
En Renta
$3,700 /mo
Casa
5 camas · 4 baños · 3,139 sqft
CADENCE PARK, SANFORD
6081 MONTEREY CYPRESS TRAIL
-$50
En Renta
$2,500 /mo
Adosados
3 camas · 2 baños · 1,753 sqft
ISLES OF OVIEDO, OVIEDO
1853 GARDEN SAGE DRIVE
-$100
En Renta
$2,350 /mo
Casa
3 camas · 2 baños · 1,947 sqft
PARKSTONE UNIT 3, WINTER SPRINGS
834 SENECA MEADOWS ROAD
-$25
En Renta
$2,975 /mo
Casa
4 camas · 2 baños · 2,452 sqft
GREENBRIAR SUB PH 2, WINTER SPRINGS
925 TORREY PINE DRIVE
-$205
En Renta
$2,990 /mo
Adosados
3 camas · 2 baños · 1,704 sqft
HICKORY GROVE TWNHMS, WINTER SPRINGS
189 BEAR SPRINGS DRIVE
-$100
En Renta
$2,300 /mo
Casa
3 camas · 2 baños · 1,374 sqft
STERLING PARK UNIT 03, CASSELBERRY
140 FAIRWAY TEN DRIVE

Mercado cerca de esta dirección

Conteos en vivo en la misma zona.
Ver todo

The multiple listing information is provided by the Stellar MLS from a copyrighted compilation of listings. The compilation of listings and each individual listing are ©2026-present Stellar MLS. All Rights Reserved. The information provided is for consumers' personal, noncommercial use and may not be used for any purpose other than to identify prospective properties consumers may be interested in purchasing. All properties are subject to prior sale or withdrawal. All information provided is deemed reliable but is not guaranteed accurate, and should be independently verified. Listing courtesy of: DOUGLAS EDMUND REAL ESTATE LLC