Vender tu casa
Valoración gratuita de tu hogar
Contacto
Cuéntenos sobre sus necesidades
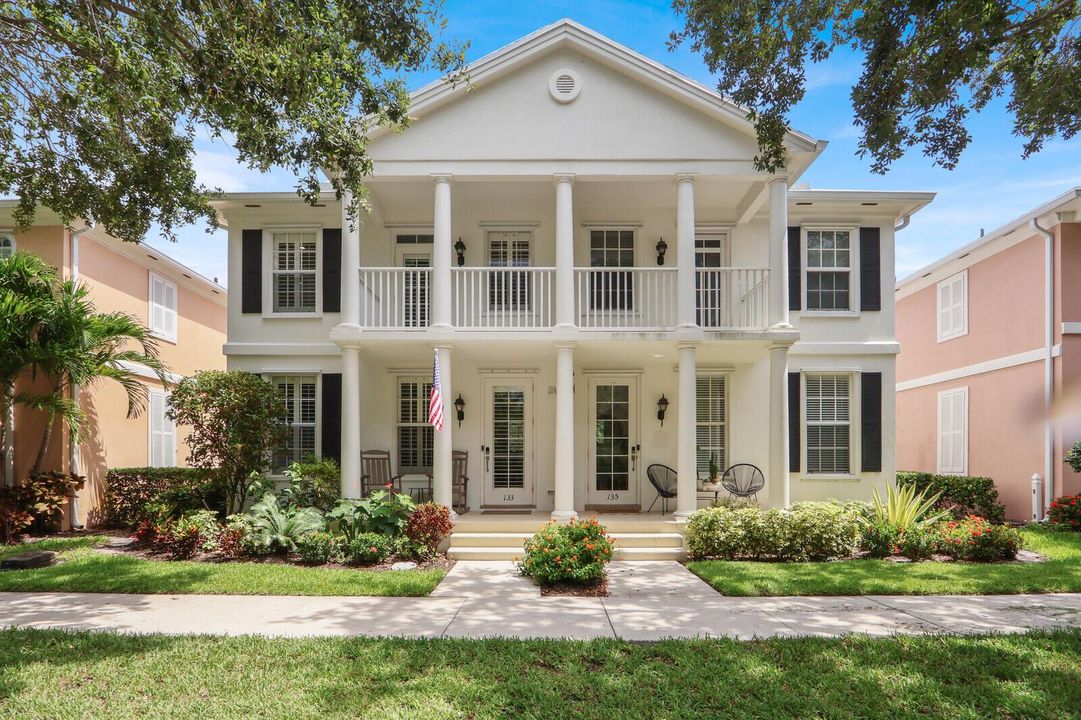
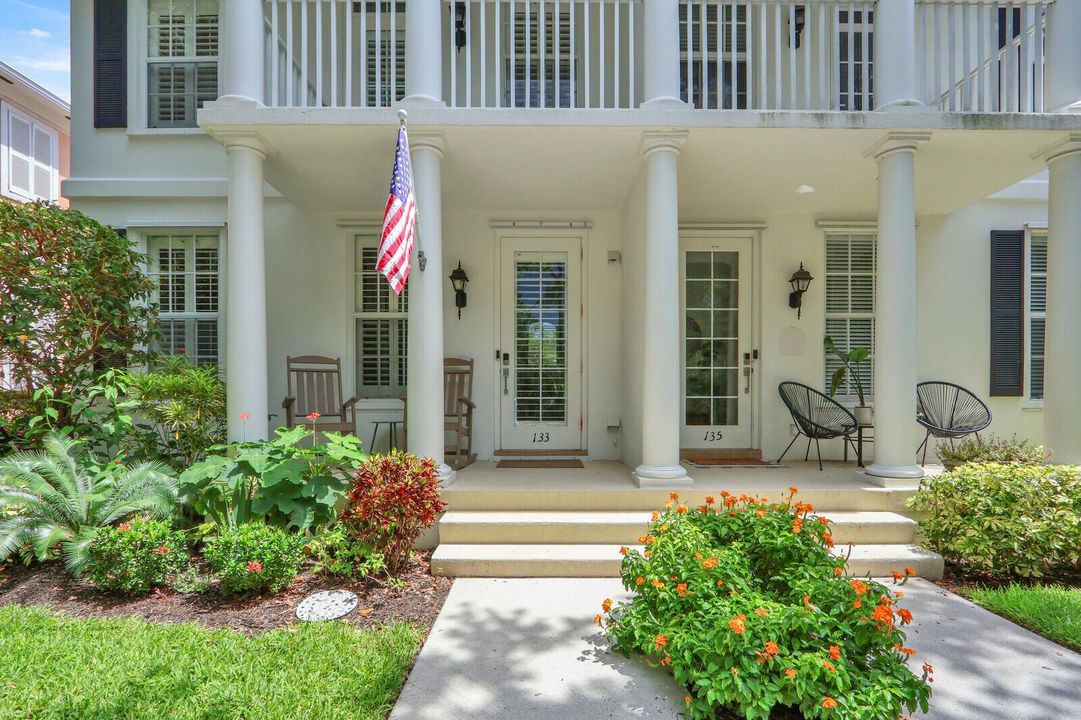
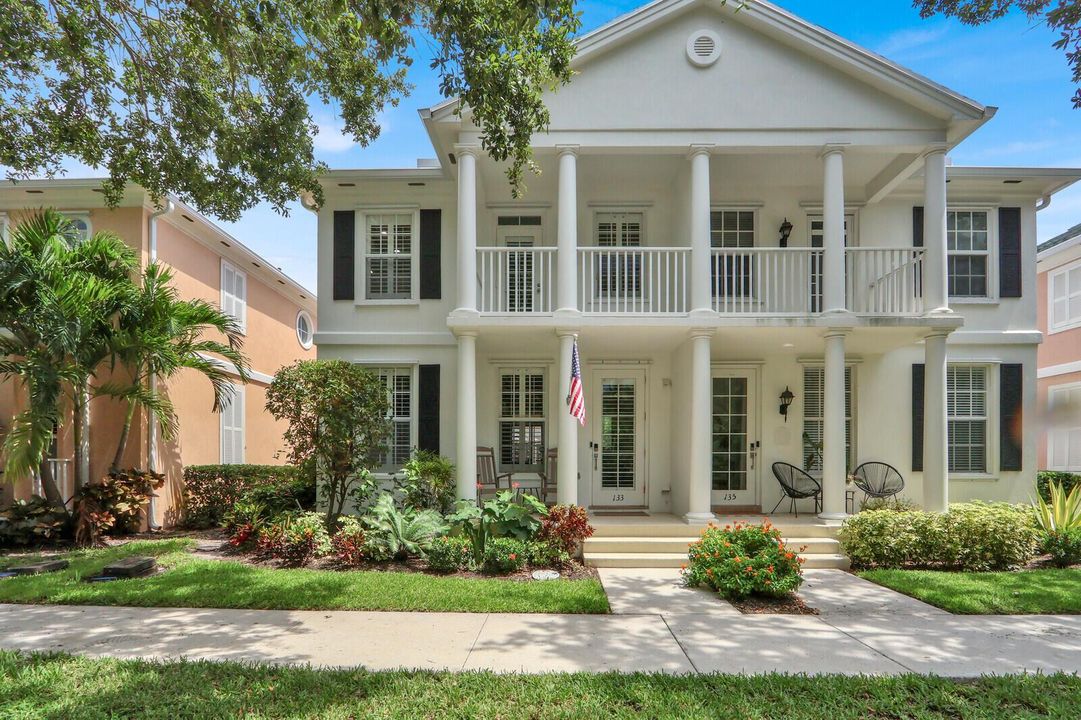
133 Farmingdale Drive, Jupiter FL 33458

Adosados Vendido Recientemente
$699,900

BTC: 8.43253012

ETH: 287.78782895

Fecha de venta: 2026-09-15
2 días
3 camas
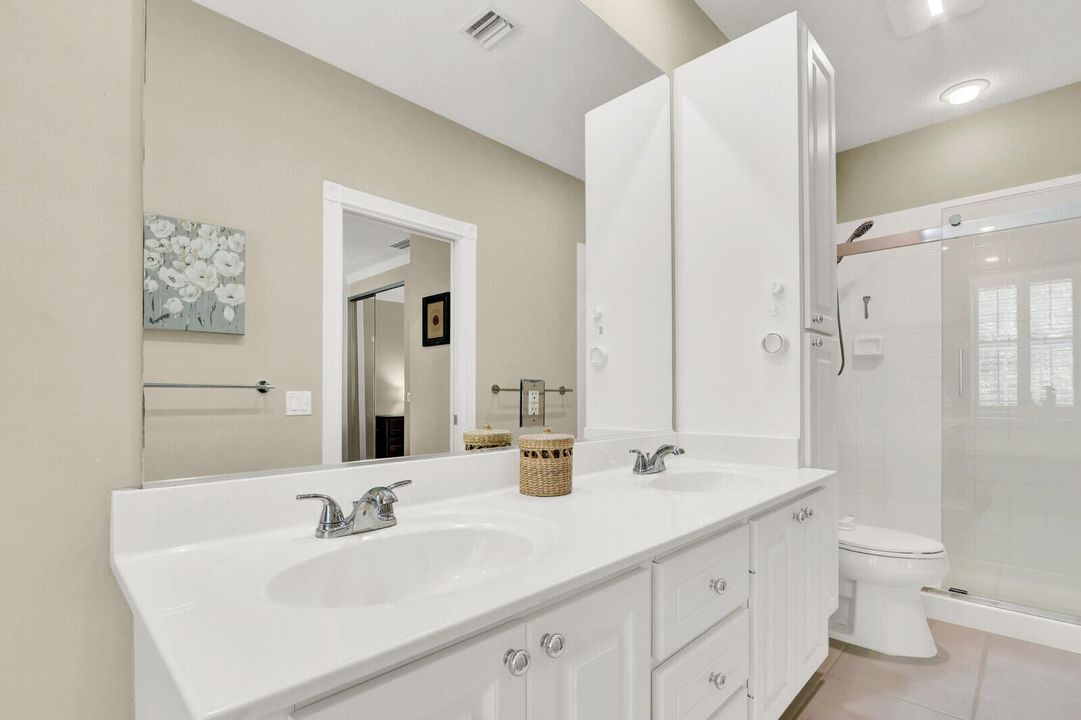
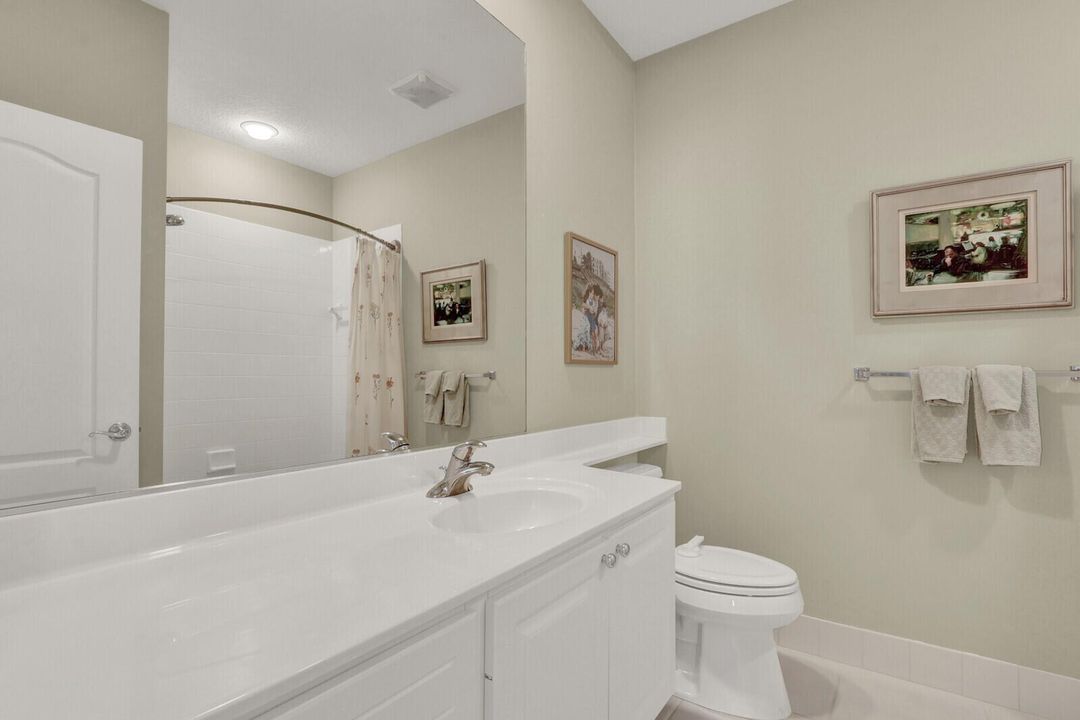
2 baños
1,825 sqft

Visión general

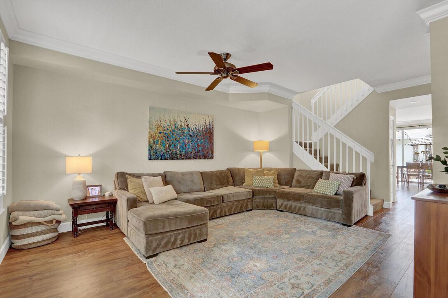
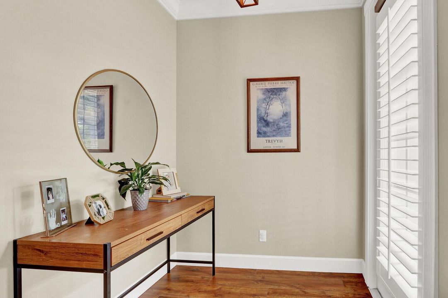
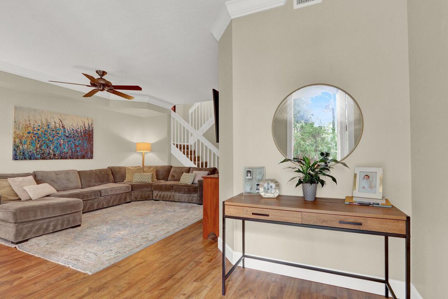
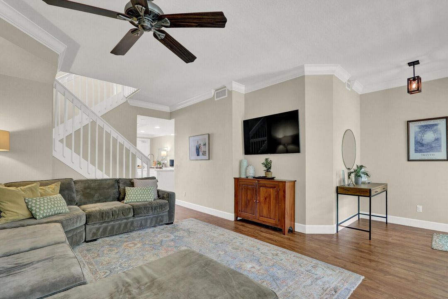
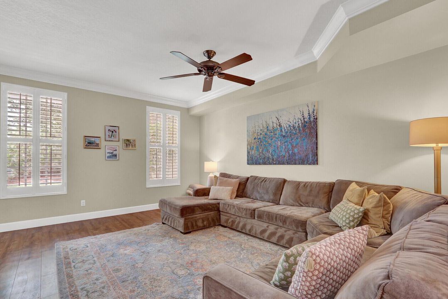
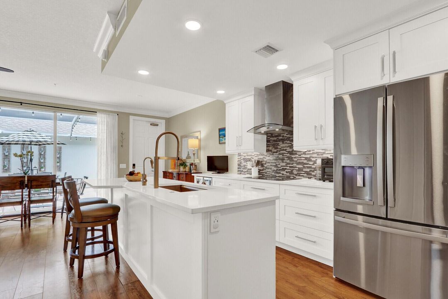
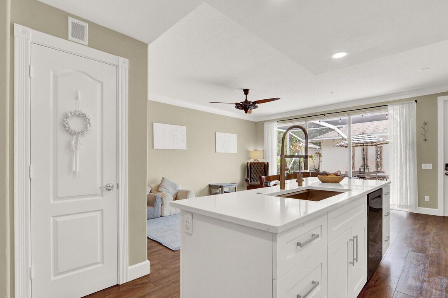
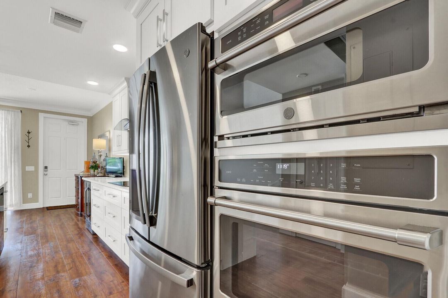
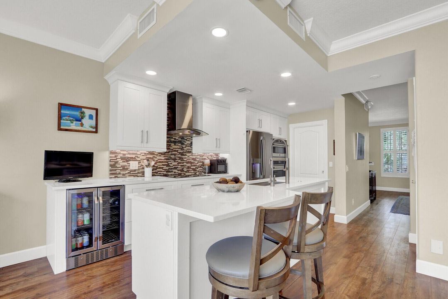
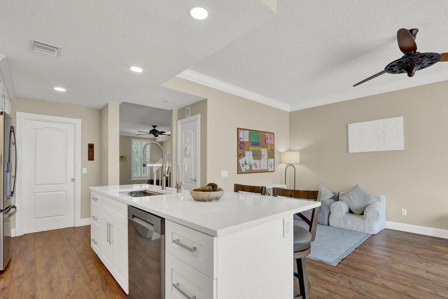
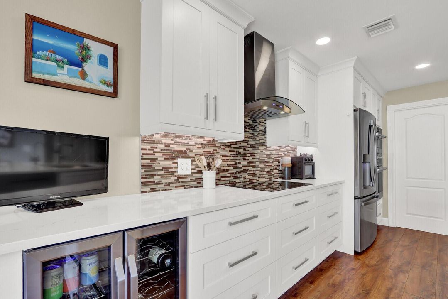
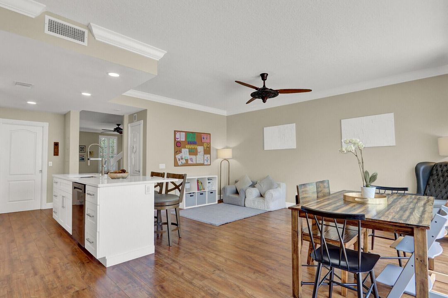
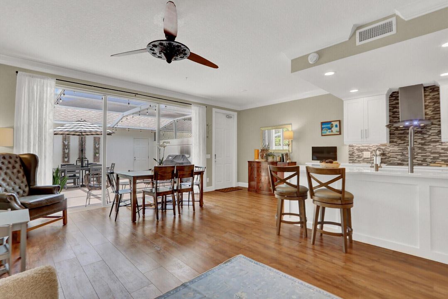
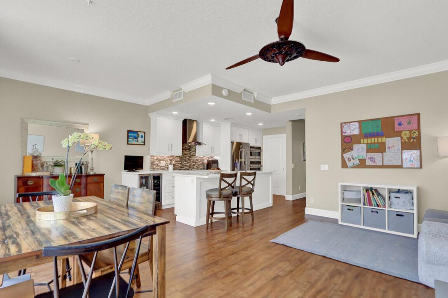
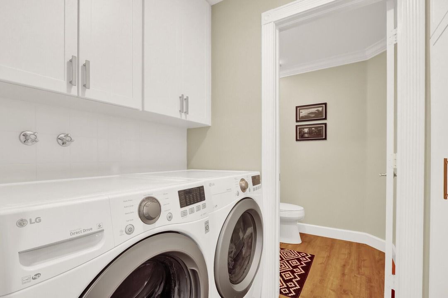
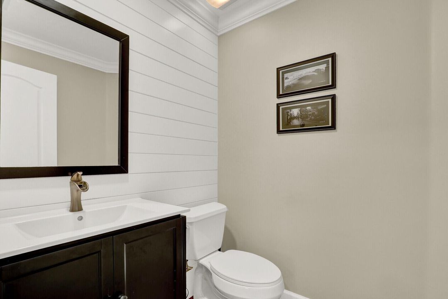
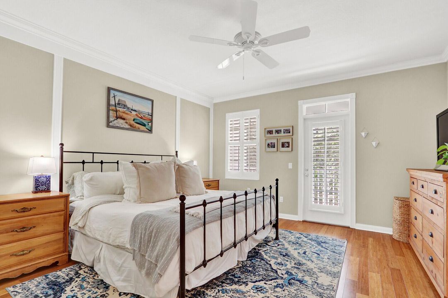
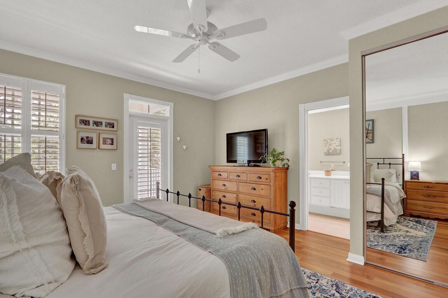
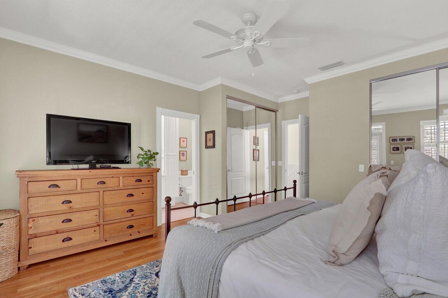
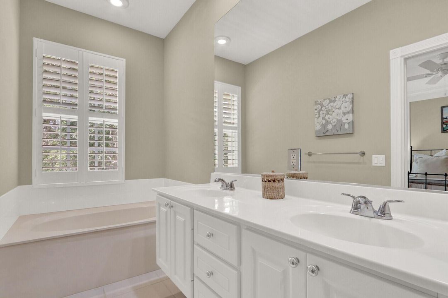
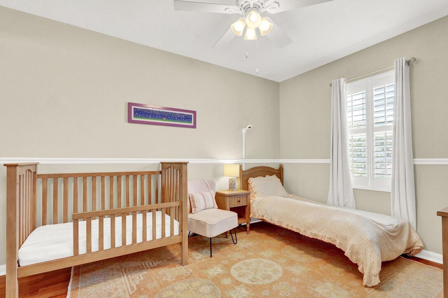
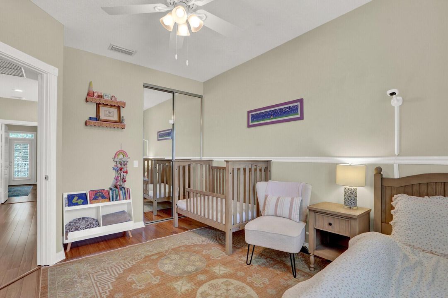
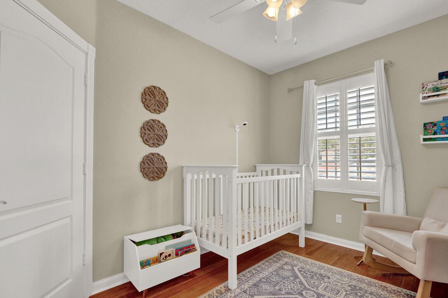
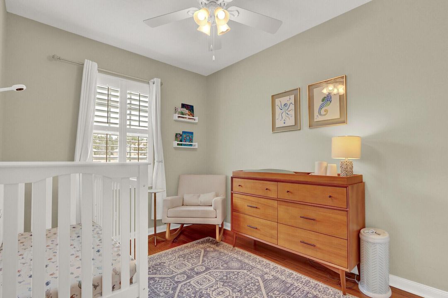
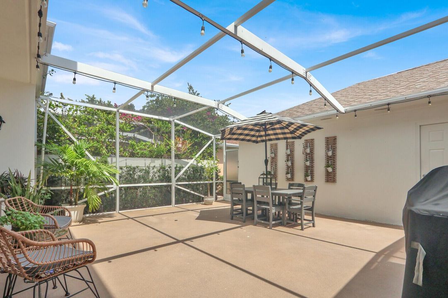
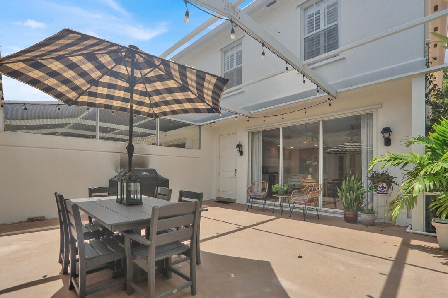
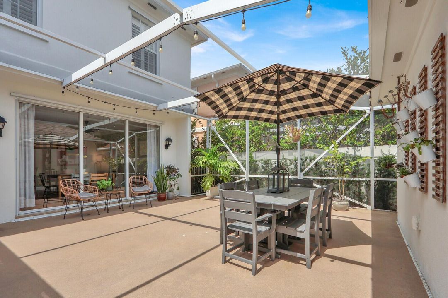
Impeccable 3 BR / 2.5 BA / 2 car garage duplex townhome beautifully upgraded and updated with stunning open island kitchen, quartz countertops and shaker style custom cabinetry in kitchen and laundry room. Some recently replaced stainless appliances, brand new induction cooktop, new refrigerator and dishwasher in 2025, wall oven, microwave, vent hood and beverage/wine refrigerator. Maintenance free laminate flooring, crown molding and real wood plantation shutters throughout. Screen courtyard patio with North exposure, great exposure for being able to spend time outdoors. New roof in 2024. This is a "MUST SEE"!!!

Ubicación

Detalles

Tipo:
Residential
Estacionamiento:
2 Or More Spaces / Driveway / Parking Garage / Paver Block / On Street
Año de construcción:
2001
Lote:
Sin datos
Calefacción:
Central
precio por sq. medidor:
$384
Enfriamiento:
Central Air
HOA:
$918

Valuation

Our model vs. what's actually selling nearby.
Estimate
$529,950
$487K – $705K
Confidence Low
List vs. estimate
$169K above estimate
List $699,900 · +32.1%
Our model says this listing is priced above recent comparable activity. Room to negotiate.
Price per sq ft
$383
+16.2% vs. city median $330
Based on
10 MLS comparables
+ 30 public-records sales within 0.5 mi
Median actual sale: $645K
Median of recent comparable listings. Sold comps use closing price, active listings use list price.

Destacados

Annual tax
$9,309
2025
HOA
$918/qtr
Pool
Community
View
Garden
Garage
2 car garage
Pets
Allowed
Más hechos y características
  • Piso

    • Ceramic Floor

    Calefacción

    • Central

    Enfriamiento

    • Central Air

    Accesorios

    • Electric Water Heater

    • Dishwasher

    • Disposal

    • Dryer

    • Microwave

    • Refrigerator

    • Self Cleaning Oven

    • Wall Oven

    • Washer

    Otras características interiores

    • Built-in Features

    • Cooking Island

    • Entrance Foyer

    • Pantry

    • Pull Down Stairs

    • Roman Tub

    • Split Bedroom

    • Walk-In Closet(s)

    • Family Room

    • Utility Room/Laundry

    Dormitorios y baños

    • Dormitorios: 3

    • Baños: 1

    • Baños completos: 2

  • Estacionamiento

    • 2 Or More Spaces

    • Driveway

    • Parking Garage

    • Paver Block

    • On Street

    Propiedad

    • Pisos: 2

    • Piscina Privada: Si

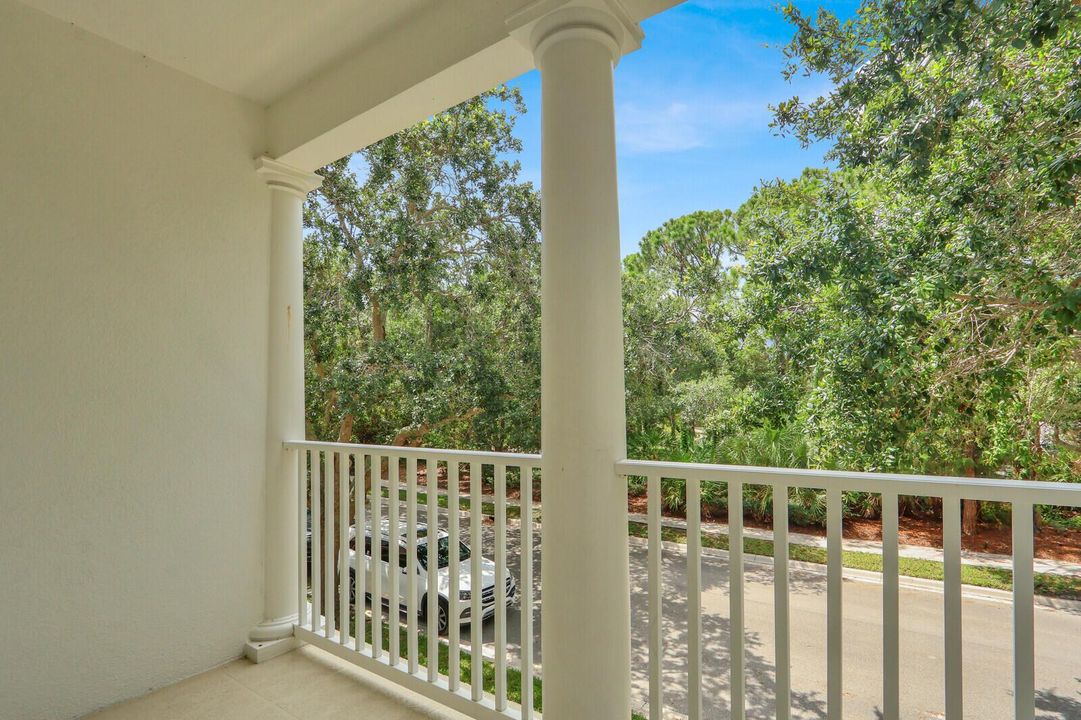
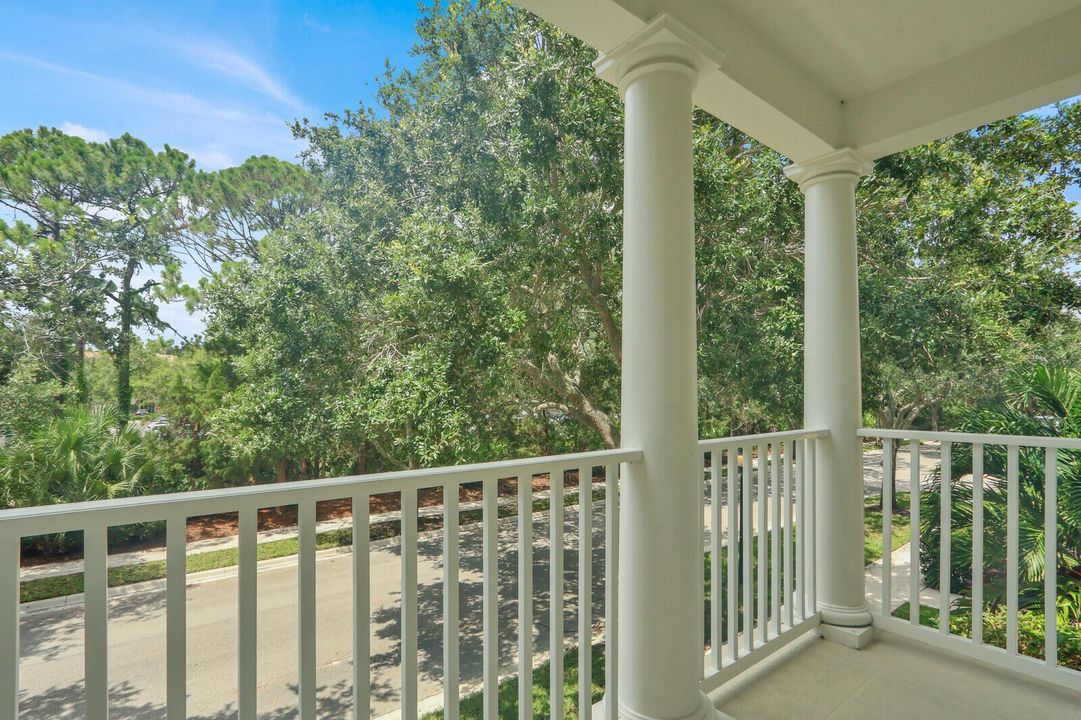
    • Características Exteriores: Balcony / Courtyard

    Otra Información de Propiedad

    • Número de Parcela: 30424124140001190

    • Zonificación: RES

  • Tipo y estilo

    • Tipo de propiedad: Residential

    • Subtipo de propiedad: Townhouse

  • Utilidad

    • Cable Connected

    • Electricity Connected

    • Sewer Connected

    • Water Connected

    • Cable Available

    • Electricity Available

    • Sewer Available

    • Water Available

  • Otra información financiera

    • HOA: $918

    • Frecuencia HOA: Quarterly

    • Importe anual de impuestos: $9,309

  • Detalles de la fuente

    • MLS ID: B26045133

    Otros hechos

    • Materiales de construcción: Pre-Cast Concrete Construction / Precast Construction / Slab Construction

    • Características de lavandería: Laundry Room / Utility Room/Laundry / Washer Hookup

    • Características de la piscina: Community

    • Características de la ventana: Complete Panel Shutters/Awnings / Plantation Shutters

    • Caras de dirección: South

    • Otras estructuras: Livable

    • Estilo arquitectónico: Two Story

    • Espacios de garaje: 2

    • Garaje adjunto: Si

    • Garaje: Si

    • Salón: 1825

    • Fuente de agua: Public

    • Nombre de subdivisión: CAMBRIDGE AT ABACOA,Abacoa

Consulta privada
Habla con el asesor de este inmueble.
Planos, documentos del HOA, comparables off-market, agendar una visita privada — un solo mensaje directo al especialista local.

Más como esta

107 Ennis Lane, Jupiter FL 33458
Vendido Recientemente
$555,000
Adosados
3 camas · 2 baños · 1,822 sqft
CANTERBURY PLACE,Canterbury Place, Jupiter
107 Ennis Lane, Jupiter FL 33458
Vendido Recientemente
$800,000
Condo / Coop
2 camas · 2 baños · 1,485 sqft
Oceancrest, Jupiter
1300 S Highway A1A # 303, Jupiter FL 33477
152 Poinciana Drive, Jupiter FL 33458
Vendido Recientemente
$650,000
Adosados
3 camas · 2 baños · 1,800 sqft
NEWHAVEN 7B PH 1,New Haven, Jupiter
152 Poinciana Drive, Jupiter FL 33458
309 S Loxahatchee Drive, Jupiter FL 33458
Nuevo
Vendido Recientemente
$549,000
Casa
4 camas · 2 baños · 1,568 sqft
PINE GARDENS, Jupiter
309 S Loxahatchee Drive, Jupiter FL 33458
Nuevo
Vendido Recientemente
$625,000
Casa
3 camas · 2 baños · 1,745 sqft
INDIAN CREEK PH 8-A,Eagle Ridge, Jupiter
114 Palomino Drive, Jupiter FL 33458
Nuevo
Vendido Recientemente
$750,000
Casa
3 camas · 2 baños · 1,689 sqft
NORTH PALM BEACH HEIGHTS,HEIGHTS OF JUPITER, Jupiter
6312 Michael Street, Jupiter FL 33458
6218 Linton Street, Jupiter FL 33458
Nuevo
Vendido Recientemente
$678,000
Casa
3 camas · 2 baños · 1,470 sqft
NORTH PALM BEACH HEIGHTS S, Jupiter
6218 Linton Street, Jupiter FL 33458
Nuevo
Vendido Recientemente
$575,000
Adosados
3 camas · 2 baños · 1,670 sqft
MARTINIQUE AT ABACOA 1,Martinique at Abacoa, Jupiter
3049 E Community Drive, Jupiter FL 33458

Mercado cerca de esta dirección

Conteos en vivo en la misma zona.
Ver todo

The multiple listing information is provided by the Miami Association of REALTORS® from a copyrighted compilation of listings. The compilation of listings and each individual listing are ©2026-present Miami Association of REALTORS®. All Rights Reserved. The information provided is for consumers' personal, noncommercial use and may not be used for any purpose other than to identify prospective properties consumers may be interested in purchasing. All properties are subject to prior sale or withdrawal. All information provided is deemed reliable but is not guaranteed accurate, and should be independently verified. Listing courtesy of: Exclusive Real Estate Group