Vender tu casa
Valoración gratuita de tu hogar
Contacto
Cuéntenos sobre sus necesidades

1330 LONG OAK WAY

Adosados En Venta
$224,900

BTC: 2.70963855

ETH: 92.47532895

-$20K (2026/10/07)
21 días
3 camas
2 baños
1,203 sqft

Visión general

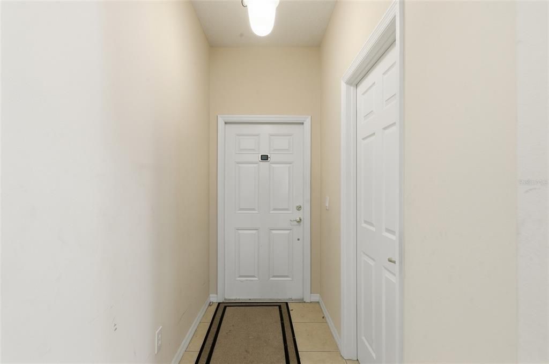
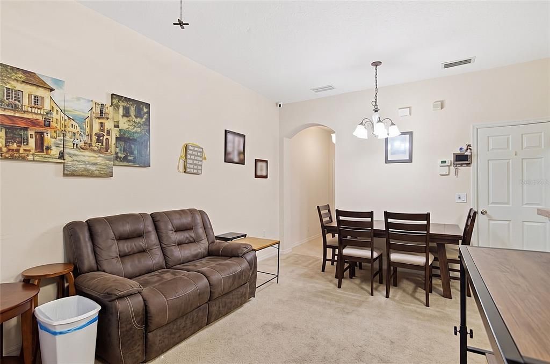
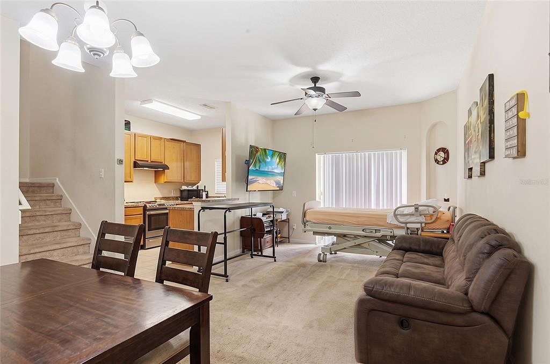
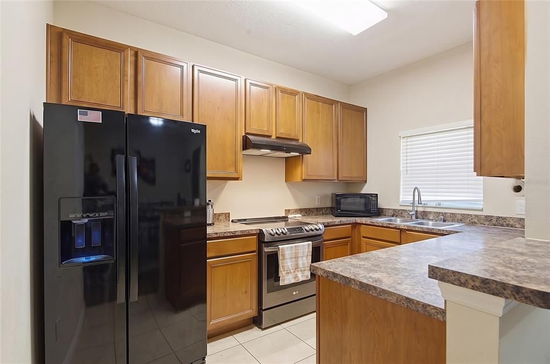
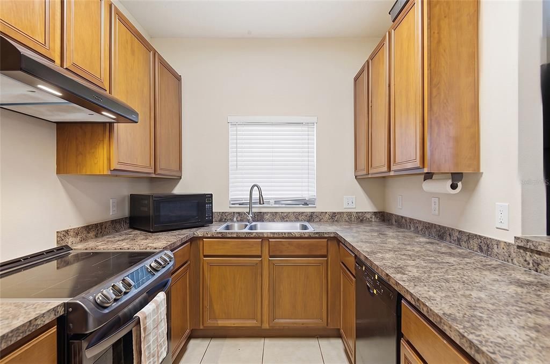
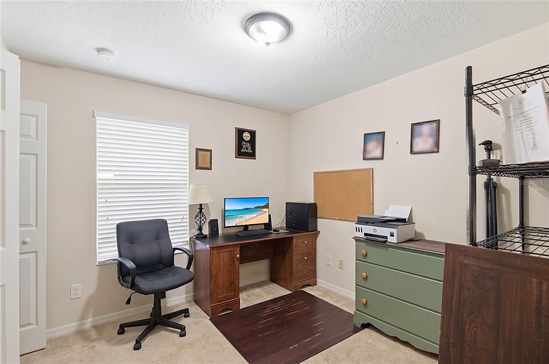
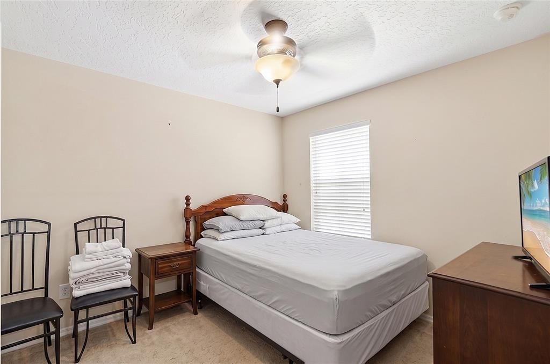
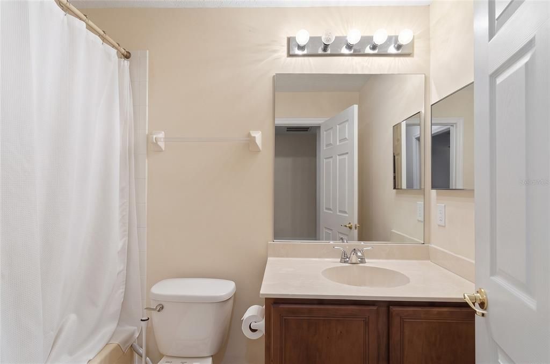
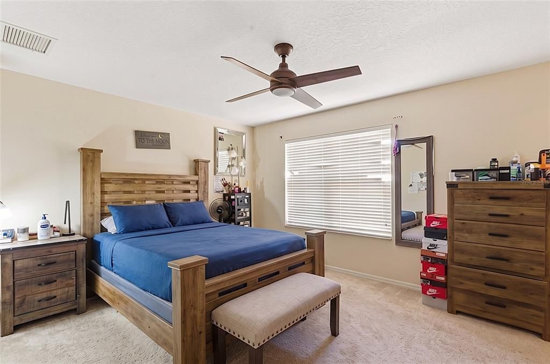
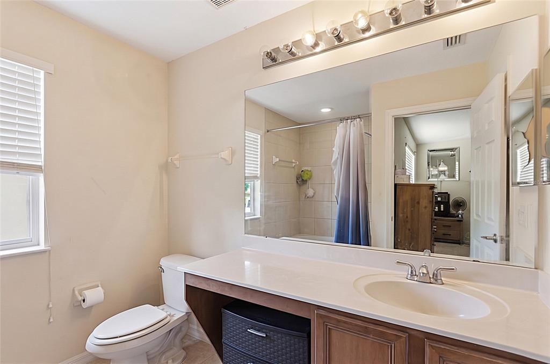
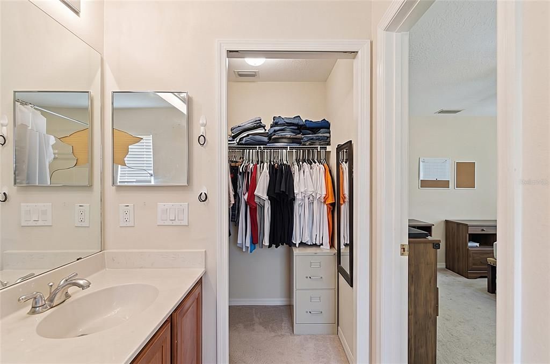
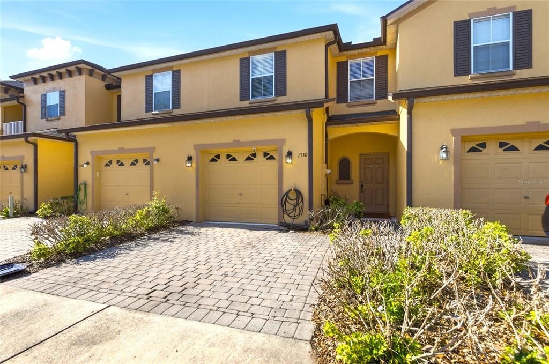
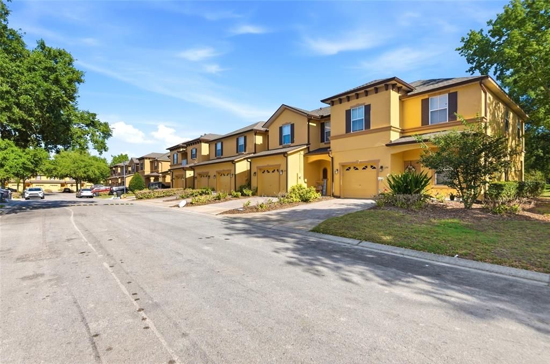
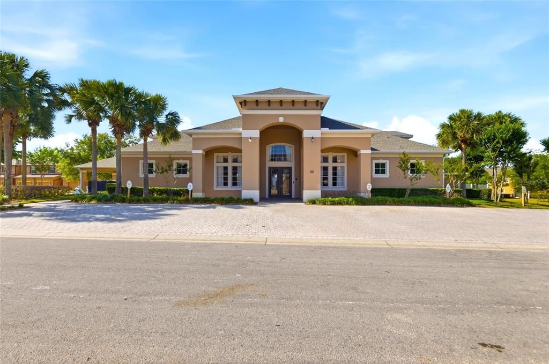
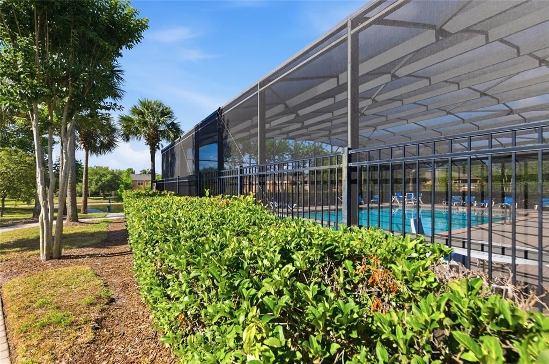
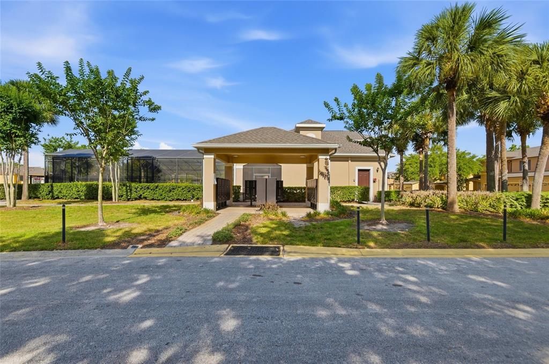
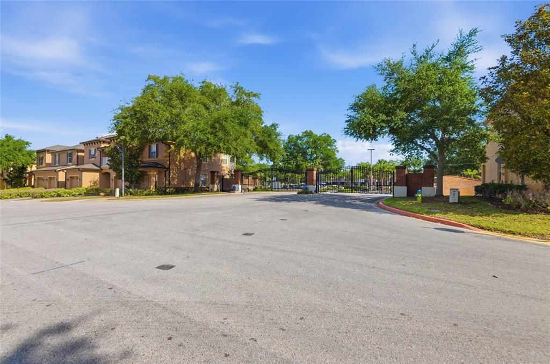
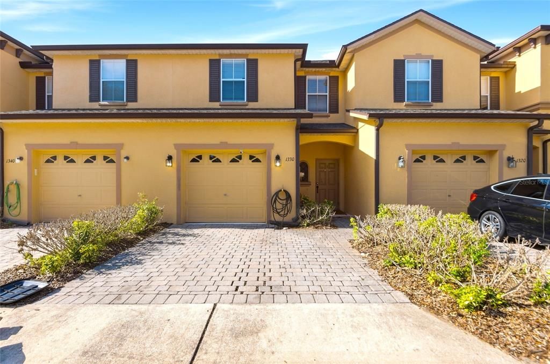
1330 Long Oak Way is a 3 bedroom, 2.5 bath Sanford townhouse for sale in Seminole County, FL 32771. Built in 2006 with concrete construction, this two-story home has 1,203 heated square feet, a 1-car attached garage, a paver driveway and a roof replaced in 2025. Inside, a tiled entry hall leads to the open living and dining area, where a ceiling fan, a chandelier over the dining space, an arched doorway to the hallway and a decorative wall niche add character. A sliding glass door at the back of the living room brings in natural light, and a laundry closet with wire shelving sits off the dining area. The tiled, U-shaped kitchen pairs wood-tone cabinetry and laminate counters with a stainless-finish induction range, a vented range hood, a dishwasher and a side-by-side refrigerator with water and ice in the door. A double-basin sink with a pull-down faucet and garbage disposal sits under the window, and a curved breakfast bar at the end of the counter adds seating and workspace. The primary bedroom has a large window, a four-blade ceiling fan and a walk-in closet with a hanging rod and shelf. Its en-suite bath has a long single vanity, a tiled shower surround and a window of its own. The other full bath has a tub and shower combination and a vanity with cabinets, and a half bath serves guests. One secondary bedroom has a ceiling fan, the other has a flush ceiling light and works well as a home office or guest room, and each bedroom has its own closet. The HVAC is the original unit and is serviced yearly, a tankless water heater delivers hot water on demand, some electrical panel work is complete, and the plumbing is in good condition. The home is in flood zone X with city water and public sewer. The interior is ready for new flooring, carpet and paint, and both full baths are original, so you can choose your own finishes. Retreat at Twin Lakes is a gated, pet-friendly community where the HOA covers exterior maintenance, lawn care, the pool and the clubhouse. Brick pillars and iron gates mark the entry, and the screened, fenced pool has lounge seating beside a pond, with a covered mailbox kiosk and landscaped common areas throughout. The location gives you access to I-4, SR 417 and SR 429, along with Lake Mary, Seminole Towne Center, the historic downtown district and Orlando Sanford International Airport. Schedule your private showing today.

Ubicación

Detalles

Tipo:
Residential
Estacionamiento:
Assigned
Año de construcción:
2006
Lote:
0.04 Hectáreas
Calefacción:
Central
precio por sq. medidor:
$187
Enfriamiento:
Central Air
HOA:
$285

Valuation

Our model vs. what's actually selling nearby.
Estimate
$270,000
$251K – $285K
Confidence Medium
List vs. estimate
$45K below estimate
List $224,900 · -16.7%
Our model says this listing is priced below recent comparable activity. Expect competition.
Price per sq ft
$186
-5.7% vs. city median $198
Based on
23 MLS comparables
Median of recent comparable listings. Sold comps use closing price, active listings use list price.

Destacados

Annual tax
$2,099
2025
HOA
$285/mo
Community Pool
Garage
1 car garage
Furnished
Furnished
Pets
Allowed
Más hechos y características
  • Piso

    • Carpet

    • Tile

    Calefacción

    • Central

    Enfriamiento

    • Central Air

    Accesorios

    • Dishwasher

    • Disposal

    • Range

    • Refrigerator

    Otras características interiores

    • Ceiling Fan(s)

    Dormitorios y baños

    • Dormitorios: 3

    • Baños: 1

    • Baños completos: 2

  • Estacionamiento

    • Assigned

    Propiedad

    • Pisos: Two

    • Características Exteriores: Rain Gutters / Sliding Doors

    Lote

    • Lote: 0.04 Hectáreas

    Otra Información de Propiedad

    • Número de Parcela: 3219305SP00002360

    • Zonificación: PD

  • Tipo y estilo

    • Tipo de propiedad: Residential

    • Subtipo de propiedad: Townhouse

  • Utilidad

    • Other

  • Otra información financiera

    • HOA: $285

    • Frecuencia HOA: Monthly

    • Importe anual de impuestos: $2,099

  • Detalles de la fuente

    • MLS ID: TB8552760

    Otros hechos

    • Materiales de construcción: Block / Stucco

    • Detalles de la fundación: Slab

    • Características de lavandería: Other

    • Características del patio y el porche: Front Porch / Patio

    • Caras de dirección: North

    • Espacios de garaje: 1

    • Garaje adjunto: Si

    • Garaje: Si

    • Salón: 1203

    • Fuente de agua: Public

    • Nombre de subdivisión: RETREAT AT TWIN LAKES REP

Consulta privada
Habla con el asesor de este inmueble.
Planos, documentos del HOA, comparables off-market, agendar una visita privada — un solo mensaje directo al especialista local.

Más como esta

Nuevo
En Venta
$245,000
Condo / Coop
2 camas · 2 baños · 1,479 sqft
CARRIAGE HOMES AT DUNWOODY COMMONS, A CONDOMINIUM, SANFORD
5054 MAXON TERRACE UNIT 109
Nuevo
En Venta
$289,900
Adosados
3 camas · 2 baños · 1,687 sqft
REGENCY OAKS UNIT ONE, SANFORD
2521 STOCKTON DRIVE
Nuevo
En Venta
$169,786
Condo / Coop
2 camas · 2 baños · 1,242 sqft
NOTTING HILL A CONDO, LAKE MARY
102 VISTA VERDI CIRCLE UNIT 100
Nuevo
En Venta
$289,900
Adosados
3 camas · 2 baños · 1,914 sqft
GREYSTONE PH 2, SANFORD
1128 TRAVERTINE TERRACE
En Venta
$165,000
Condo / Coop
2 camas · 2 baños · 975 sqft
PINE RIDGE CLUB VILLAGE 1 PH 10 BLDG 12, SANFORD
1228 S PINE RIDGE CIRCLE UNIT H2
En Venta
$225,000
Adosados
2 camas · 2 baños · 1,148 sqft
DUNWOODY COMMONS PH 2, SANFORD
766 SHROPSHIRE LOOP
En Venta
$218,000
Adosados
2 camas · 2 baños · 1,138 sqft
REGENCY OAKS UNIT ONE, SANFORD
1450 STOCKTON DRIVE
En Venta
$280,000
Adosados
2 camas · 2 baños · 1,116 sqft
HIDDEN LAKE VILLAS PH 3, SANFORD
167 CLEAR LAKE CIRCLE

Mercado cerca de esta dirección

Conteos en vivo en la misma zona.
Ver todo

The multiple listing information is provided by the Stellar MLS from a copyrighted compilation of listings. The compilation of listings and each individual listing are ©2026-present Stellar MLS. All Rights Reserved. The information provided is for consumers' personal, noncommercial use and may not be used for any purpose other than to identify prospective properties consumers may be interested in purchasing. All properties are subject to prior sale or withdrawal. All information provided is deemed reliable but is not guaranteed accurate, and should be independently verified. Listing courtesy of: SILVER DOOR REALTY LLC