Vender tu casa
Valoración gratuita de tu hogar
Contacto
Cuéntenos sobre sus necesidades

1359 ISLETA LOOP

Adosados En Venta
$359,900

BTC: 4.70457516

ETH: 149.95833333

1 días
3 camas
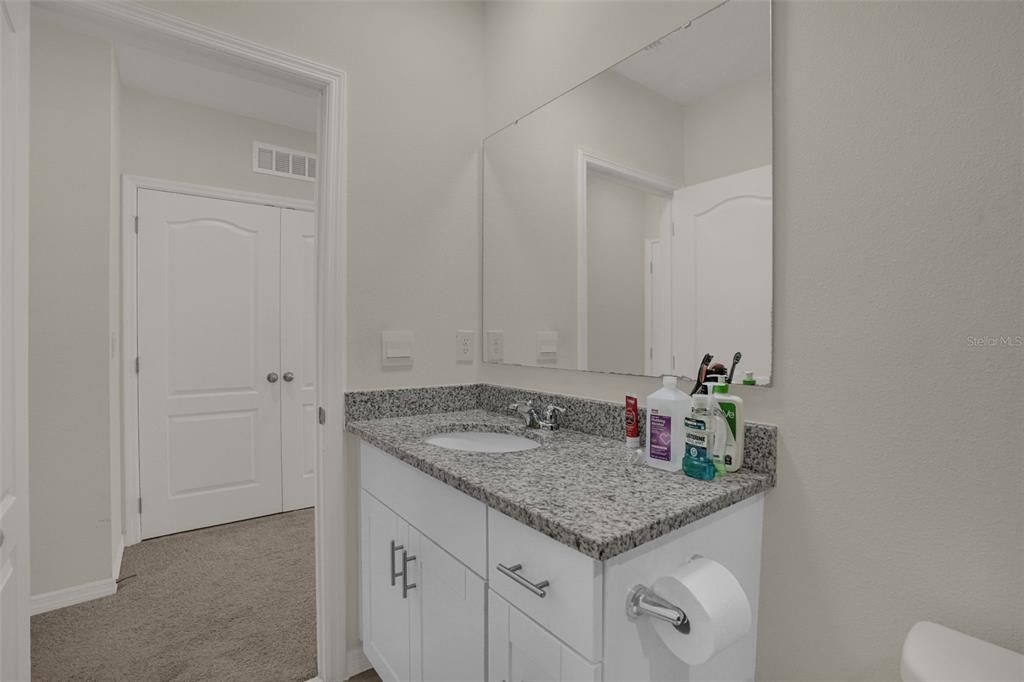
2 baños
1,676 sqft

Visión general

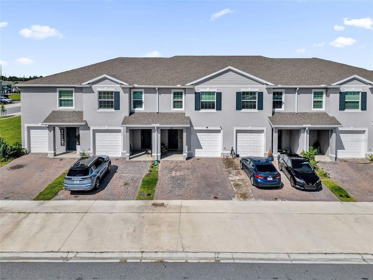
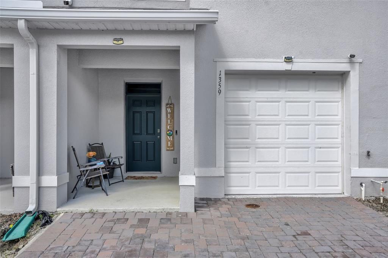
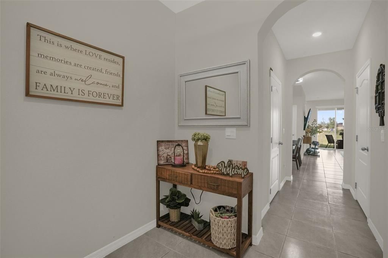
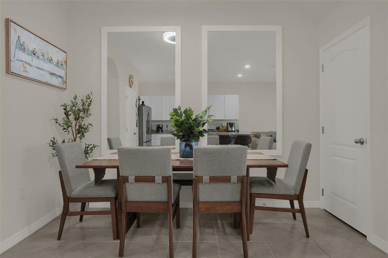
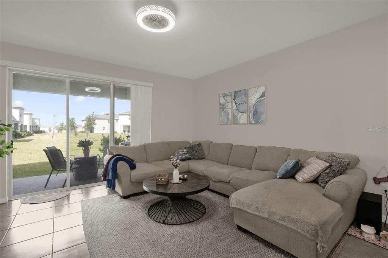
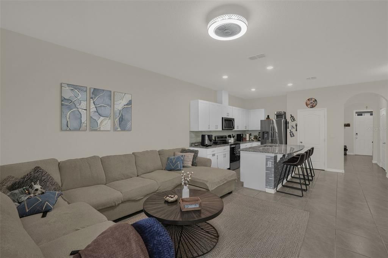
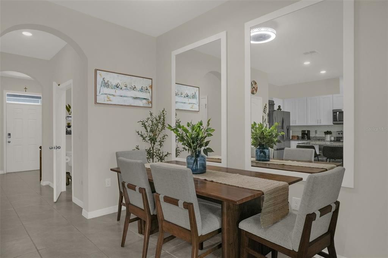
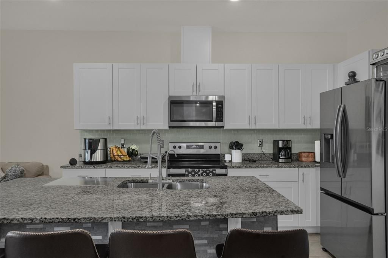
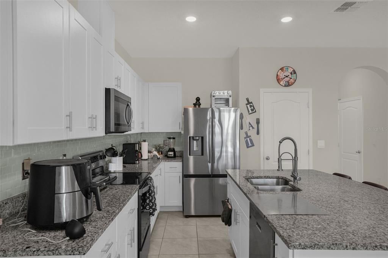
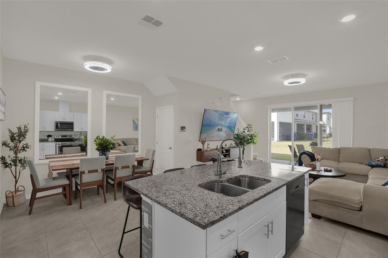
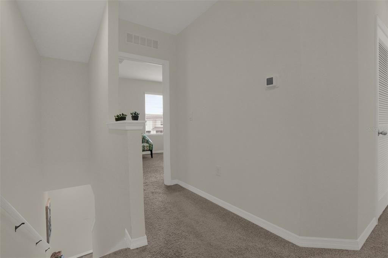
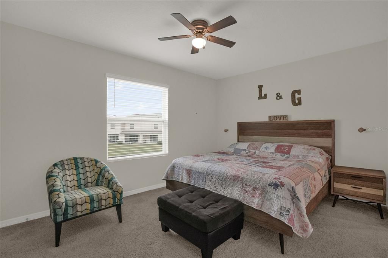
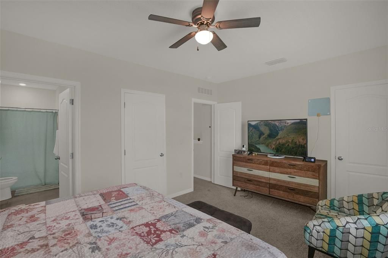
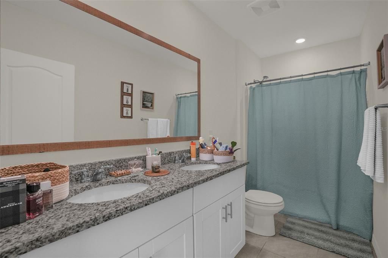
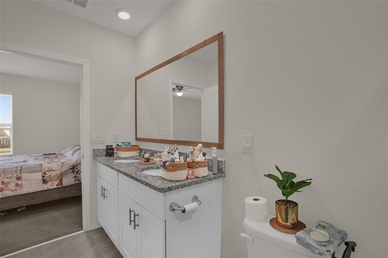
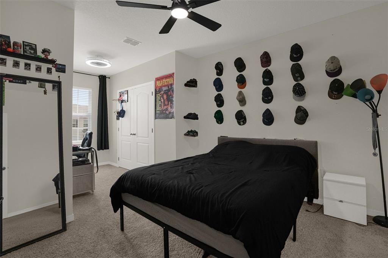
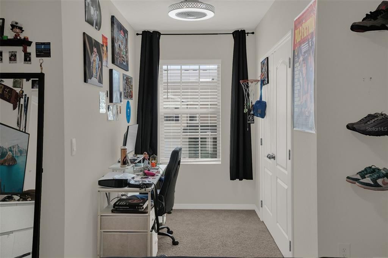
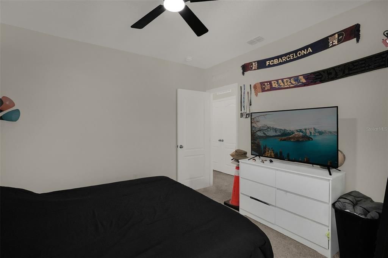
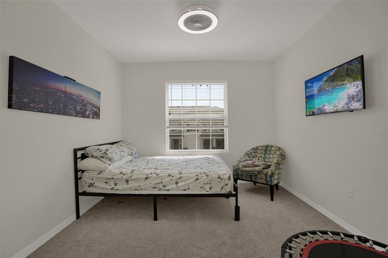
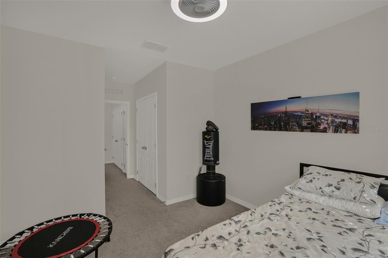
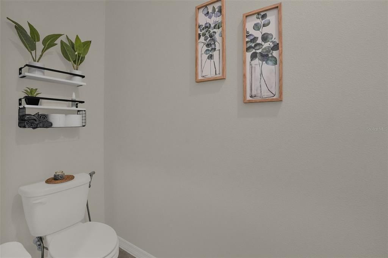
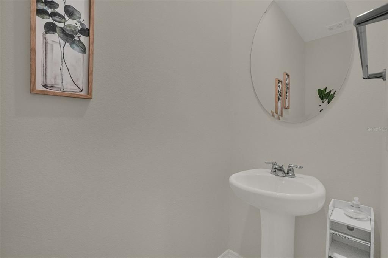
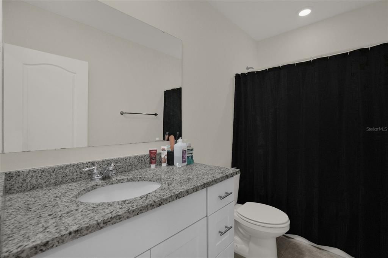
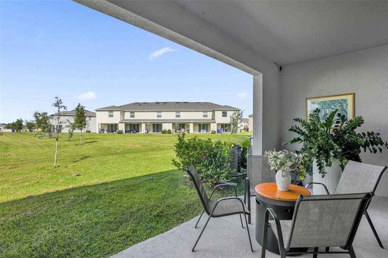
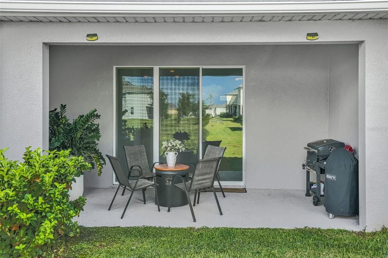
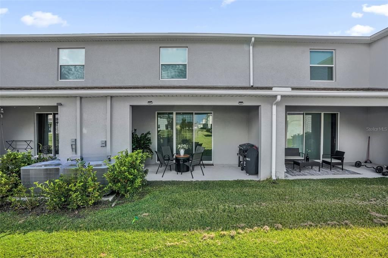
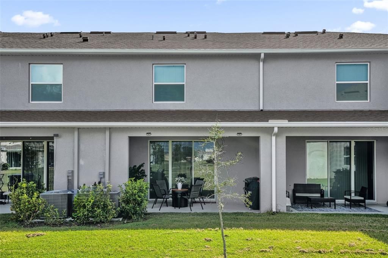
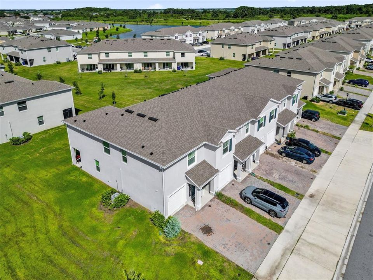
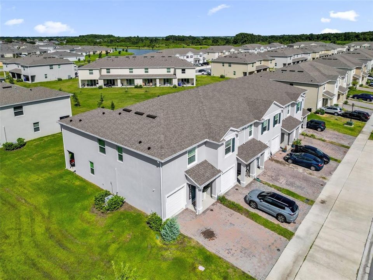
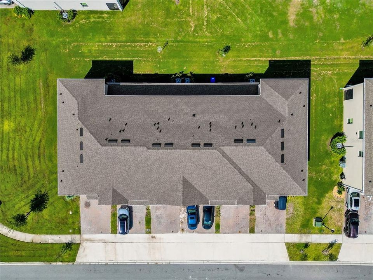
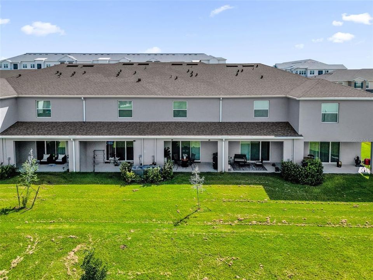
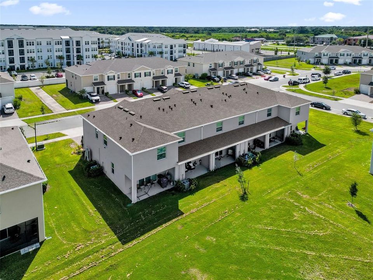
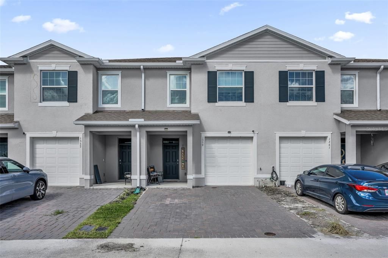
Built in 2023 and meticulously maintained, this stylish 2-story townhome in Osceola Village combines modern design, everyday comfort, and true move-in-ready convenience. The popular Glen floor plan offers 3 bedrooms, 2.5 bathrooms, a 1-car garage, and 1,673 square feet of thoughtfully designed living space. The bright, open-concept main level creates an inviting atmosphere for daily living and entertaining. At the heart of the home, the contemporary kitchen features granite countertops, stainless steel appliances, a decorative backsplash, generous cabinetry, and a spacious center island offering additional preparation space, seating, and storage. The kitchen flows seamlessly into the dining and living areas, making it easy to stay connected while hosting family and friends. Upstairs, the well-planned layout provides comfortable bedroom accommodations and privacy from the main living areas. The primary suite offers a relaxing retreat, while the additional bedrooms provide flexibility for family, guests, or a dedicated home office. Step outside to the covered rear lanai, an ideal setting for morning coffee, outdoor dining, or unwinding at the end of the day. Energy-efficient features, contemporary finishes, a functional layout, and exceptional pride of ownership make this home an outstanding opportunity in Osceola Village. Built just a few years ago and maintained with care, it offers the benefits of newer construction without the wait. Conveniently located near shopping, dining, major roadways, and Central Florida’s world-famous attractions, this home provides easy access to everything the Kissimmee and Orlando areas have to offer.

Ubicación

Detalles

Tipo:
Residential
Estacionamiento:
Sin datos
Año de construcción:
2023
Lote:
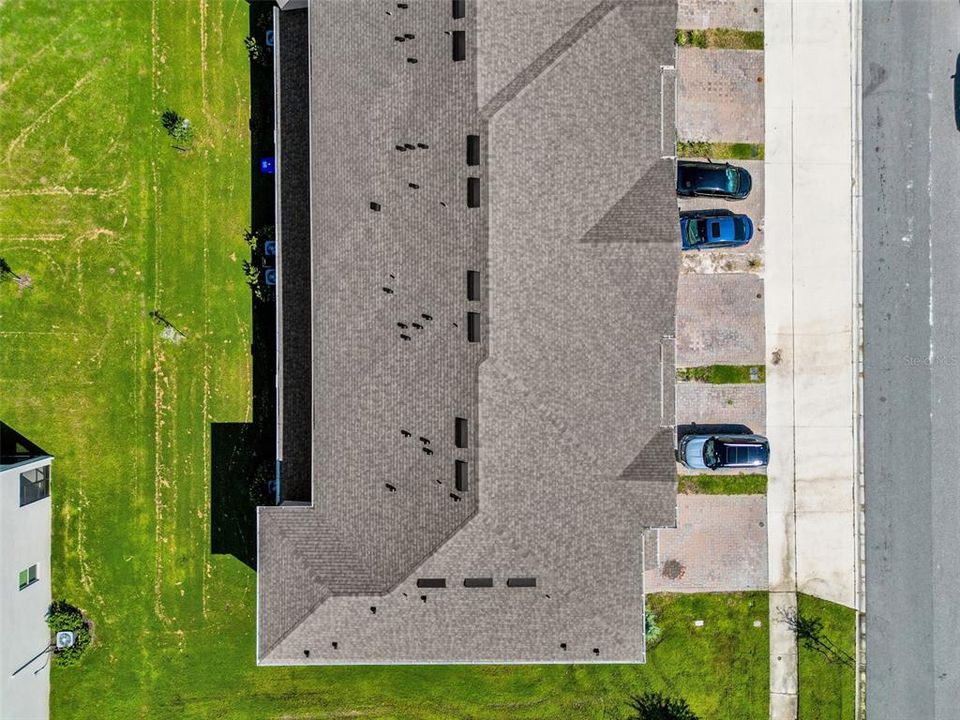
0.05 Hectáreas
Calefacción:
Central
precio por sq. medidor:
$215
Enfriamiento:
Central Air
HOA:
$130

Valuation

Our model vs. what's actually selling nearby.
Estimate
$334,990
$275K – $348K
Confidence Medium
List vs. estimate
$24K above estimate
List $359,900 · +7.4%
Our model says this listing is priced above recent comparable activity. Room to negotiate.
Price per sq ft
$214
+2.6% vs. city median $209
Based on
156 MLS comparables
Median of recent comparable listings. Sold comps use closing price, active listings use list price.

Destacados

Annual tax
$5,412
2024
HOA
$129/mo
Maintenance Grounds
Pool
Other
Garage
1 car garage
Pets
Allowed
Más hechos y características
  • Piso

    • Carpet

    • Ceramic Tile

    Calefacción

    • Central

    Enfriamiento

    • Central Air

    Accesorios

    • Dishwasher

    • Disposal

    • Dryer

    • Microwave

    • Range

    • Refrigerator

    Otras características interiores

    • Eating Space In Kitchen

    • Kitchen/Family Room Combo

    • Solid Surface Counters

    • Walk-In Closet(s)

    Dormitorios y baños

    • Dormitorios: 3

    • Baños: 1

    • Baños completos: 2

  • Propiedad

    • Pisos: Two

    • Características Exteriores: Irrigation System / Sidewalk / Sliding Doors / Sprinkler Metered

    Lote

    • Lote: 0.05 Hectáreas

    Otra Información de Propiedad

    • Número de Parcela: 332529186700012740

    • Zonificación: RES

  • Tipo y estilo

    • Tipo de propiedad: Residential

    • Subtipo de propiedad: Townhouse

  • Utilidad

    • BB/HS Internet Available

    • Public

  • Otra información financiera

    • HOA: $130

    • Frecuencia HOA: Monthly

    • Importe anual de impuestos: $5,412

  • Detalles de la fuente

    • MLS ID: O6434271

    Otros hechos

    • Materiales de construcción: Block / Stucco

    • Detalles de la fundación: Slab

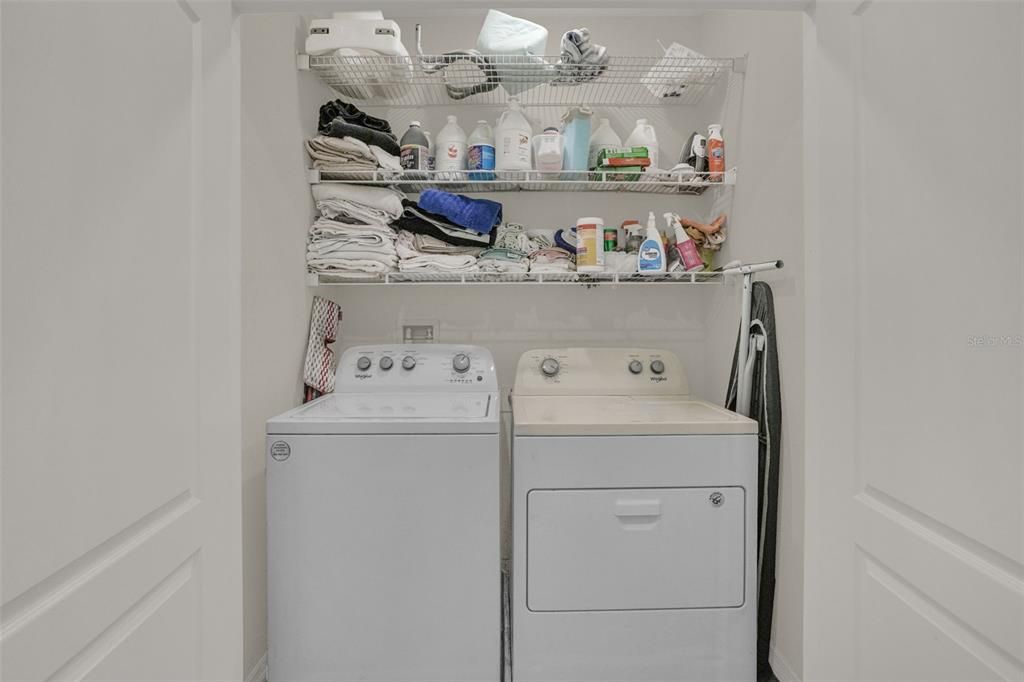
    • Características de lavandería: Laundry Closet

    • Características del lote: Sidewalk

    • Características del patio y el porche: Covered / Rear Porch

    • Características de la piscina: Other

    • Características de la ventana: Blinds

    • Caras de dirección: Southwest

    • Estilo arquitectónico: Other

    • Espacios de garaje: 1

    • Garaje adjunto: Si

    • Garaje: Si

    • Salón: 1676

    • Fuente de agua: Public

    • Nombre de subdivisión: OSCEOLA VILLAGE CENTER PH 2

Consulta privada
Habla con el asesor de este inmueble.
Planos, documentos del HOA, comparables off-market, agendar una visita privada — un solo mensaje directo al especialista local.

Más como esta

En Venta
$375,000
Casa
4 camas · 2 baños · 2,038 sqft
OAKS PH 1 B2, KISSIMMEE
1953 THE OAKS BOULEVARD
En Venta
$327,000
Casa
3 camas · 2 baños · 1,656 sqft
ORANGE GARDENS SEC 4, KISSIMMEE
2721 CECILE STREET
Nuevo
En Venta
$264,900
Condo / Coop
3 camas · 2 baños · 1,716 sqft
VILLAS AT ESTANCIA CONDO, KISSIMMEE
1993 ESTANCIA CIRCLE UNIT B
Nuevo
En Venta
$350,000
Casa
3 camas · 2 baños · 1,126 sqft
ORANGE TERRACE, KISSIMMEE
2013 PATRICK STREET
Nuevo
En Venta
$340,000
Casa
4 camas · 3 baños · 1,360 sqft
ROSELAND COURT, KISSIMMEE
1515 MABBETTE ST
Nuevo
En Venta
$415,000
Casa
4 camas · 2 baños · 2,357 sqft
STOREY CREEK PH 6, KISSIMMEE
4385 TWISTED TWIG BEND
Nuevo
En Venta
$329,900
Casa
3 camas · 2 baños · 1,488 sqft
I M MABBETTS ADD, KISSIMMEE
725 MABBETTE STREET
Nuevo
En Venta
$290,000
4 camas · 2 baños · 1,980 sqft
COUNTRY GREEN PH 1 UNIT 2, KISSIMMEE
1124 DARA CAY DRIVE

Mercado cerca de esta dirección

Conteos en vivo en la misma zona.
Ver todo

The multiple listing information is provided by the Stellar MLS from a copyrighted compilation of listings. The compilation of listings and each individual listing are ©2026-present Stellar MLS. All Rights Reserved. The information provided is for consumers' personal, noncommercial use and may not be used for any purpose other than to identify prospective properties consumers may be interested in purchasing. All properties are subject to prior sale or withdrawal. All information provided is deemed reliable but is not guaranteed accurate, and should be independently verified. Listing courtesy of: LPT REALTY, LLC