
Vender tu casa
Valoración gratuita de tu hogar
Contacto
Cuéntenos sobre sus necesidades
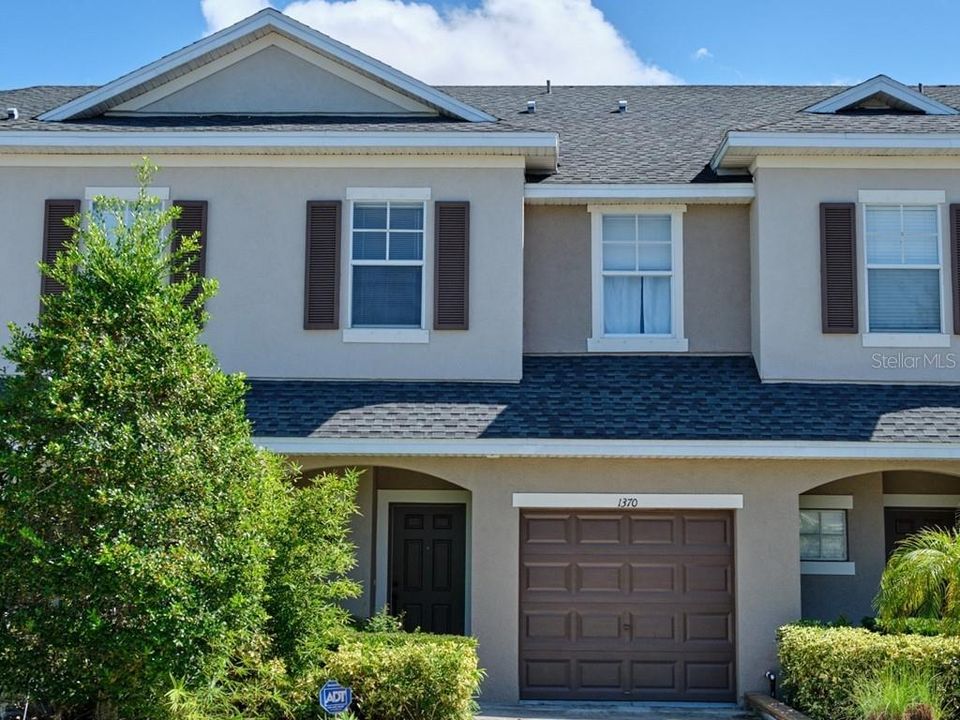
1370 GRANTHAM DRIVE

Adosados Vendido Recientemente
$196,000

BTC: 2.35746933

ETH: 73.96226415

Fecha de venta: 2020-03-09
99 días
3 camas
2 baños
1,575 sqft

Visión general

MAINTENANCE FREE - WHY WAIT TO BUILD?! This townhome is a completed Serona plan. The open concept great room layout was built by Taylor Morrison and has three bedrooms, two baths and laundry all on the second level. The first floor offers main level living, a convenient powder room, covered and screened lanai, dining space plus a kitchen; Corian counter tops and a breakfast bar compliment the wood cabinetry. Stainless steel appliances and a closet pantry provide finishing touches. Upgrades throughout include ceramic tile and wood-laminate flooring, neutral finishes, an arched entryway, inset architectural elements, pocket doors, ceiling fans and recessed lighting. Upstairs, the Owner’s Suite features a huge walk-in closet and a private bath with an upgraded walk-in shower. Energy efficiency and an attached 1-car garage are added bonuses. Poised elegantly in Bradford Manor, showcasing a gated entrance, a pool, a spa and cabana. These amenities plus lawn maintenance, pest control and basic cable are included in your nominal monthly association fee. The great location is next to the Rolling Green Golf Club, with an annual seasonal pass option, where facilities include a welcoming clubhouse, a pro-shop, dining, driving range, separate putting/chipping greens and a par-72 public layout golf course. It is also mere minutes from Nathan Benderson Park, UTC Mall and I75 access.

Ubicación

Detalles

Tipo:
Residential
Estacionamiento:
Assigned / Driveway / Garage Door Opener / Guest
Año de construcción:
2008
Lote:
0.04 Hectáreas
Calefacción:
Central / Electric
precio por sq. medidor:
$127
Enfriamiento:
Central Air
HOA:
$192

Valuation

Our model vs. what's actually selling nearby.
Estimate
$215,000
$177K – $301K
Confidence Low
List vs. estimate
$15K below estimate
List $200,000 · -7.0%
Our model says this listing is priced below recent comparable activity. Expect competition.
Price per sq ft
$126
Based on
6 MLS comparables
Median of recent comparable listings. Sold comps use closing price, active listings use list price.

Destacados

Annual tax
$1,531
2019
HOA
$192/mo
Cable TV, Community Pool, Maintenance Structure
Garage
1 car garage
Pets
Allowed
Más hechos y características
  • Piso

    • Carpet

    • Ceramic Tile

    • Laminate

    Calefacción

    • Central

    • Electric

    Enfriamiento

    • Central Air

    Accesorios

    • Dishwasher

    • Dryer

    • Microwave

    • Range

    • Refrigerator

    • Washer

    Otras características interiores

    • Ceiling Fan(s)

    • Kitchen/Family Room Combo

    • Open Floorplan

    • Solid Surface Counters

    • Solid Wood Cabinets

    • Walk-In Closet(s)

    Dormitorios y baños

    • Dormitorios: 3

    • Baños: 1

    • Baños completos: 2

  • Estacionamiento

    • Assigned

    • Driveway

    • Garage Door Opener

    • Guest

    Propiedad

    • Pisos: Two

    • Características Exteriores: Sidewalk / Sliding Doors

    Lote

    • Lote: 0.04 Hectáreas

    Otra Información de Propiedad

    • Número de Parcela: 0027150008

    • Zonificación: RMF2

  • Tipo y estilo

    • Tipo de propiedad: Residential

    • Subtipo de propiedad: Townhouse

  • Utilidad

    • Public

  • Otra información financiera

    • HOA: $192

    • Frecuencia HOA: Monthly

    • Importe anual de impuestos: $1,531

  • Detalles de la fuente

    • MLS ID: A4449003

    Otros hechos

    • Materiales de construcción: Block / Stucco

    • Detalles de la fundación: Slab

    • Características de lavandería: Inside / Laundry Closet / Upper Level

    • Características del lote: In County / Near Golf Course / Sidewalk

    • Características del patio y el porche: Covered / Front Porch / Rear Porch / Screened

    • Características de la ventana: Blinds

    • Caras de dirección: West

    • Estilo arquitectónico: Custom

    • Espacios de garaje: 1

    • Garaje adjunto: Si

    • Garaje: Si

    • Salón: 1575

    • Fuente de agua: Public

    • Nombre de subdivisión: BRADFORD MANOR TWNHMS

Consulta privada
Habla con el asesor de este inmueble.
Planos, documentos del HOA, comparables off-market, agendar una visita privada — un solo mensaje directo al especialista local.

Más como esta

Vendido Recientemente
$253,055
Adosados
3 camas · 2 baños · 2,097 sqft
BRADFORD MANOR, SARASOTA
1097 GRANTHAM DRIVE
Vendido Recientemente
$200,000
Condo / Coop
2 camas · 2 baños · 1,135 sqft
GLEN THE, SARASOTA
972 N BENEVA ROAD UNIT V-13
Vendido Recientemente
$226,965
Adosados
3 camas · 2 baños · 1,713 sqft
BRADFORD MANOR, SARASOTA
1098 GRANTHAM DRIVE
Nuevo
Vendido Recientemente
$155,000
Adosados
2 camas · 2 baños · 1,104 sqft
RAMBLEWOOD ACRES, SARASOTA
3251 RAMBLEWOOD DRIVE N
Nuevo
Vendido Recientemente
$265,000
Casa
2 camas · 1 baños · 1,212 sqft
EASTWOOD, SARASOTA
285 PARKLAND AVENUE
Nuevo
Vendido Recientemente
$220,000
Condo / Coop
2 camas · 2 baños · 1,118 sqft
PALM-AIRE AT SARASOTA 8-B, SARASOTA
7860 PALM AIRE LANE UNIT 102
Nuevo
Vendido Recientemente
$225,000
Condo / Coop
2 camas · 2 baños · 1,372 sqft
GLEN OAKS RIDGE VILLAS 1, SARASOTA
3856 BLUE STONE WAY UNIT 70
Vendido Recientemente
$185,000
Casa
2 camas · 1 baños · 648 sqft
EDGEWATER, SARASOTA
1817 EDGEWATER DRIVE

Mercado cerca de esta dirección

Conteos en vivo en la misma zona.
Ver todo

The multiple listing information is provided by the Stellar MLS from a copyrighted compilation of listings. The compilation of listings and each individual listing are ©2026-present Stellar MLS. All Rights Reserved. The information provided is for consumers' personal, noncommercial use and may not be used for any purpose other than to identify prospective properties consumers may be interested in purchasing. All properties are subject to prior sale or withdrawal. All information provided is deemed reliable but is not guaranteed accurate, and should be independently verified. Listing courtesy of: CANDY SWICK & COMPANY