Vender tu casa
Valoración gratuita de tu hogar
Contacto
Cuéntenos sobre sus necesidades

13851 SCHROCK AVENUE

Adosados En Venta
$429,000

BTC: 6.70312500

ETH: 269.01780283

4 días
2 camas
2 baños
1,644 sqft

Visión general

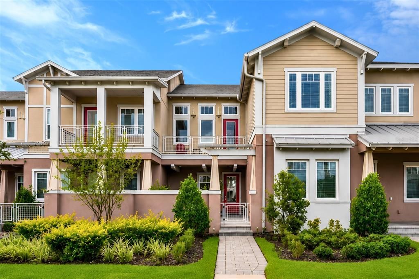
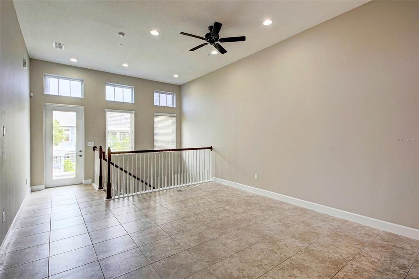
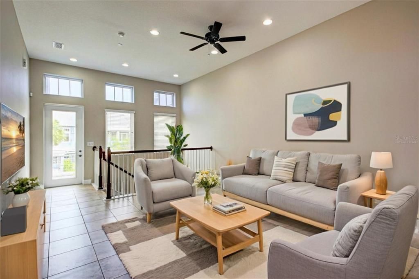
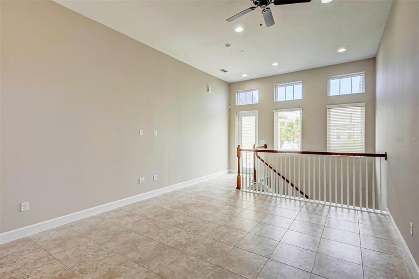
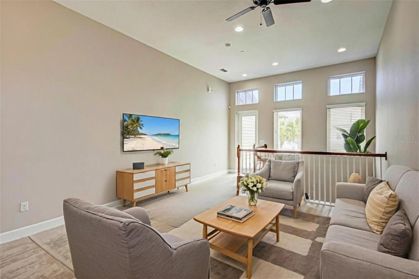
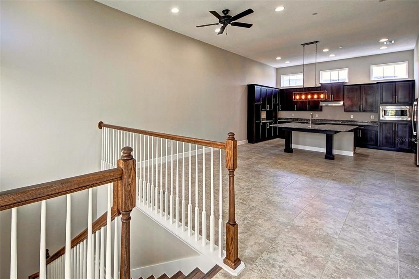
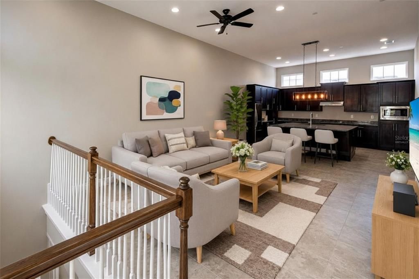
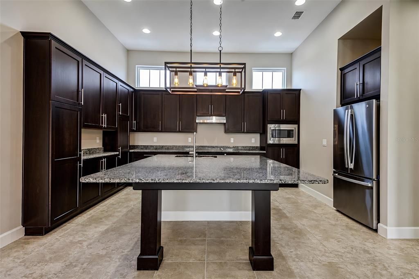
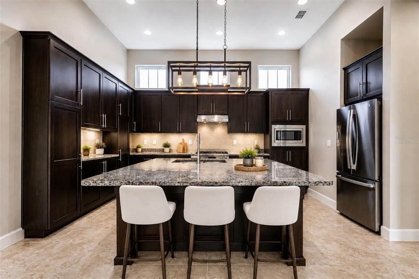
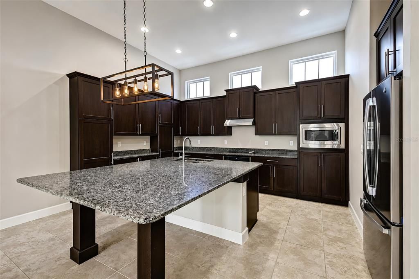
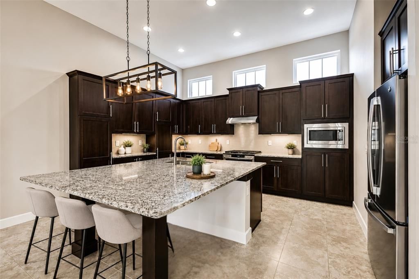
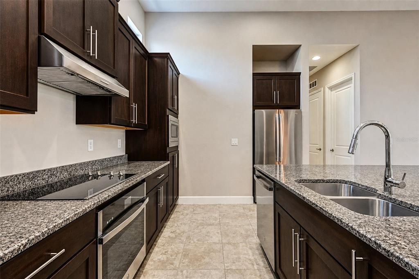
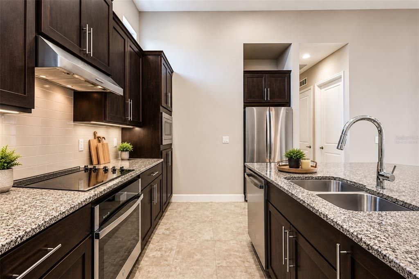
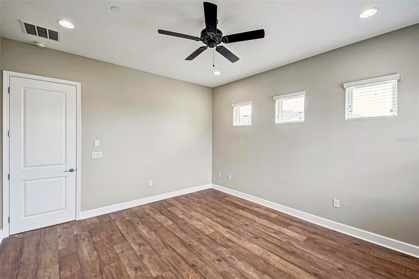
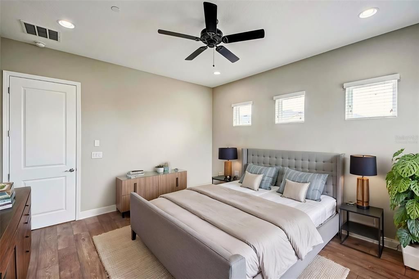
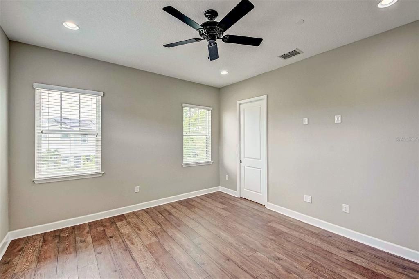
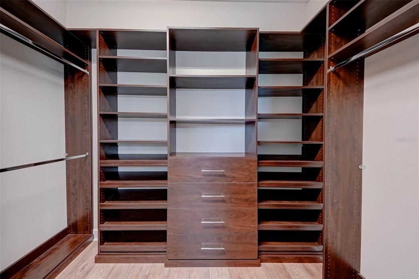
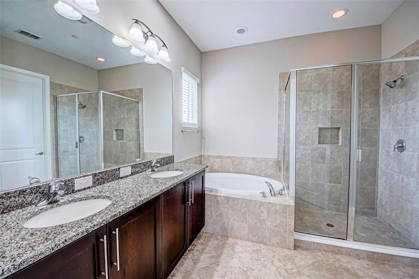
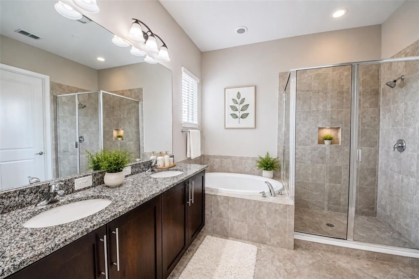
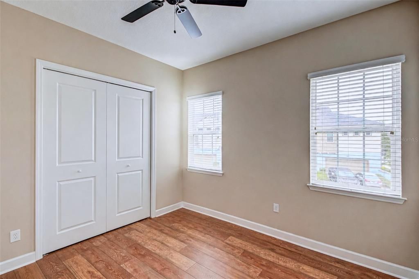
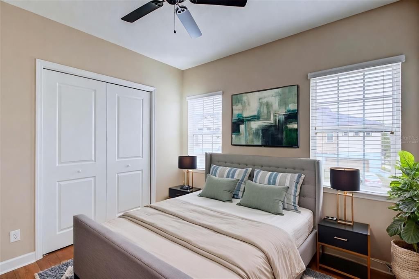
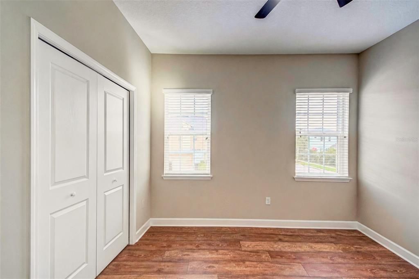
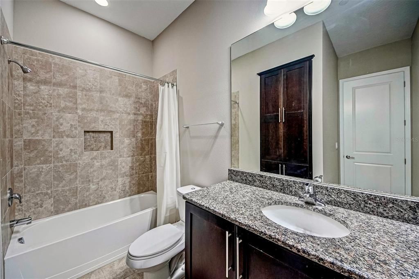
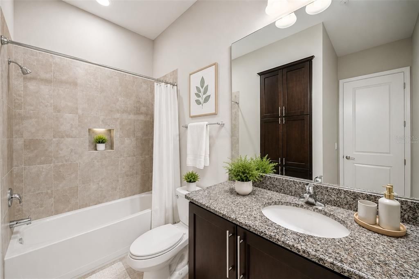
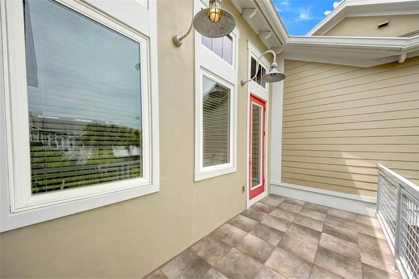
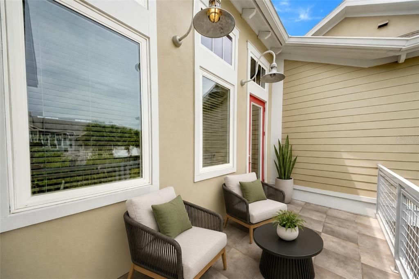
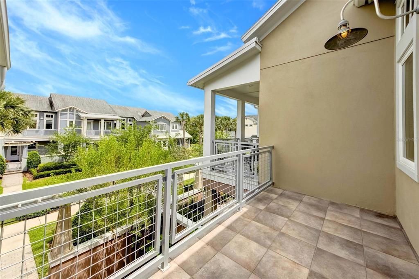
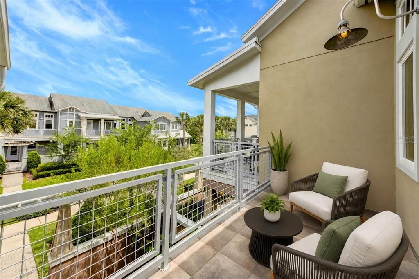
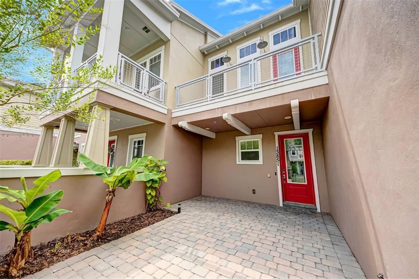
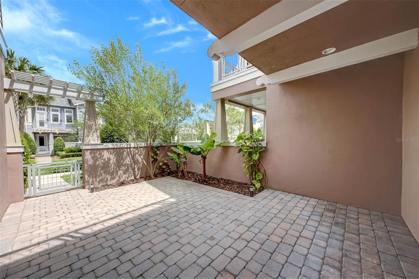
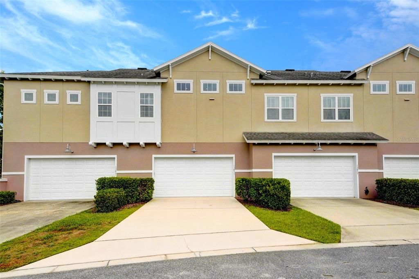
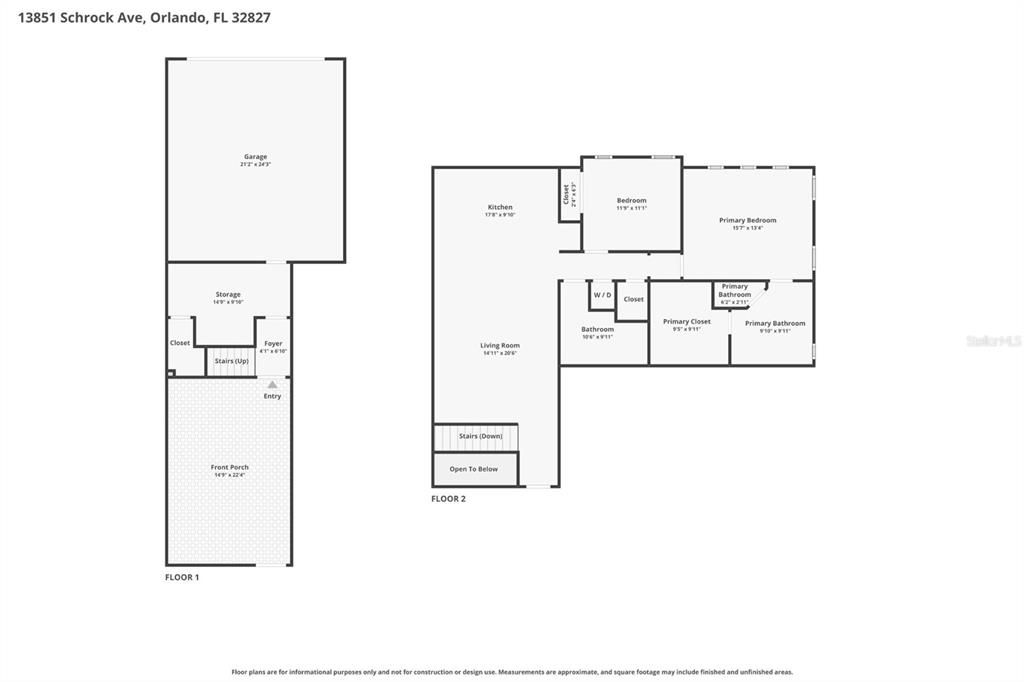
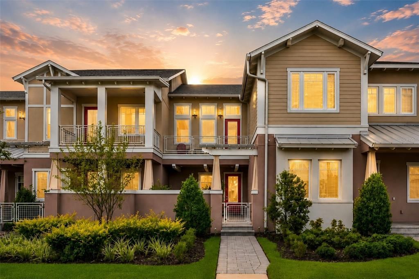
Virtually Staged. Move-in ready to SELL or RENT an impeccably maintained, beautifully upgraded 2-bedroom, 2-bathroom townhouse is located in the highly sought-after Laureate Park community in Lake Nona. Designed with an open-concept layout, the home features stylish tile flooring throughout the main living areas, creating a bright and inviting space that's perfect for everyday living and entertaining. The gourmet kitchen is beautifully appointed with granite countertops, stainless steel appliances, soft-close cabinetry, and a spacious center island with ample seating. Just off the kitchen, a private front balcony provides the perfect spot to enjoy your morning coffee or unwind in the evening. The generously sized primary suite features a custom walk-in closet organizer for exceptional storage and a luxurious master bathroom with dual vanities, a relaxing garden tub, and a separate tiled shower. A second bedroom and full bathroom offer comfort and flexibility for guests, family, or a home office. Additional highlights include a rear-entry 2-car garage, a charming courtyard entrance, and a spacious bonus storage area adjacent to the garage, providing plenty of room for bikes, seasonal décor, hobbies, or additional storage. Thoughtfully upgraded and meticulously cared for, this home is truly move-in ready. Residents enjoy Laureate Park's exceptional resort-style amenities, including a state-of-the-art aquatic and fitness center, the popular Canvas Restaurant & Market, a neighborhood coffee shop, dog parks, community gardens, scenic walking and biking trails, and numerous community events. Ideally located just minutes from Lake Nona Medical City, the USTA National Campus, Orlando International Airport, SR 417, and an abundance of shopping, dining, and entertainment, this home offers the perfect blend of comfort, convenience, and an active lifestyle.

Ubicación

Detalles

Tipo:
Residential
Estacionamiento:
Sin datos
Año de construcción:
2015
Lote:
0.08 Hectáreas
Calefacción:
Electric
precio por sq. medidor:
$261
Enfriamiento:
Central Air
HOA:
$466

Valuation

Our model vs. what's actually selling nearby.
Estimate
$375,500
$263K – $428K
Confidence Low
List vs. estimate
$53K above estimate
List $429,000 · +14.2%
Our model says this listing is priced above recent comparable activity. Room to negotiate.
Price per sq ft
$260
+10.0% vs. city median $237
Based on
35 MLS comparables
Median of recent comparable listings. Sold comps use closing price, active listings use list price.

Destacados

Annual tax
$8,092
2025
HOA
$466/mo
Cable TV, Community Pool, Insurance
Garage
2 car garage
Pets
Allowed
Más hechos y características
  • Piso

    • Ceramic Tile

    • Tile

    Calefacción

    • Electric

    Enfriamiento

    • Central Air

    Accesorios

    • Dishwasher

    • Dryer

    • Microwave

    • Range

    • Range Hood

    • Refrigerator

    • Washer

    Otras características interiores

    • Kitchen/Family Room Combo

    • Living Room/Dining Room Combo

    • Open Floorplan

    • Solid Surface Counters

    • Stone Counters

    • Walk-In Closet(s)

    Dormitorios y baños

    • Dormitorios: 2

    • Baños completos: 2

  • Propiedad

    • Pisos: Two

    • Características Exteriores: Balcony / Lighting

    Lote

    • Lote: 0.08 Hectáreas

    Otra Información de Propiedad

    • Número de Parcela: 302431486001992

    • Zonificación: PD/AN

  • Tipo y estilo

    • Tipo de propiedad: Residential

    • Subtipo de propiedad: Townhouse

  • Utilidad

    • Electricity Connected

    • Public

    • Sewer Connected

    • Water Connected

  • Otra información financiera

    • HOA: $466

    • Frecuencia HOA: Monthly

    • Importe anual de impuestos: $8,093

  • Detalles de la fuente

    • MLS ID: O6423980

    Otros hechos

    • Materiales de construcción: Block / Stucco

    • Detalles de la fundación: Slab

    • Características de lavandería: Laundry Closet

    • Caras de dirección: West

    • Espacios de garaje: 2

    • Garaje adjunto: Si

    • Garaje: Si

    • Salón: 1644

    • Fuente de agua: Public

    • Nombre de subdivisión: LAUREATE PARK PH 5A

Consulta privada
Habla con el asesor de este inmueble.
Planos, documentos del HOA, comparables off-market, agendar una visita privada — un solo mensaje directo al especialista local.

Más como esta

En Venta
$428,490
Casa
3 camas · 2 baños · 2,052 sqft
SPRINGHEAD LAKES 40S, ST CLOUD
5610 RONIN DRIVE
En Venta
$548,000
Casa
5 camas · 3 baños · 2,370 sqft
CREEKSIDE AT BOGGY CREEK PH 3, KISSIMMEE
3182 ARMSTRONG SPRING DRIVE
En Venta
$452,990
Casa
4 camas · 3 baños · 2,462 sqft
SPRINGHEAD LAKES 40S, ST CLOUD
5618 RONIN DRIVE
En Venta
$375,490
Adosados
4 camas · 2 baños · 2,000 sqft
SPRINGHEAD LAKES 25TH, ST CLOUD
5543 RONIN DRIVE
Nuevo
En Venta
$384,500
Adosados
3 camas · 2 baños · 1,528 sqft
EAGLE CRK PH 01C-VLG D, ORLANDO
8349 KELSALL DRIVE
Nuevo
En Venta
$418,000
Casa
3 camas · 2 baños · 1,809 sqft
TURNBERRY RESV U2, KISSIMMEE
4071 LONGWORTH LOOP
Nuevo
En Venta
$479,000
Casa
4 camas · 2 baños · 2,022 sqft
CREEKSIDE AT BOGGY CREEK PH 2, KISSIMMEE
4316 SILVER CREEK STREET
-$20K
En Venta
$449,990
Casa
5 camas · 2 baños · 2,370 sqft
CREEKSIDE AT BOGGY CREEK PH 1, KISSIMMEE
4424 SILVER CREEK STREET

Mercado cerca de esta dirección

Conteos en vivo en la misma zona.
Ver todo

The multiple listing information is provided by the Stellar MLS from a copyrighted compilation of listings. The compilation of listings and each individual listing are ©2026-present Stellar MLS. All Rights Reserved. The information provided is for consumers' personal, noncommercial use and may not be used for any purpose other than to identify prospective properties consumers may be interested in purchasing. All properties are subject to prior sale or withdrawal. All information provided is deemed reliable but is not guaranteed accurate, and should be independently verified. Listing courtesy of: EXP REALTY LLC