Vender tu casa
Valoración gratuita de tu hogar
Contacto
Cuéntenos sobre sus necesidades

140 SE 5th Avenue # 5, Delray Beach FL 33483

Adosados Activo con contrato
$3,400,000

BTC: 41.78957719

ETH: 1,398.02631579

Nuevo
4 camas
4 baños
2,571 sqft

Visión general

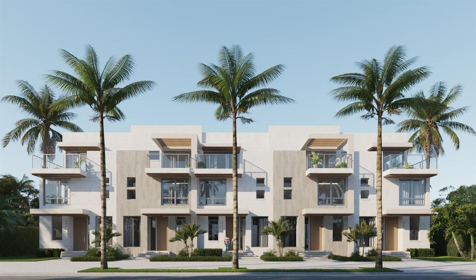
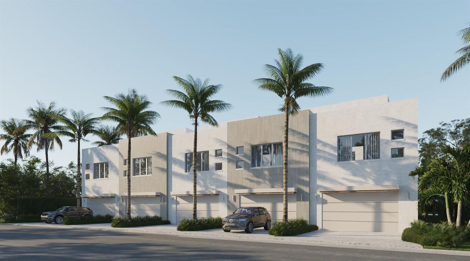
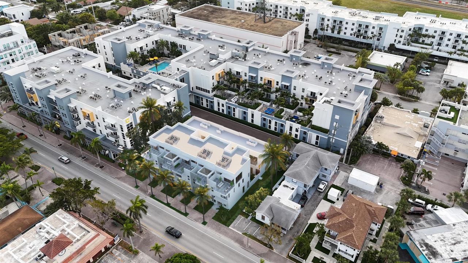
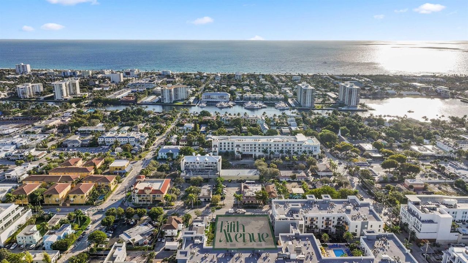
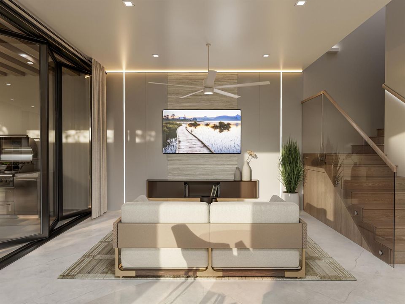
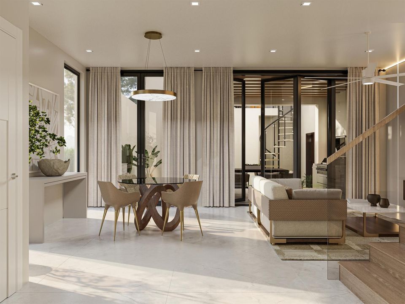
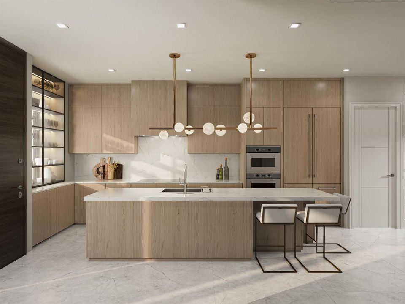
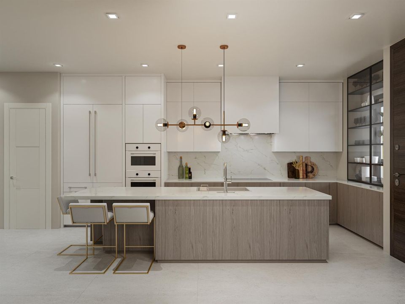
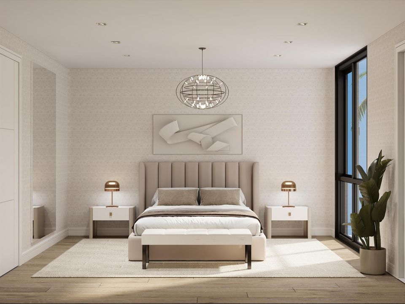
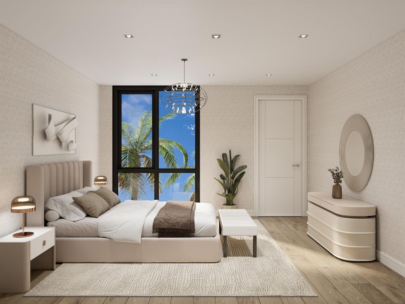
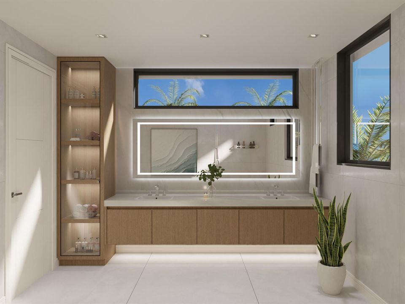
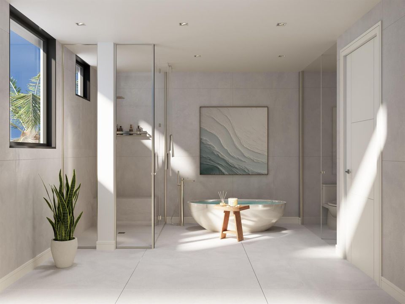
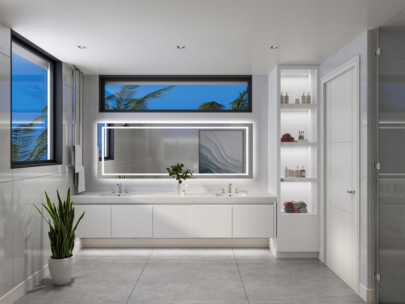
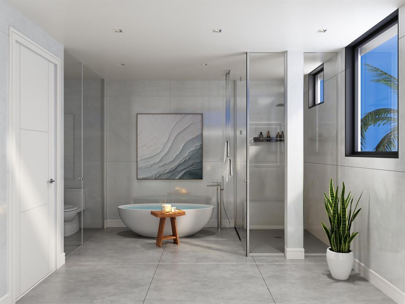
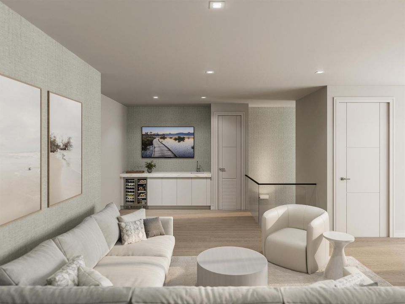
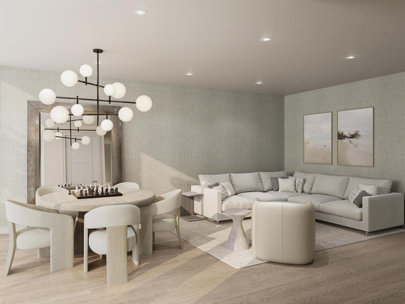
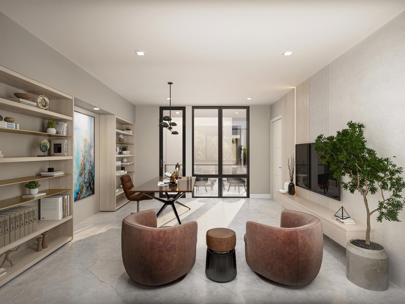
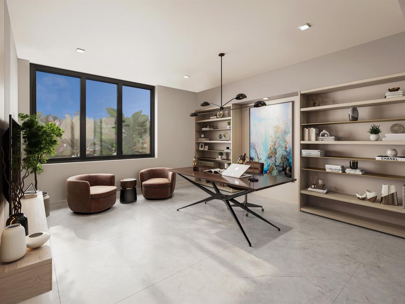
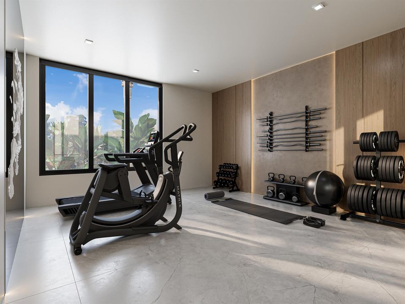
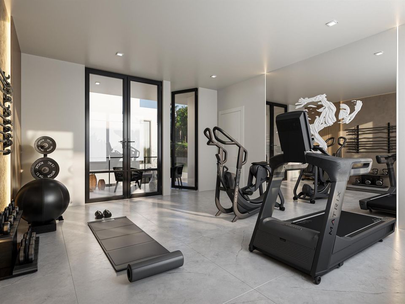
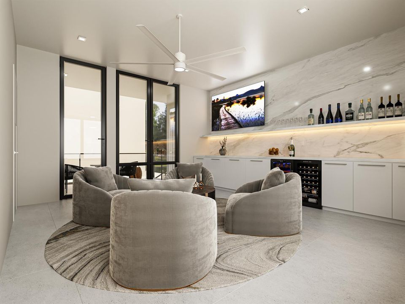
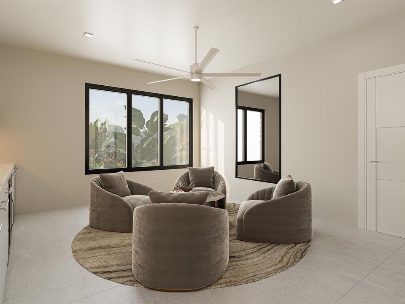
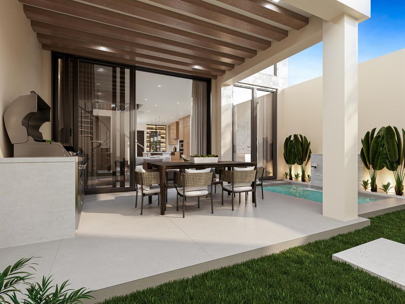
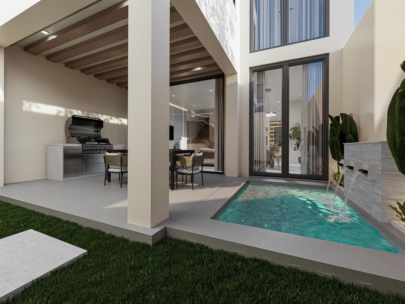
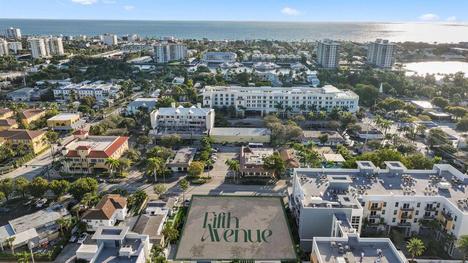
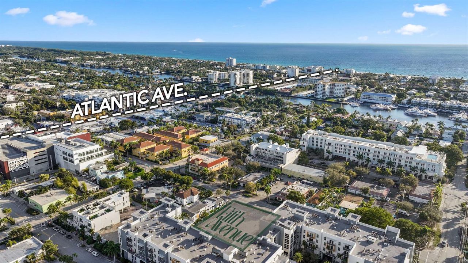
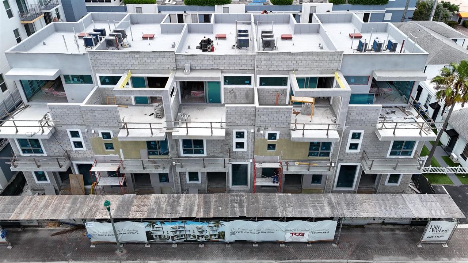
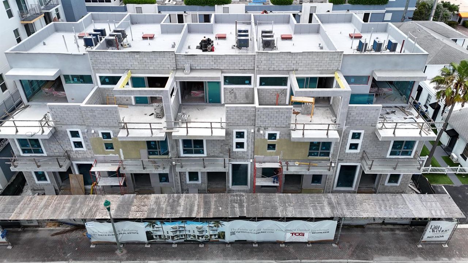
REQUEST YOUR PRIVATE ON-SITE TOUR TODAY | CONSTRUCTION WELL UNDERWAY | NO HOA | DELIVERY EARLY SPRING 2027 | Just 1.5 blocks from Atlantic Avenue in Downtown Delray Beach, Fifth Avenue Townhomes is an exclusive collection of five luxury residences designed by renowned architect Randall Stofft. Blending timeless coastal architecture with modern sophistication, each three-story residence features a private elevator, saltwater plunge pool, detached two-car garage, and flex space above the garage—ideal for an office, guest suite, or fitness studio. Moments from Atlantic Avenue dining, shopping, and entertainment, Fifth Avenue Townhomes offers effortless in-town living with the privacy of a single-family lifestyle—all with NO HOA. See Additional Remarks. Each residence is designed around light-filled interiors, open living spaces, and seamless indoor-outdoor flow. The first floor features a gourmet Thermador kitchen with custom cabinetry, an island, and open dining and living areas that extend to a covered patio and private saltwater plunge pool—creating a private retreat in the heart of Downtown Delray Beach. Upstairs, the primary suite offers a spa-inspired bath and expansive walk-in closet, while additional guest suites feature ensuite baths and generous storage. The third-floor club room includes a wet bar and spacious private terrace, creating an ideal setting for entertaining, relaxing, or enjoying the South Florida lifestyle. A detached two-story, two-car garage provides even greater flexibility, with a finished second-level flex space featuring a wet bar, full bath, and covered terrace—ideal for a private office, guest suite, fitness studio, or additional lounge. Interiors curated by Decorators Unlimited bring the Coastal Modern aesthetic to life through refined materials, neutral tones, and elevated textures. Each residence is prewired for smart-home automation and thoughtfully designed for an effortless lock-and-leave lifestyle. Completion: Spring 2027. DISCLAIMER: The information provided by the listing company and its representatives, including but not limited to prices, measurements, square footages, lot sizes, calculations, statistics, features, finishes, and videos, is deemed reliable but not guaranteed and is subject to errors, omissions, or changes without notice. The information has been derived from architectural plans or county records and should be independently verified by any prospective buyer before entering into a transaction. Due diligence is required to confirm the accuracy of the information presented. The listing company expressly disclaims any warranties or representations regarding the completeness or reliability of such information. Published prices may reflect list prices, sold prices, or last asking prices. No concessions will be made until title passes. In the event of a buyer default, no concessions will be paid to the Cooperating Broker on any deposits retained by the seller. The builder reserves the right to modify or adjust plans, specifications, features, colors, and pricing at any time. All plans and elevation renderings presented are artistic representations and may not be drawn to scale. A developer fee of 1.5% of the purchase price is due at closing. © 2025 by the listing company. All Rights Reserved.

Ubicación

Detalles

Tipo:
Residential
Estacionamiento:
2 Or More Spaces / Detached / Driveway / No Boats / Parking Garage / No Rv/Boats
Año de construcción:
2026
Lote:
0.08 Hectáreas
Calefacción:
Central / Electric / Zoned
precio por sq. medidor:
$1,322
Enfriamiento:
Central Air / Electric / Zoned

HOA:
Sin datos

Valuation

Recent sales nearby
30 public-records sales within 0.5 mi
Median actual sale: $903K
Not enough MLS comparables for a model estimate on this property. Public-records data shown instead.

Destacados

Annual tax
$6,767
2026
Pool
Concrete
View
Garden
Garage
2 car garage
Pets
Allowed
Más hechos y características
  • Piso

    • Ceramic Floor

    • Wood

    Calefacción

    • Central

    • Electric

    • Zoned

    Enfriamiento

    • Central Air

    • Electric

    • Zoned

    Accesorios

    • Gas Water Heater

    • Natural Gas Water Heater

    • Dishwasher

    • Disposal

    • Dryer

    • Free-Standing Freezer

    • Ice Maker

    • Microwave

    • Gas Range

    • Refrigerator

    • Self Cleaning Oven

    • Wall Oven

    • Washer

    Otras características interiores

    • Bar

    • Cooking Island

    • Elevator

    • Split Bedroom

    • Walk-In Closet(s)

    • Wet Bar

    • Den/Library/Office

    • Family Room

    • Garage Apartment

    • Great Room

    • Separate Guest/In-Law Quarters

    • Maid/In-Law Quarters

    • Maid'S Quarters

    • Other

    • Storage

    • Utility Room/Laundry

    Dormitorios y baños

    • Dormitorios: 4

    • Baños: 1

    • Baños completos: 4

  • Estacionamiento

    • 2 Or More Spaces

    • Detached

    • Driveway

    • No Boats

    • Parking Garage

    • No Rv/Boats

    Propiedad

    • Pisos: 3

    • Piscina Privada: Si

    • Características Exteriores: Balcony / Open Balcony

    Lote

    • Lote: 0.08 Hectáreas

    Otra Información de Propiedad

    • Número de Parcela: 12434616r60000050

    • Zonificación: CBD

  • Tipo y estilo

    • Tipo de propiedad: Residential

    • Subtipo de propiedad: Townhouse

  • Utilidad

    • Natural Gas Connected

    • Sewer Connected

    • Water Connected

    • Natural Gas Available

    • Sewer Available

    • Water Available

  • Otra información financiera

    • Importe anual de impuestos: $6,767

  • Detalles de la fuente

    • MLS ID: B26087443

    Otros hechos

    • Materiales de construcción: CBS Construction

    • Características de lavandería: Laundry Room / Utility Room/Laundry

    • Características del lote: Less Than 1/4 Acre Lot / Interior Lot / Less Than 1 Acre / Alley / Sidewalk

    • Características del patio y el porche: Open Balcony / Patio

    • Características de la piscina: Concrete / Equipment Stays

    • Características de la ventana: Complete Impact Glass / Sliding

    • Caras de dirección: East

    • Otras estructuras: Livable / Guest House

    • Estilo arquitectónico: Corner Unit / Multi Level / Three Or More Stories / Modern/Contemporary

    • Espacios de garaje: 2

    • Garaje: Si

    • Salón: 2571

    • Fuente de agua: Public

    • Nombre de subdivisión: FIFTH AVENUE TOWNHOMES,FIFTH AVENUE TOWNHOM

Consulta privada
Habla con el asesor de este inmueble.
Planos, documentos del HOA, comparables off-market, agendar una visita privada — un solo mensaje directo al especialista local.

Más como esta

Activo con contrato
$3,250,000
Adosados
3 camas · 4 baños · 2,997 sqft
FIFTH AVENUE TOWNHOMES,FIFTH AVENUE TOWNHOM, Delray Beach
150 SE 5th Avenue # 1, Delray Beach FL 33483
Nuevo
Activo con contrato
$2,995,000
Adosados
3 camas · 3 baños · 3,326 sqft
WINDSOR, Delray Beach
1011 Ingraham Avenue # B, Delray Beach FL 33483
Activo con contrato
$2,995,000
Casa
4 camas · 3 baños · 2,492 sqft
TOTTERDALE ADD, Delray Beach
512 Lake Drive, Delray Beach FL 33444
Activo con contrato
$3,290,000
Casa
7 camas · 6 baños · 6,032 sqft
DELL PARK, Delray Beach
1201 N Swinton Avenue, Delray Beach FL 33444
Activo con contrato
$2,695,000
Condo / Coop
3 camas · 3 baños · 2,035 sqft
1177 MODERNE CONDO, Delray Beach
1177 George Bush Boulevard # 207, Delray Beach FL 33483
-$190K
Activo con contrato
$2,495,000
Adosados
3 camas · 2 baños · 2,458 sqft
CORALINA VILLAGE PL,CORALINA VILLAGE, Delray Beach
1027 Coralina Lane, Delray Beach FL 33483
Activo con contrato
$3,150,000
Adosados
3 camas · 3 baños · 2,500 sqft
KENMONT, Delray Beach
904 BOND Way, Delray Beach FL 33483
Activo con contrato
$2,699,000
Casa
4 camas · 3 baños · 2,321 sqft
S/D OF 9-46-43 IN,Bonniecrest, Delray Beach
115 NE 16TH Court, Delray Beach FL 33444

Mercado cerca de esta dirección

Conteos en vivo en la misma zona.
Ver todo

The multiple listing information is provided by the Miami Association of REALTORS® from a copyrighted compilation of listings. The compilation of listings and each individual listing are ©2026-present Miami Association of REALTORS®. All Rights Reserved. The information provided is for consumers' personal, noncommercial use and may not be used for any purpose other than to identify prospective properties consumers may be interested in purchasing. All properties are subject to prior sale or withdrawal. All information provided is deemed reliable but is not guaranteed accurate, and should be independently verified. Listing courtesy of: Dietz-Elber Real Estate