Vender tu casa
Valoración gratuita de tu hogar
Contacto
Cuéntenos sobre sus necesidades
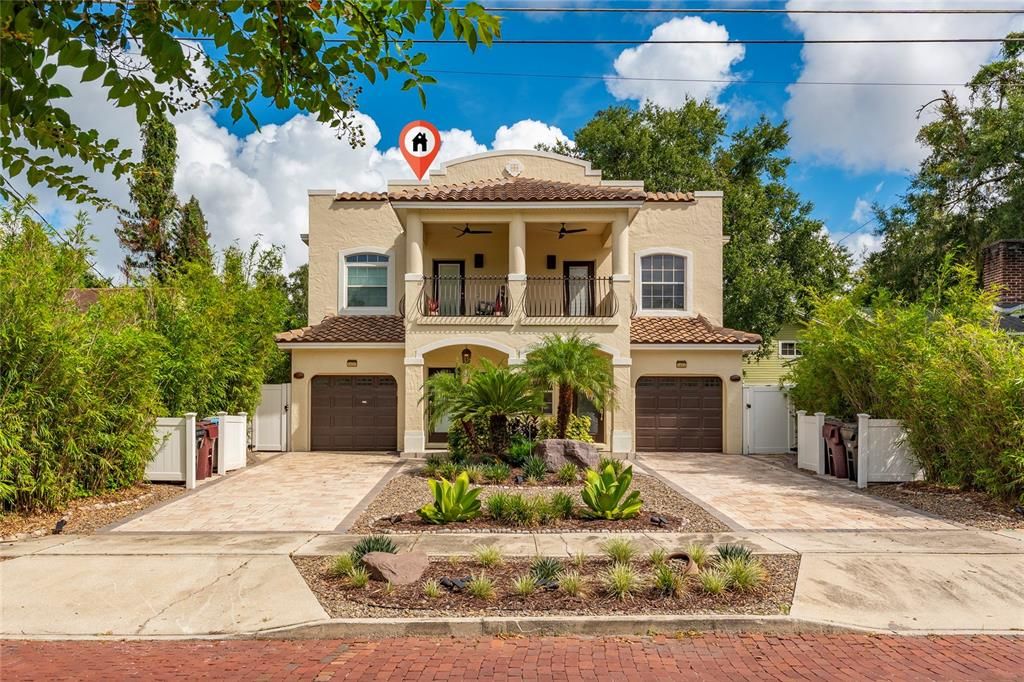
1401 CATHERINE STREET

Adosados Activo con contrato
$3,000

BTC: 0.03592814

ETH: 1.13207547

20 días
3 camas
2 baños
1,680 sqft

Visión general

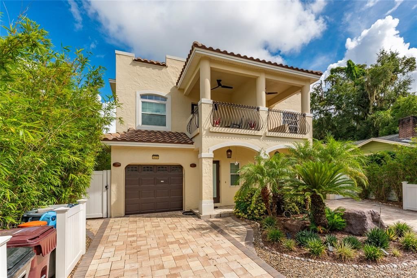
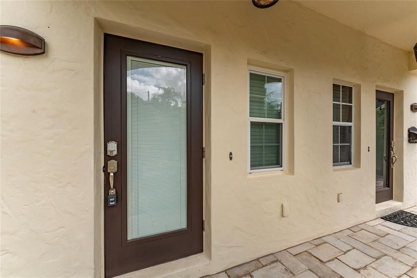
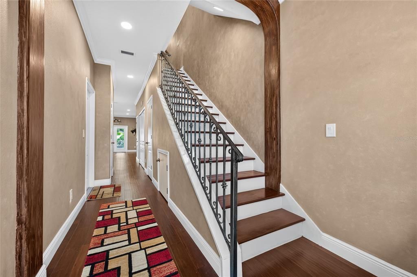
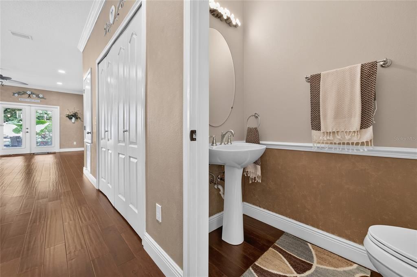
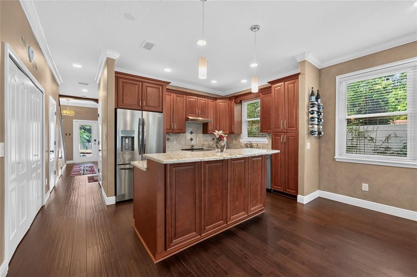
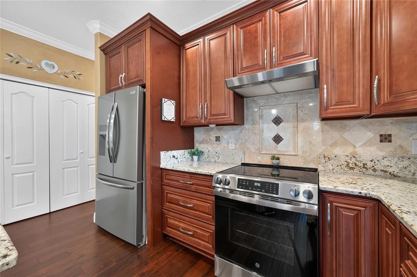
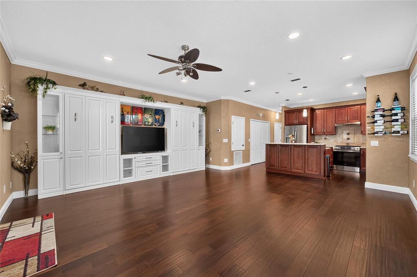
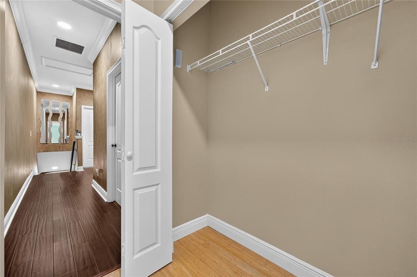
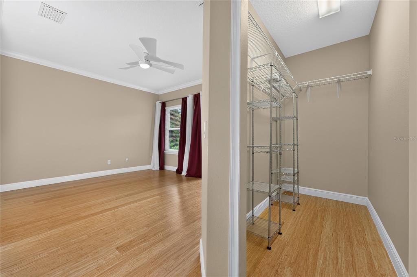
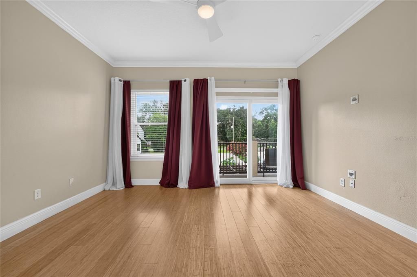
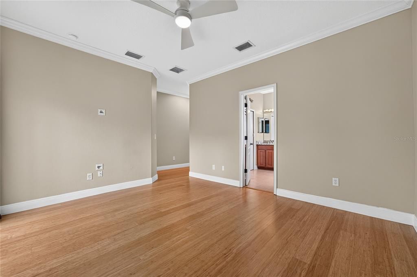
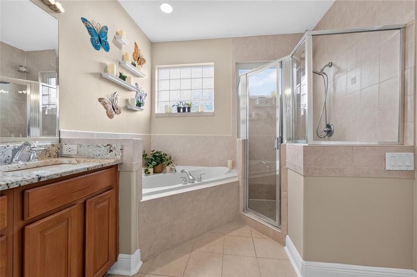
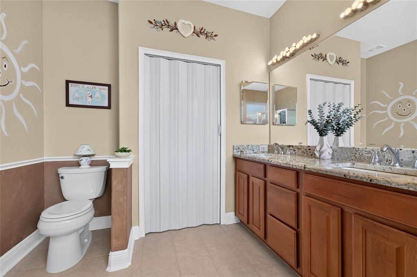
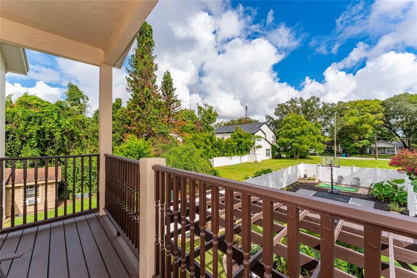
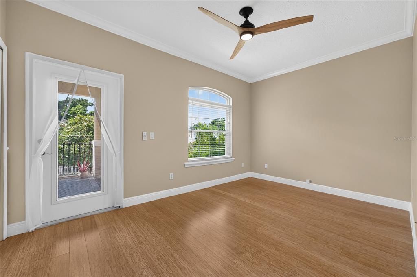
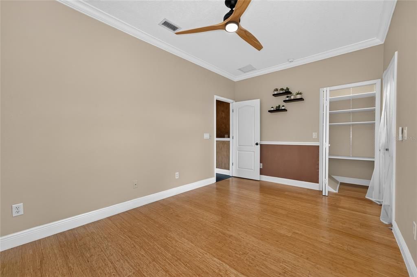
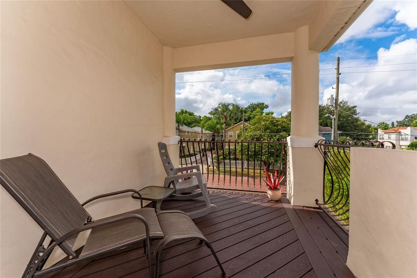
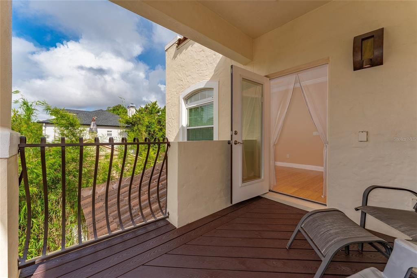
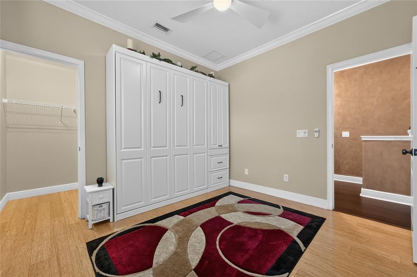
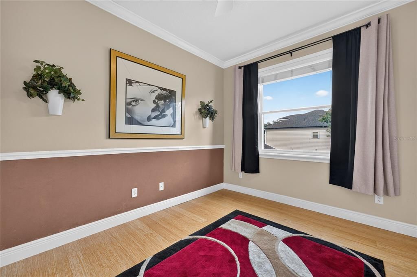
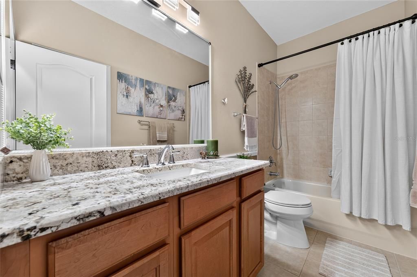
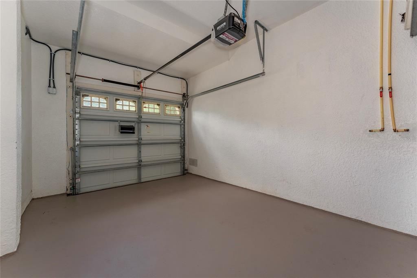
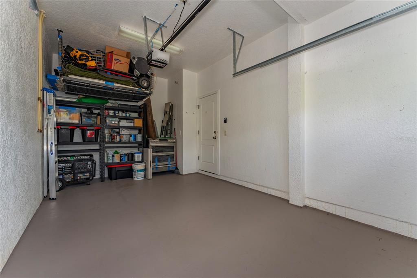
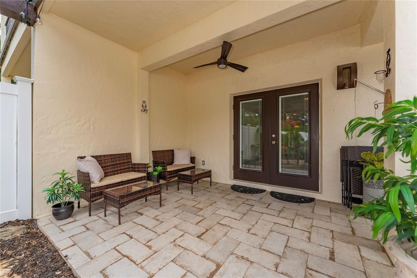
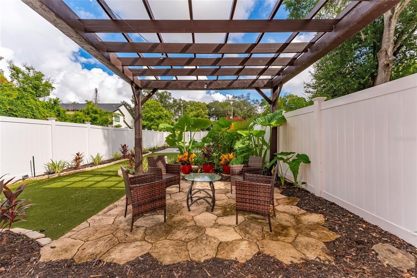
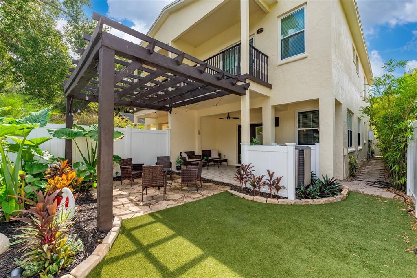
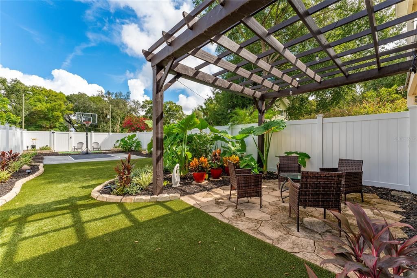
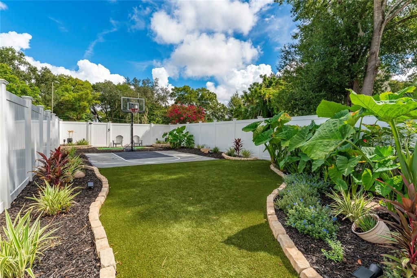
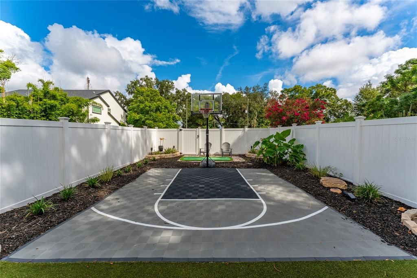
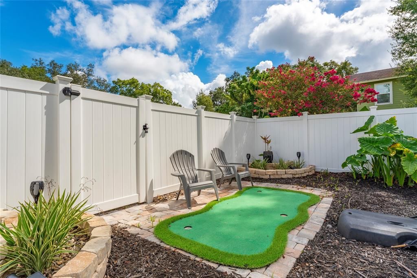
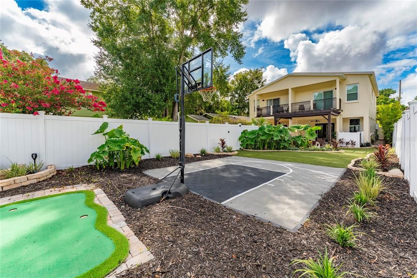
Luxurious 3/2.5 townhouse style condo located in the prime Lake Davis area. Walking distance to Mills Market, multiple walkable lakes, Greenwood wetlands & Delaney Park and just minutes from Downtown Orlando or a quick drive to the 408 and I4. This home is perfect for entertainment or remote work as all the bedrooms and full baths are upstairs, with a half bath downstairs. One of the bedrooms upstairs have a murphy bed with a built-in desk. The first-floor flows with the kitchen facing the family room that has an entertainment center that has 2 murphy beds. and French doors that open to a covered patio area with over 2k sqft of landscaped backyard. Kitchen has all new or recently updated stainless steel appliances and inline gas water heater, so you won't run out of hot water. Plenty of walk-in closets & storage, with engineered Acacia hardwood & bamboo flooring throughout with ceramic tile in main bathrooms. The master bedroom, with private ensuite bath, boasts sliding glass doors to your very own private balcony overlooking the beautifully landscaped & fenced backyard, complete with solar accent lights creating an evening oasis atmosphere. The front bedroom also has a wonderful spacious south-facing balcony overlooking the tranquil brick and tree-lined Catherine street, with excellent views of our gorgeous Florida skies from sunrise to sunset. 1 car garage, with a driveway that can also fit 2 cars. Brand new white vinyl fence & trash can enclosures. Come see this place before it's gone. No Smoking allowed on premises. Property Available to move in NOW.

Ubicación

Detalles

Tipo:
Residential Lease
Estacionamiento:
Garage Door Opener
Año de construcción:
2003
Lote:
0.02 Hectáreas
Calefacción:
Central / Heat Pump
precio por sq. medidor:
$2
Enfriamiento:
Central Air
HOA:
Sin datos

Valuation

Our model vs. what's actually selling nearby.
Estimate
$242,000
$214K – $474K
Confidence Low
List vs. estimate
$239K below estimate
List $3,000 · -98.8%
Our model says this listing is priced below recent comparable activity. Expect competition.
Price per sq ft
$1
-99.2% vs. city median $234
Based on
12 MLS comparables
Median of recent comparable listings. Sold comps use closing price, active listings use list price.

Destacados

Garage
1 car garage
Pets
Not allowed
Más hechos y características
  • Piso

    • Bamboo

    • Ceramic Tile

    • Engineered Hardwood

    Calefacción

    • Central

    • Heat Pump

    Enfriamiento

    • Central Air

    Accesorios

    • Dishwasher

    • Disposal

    • Dryer

    • Gas Water Heater

    • Microwave

    • Range

    • Refrigerator

    • Washer

    Otras características interiores

    • Ceiling Fan(s)

    • Kitchen/Family Room Combo

    • PrimaryBedroom Upstairs

    • Solid Surface Counters

    • Solid Wood Cabinets

    • Walk-In Closet(s)

    Dormitorios y baños

    • Dormitorios: 3

    • Baños: 1

    • Baños completos: 2

  • Estacionamiento

    • Garage Door Opener

    Propiedad

    • Pisos: Two

    • Características Exteriores: Balcony / Lighting

    Lote

    • Lote: 0.02 Hectáreas

    Otra Información de Propiedad

    • Número de Parcela: 362229498700020

  • Tipo y estilo

    • Tipo de propiedad: Residential Lease

    • Subtipo de propiedad: Townhouse

  • Utilidad

    • Cable Available

    • Public

    • Street Lights

  • Detalles de la fuente

    • MLS ID: S5156943

    Otros hechos

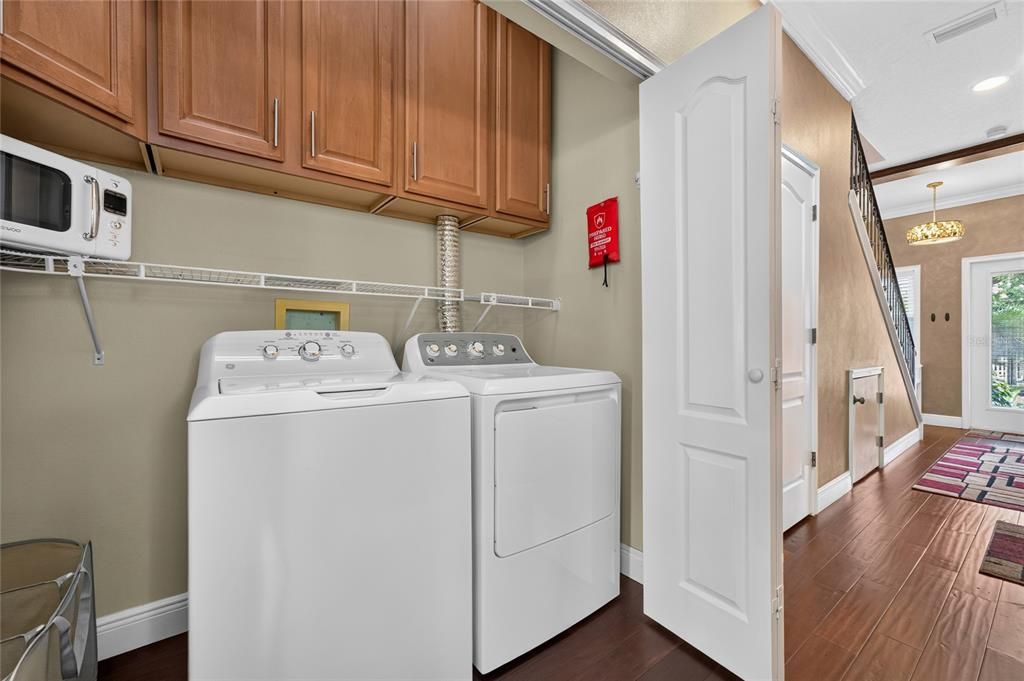
    • Características de lavandería: Inside

    • Características del lote: Near Public Transit / Sidewalk

    • Características del patio y el porche: Covered / Deck / Patio / Porch

    • Características de la ventana: Blinds

    • Espacios de garaje: 1

    • Garaje adjunto: Si

    • Garaje: Si

    • Salón: 1680

    • Fuente de agua: Public

    • Nombre de subdivisión: LAS VILLAS EN CATHERINE CALLE

Consulta privada
Habla con el asesor de este inmueble.
Planos, documentos del HOA, comparables off-market, agendar una visita privada — un solo mensaje directo al especialista local.

Más como esta

Nuevo
Activo con contrato
$2,300
Condo / Coop
2 camas · 2 baños · 1,187 sqft
WAVERLY/LK EOLA, ORLANDO
322 E CENTRAL BOULEVARD UNIT 1404
Nuevo
Activo con contrato
$2,950
Casa
3 camas · 2 baños · 1,536 sqft
CHASE REP, ORLANDO
1420 NEBRASKA STREET
Activo con contrato
$3,900
Adosados
3 camas · 2 baños · 1,680 sqft
BALDWIN PARK, ORLANDO
1011 JUEL STREET
Activo con contrato
$3,000
Casa
3 camas · 2 baños · 1,780 sqft
WISSAHICKON, ORLANDO
1629 FERRIS AVENUE
Activo con contrato
$2,200
2 camas · 2 baños · 1,000 sqft
HIGHLAND PARK ADD, ORLANDO
508 HIGHLAND AVENUE UNIT 508
Activo con contrato
$2,500
Casa
3 camas · 2 baños · 1,450 sqft
HOLDEN PARK FIRST ADD, ORLANDO
4612 TAMWORTH COURT
Activo con contrato
$2,200
Condo / Coop
2 camas · 1 baños · 1,116 sqft
VILLAS DE LYON CONDO, ORLANDO
2218 ELIZABETH AVENUE UNIT 3
Activo con contrato
$2,495
Casa
3 camas · 2 baños · 2,194 sqft
ORLANDO
3308 RAEFORD ROAD

Mercado cerca de esta dirección

Conteos en vivo en la misma zona.
Ver todo

The multiple listing information is provided by the Stellar MLS from a copyrighted compilation of listings. The compilation of listings and each individual listing are ©2026-present Stellar MLS. All Rights Reserved. The information provided is for consumers' personal, noncommercial use and may not be used for any purpose other than to identify prospective properties consumers may be interested in purchasing. All properties are subject to prior sale or withdrawal. All information provided is deemed reliable but is not guaranteed accurate, and should be independently verified. Listing courtesy of: FLORIDA REALTY TEAM OF CENTRAL