Vender tu casa
Valoración gratuita de tu hogar
Contacto
Cuéntenos sobre sus necesidades
14014 SCARLET ASTER ALLEY

Adosados En Venta
$469,000

BTC: 7.48006380

ETH: 294.10104785

6 días
3 camas
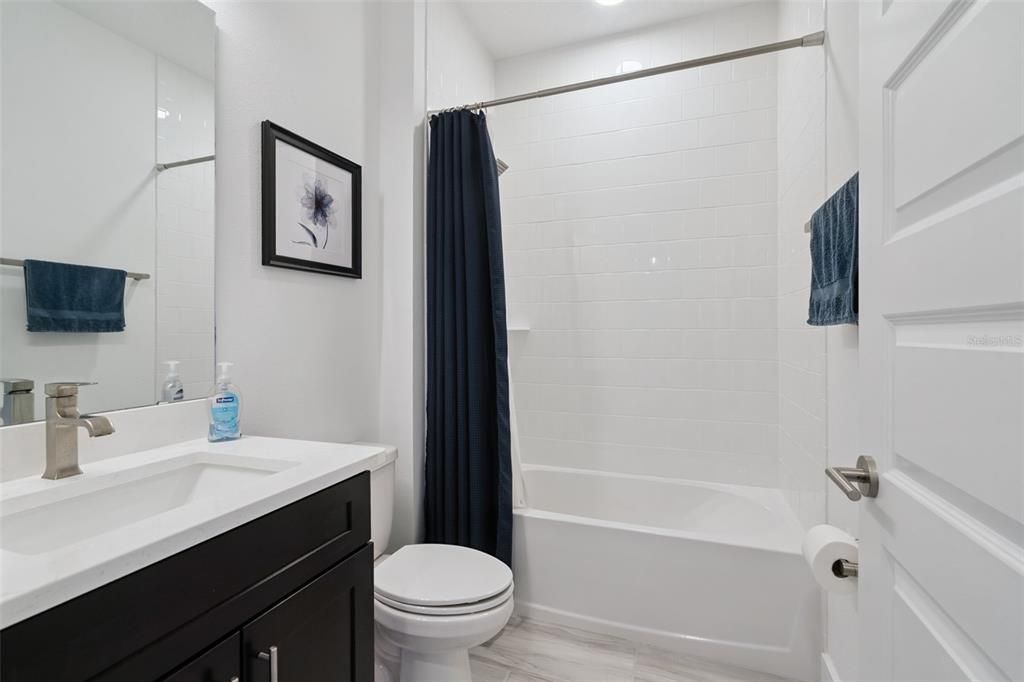
3 baños
1,808 sqft

Visión general

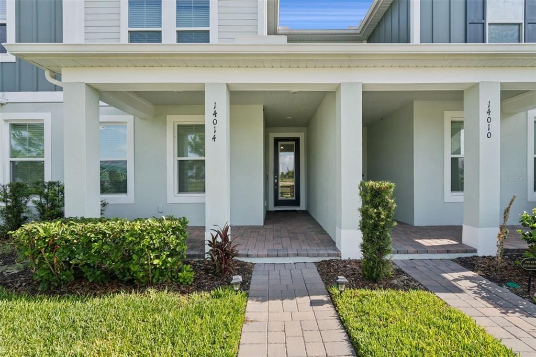
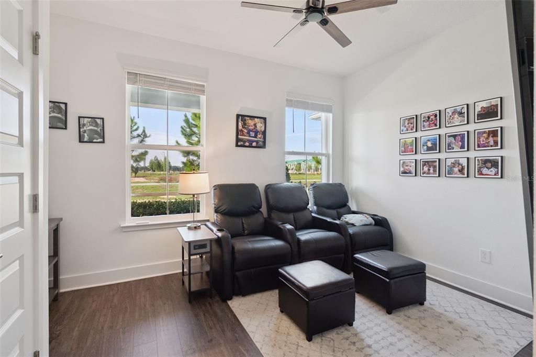
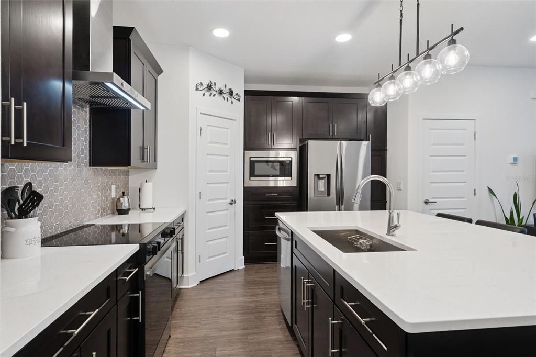
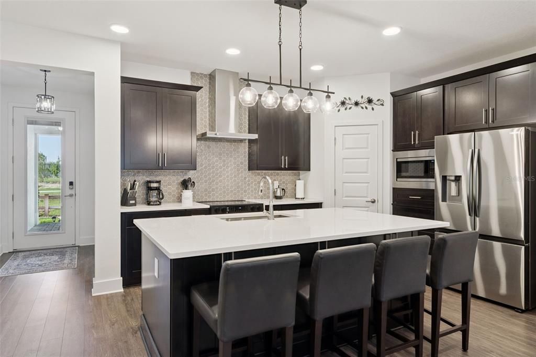
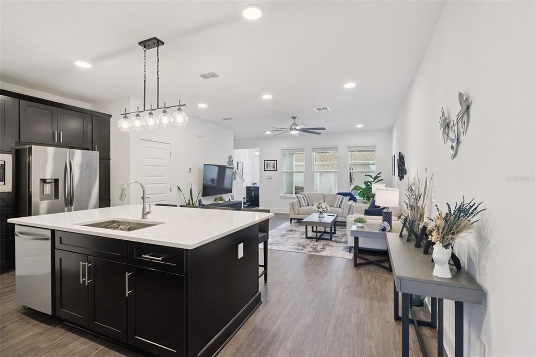
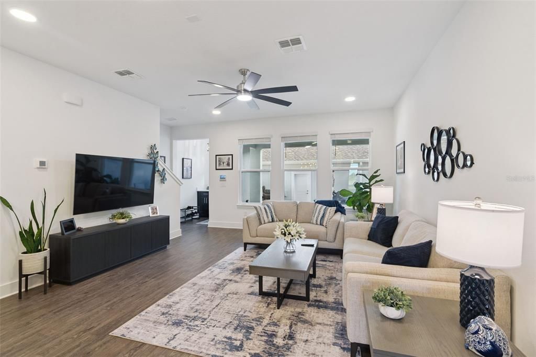
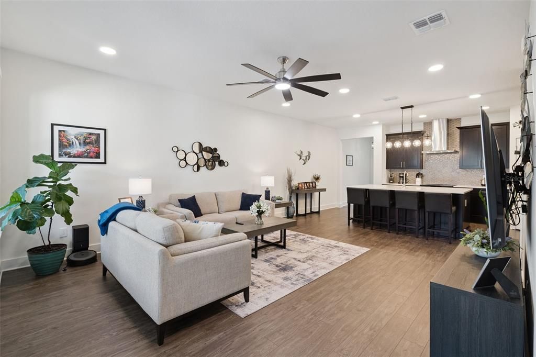
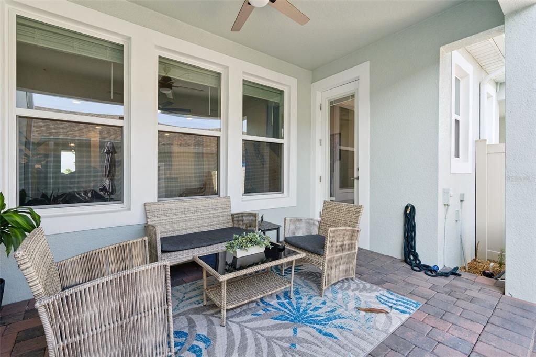
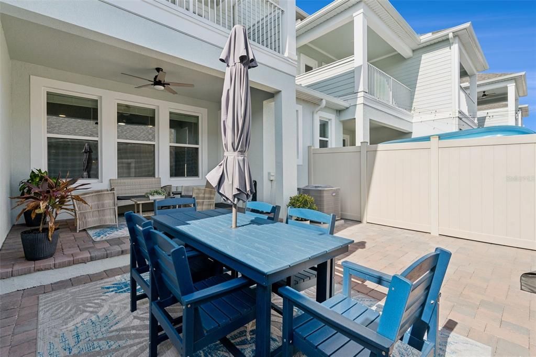
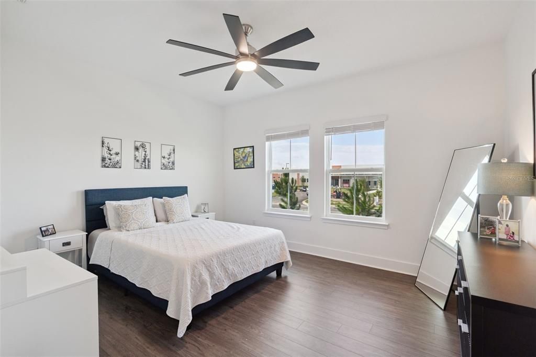
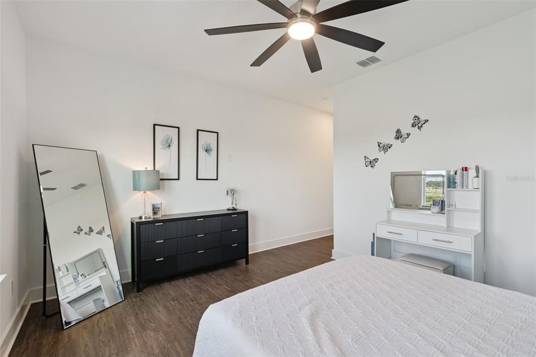
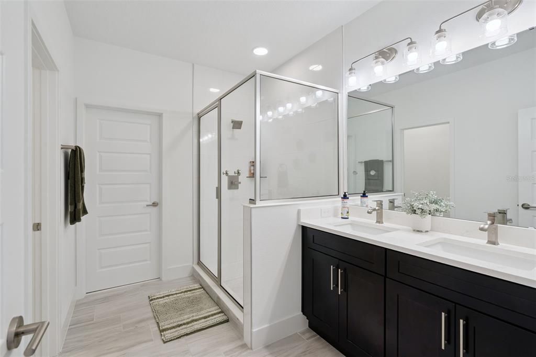
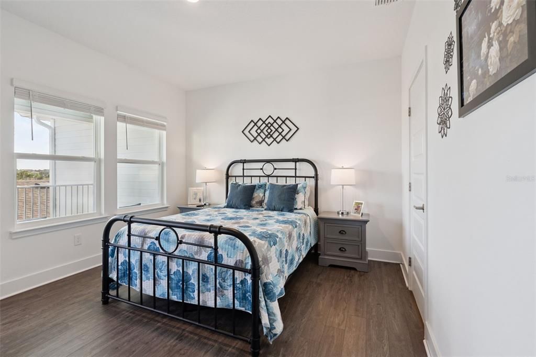
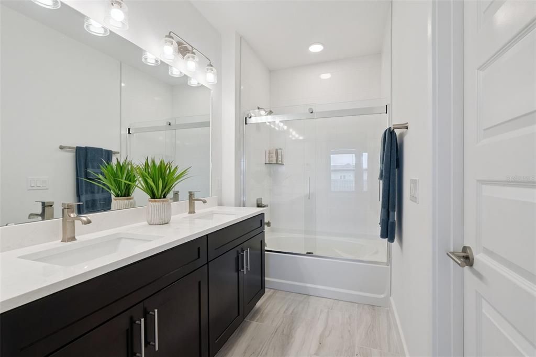
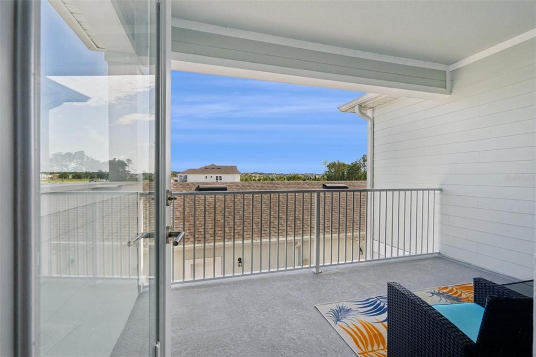
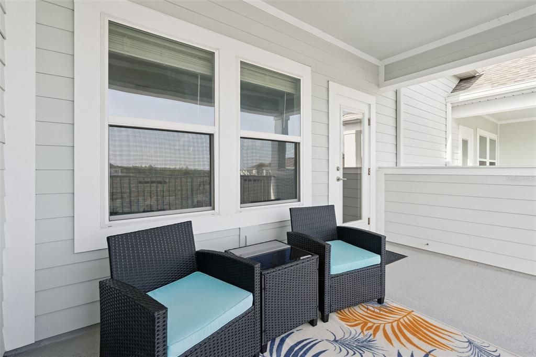
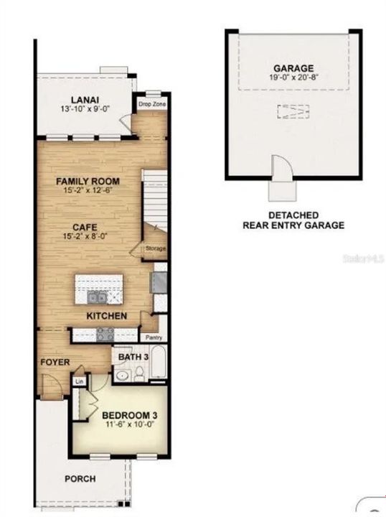
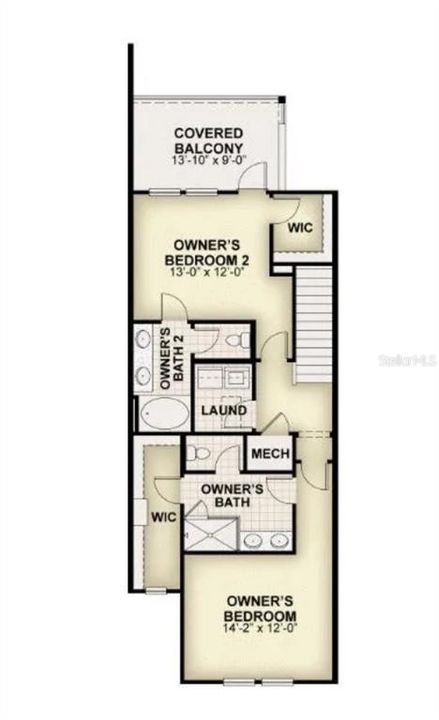
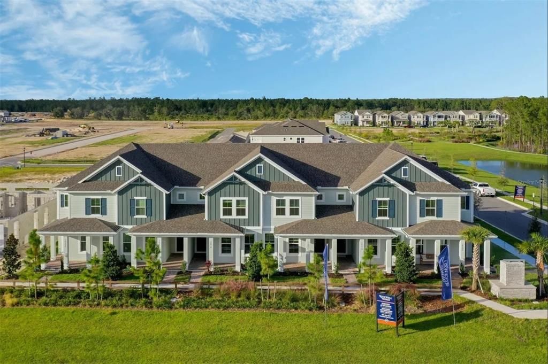
Rare Dual Owner's Suite Townhome — Priced to Move, Near Disney This 3-bedroom, 3-bath, 1,808 sq ft Newton model townhome in Harvest at Ovation is one of the best values in the community right now. Built in 2024 and less than 2 years old, it shows like a model and is ready for immediate move-in, while comparable new construction in the area runs 7+ months out. What sets this home apart is its dual owner's suite layout, a rare find at this price point, with one suite offering a private balcony retreat overlooking the pond, with peaceful water views and nightly glimpses of Magic Kingdom fireworks. Step outside to your own covered patio, a comfortable outdoor living space perfect for everyday relaxation and entertaining. Upgraded flooring and fixtures run throughout, adding a polished, elevated feel without the premium price tag typically attached to that level of finish. Enjoy a community pool and playground, less than 10 minutes from Walt Disney World in one of Central Florida's fastest-growing corridors. With Winter Garden's shopping and dining nearby, this home offers exceptional value for buyers and investors who know the market. This home also includes a transferable 2-10 Pinnacle home warranty (active through May 2027) with zero service history, giving buyers added peace of mind on top of the builder's coverage. Priced competitively for a fast sale. Schedule your showing today.

Ubicación

Detalles

Tipo:
Residential
Estacionamiento:
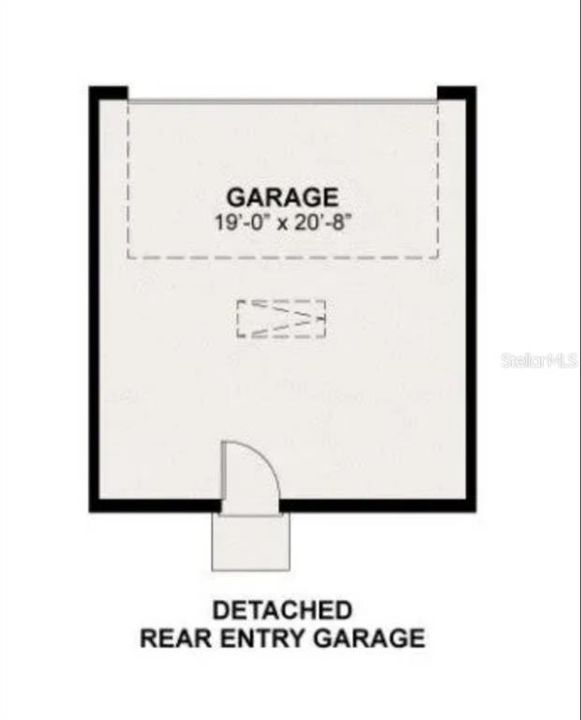
Garage Door Opener / Garage Faces Rear
Año de construcción:
2024
Lote:
0.06 Hectáreas
Calefacción:
Central / Electric / Heat Pump
precio por sq. medidor:
$259
Enfriamiento:
Central Air
HOA:
$350

Valuation

Our model vs. what's actually selling nearby.
Estimate
$420,000
$334K – $457K
Confidence Low
List vs. estimate
$49K above estimate
List $469,000 · +11.7%
Our model says this listing is priced above recent comparable activity. Room to negotiate.
Price per sq ft
$259
+2.3% vs. city median $253
Based on
5 MLS comparables
Median of recent comparable listings. Sold comps use closing price, active listings use list price.

Destacados

Annual tax
$6,349
2025
HOA
$350/mo
Community Pool, Maintenance Structure, Maintenance Grounds
Garage
2 car garage
Pets
Allowed
Más hechos y características
  • Piso

    • Luxury Vinyl

    Calefacción

    • Central

    • Electric

    • Heat Pump

    Enfriamiento

    • Central Air

    Accesorios

    • Built-In Oven

    • Cooktop

    • Dishwasher

    • Disposal

    • Dryer

    • Electric Water Heater

    • Exhaust Fan

    • Freezer

    • Microwave

    • Range

    • Range Hood

    • Refrigerator

    • Washer

    Otras características interiores

    • Ceiling Fan(s)

    • Kitchen/Family Room Combo

    • Living Room/Dining Room Combo

    • Open Floorplan

    • PrimaryBedroom Upstairs

    • Solid Surface Counters

    • Stone Counters

    • Thermostat

    • Walk-In Closet(s)

    • Window Treatments

    Dormitorios y baños

    • Dormitorios: 3

    • Baños completos: 3

  • Estacionamiento

    • Garage Door Opener

    • Garage Faces Rear

    Propiedad

    • Pisos: Two

    • Características Exteriores: Balcony / Courtyard / Rain Gutters / Sidewalk

    Lote

    • Lote: 0.06 Hectáreas

    Otra Información de Propiedad

    • Número de Parcela: 292427344000090

    • Zonificación: P-D

  • Tipo y estilo

    • Tipo de propiedad: Residential

    • Subtipo de propiedad: Townhouse

  • Utilidad

    • BB/HS Internet Available

    • Cable Available

    • Cable Connected

    • Electricity Available

    • Electricity Connected

    • Phone Available

    • Public

    • Sewer Available

    • Sewer Connected

    • Sprinkler Recycled

    • Street Lights

    • Underground Utilities

    • Water Available

    • Water Connected

    Energía verde

    • Appliances

    • HVAC

    • Lighting

    • Thermostat

    • Water Heater

    • Windows

  • Otra información financiera

    • HOA: $350

    • Frecuencia HOA: Monthly

    • Importe anual de impuestos: $6,350

  • Detalles de la fuente

    • MLS ID: O6418814

    Otros hechos

    • Materiales de construcción: HardiPlank Type / Stucco

    • Detalles de la fundación: Block / Slab

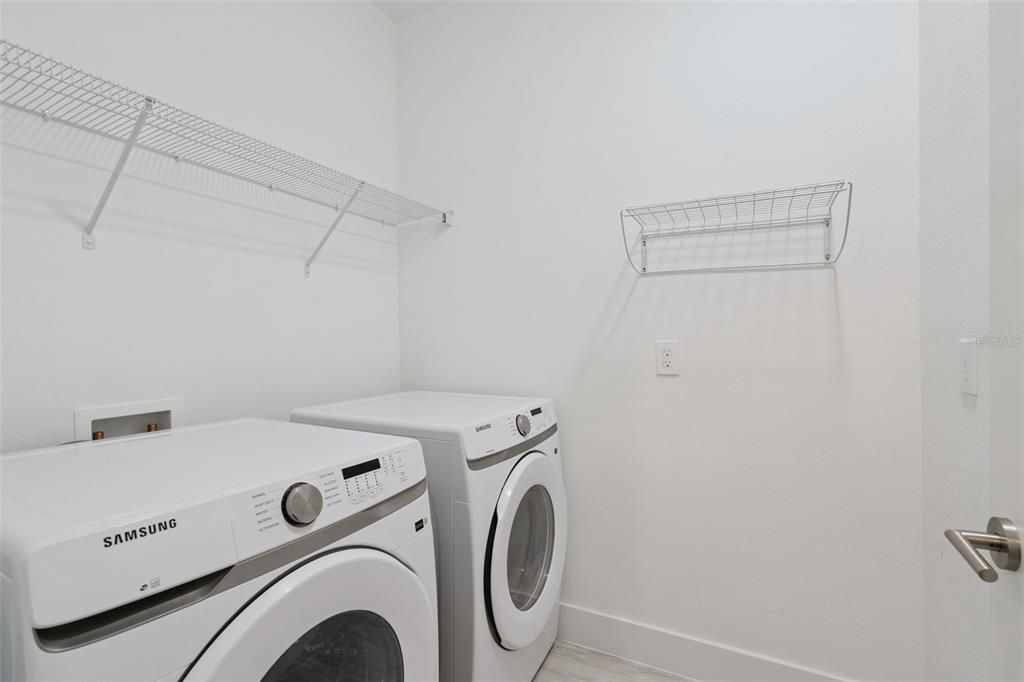
    • Características de lavandería: Electric Dryer Hookup / Inside / Laundry Room / Upper Level / Washer Hookup

    • Características del patio y el porche: Covered / Deck / Front Porch / Patio / Porch / Rear Porch

    • Características de la ventana: Blinds / Double Pane Windows / Low-Emissivity Windows

    • Caras de dirección: South

    • Espacios de garaje: 2

    • Garaje: Si

    • Salón: 1808

    • Fuente de agua: Public

    • Nombre de subdivisión: HARVEST/OVATION

Consulta privada
Habla con el asesor de este inmueble.
Planos, documentos del HOA, comparables off-market, agendar una visita privada — un solo mensaje directo al especialista local.

Más como esta

En Venta
$599,990
Casa
4 camas · 3 baños · 2,489 sqft
WATERLEIGH, WINTER GARDEN
16822 HOBE SOUND COURT
En Venta
$435,000
Adosados
3 camas · 2 baños · 1,717 sqft
STOREY GROVE PH 1B-3, WINTER GARDEN
15006 CHAPTER WAY
En Venta
$414,990
Adosados
3 camas · 2 baños · 1,567 sqft
WATERLEIGH, WINTER GARDEN
16588 BARBOURS CREEK WAY
En Venta
$414,990
Adosados
3 camas · 2 baños · 1,567 sqft
WATERLEIGH, WINTER GARDEN
16576 BARBOURS CREEK WAY
En Venta
$554,990
Casa
3 camas · 2 baños · 2,027 sqft
WATERLEIGH, WINTER GARDEN
12014 SHINE VIEW LANE
En Venta
$549,990
Casa
3 camas · 2 baños · 2,027 sqft
WATERLEIGH, WINTER GARDEN
16816 HOBE SOUND COURT
En Venta
$535,000
Casa
6 camas · 3 baños · 2,870 sqft
WESTSIDE PRCL D CALABRIA, KISSIMMEE
9026 PAOLOS PLACE
En Venta
$599,990
Casa
4 camas · 4 baños · 2,718 sqft
STOREY GROVE PH 4, WINTER GARDEN
8180 SAYINGS DRIVE

Mercado cerca de esta dirección

Conteos en vivo en la misma zona.
Ver todo

The multiple listing information is provided by the Stellar MLS from a copyrighted compilation of listings. The compilation of listings and each individual listing are ©2026-present Stellar MLS. All Rights Reserved. The information provided is for consumers' personal, noncommercial use and may not be used for any purpose other than to identify prospective properties consumers may be interested in purchasing. All properties are subject to prior sale or withdrawal. All information provided is deemed reliable but is not guaranteed accurate, and should be independently verified. Listing courtesy of: LPT REALTY, LLC