Vender tu casa
Valoración gratuita de tu hogar
Contacto
Cuéntenos sobre sus necesidades
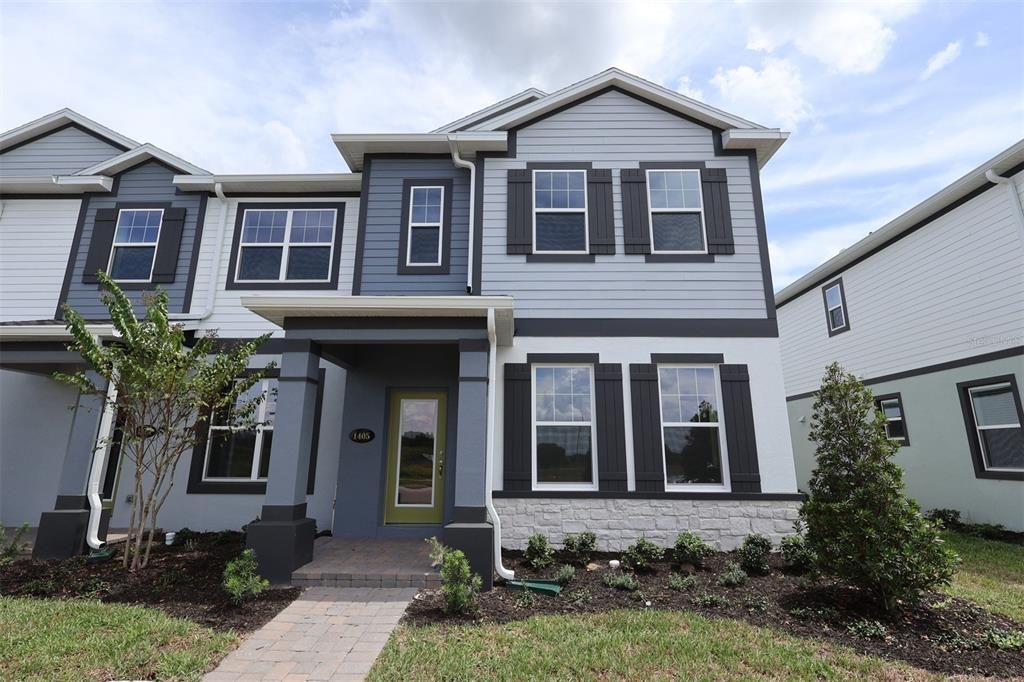
1405 HYDE STREET

Adosados Activo con contrato
$359,990

BTC: 4.42003806

ETH: 148.02220395

12 días
3 camas
2 baños
1,833 sqft

Visión general

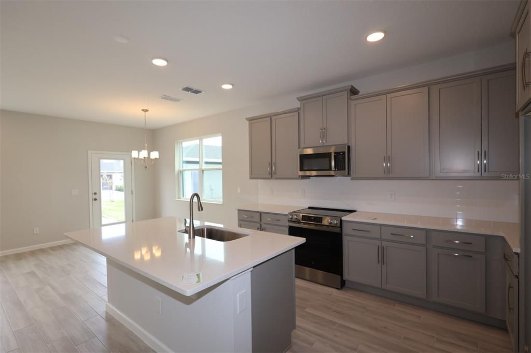
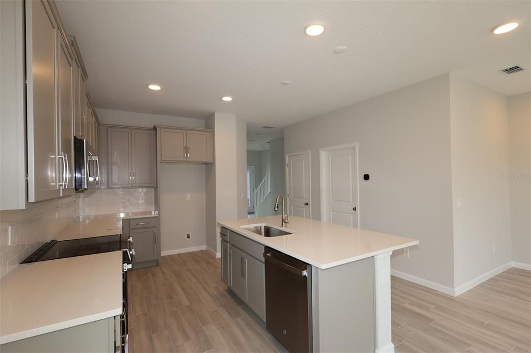
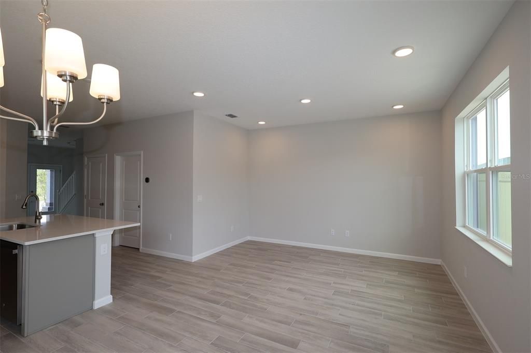
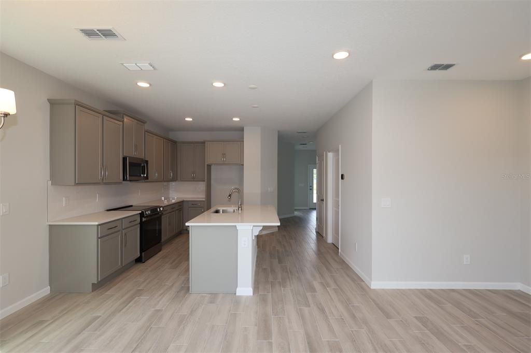
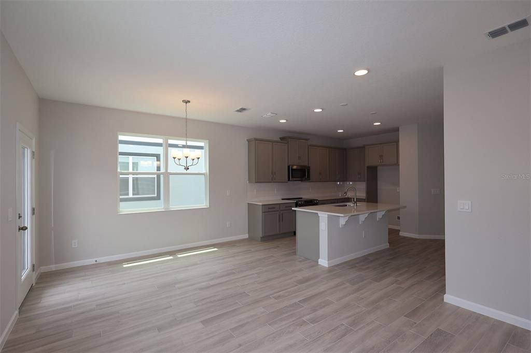
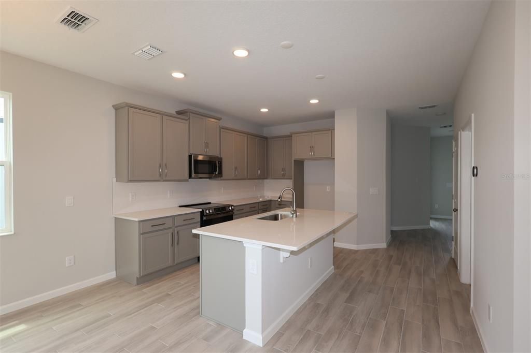
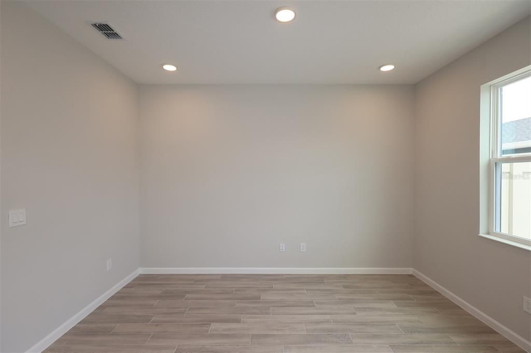
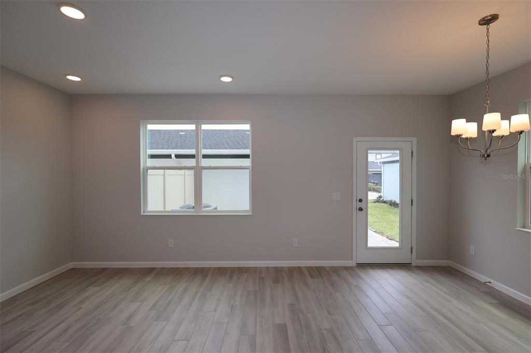
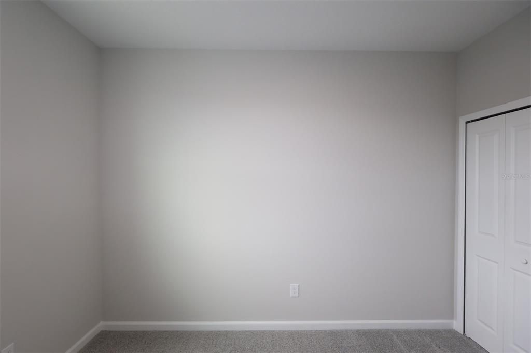
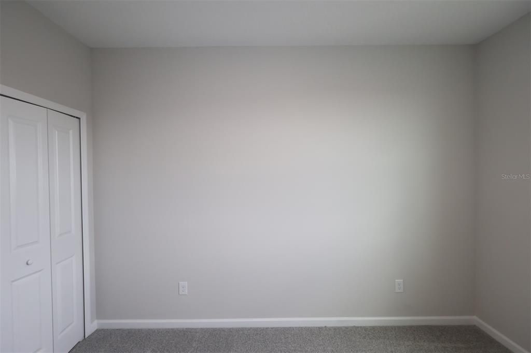
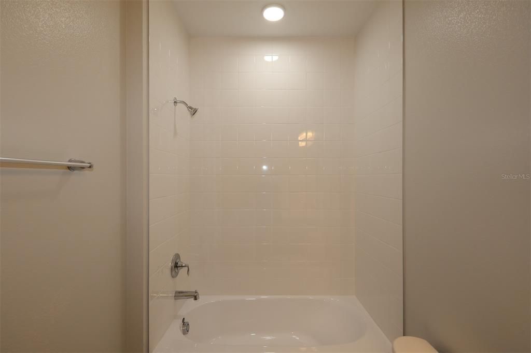
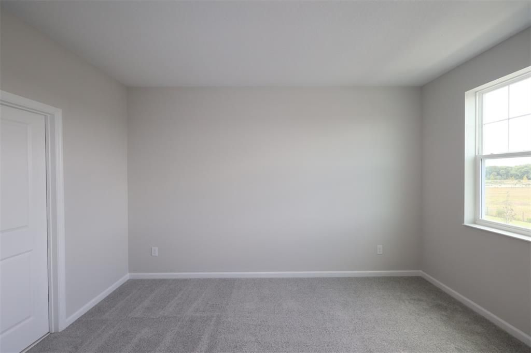
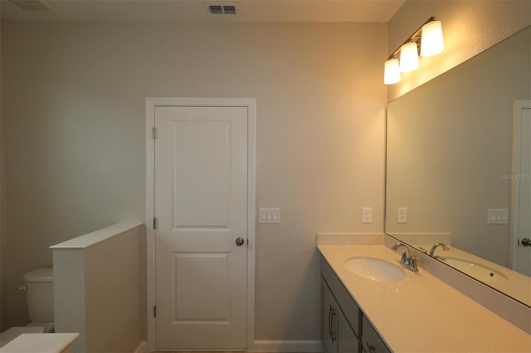
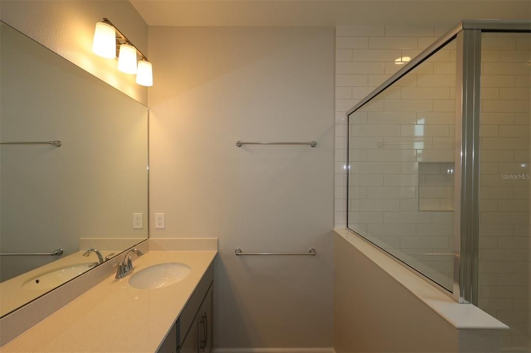
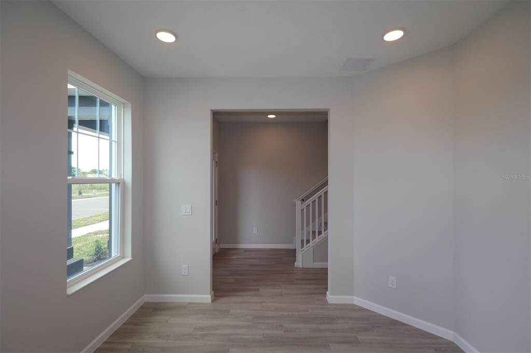
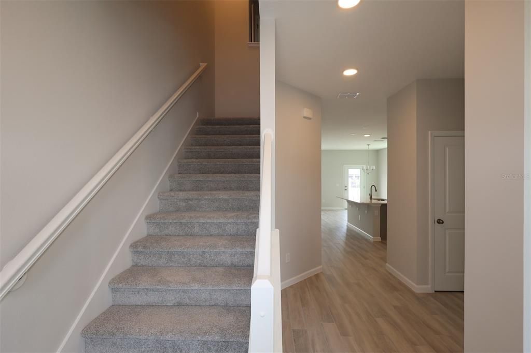
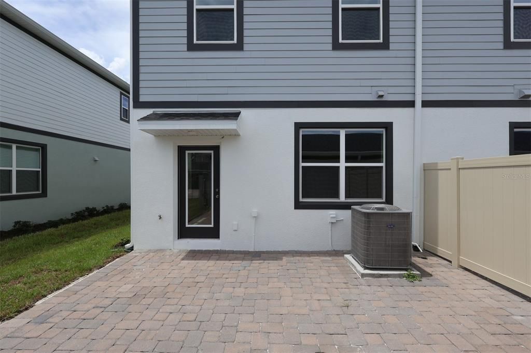
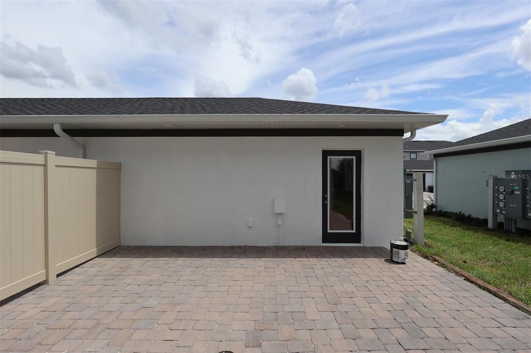
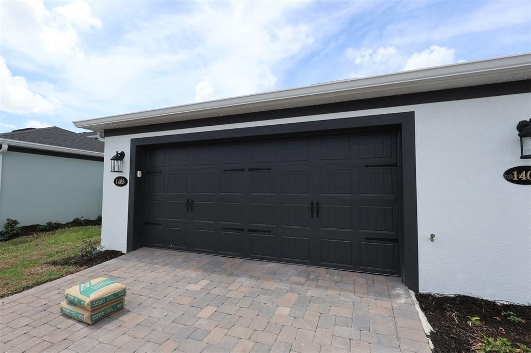
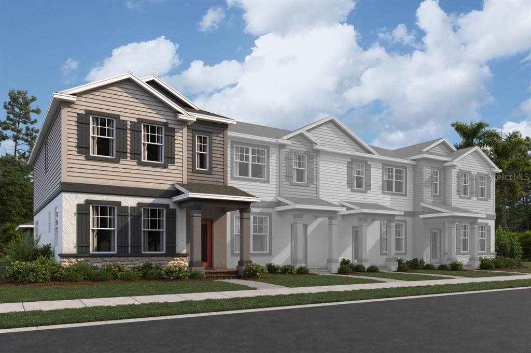
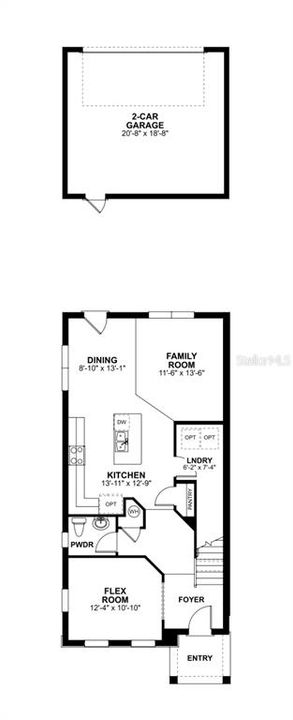
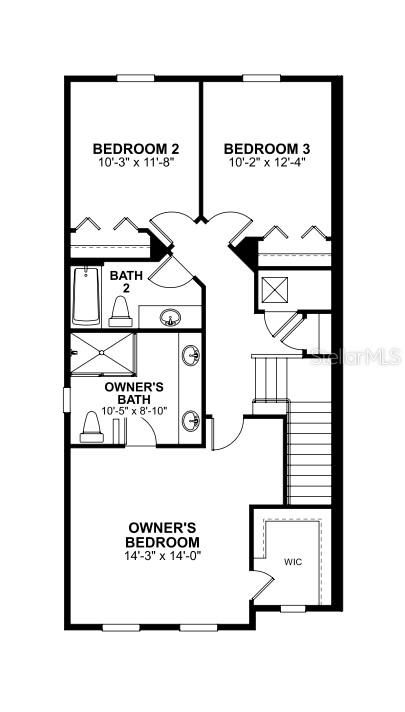
Welcome to 1405 Hyde Street in Saint Cloud, FL—a new construction townhome built by M/I Homes. This 2-story home offers 1,833 square foot of thoughtfully designed living space, featuring 3 bedrooms, 2 full bathrooms, and 1 half bathroom. Step inside to discover an open-concept living space that provides a seamless flow between the main gathering areas of the home. The quality of design is evident throughout, with well-planned layouts and finishes that reflect careful attention to detail. A versatile flex room can be used as a movie room, home office, workout space, or kids’ play room. Upstairs, the owner's bedroom includes a private en-suite bathroom and a large walk-in closet, offering a comfortable retreat within the home. A covered lanai extends the living space outdoors, providing a relaxing area to enjoy the Florida weather year-round. The surrounding neighborhood offers a friendly atmosphere with convenient access to nearby parks, making it easy to enjoy outdoor recreation and green spaces. This home combines quality construction with a functional floorplan designed for everyday comfort and ease of living.

Ubicación

Detalles

Tipo:
Residential
Estacionamiento:
Alley Access / Driveway / Garage Door Opener / Garage Faces Rear
Año de construcción:
2026
Lote:
0.08 Hectáreas
Calefacción:
Central
precio por sq. medidor:
$196
Enfriamiento:
Central Air
HOA:
$292

Valuation

Our model vs. what's actually selling nearby.
Estimate
$364,990
$342K – $373K
Confidence High
List vs. estimate
At estimate
List $359,990 · -1.4%
List is in line with recent comparable activity.
Price per sq ft
$196
+1.0% vs. city median $194
Based on
27 MLS comparables
Median of recent comparable listings. Sold comps use closing price, active listings use list price.

Destacados

Annual tax
$1,613
2025
HOA
$292/mo
Community Pool
Garage
2 car garage
Pets
Allowed
Más hechos y características
  • Piso

    • Carpet

    • Ceramic Tile

    Calefacción

    • Central

    Enfriamiento

    • Central Air

    Accesorios

    • Dishwasher

    • Disposal

    • Microwave

    • Range

    Otras características interiores

    • Crown Molding

    • Eating Space In Kitchen

    • Living Room/Dining Room Combo

    • Open Floorplan

    • PrimaryBedroom Upstairs

    • Thermostat

    • Walk-In Closet(s)

    Dormitorios y baños

    • Dormitorios: 3

    • Baños: 1

    • Baños completos: 2

  • Estacionamiento

    • Alley Access

    • Driveway

    • Garage Door Opener

    • Garage Faces Rear

    Propiedad

    • Pisos: Multi/Split

    • Características Exteriores: Courtyard / Irrigation System / Rain Gutters / Sidewalk / Sprinkler Metered

    Lote

    • Lote: 0.08 Hectáreas

    Otra Información de Propiedad

    • Número de Parcela: 322531094300011220

    • Zonificación: X

  • Tipo y estilo

    • Tipo de propiedad: Residential

    • Subtipo de propiedad: Townhouse

  • Utilidad

    • BB/HS Internet Available

    • Cable Available

    • Electricity Available

    • Phone Available

    • Sewer Available

    • Sprinkler Meter

    • Water Available

  • Otra información financiera

    • HOA: $292

    • Frecuencia HOA: Monthly

    • Importe anual de impuestos: $1,613

  • Detalles de la fuente

    • MLS ID: O6439056

    Otros hechos

    • Materiales de construcción: Stucco

    • Detalles de la fundación: Slab

    • Características de lavandería: Inside

    • Características del lote: Landscaped / Sidewalk

    • Características del patio y el porche: Other

    • Características de la ventana: Double Pane Windows / ENERGY STAR Qualified Windows / Low-Emissivity Windows

    • Caras de dirección: West

    • Espacios de garaje: 2

    • Garaje: Si

    • Salón: 1833

    • Fuente de agua: Public

    • Nombre de subdivisión: CENTER LAKE ON THE PARK

Consulta privada
Habla con el asesor de este inmueble.
Planos, documentos del HOA, comparables off-market, agendar una visita privada — un solo mensaje directo al especialista local.

Más como esta

Activo con contrato
$452,335
Casa
4 camas · 2 baños · 2,029 sqft
THE CROSSINGS PH 2, ST CLOUD
967 CYPRESS CREEK RUN
Activo con contrato
$339,360
Adosados
3 camas · 2 baños · 1,730 sqft
BRIDGE POINTE, ST CLOUD
374 CHESAPEAKE DRIVE
Activo con contrato
$459,065
Casa
4 camas · 2 baños · 2,029 sqft
THE CROSSINGS PH 2, ST CLOUD
958 CYPRESS CREEK RUN
Activo con contrato
$426,980
Casa
4 camas · 2 baños · 1,819 sqft
THE CROSSINGS PH 2, ST CLOUD
5847 FRESHWATER CANYON DRIVE
Activo con contrato
$353,860
Adosados
3 camas · 2 baños · 1,730 sqft
BRIDGE POINTE, ST CLOUD
426 CHESAPEAKE DRIVE
Activo con contrato
$441,285
Casa
3 camas · 2 baños · 2,005 sqft
THE CROSSINGS PH 2, ST CLOUD
968 CYPRESS CREEK RUN
Activo con contrato
$453,935
Casa
4 camas · 2 baños · 2,029 sqft
THE CROSSINGS PH 2, ST CLOUD
998 CYPRESS CREEK RUN
Activo con contrato
$334,360
Adosados
3 camas · 2 baños · 1,730 sqft
BRIDGE POINTE, ST CLOUD
386 CHESAPEAKE DRIVE

Mercado cerca de esta dirección

Conteos en vivo en la misma zona.
Ver todo

The multiple listing information is provided by the Stellar MLS from a copyrighted compilation of listings. The compilation of listings and each individual listing are ©2026-present Stellar MLS. All Rights Reserved. The information provided is for consumers' personal, noncommercial use and may not be used for any purpose other than to identify prospective properties consumers may be interested in purchasing. All properties are subject to prior sale or withdrawal. All information provided is deemed reliable but is not guaranteed accurate, and should be independently verified. Listing courtesy of: KELLER WILLIAMS ADVANTAGE REALTY