
Vender tu casa
Valoración gratuita de tu hogar
Contacto
Cuéntenos sobre sus necesidades
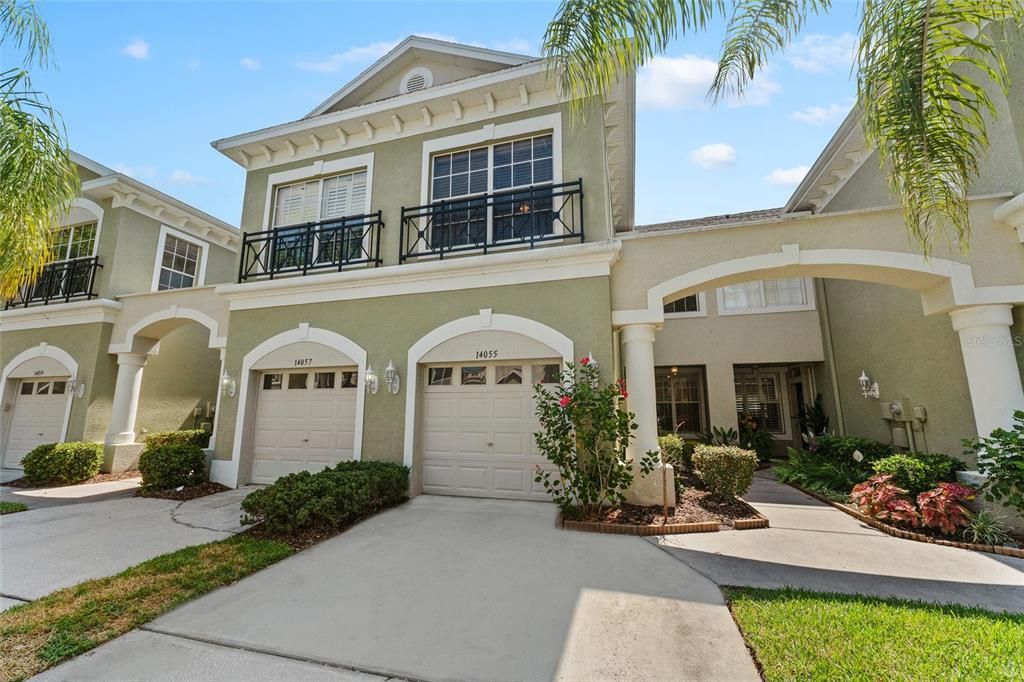
14055 WATERVILLE CIRCLE

Adosados En Renta
$2,975

BTC: 0.03823170

ETH: 1.23958333

/mo
8 días
3 camas
2 baños
1,912 sqft

Visión general

Available September 7th | 3 BEDROOMS | 2.5 BATHROOMS | 1-CAR GARAGE .... Welcome to comfortable Westchase living in this spacious 3-bedroom, 2.5-bath townhome offering a functional floor plan, generous room sizes, and plenty of natural light. The main level features an inviting living room, dedicated dining area, and open kitchen, creating an easy flow for both everyday living and entertaining. The kitchen offers granite countertops, wood cabinetry, a large pantry, stainless-steel appliances, and plenty of counter and storage space. Natural light fills the living areas, giving the home a bright and welcoming feel. Upstairs, the generously sized primary suite features a walk-in closet and private bathroom with dual sinks and a Roman tub. Two additional bedrooms provide ample closet space and flexibility for family, guests, or a home office. The laundry is conveniently located upstairs, with additional storage found throughout the home. Residents can enjoy community amenities including a heated swimming pool, covered lounge area, and playground. **Westchase offers a vibrant Tampa lifestyle with popular restaurants, shopping, parks, recreation, highly rated schools, and convenient access throughout Tampa Bay.** Located just minutes from everyday shopping and dining with convenient access to major roadways and Tampa International Airport, this townhome puts you close to everything while still offering the feel of an established residential community. Pets are welcome with an additional deposit and owner approval. Schedule your showing and discover everything this Westchase townhome has to offer!

Ubicación

Detalles

Tipo:
Residential Lease
Estacionamiento:
Common / Driveway
Año de construcción:
2004
Lote:
0.06 Hectáreas
Calefacción:
Central / Electric
precio por sq. medidor:
$2
Enfriamiento:
Central Air
HOA:
Sin datos

Valuation

Our model vs. what's actually selling nearby.
Estimate
$2,695
$2K – $3K
Confidence Low
List vs. estimate
$280 above estimate
List $2,975 · +10.4%
Our model says this listing is priced above recent comparable activity. Room to negotiate.
Price per sq ft
$1
-99.3% vs. city median $225
Based on
5 MLS comparables
Median of recent comparable listings. Sold comps use closing price, active listings use list price.

Destacados

Garage
1 car garage
Pets
Allowed
Más hechos y características
  • Piso

    • Carpet

    • Ceramic Tile

    • Vinyl

    Calefacción

    • Central

    • Electric

    Enfriamiento

    • Central Air

    Accesorios

    • Dishwasher

    • Disposal

    • Electric Water Heater

    • Exhaust Fan

    • Microwave

    • Range

    • Refrigerator

    Otras características interiores

    • Ceiling Fan(s)

    • Eating Space In Kitchen

    • Living Room/Dining Room Combo

    • Split Bedroom

    • Walk-In Closet(s)

    Dormitorios y baños

    • Dormitorios: 3

    • Baños: 1

    • Baños completos: 2

  • Estacionamiento

    • Common

    • Driveway

    Propiedad

    • Pisos: Two

    • Características Exteriores: Irrigation System / Rain Gutters

    Lote

    • Lote: 0.06 Hectáreas

    Otra Información de Propiedad

    • Número de Parcela: U06281768100000600113.0

  • Tipo y estilo

    • Tipo de propiedad: Residential Lease

    • Subtipo de propiedad: Townhouse

  • Utilidad

    • Cable Available

    • Electricity Available

    • Fire Hydrant

    • Underground Utilities

    • Water Available

  • Detalles de la fuente

    • MLS ID: TB8538271

    Otros hechos

    • Características de lavandería: Inside

    • Características del lote: Conservation Area / City Lot

    • Características del patio y el porche: Deck / Patio / Porch / Screened

    • Características de la ventana: Blinds / Drapes

    • Caras de dirección: West

    • Espacios de garaje: 1

    • Garaje adjunto: Si

    • Garaje: Si

    • Salón: 1912

    • Fuente de agua: Public

    • Nombre de subdivisión: HAMPTON CHASE TWNHMS

Consulta privada
Habla con el asesor de este inmueble.
Planos, documentos del HOA, comparables off-market, agendar una visita privada — un solo mensaje directo al especialista local.

Más como esta

Nuevo
En Renta
$2,850 /mo
Casa
3 camas · 2 baños · 1,569 sqft
HAYES PARK VILLAGE, OLDSMAR
845 AURORA WAY
En Renta
$3,400 /mo
Adosados
4 camas · 2 baños · 2,204 sqft
HIGHLAND PARK PH 1, TAMPA
14606 BOURNEMOUTH ROAD
En Renta
$2,600 /mo
Adosados
2 camas · 2 baños · 1,683 sqft
WINDSOR PLACE AT CITRUS PARK P, TAMPA
11253 WINDSOR PLACE CIRCLE
-$25
En Renta
$2,200 /mo
Adosados
2 camas · 2 baños · 1,272 sqft
WINDSOR PLACE AT CITRUS PARK P, TAMPA
En Renta
$2,950 /mo
Casa
3 camas · 2 baños · 1,677 sqft
COUNTRYWAY PRCL B TRCT 21 PH 2, TAMPA
11903 STEPPINGSTONE BOULEVARD
-$150
En Renta
$3,150 /mo
Casa
3 camas · 2 baños · 2,051 sqft
COUNTRYWAY PRCL B TRCT 13 & 14, TAMPA
11417 GLENMONT DRIVE
En Renta
$2,995 /mo
Casa
3 camas · 2 baños · 1,786 sqft
FAWN RIDGE VILLAGE I UN 2, TAMPA
13404 IRONTON DRIVE
-$50
En Renta
$3,800 /mo
Casa
4 camas · 3 baños · 2,547 sqft
WESTWOOD LAKES PH 2A UNIT 2, TAMPA
14606 CORAL BERRY DRIVE

Mercado cerca de esta dirección

Conteos en vivo en la misma zona.
Ver todo

The multiple listing information is provided by the Stellar MLS from a copyrighted compilation of listings. The compilation of listings and each individual listing are ©2026-present Stellar MLS. All Rights Reserved. The information provided is for consumers' personal, noncommercial use and may not be used for any purpose other than to identify prospective properties consumers may be interested in purchasing. All properties are subject to prior sale or withdrawal. All information provided is deemed reliable but is not guaranteed accurate, and should be independently verified. Listing courtesy of: MIHARA & ASSOCIATES INC.