Vender tu casa
Valoración gratuita de tu hogar
Contacto
Cuéntenos sobre sus necesidades
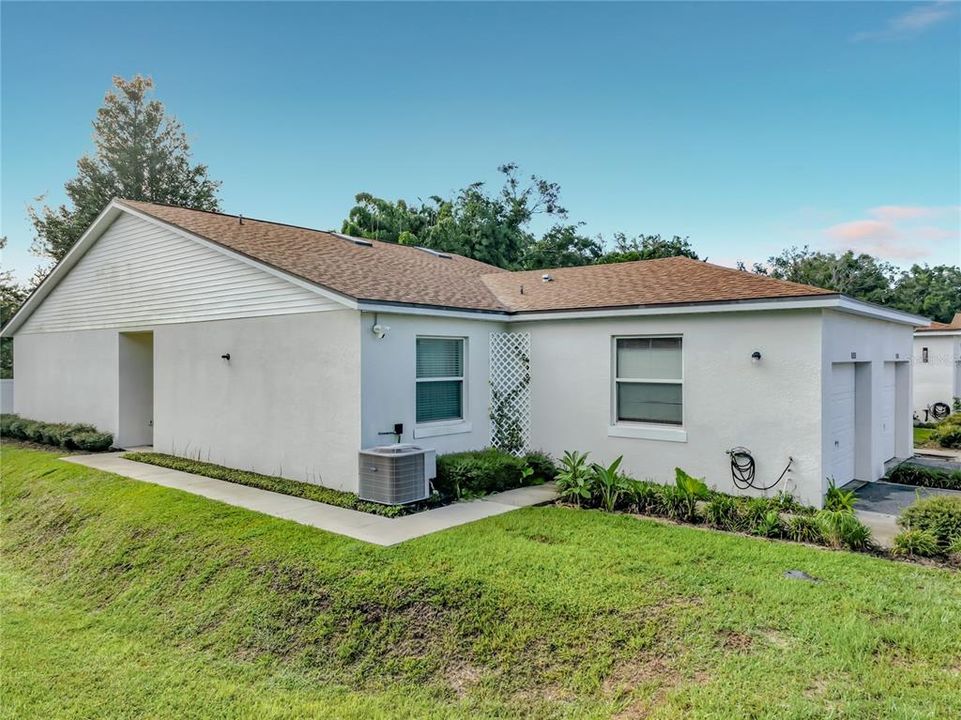
1415 OAK PLACE UNIT D

Adosados En Venta
$309,900

BTC: 3.61525898

ETH: 116.94339623

27 días
2 camas
2 baños
1,350 sqft

Visión general

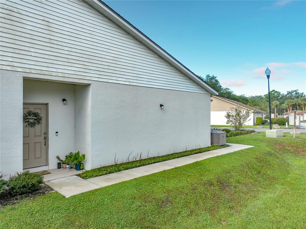
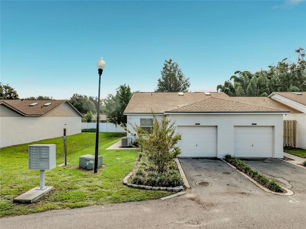
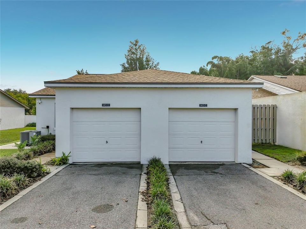
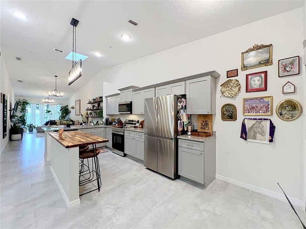
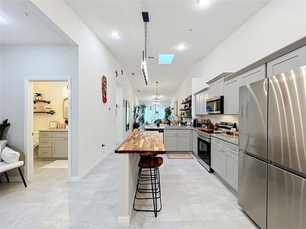
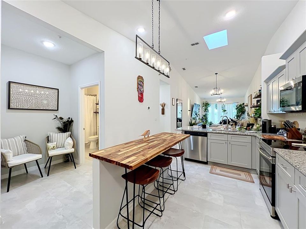
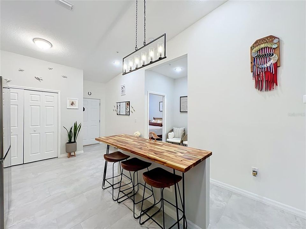
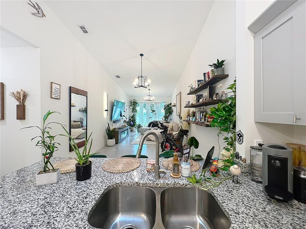
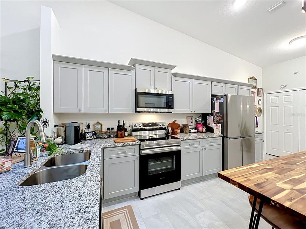
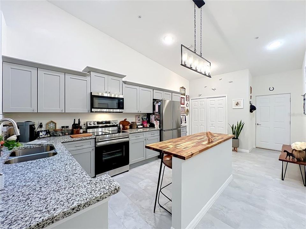
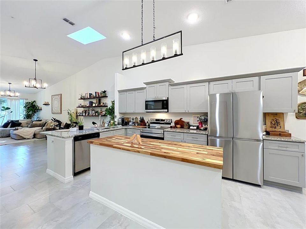
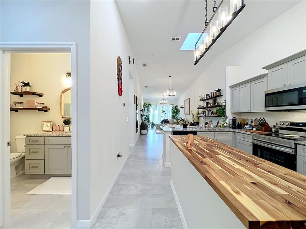
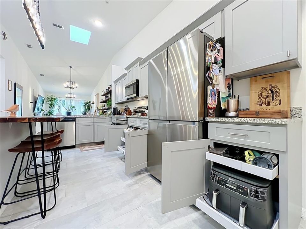
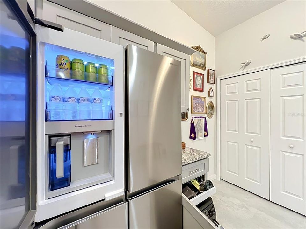
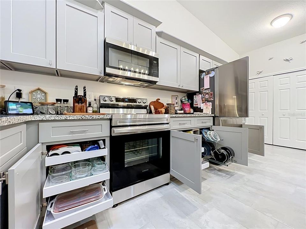
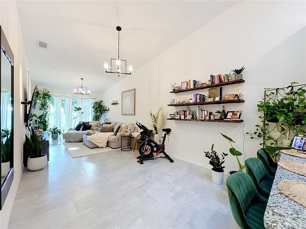
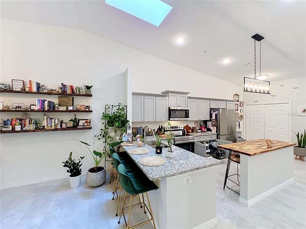
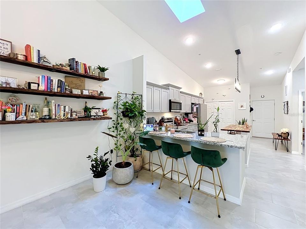
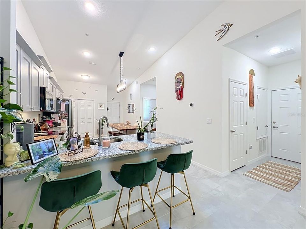
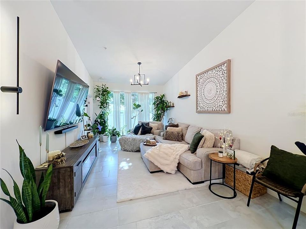
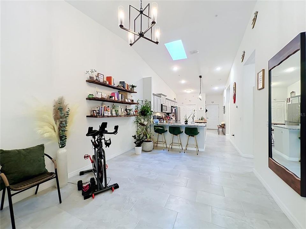
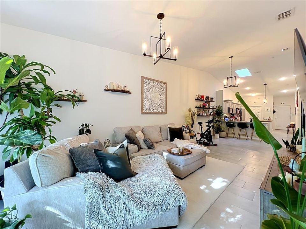
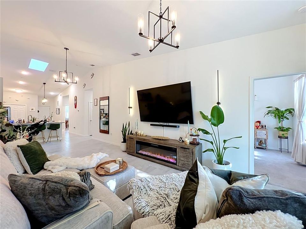
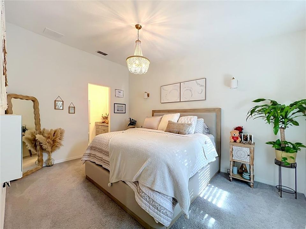
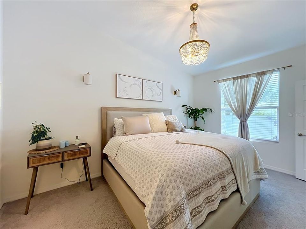
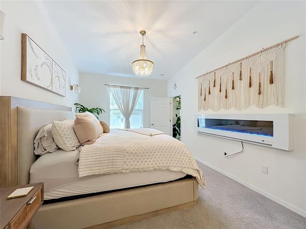
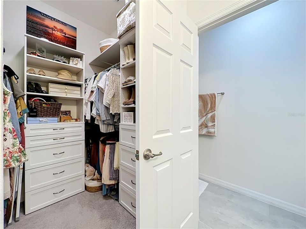
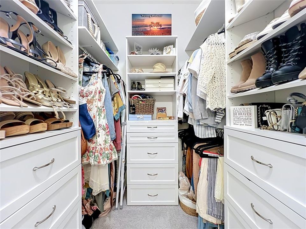
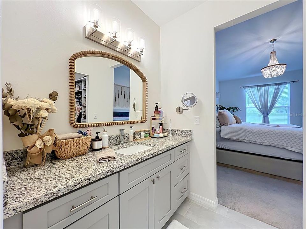
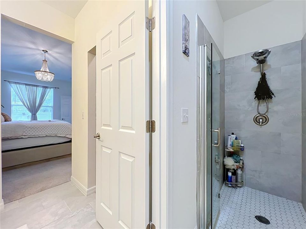
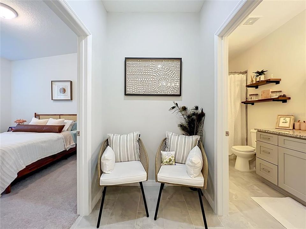
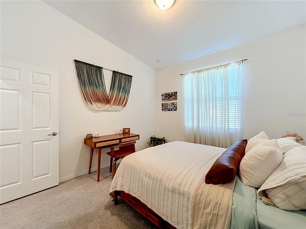
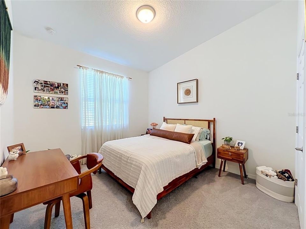
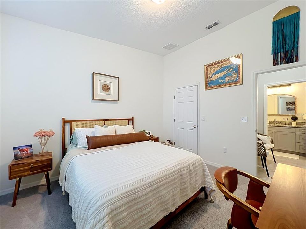
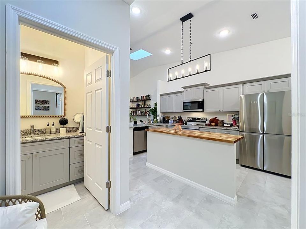
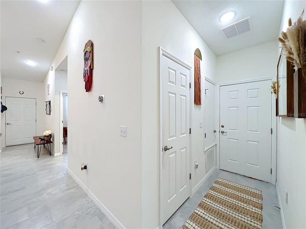
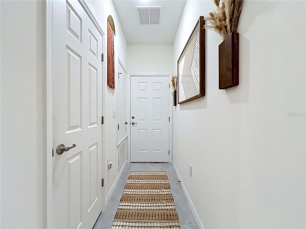
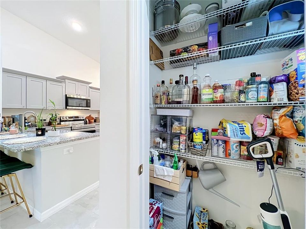
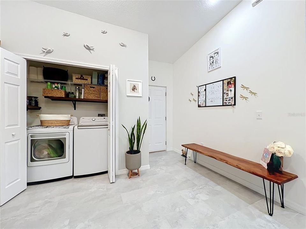
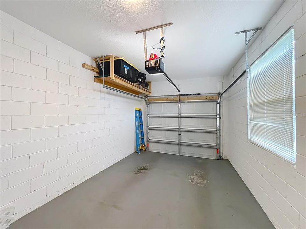
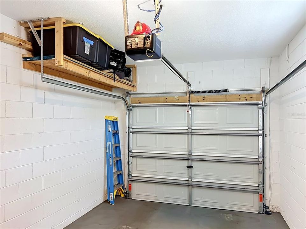
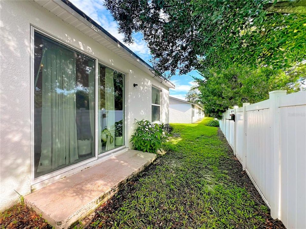
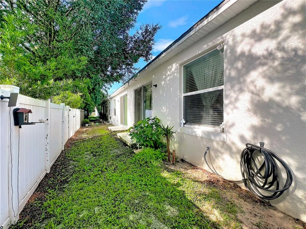
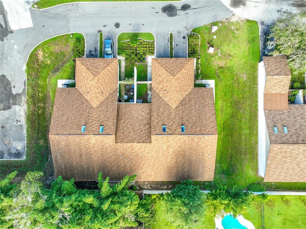
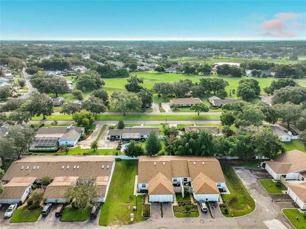
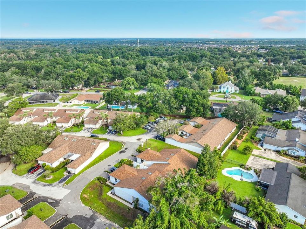
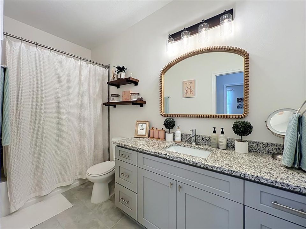
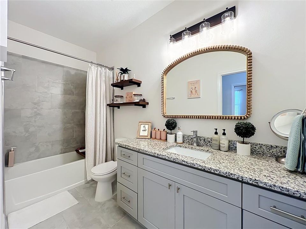
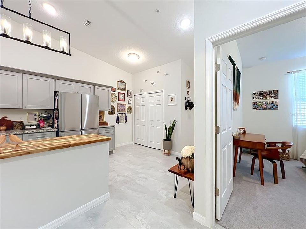
Welcome to this beautiful and modern 2-bedroom, 2-bathroom villa/townhome in the great area of Apopka! This move-in-ready home features an open floor plan with high ceilings, modern chandeliers, and an abundance of natural light. The updated kitchen offers modern cabinetry, granite countertops, brand-new stainless-steel appliances, a pantry, and a convenient laundry closet. The owner removed an existing wall to create additional eating space, making the kitchen even more functional and inviting. The kitchen also features a custom 3-tier pull-out cabinet organizer with individual sliding shelves and trays for added storage and convenience. The spacious living area and kitchen feature tile flooring, while the bedrooms include comfortable carpeting. Both bathrooms feature modern tile showers and granite countertops. The primary bedroom includes a custom closet system with built-in cabinets and shelving. Enjoy plenty of natural light through the sliding glass doors, complemented by a skylight located in the center of the home. Additional updates include a modern thermostat, updated electrical outlets, and Ring security cameras. The option to purchase the property fully furnished is also available. The attached one-car garage includes built-in shelving for additional storage. This property is an excellent opportunity for a first-time buyer looking for a move-in-ready home or an investor seeking a great rental property. Located in a quiet neighborhood and conveniently situated near major roads, shopping, dining, and everyday amenities. Don't miss this opportunity—schedule your private tour today!
Ubicación

Detalles

Tipo:
Residential
Estacionamiento:
Sin datos
Año de construcción:
2023
Lote:
0.04 Hectáreas
Calefacción:
Central
precio por sq. medidor:
$230
Enfriamiento:
Central Air
HOA:
$333

Valuation

Our model vs. what's actually selling nearby.
Estimate
$309,110
$300K – $322K
Confidence High
List vs. estimate
At estimate
List $309,900 · +0.3%
List is in line with recent comparable activity.
Price per sq ft
$229
+10.7% vs. city median $207
Based on
5 MLS comparables
Median of recent comparable listings. Sold comps use closing price, active listings use list price.

Destacados

Annual tax
$3,914
2025
HOA
$333/mo
Maintenance Structure
Garage
1 car garage
Furnished
Negotiable
Pets
Allowed
Más hechos y características
  • Piso

    • Carpet

    • Tile

    Calefacción

    • Central

    Enfriamiento

    • Central Air

    Accesorios

    • Dishwasher

    • Microwave

    • Range

    • Refrigerator

    Otras características interiores

    • Eating Space In Kitchen

    • High Ceilings

    • Kitchen/Family Room Combo

    • Living Room/Dining Room Combo

    • Open Floorplan

    • Thermostat

    • Walk-In Closet(s)

    Dormitorios y baños

    • Dormitorios: 2

    • Baños completos: 2

  • Propiedad

    • Pisos: One

    • Características Exteriores: Other / Sidewalk

    Lote

    • Lote: 0.04 Hectáreas

    Otra Información de Propiedad

    • Número de Parcela: 322028254200360

    • Zonificación: RMF

  • Tipo y estilo

    • Tipo de propiedad: Residential

    • Subtipo de propiedad: Townhouse

  • Utilidad

    • Electricity Available

    • Public

    • Street Lights

    • Water Available

  • Otra información financiera

    • HOA: $333

    • Frecuencia HOA: Monthly

    • Importe anual de impuestos: $3,914

  • Detalles de la fuente

    • MLS ID: L4964883

    Otros hechos

    • Materiales de construcción: Block / Stucco

    • Detalles de la fundación: Slab

    • Características de lavandería: Inside

    • Características del lote: Corner Lot / City Lot

    • Características de la ventana: Blinds

    • Caras de dirección: East

    • Estilo arquitectónico: Contemporary

    • Espacios de garaje: 1

    • Garaje adjunto: Si

    • Garaje: Si

    • Salón: 1350

    • Fuente de agua: Public

    • Nombre de subdivisión: ERROL OAKS STAGE 02

Consulta privada
Habla con el asesor de este inmueble.
Planos, documentos del HOA, comparables off-market, agendar una visita privada — un solo mensaje directo al especialista local.

Más como esta

En Venta
$300,000
Condo / Coop
2 camas · 2 baños · 2,028 sqft
BANBURY VILLAGE CONDO, ZELLWOOD
2356 S CITRUS CIRCLE UNIT 1683
Nuevo
En Venta
$249,990
Casa
3 camas · 1 baños · 912 sqft
ERROL PLACE, APOPKA
1156 ERROL PLACE CIRCLE
Nuevo
En Venta
$295,000
Casa
3 camas · 2 baños · 1,270 sqft
MARTIN PLACE PH 02, APOPKA
510 CONURE STREET
Nuevo
En Venta
$237,500
Condo / Coop
3 camas · 2 baños · 1,523 sqft
GREENBROOK VILLAS AT ERROL ESTATES 01, APOPKA
1192 N FAIRWAY DRIVE UNIT 1192
Nuevo
En Venta
$294,900
3 camas · 2 baños · 1,456 sqft
ZELLWOOD STATION COOP MH PARK, ZELLWOOD
2567 CAYMAN CIRCLE UNIT R25
En Venta
$360,000
Casa
3 camas · 2 baños · 1,671 sqft
COURTYARDS PH 02, APOPKA
840 WHITE IVEY COURT
En Venta
$349,900
Casa
3 camas · 2 baños · 1,357 sqft
CAMBRIDGE COMMONS, APOPKA
2037 CRANBERRY ISLES WAY
En Venta
$330,000
Casa
3 camas · 2 baños · 1,332 sqft
PLYMOUTH LANDING PH 02 49 20, APOPKA
826 HILLY BEND DRIVE

Mercado cerca de esta dirección

Conteos en vivo en la misma zona.
Ver todo

The multiple listing information is provided by the Stellar MLS from a copyrighted compilation of listings. The compilation of listings and each individual listing are ©2026-present Stellar MLS. All Rights Reserved. The information provided is for consumers' personal, noncommercial use and may not be used for any purpose other than to identify prospective properties consumers may be interested in purchasing. All properties are subject to prior sale or withdrawal. All information provided is deemed reliable but is not guaranteed accurate, and should be independently verified. Listing courtesy of: EXP REALTY LLC