Vender tu casa
Valoración gratuita de tu hogar
Contacto
Cuéntenos sobre sus necesidades
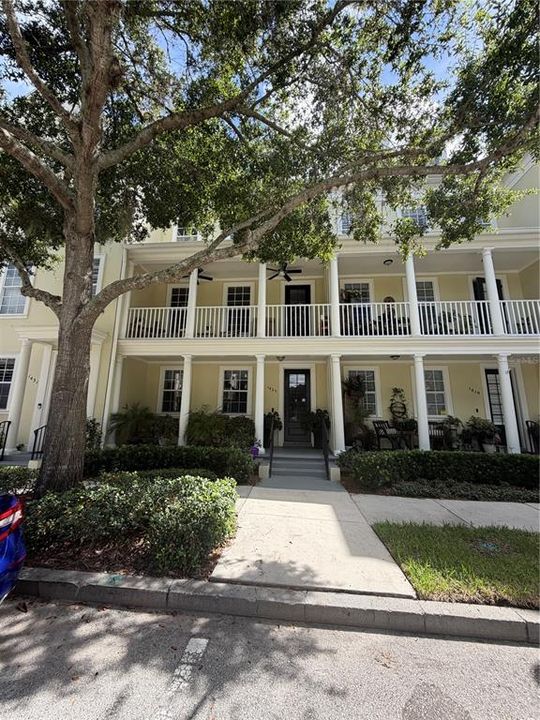
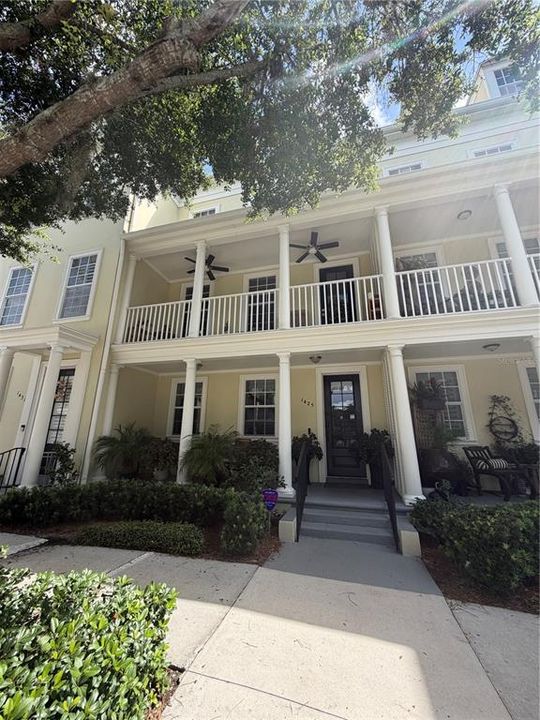
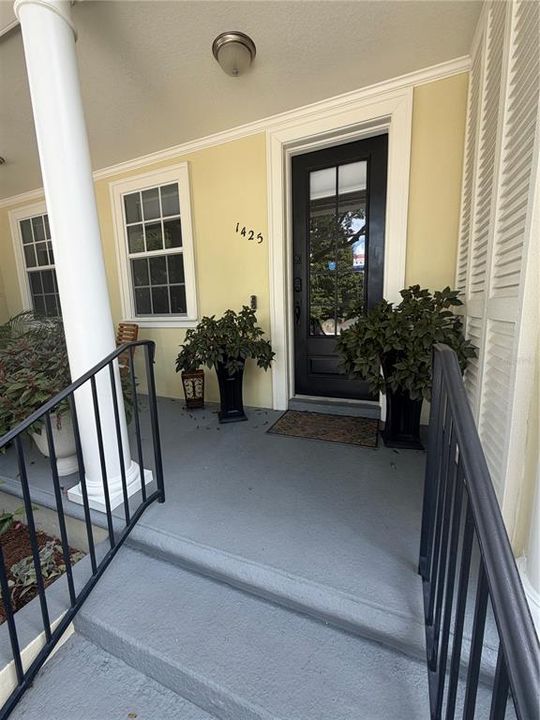
1425 CHATFIELD PLACE

Adosados En Renta
$5,200

BTC: 0.08034611

ETH: 2.73304461

/mo
6 días
3 camas
2 baños
1,974 sqft

Visión general

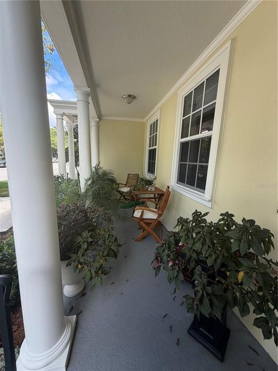
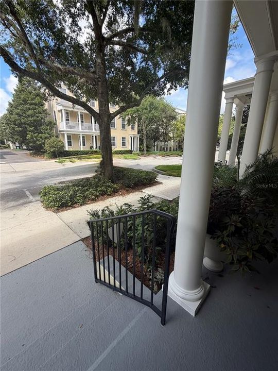
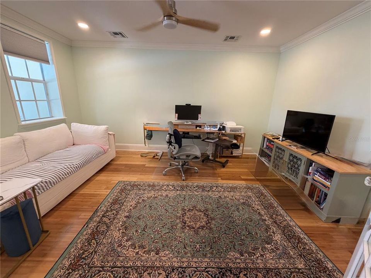
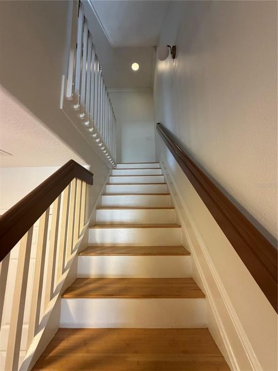
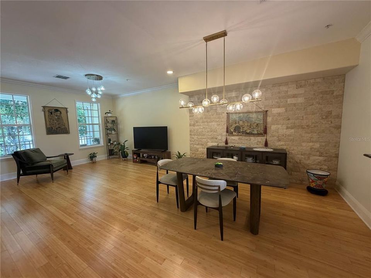
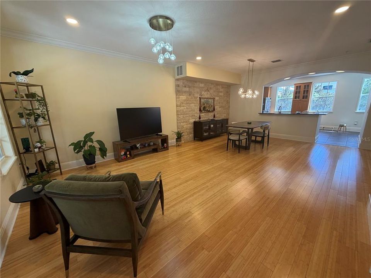
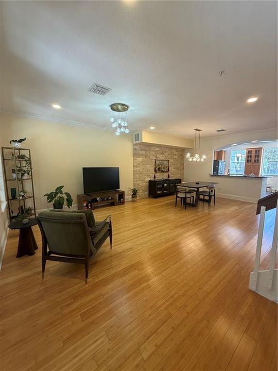
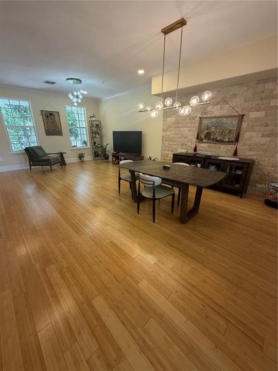
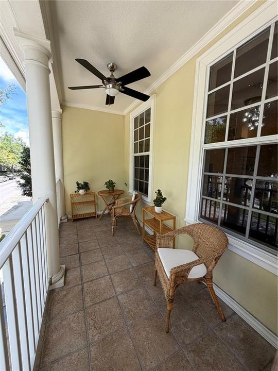
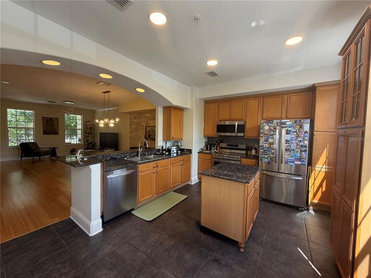
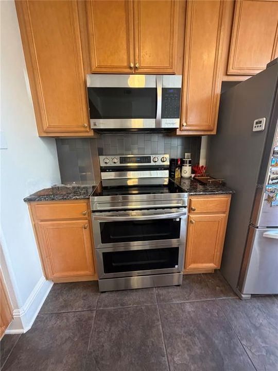
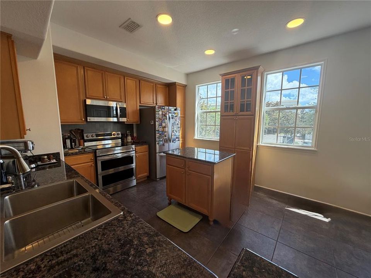
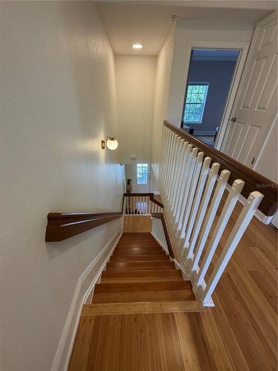
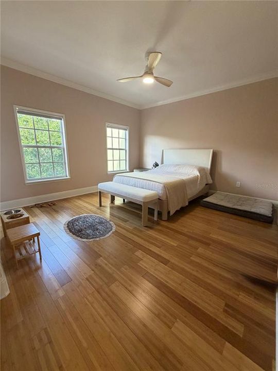
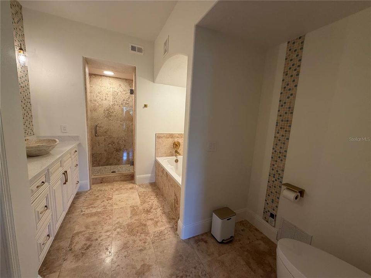
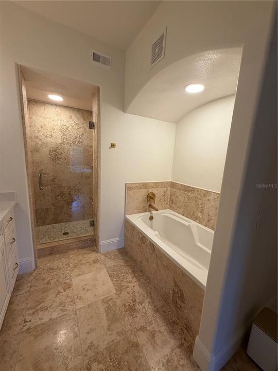
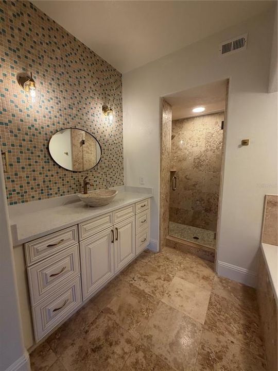
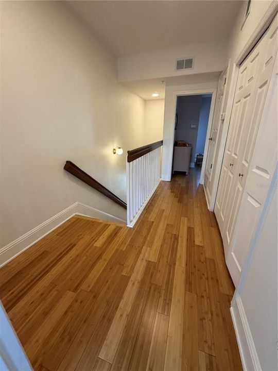
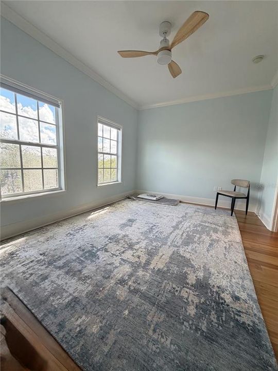
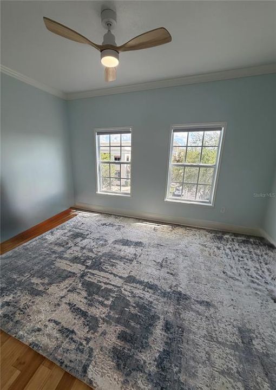
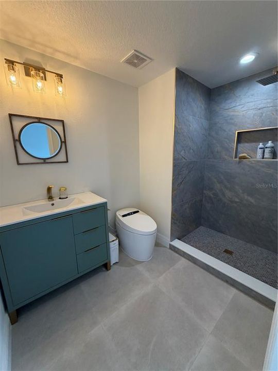
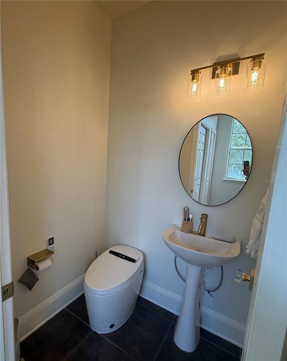
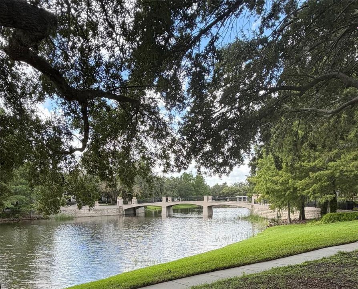
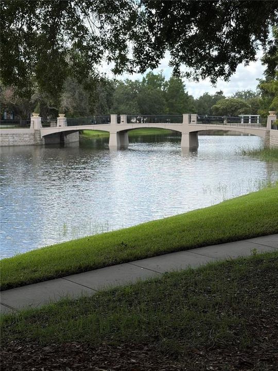
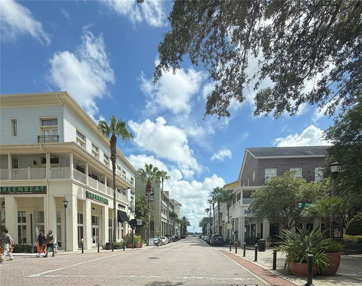
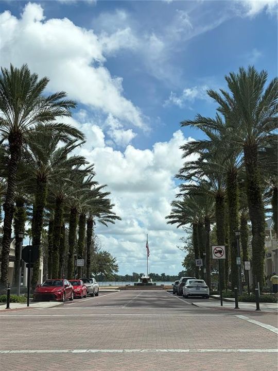
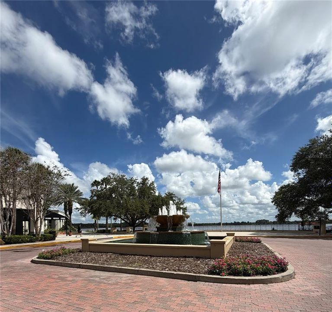
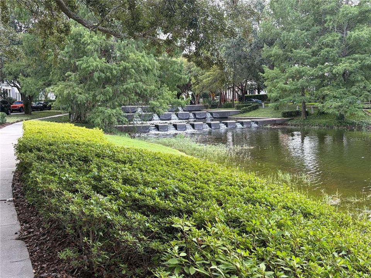
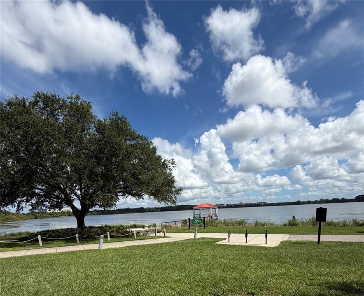
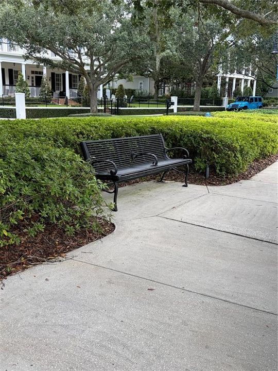
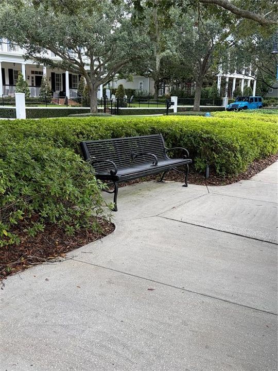
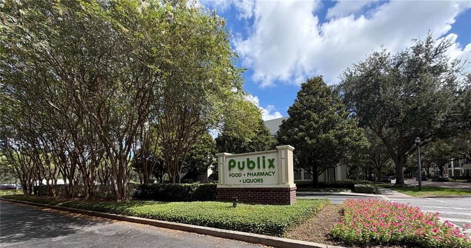
Listing Description: Welcome to elevated living in the heart of Baldwin Park—one of Orlando’s most sought-after communities. This stunning three-story townhouse seamlessly blends sophisticated design with modern comfort, offering luxury finishes and thoughtfully curated spaces throughout. From the moment you step inside, you’re greeted by high ceilings, abundant natural light, and upscale details that create an inviting yet refined atmosphere. The open-concept living areas are perfect for both everyday living and entertaining, while the gourmet kitchen boasts premium appliances, sleek cabinetry, and designer touches that will impress even the most discerning renter. Retreat to the upper levels where spacious bedrooms provide privacy and comfort, including a serene primary suite designed for relaxation. Whether you’re enjoying a quiet morning coffee or unwinding after a long day, every level of this home offers a perfect balance of style and function. Ideally located just moments from Baldwin Park’s vibrant village center, you’ll enjoy a truly walkable lifestyle with boutique shopping, top-rated restaurants, and charming cafés right at your doorstep. Spend weekends strolling around picturesque Lake Baldwin or enjoying the community’s parks and scenic trails. Residents of Baldwin Park enjoy exceptional amenities, including a community center with a resort-style pool and fully equipped fitness center, as well as playgrounds, walking paths, and expansive green spaces with ballfields—perfect for an active and connected lifestyle. Families will appreciate access to highly regarded schools nearby, including Baldwin Park Elementary, along with sought-after options such as Glenridge Middle and Winter Park High, plus excellent private school choices in the surrounding area. This is more than a home—it’s a lifestyle defined by convenience, community, and timeless appeal.

Ubicación

Detalles

Tipo:
Residential Lease
Estacionamiento:
Garage Faces Rear / On Street
Año de construcción:
2004
Lote:
0.02 Hectáreas
Calefacción:
Central / Electric
precio por sq. medidor:
$3
Enfriamiento:
Central Air
HOA:
Sin datos

Valuation

Our model vs. what's actually selling nearby.
Estimate
$4,200
$3K – $5K
Confidence Low
List vs. estimate
$1K above estimate
List $5,200 · +23.8%
Our model says this listing is priced above recent comparable activity. Room to negotiate.
Price per sq ft
$2
-98.9% vs. city median $235
Based on
5 MLS comparables
Median of recent comparable listings. Sold comps use closing price, active listings use list price.

Destacados

Garage
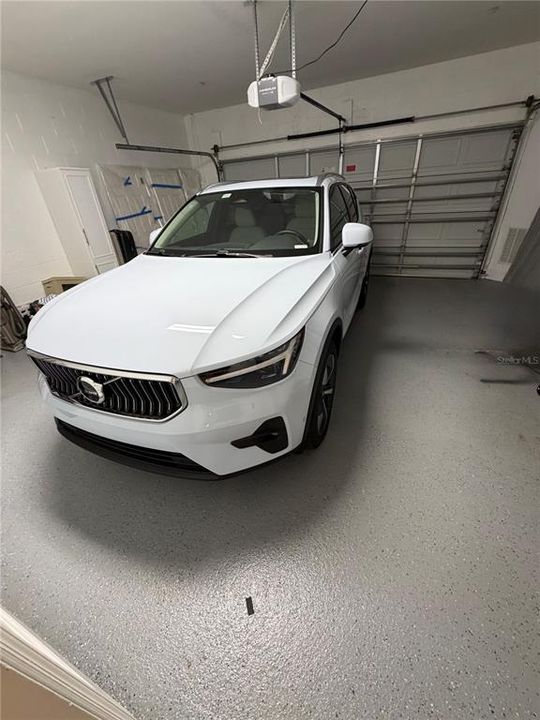
2 car garage
Pets
Allowed
Más hechos y características
  • Piso

    • Bamboo

    • Tile

    • Travertine

    Calefacción

    • Central

    • Electric

    Enfriamiento

    • Central Air

    Accesorios

    • Dishwasher

    • Dryer

    • Electric Water Heater

    • Microwave

    • Range

    • Refrigerator

    • Washer

    • Water Filtration System

    Otras características interiores

    • Ceiling Fan(s)

    • Crown Molding

    • Eating Space In Kitchen

    • Living Room/Dining Room Combo

    • Solid Surface Counters

    • Solid Wood Cabinets

    • Stone Counters

    • Thermostat

    • Walk-In Closet(s)

    • Window Treatments

    Dormitorios y baños

    • Dormitorios: 3

    • Baños: 1

    • Baños completos: 2

  • Estacionamiento

    • Garage Faces Rear

    • On Street

    Propiedad

    • Pisos: Three Or More

    • Características Exteriores: Balcony / French Doors / Irrigation System / Sidewalk

    Lote

    • Lote: 0.02 Hectáreas

    Otra Información de Propiedad

    • Número de Parcela: 172230052304700

  • Tipo y estilo

    • Tipo de propiedad: Residential Lease

    • Subtipo de propiedad: Townhouse

  • Detalles de la fuente

    • MLS ID: O6432081

    Otros hechos

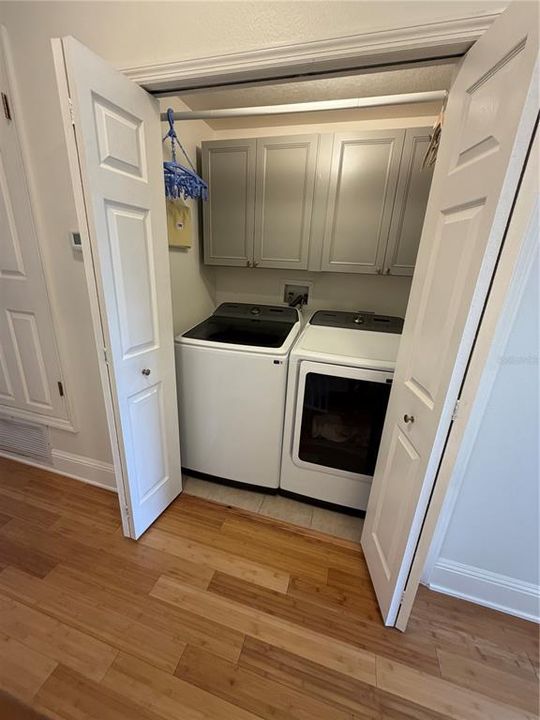
    • Características de lavandería: Inside / Laundry Closet

    • Características del lote: Sidewalk

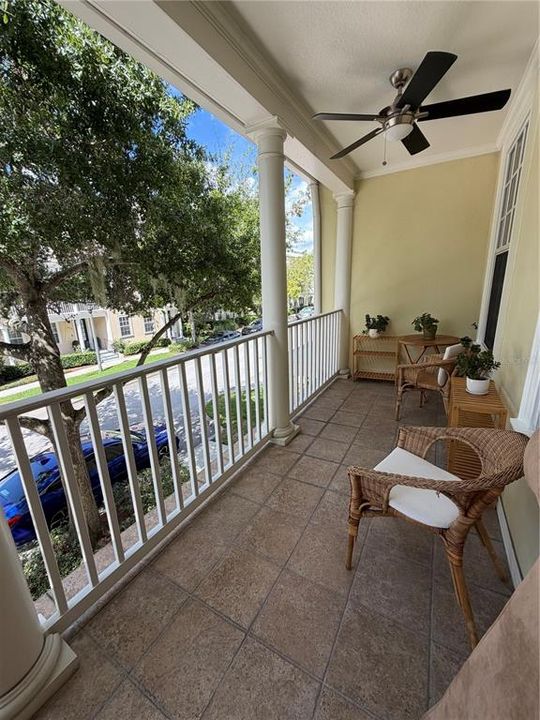
    • Características del patio y el porche: Front Porch / Porch

    • Características de la ventana: Shades / Window Treatments
    • Espacios de garaje: 2

    • Garaje adjunto: Si

    • Garaje: Si

    • Salón: 1974

    • Fuente de agua: Public

    • Nombre de subdivisión: BALDWIN PARK 115

Consulta privada
Habla con el asesor de este inmueble.
Planos, documentos del HOA, comparables off-market, agendar una visita privada — un solo mensaje directo al especialista local.
Más como esta
Nuevo
En Renta
$3,650 /mo
Casa
3 camas · 2 baños · 2,183 sqft
KENILWORTH SHORES SEC 05, WINTER PARK
677 SELKIRK DRIVE
Nuevo
En Renta
$3,900 /mo
Adosados
3 camas · 2 baños · 2,054 sqft
BALDWIN PARK UNIT 3 - REPLAT 1 58/76 LOT 559, ORLANDO
1420 LAKE BALDWIN LANE UNIT B
Nuevo
En Renta
$5,000 /mo
Casa
3 camas · 2 baños · 1,800 sqft
BALDWIN PARK, ORLANDO
Nuevo
En Renta
$4,950 /mo
Adosados
3 camas · 3 baños · 1,895 sqft
BALDWIN PARK 115, ORLANDO
1579 CHATFIELD PLACE
-$1K
En Renta
$4,000 /mo
Casa
4 camas · 2 baños · 1,405 sqft
WINTER PARK ESTATES, WINTER PARK
616 ELLENDALE DRIVE
En Renta
$6,300 /mo
Adosados
3 camas · 3 baños · 2,434 sqft
VIRGINIA HEIGHTS REP, WINTER PARK
1136 S PENNSYLVANIA AVENUE
En Renta
$4,700 /mo
Casa
3 camas · 2 baños · 1,509 sqft
BALDWIN PARKA, ORLANDO
5362 CHATAS LANE
En Renta
$6,450 /mo
Casa
3 camas · 3 baños · 2,415 sqft
CANTON AVE COTTAGES 1, WINTER PARK
835 W CANTON AVENUE

Mercado cerca de esta dirección

Conteos en vivo en la misma zona.
Ver todo

The multiple listing information is provided by the Stellar MLS from a copyrighted compilation of listings. The compilation of listings and each individual listing are ©2026-present Stellar MLS. All Rights Reserved. The information provided is for consumers' personal, noncommercial use and may not be used for any purpose other than to identify prospective properties consumers may be interested in purchasing. All properties are subject to prior sale or withdrawal. All information provided is deemed reliable but is not guaranteed accurate, and should be independently verified. Listing courtesy of: ANNE ROGERS REALTY GROUP INC