Vender tu casa
Valoración gratuita de tu hogar
Contacto
Cuéntenos sobre sus necesidades
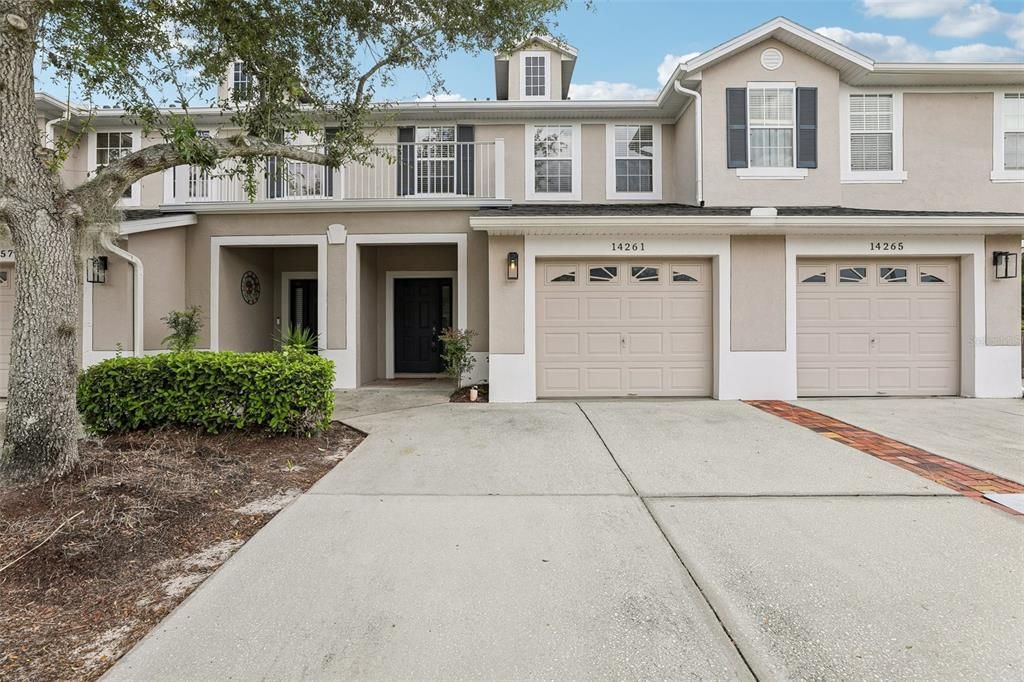
14261 TURNING LEAF DRIVE

Adosados En Renta
$2,375

BTC: 0.02856627

ETH: 0.89622642

/mo
1 días
3 camas
2 baños
1,961 sqft

Visión general

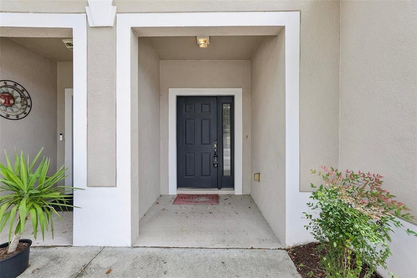
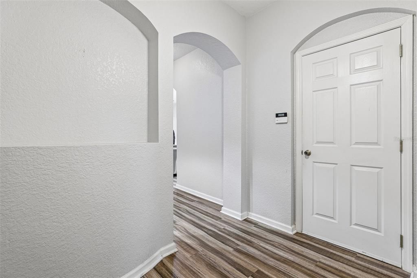
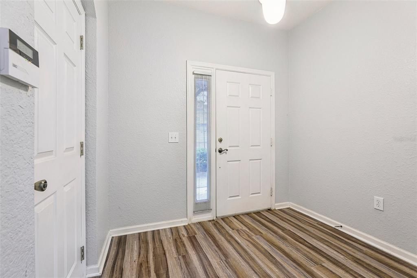
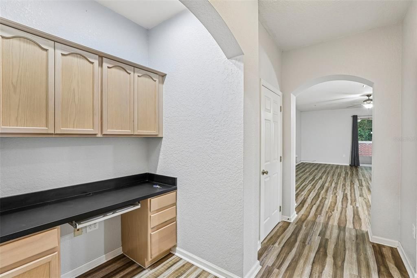
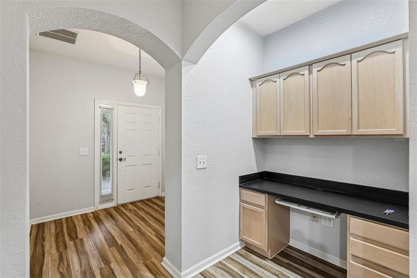
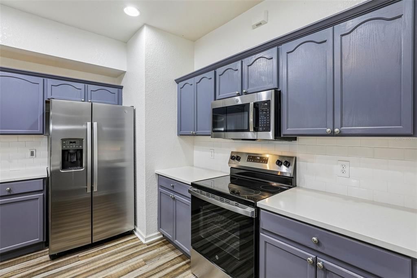
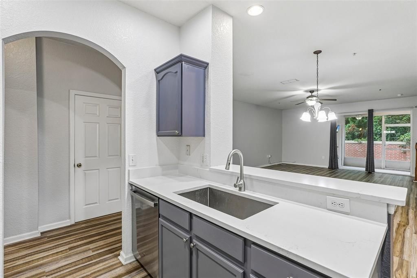
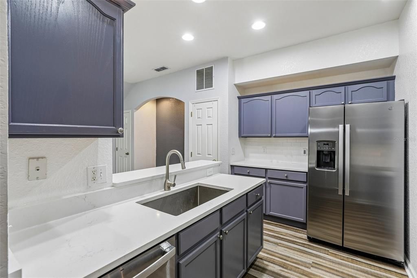
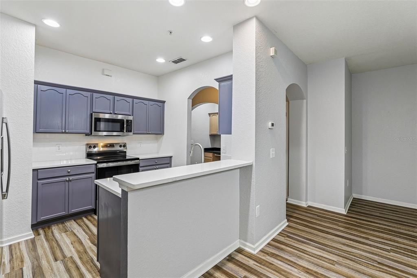
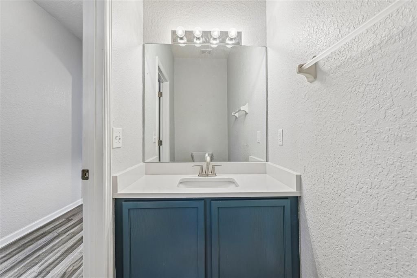
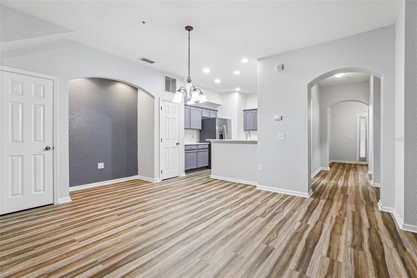
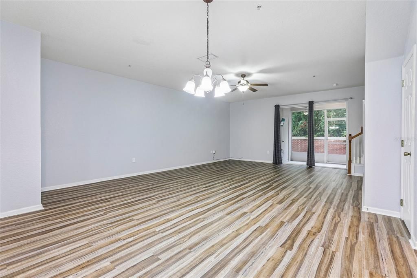
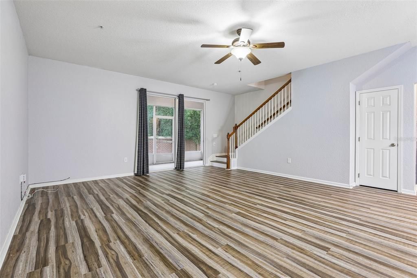
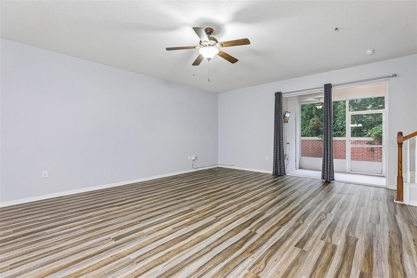
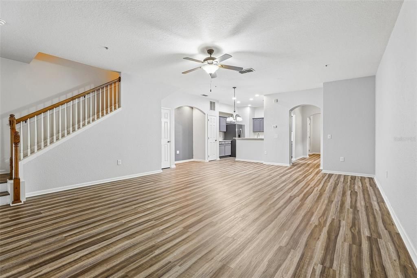
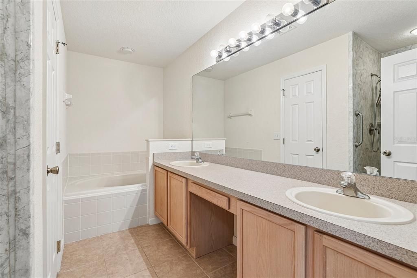
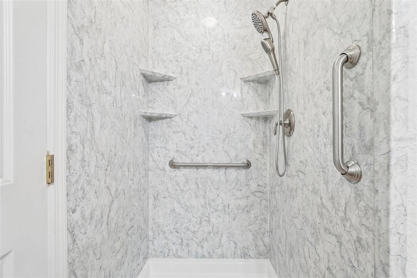
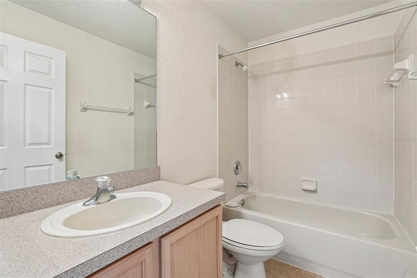
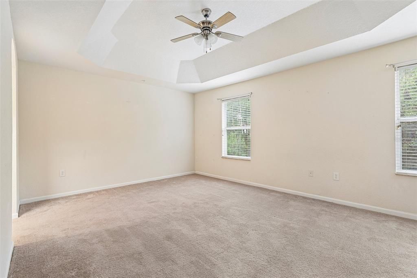
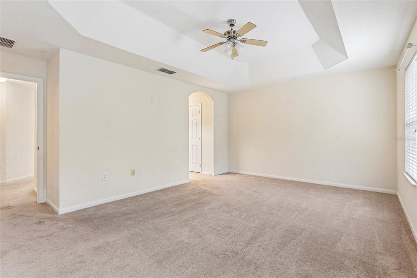
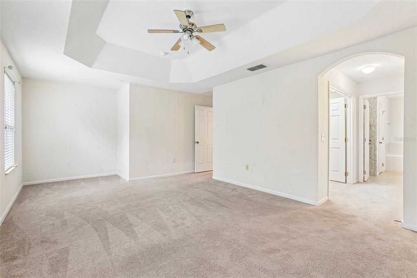
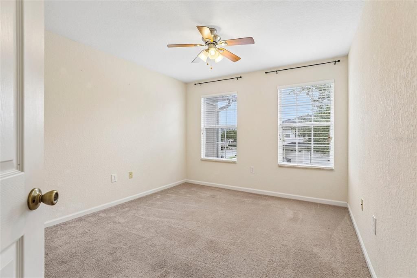
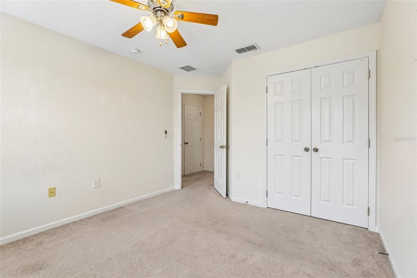
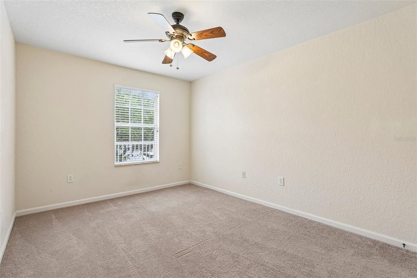
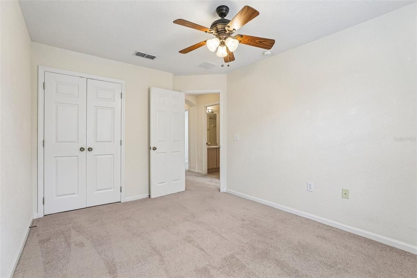
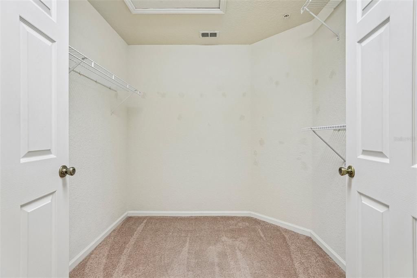
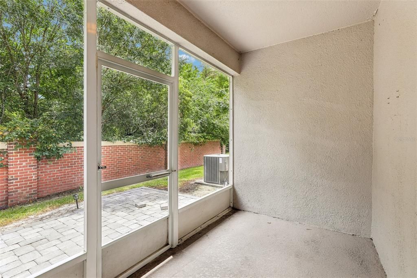
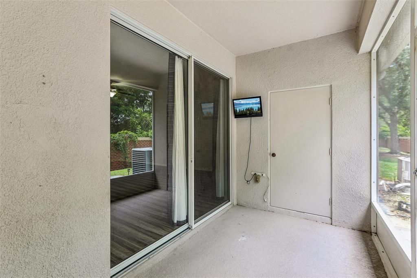
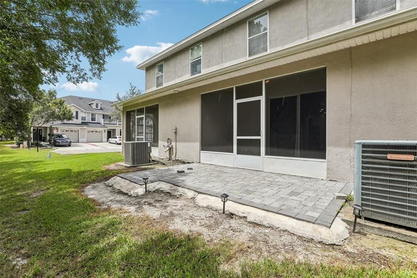
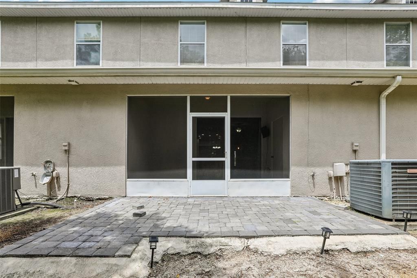
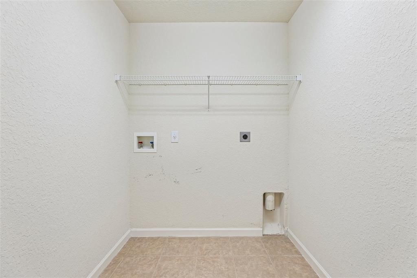
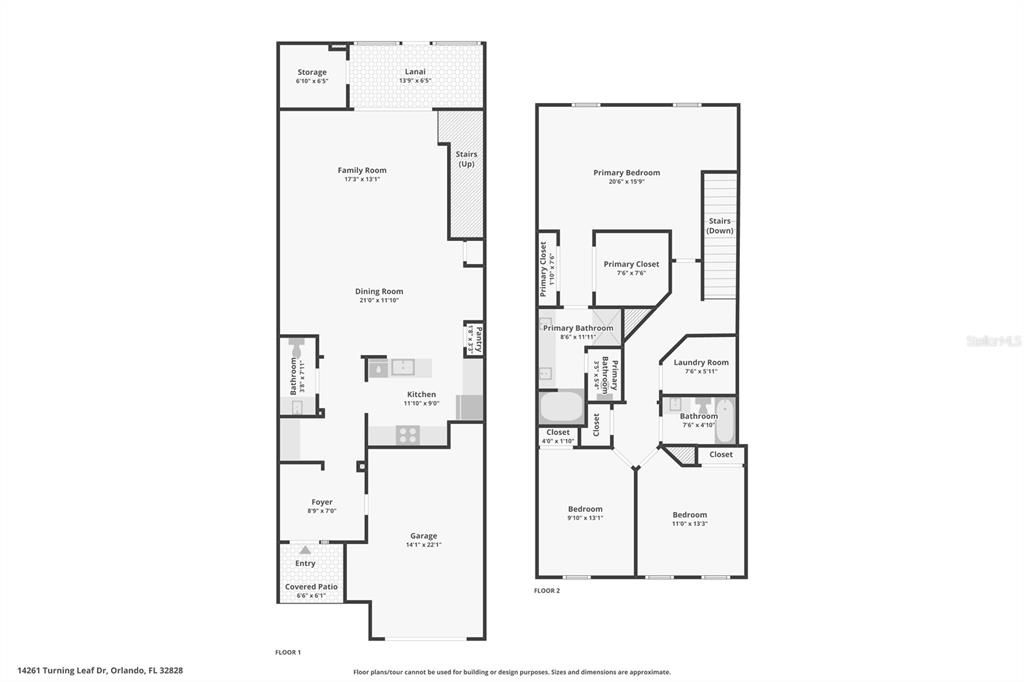
Virtually Staged. You'll love living in this 3 bedroom, 2 1/2 bath town home with conservation view in the Avalon Park area within the gated community of Avalon Lakes. This home is bright and open with luxury vinyl plank flooring throughout the main floor. The open concept is great for family living. A small area beside the kitchen is great for an office or homework area. The updated kitchen has solid surface countertops, stainless appliances, subway tile backsplash, breakfast bar and closet pantry. The living area has sliding glass doors to a covered screened patio with a brick paver patio extending beyond. Upstairs, the large primary features a tray ceiling, windows that provide lots of natural light and a walk in closet. The primary bath has double sinks, a garden tub, walk in shower, and a private water closet. Two additional Bedrooms share a full bath, and the conveniently located upstairs laundry room. **All Remi Emerson Residential tenants are enrolled in the Resident Benefits Package (RBP) for an additional $50 a month which includes your $100,000 tenant liability insurance, quarterly HVAC air filter delivery, credit building to help boost the resident’s credit score with timely rent payments, up to $1M Identity Theft Protection, move-in concierge service making utility connection and home service setup a breeze during your move-in, plus on-demand pest control! If you have an animal/pet you must click on the Pet Screening link in the application. *Security deposit is due upon lease signing. The first full month's rent is due 1 week prior to move in date. The 2nd month of rent is prorated. Every person 18 yrs or older must fill out an application. Please upload your last 2 months of paystubs in your application. Only complete applications will be considered. A one time admin fee of $250 due upon approval. A lease renewal fee of $125 after one year.**

Ubicación

Detalles

Tipo:
Residential Lease
Estacionamiento:
Driveway / On Street
Año de construcción:
2006
Lote:
0.06 Hectáreas
Calefacción:
Central / Heat Pump
precio por sq. medidor:
$1
Enfriamiento:
Central Air
HOA:
Sin datos

Valuation

Our model vs. what's actually selling nearby.
Estimate
$2,387
$2K – $2K
Confidence Medium
List vs. estimate
At estimate
List $2,375 · -0.5%
List is in line with recent comparable activity.
Price per sq ft
$1
-99.5% vs. city median $234
Based on
12 MLS comparables
Median of recent comparable listings. Sold comps use closing price, active listings use list price.

Destacados

View
Trees/Woods
Garage
1 car garage
Pets
Allowed
Más hechos y características
  • Piso

    • Carpet

    • Luxury Vinyl

    • Tile

    Calefacción

    • Central

    • Heat Pump

    Enfriamiento

    • Central Air

    Accesorios

    • Disposal

    • Electric Water Heater

    • Microwave

    • Range

    • Refrigerator

    Otras características interiores

    • Ceiling Fan(s)

    • Eating Space In Kitchen

    • Kitchen/Family Room Combo

    • Living Room/Dining Room Combo

    • Open Floorplan

    • PrimaryBedroom Upstairs

    • Solid Wood Cabinets

    • Stone Counters

    • Thermostat

    • Tray Ceiling(s)

    • Walk-In Closet(s)

    • Window Treatments

    Dormitorios y baños

    • Dormitorios: 3

    • Baños: 1

    • Baños completos: 2

  • Estacionamiento

    • Driveway

    • On Street

    Propiedad

    • Pisos: Two

    • Características Exteriores: Lighting / Sidewalk / Sliding Doors / Storage

    Lote

    • Lote: 0.06 Hectáreas

    Otra Información de Propiedad

    • Número de Parcela: 312232053402037

  • Tipo y estilo

    • Tipo de propiedad: Residential Lease

    • Subtipo de propiedad: Townhouse

  • Utilidad

    • Cable Connected

    • Electricity Connected

    • Public

    • Sewer Connected

    • Water Connected

  • Detalles de la fuente

    • MLS ID: O6445149

    Otros hechos

    • Características de lavandería: Laundry Room / Upper Level

    • Características del lote: Conservation Area / Landscaped / Sidewalk

    • Características del patio y el porche: Covered / Enclosed / Patio / Rear Porch

    • Características de la ventana: Blinds / Double Pane Windows / Drapes / Rods

    • Caras de dirección: Northwest

    • Espacios de garaje: 1

    • Garaje adjunto: Si

    • Garaje: Si

    • Salón: 1961

    • Fuente de agua: Public

    • Nombre de subdivisión: AVALON LAKES PH 03 VILLAGE A & B

Consulta privada
Habla con el asesor de este inmueble.
Planos, documentos del HOA, comparables off-market, agendar una visita privada — un solo mensaje directo al especialista local.

Más como esta

En Renta
$2,795 /mo
Adosados
4 camas · 3 baños · 1,749 sqft
AVALON RDG, ORLANDO
1385 FLOWING TIDE DRIVE
+$45
En Renta
$2,695 /mo
Casa
4 camas · 2 baños · 2,161 sqft
WATERFORD CHASE VILLAGE TR B &, ORLANDO
936 OAK CHASE DRIVE
Nuevo
En Renta
$2,200 /mo
Adosados
3 camas · 2 baños · 1,116 sqft
TIMBER POINTE PH 02, ORLANDO
823 PINE POINTE LANE
Nuevo
En Renta
$2,350 /mo
Adosados
2 camas · 2 baños · 1,804 sqft
AVALON PARK NORTHWEST VILLAGE PH 02-4, ORLANDO
12621 TANJA KING BOULEVARD
En Renta
$2,600 /mo
Casa
3 camas · 2 baños · 1,861 sqft
CYPRESS LAKES PARCELS D AN, Orlando
17831 GOLDEN LEAF Lane, Orlando FL 32820
En Renta
$2,900 /mo
Casa
4 camas · 3 baños · 3,214 sqft
WATERFORD CHASE EAST PH 02 VILLAGE, ORLANDO
831 HORSESHOE FALLS DRIVE
En Renta
$2,095 /mo
Adosados
2 camas · 2 baños · 1,313 sqft
AVALON PARK SOUTH PH 01, ORLANDO
4152 CLEARY WAY
-$40
En Renta
$2,519 /mo
Casa
3 camas · 2 baños · 2,160 sqft
AVALON LAKES PH 01 VILLAGE I & J, ORLANDO

Mercado cerca de esta dirección

Conteos en vivo en la misma zona.
Ver todo

The multiple listing information is provided by the Stellar MLS from a copyrighted compilation of listings. The compilation of listings and each individual listing are ©2026-present Stellar MLS. All Rights Reserved. The information provided is for consumers' personal, noncommercial use and may not be used for any purpose other than to identify prospective properties consumers may be interested in purchasing. All properties are subject to prior sale or withdrawal. All information provided is deemed reliable but is not guaranteed accurate, and should be independently verified. Listing courtesy of: REMI EMERSON RESIDENTIAL