Vender tu casa
Valoración gratuita de tu hogar
Contacto
Cuéntenos sobre sus necesidades
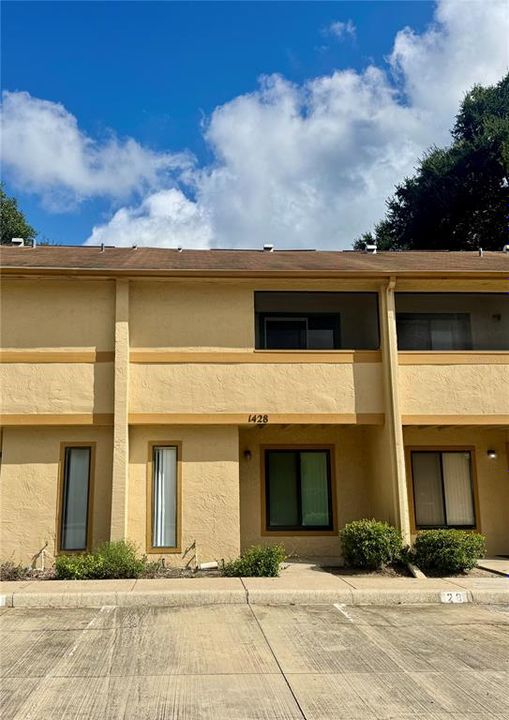
1428 HIGHLAND RIDGE CIRCLE

Adosados En Venta
$210,000

BTC: 2.62500000

ETH: 84.00000000

Nuevo
2 camas
2 baños
1,190 sqft

Visión general

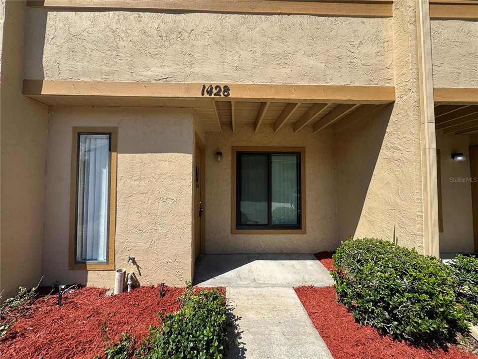
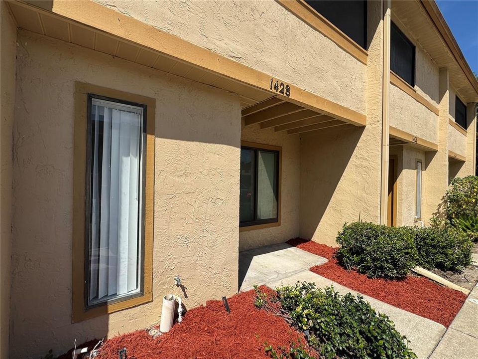
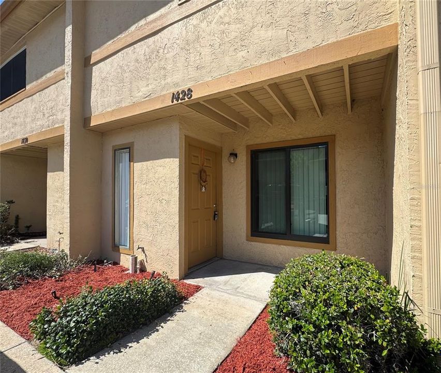
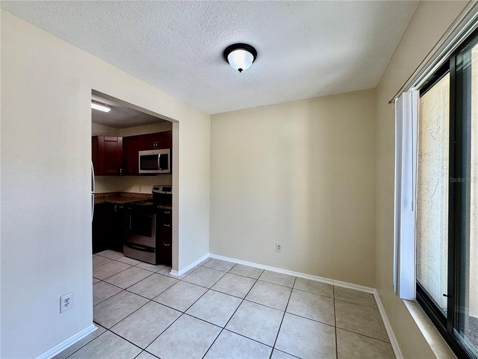
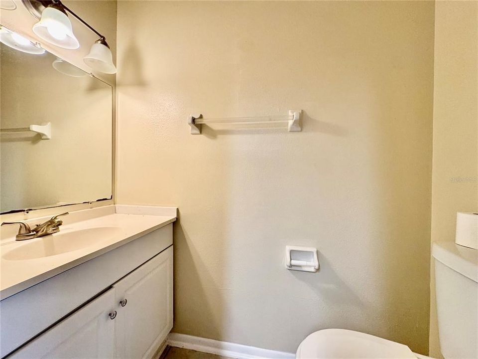
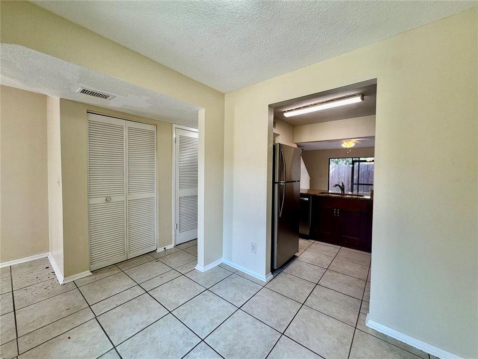
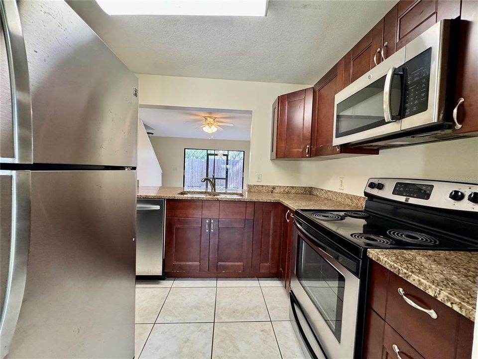
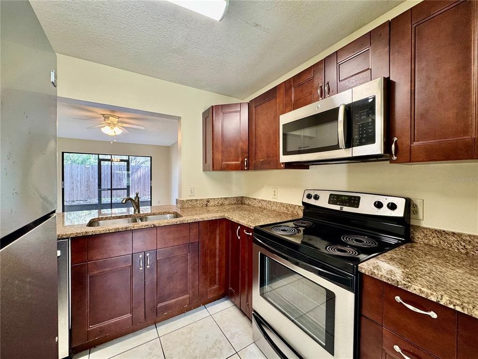
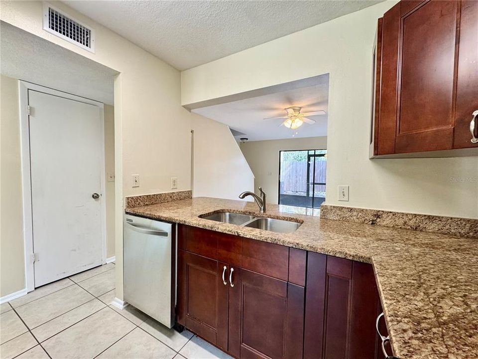
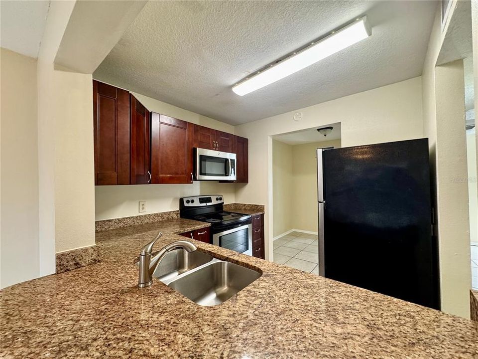
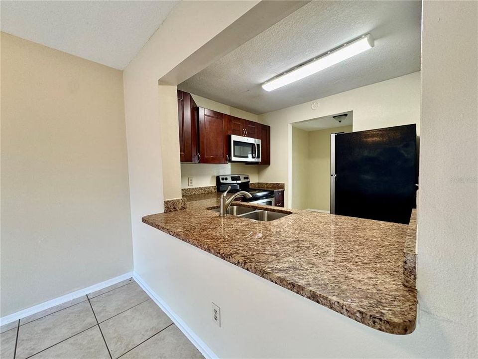
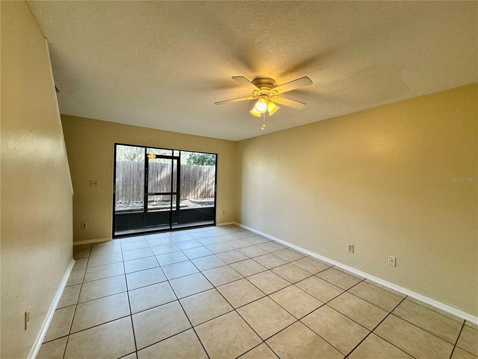
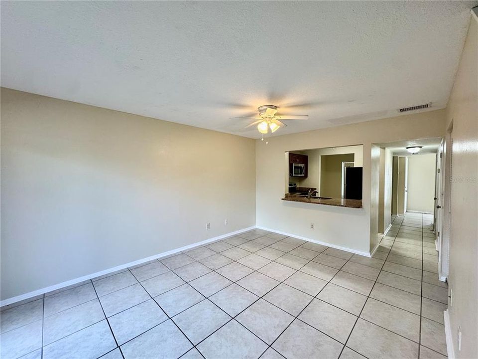
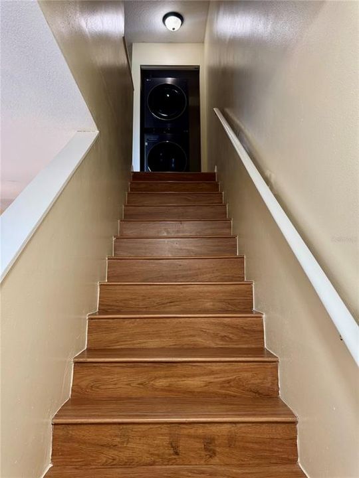
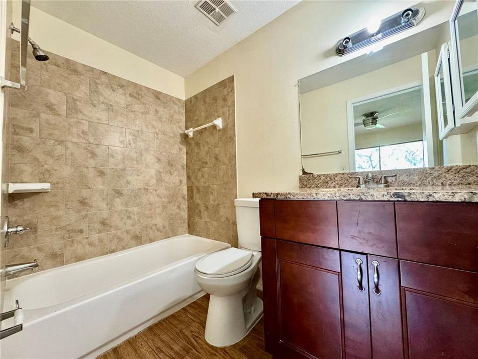
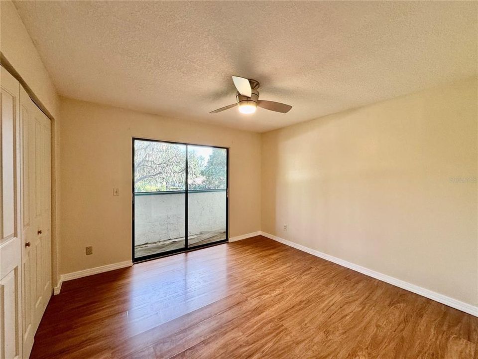
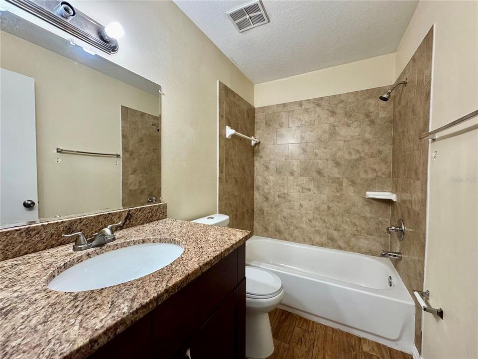
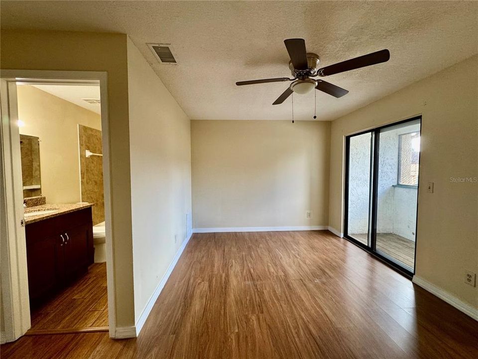
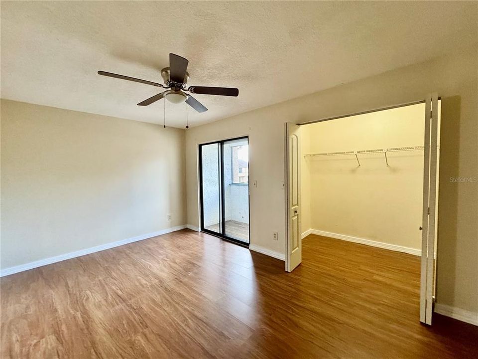
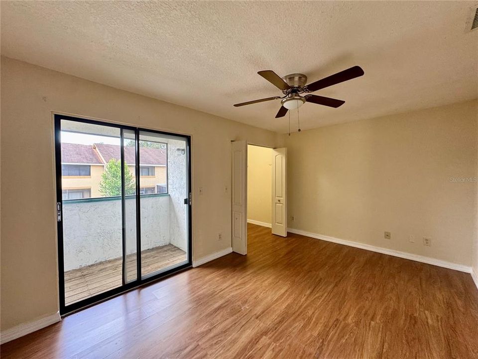
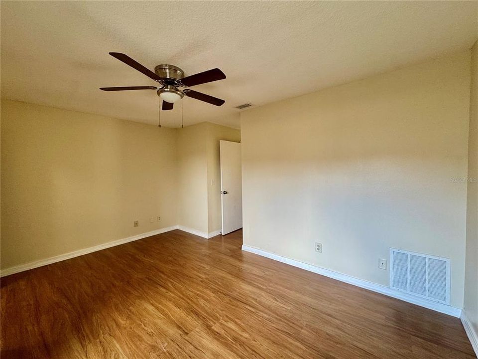
Highly sought-after location with exceptional convenience! This well-maintained 2 bedroom, 2.5 bathroom townhome is ideally located just off Highway 60 and approximately 2 miles from Interstate 75, providing easy access to shopping, dining, entertainment, and everyday conveniences. Numerous restaurants and shopping centers are just around the corner, including a brand-new Chick-fil-A. Located in a desirable, well-kept townhome community featuring a community pool, low HOA fees compared to many surrounding communities, and a quiet setting with only one circular street and no through traffic. The property is move-in ready and offers a comfortable, functional floor plan with plenty of storage. Both bedrooms are located upstairs and each features its own private full bathroom and screened balcony, creating a relaxing private retreat. A stackable washer and dryer hookup is also conveniently located upstairs. The home features attractive wood laminate flooring upstairs and ceramic tile throughout the first floor, with no carpet to maintain. The kitchen offers updated cabinets and countertops, while the bathrooms feature granite countertops and were updated approximately four years ago. Downstairs, enjoy your morning coffee or unwind in the evening on the private screened lanai with no backyard neighbor. Additional storage includes a walk-in storage area off the screened lanai and another walk-in closet near the kitchen that can be used as a pantry or additional storage space. With its excellent location, quiet community, private outdoor spaces, community pool, and well-maintained surroundings, this townhome offers a combination that is hard to find. Easy to show. Schedule your private showing today!

Ubicación

Detalles

Tipo:
Residential
Estacionamiento:
Assigned / Common
Año de construcción:
1986
Lote:
0.02 Hectáreas
Calefacción:
Central
precio por sq. medidor:
$176
Enfriamiento:
Central Air
HOA:
$365

Valuation

Our model vs. what's actually selling nearby.
Estimate
$187,450
$158K – $224K
Confidence Low
List vs. estimate
$22K above estimate
List $210,000 · +12.0%
Our model says this listing is priced above recent comparable activity. Room to negotiate.
Price per sq ft
$176
+1.2% vs. city median $174
Based on
16 MLS comparables
Median of recent comparable listings. Sold comps use closing price, active listings use list price.

Destacados

Annual tax
$2,734
2025
HOA
$365/mo
Insurance, Maintenance Grounds, Manager
Pets
Breed Restrictions, Number Limit
Más hechos y características
  • Piso

    • Laminate

    • Tile

    Calefacción

    • Central

    Enfriamiento

    • Central Air

    Accesorios

    • Dishwasher

    • Microwave

    • Range

    • Refrigerator

    Otras características interiores

    • Ceiling Fan(s)

    • Eating Space In Kitchen

    • Solid Surface Counters

    • Split Bedroom

    • Thermostat

    • Walk-In Closet(s)

    Dormitorios y baños

    • Dormitorios: 2

    • Baños: 1

    • Baños completos: 2

  • Estacionamiento

    • Assigned

    • Common

    Propiedad

    • Pisos: Two

    • Características Exteriores: Private Mailbox / Rain Gutters / Sidewalk / Sliding Doors / Storage

    Lote

    • Lote: 0.02 Hectáreas

    Otra Información de Propiedad

    • Número de Parcela: U2129202DV00000800006.0

    • Zonificación: RMC-20

  • Tipo y estilo

    • Tipo de propiedad: Residential

    • Subtipo de propiedad: Townhouse

  • Utilidad

    • Public

  • Otra información financiera

    • HOA: $365

    • Frecuencia HOA: Monthly

    • Importe anual de impuestos: $2,734

  • Detalles de la fuente

    • MLS ID: TB8549598

    Otros hechos

    • Materiales de construcción: Block / Stucco / Wood Frame

    • Detalles de la fundación: Slab

    • Características de lavandería: Electric Dryer Hookup / Inside / Laundry Closet / Upper Level / Washer Hookup

    • Características del lote: Landscaped

    • Características del patio y el porche: Covered / Front Porch / Patio / Porch / Rear Porch / Screened

    • Características de la ventana: Blinds

    • Caras de dirección: South

    • Otras estructuras: Storage

    • Salón: 1190

    • Fuente de agua: Public

    • Nombre de subdivisión: THE CARLISLE CLUB

Consulta privada
Habla con el asesor de este inmueble.
Planos, documentos del HOA, comparables off-market, agendar una visita privada — un solo mensaje directo al especialista local.

Más como esta

En Venta
$218,900
Adosados
2 camas · 2 baños · 1,178 sqft
PROVIDENCE TWNHMS PH 3, BRANDON
2039 FLUORSHIRE DRIVE
En Venta
$214,000
Adosados
2 camas · 2 baños · 1,394 sqft
KINGSS COURT TWNHMS, BRANDON
601 BAINBRIDGE DRIVE
En Venta
$250,000
Adosados
2 camas · 2 baños · 1,696 sqft
WILLIAMS CROSSING, TAMPA
3430 HIGH HAMPTON CIRCLE
En Venta
$257,900
Adosados
3 camas · 2 baños · 1,644 sqft
VALHALLA PH 1-2, RIVERVIEW
4842 BARNSTEAD DRIVE
En Venta
$259,900
Adosados
3 camas · 2 baños · 1,513 sqft
ALEXANDRIA PLACE, TAMPA
9904 VENETIAN RIVER WAY
En Venta
$254,900
Casa
3 camas · 1 baños · 1,023 sqft
HEATHER LAKES UNIT XVII, BRANDON
1205 MOHRLAKE DRIVE
En Venta
$249,900
Casa
3 camas · 2 baños · 1,572 sqft
TIMBER CREEK, BRANDON
410 TIMBER CREEK DRIVE
En Venta
$237,000
Adosados
2 camas · 1 baños · 1,240 sqft
CHELSEA MANOR, BRANDON
2405 EARLSWOOD COURT

Mercado cerca de esta dirección

Conteos en vivo en la misma zona.
Ver todo

The multiple listing information is provided by the Stellar MLS from a copyrighted compilation of listings. The compilation of listings and each individual listing are ©2026-present Stellar MLS. All Rights Reserved. The information provided is for consumers' personal, noncommercial use and may not be used for any purpose other than to identify prospective properties consumers may be interested in purchasing. All properties are subject to prior sale or withdrawal. All information provided is deemed reliable but is not guaranteed accurate, and should be independently verified. Listing courtesy of: WEICHERT REALTORS-BRANDON REALTY