Vender tu casa
Valoración gratuita de tu hogar
Contacto
Cuéntenos sobre sus necesidades

1465 HILLSIDE LANDING DRIVE

Adosados En Renta
$4,500

BTC: 0.07097792

ETH: 2.36513476

/mo
16 días
3 camas
4 baños
3,170 sqft

Visión general

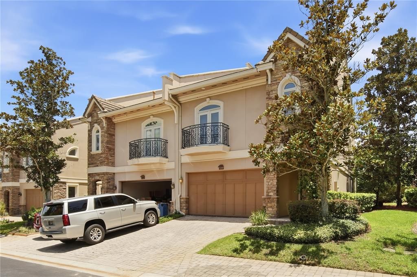
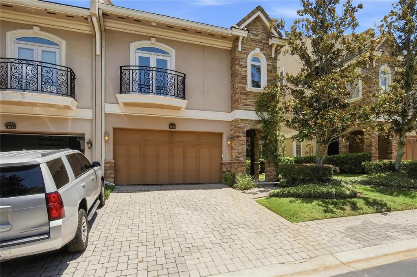
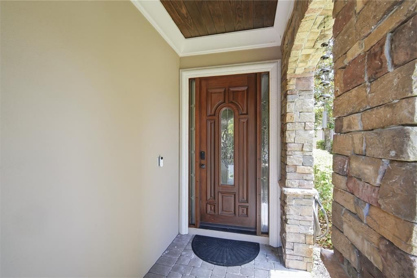
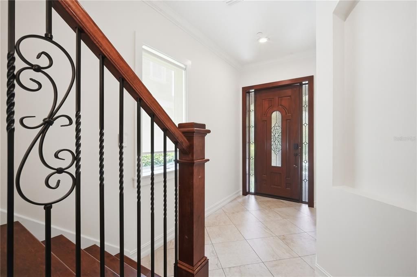
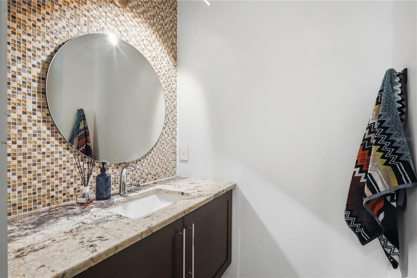
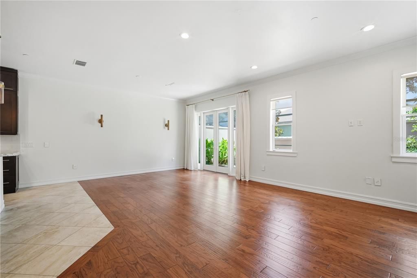
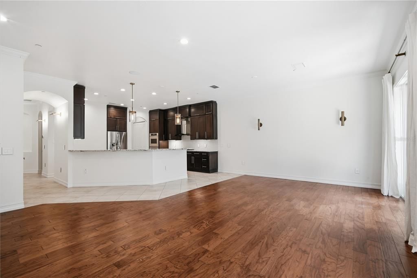
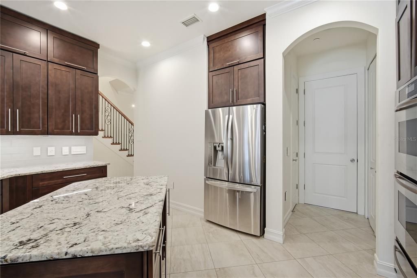
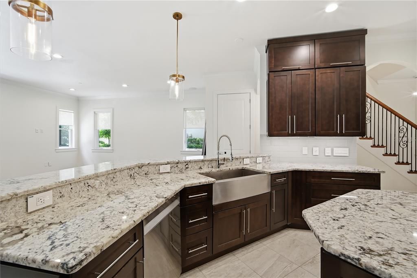
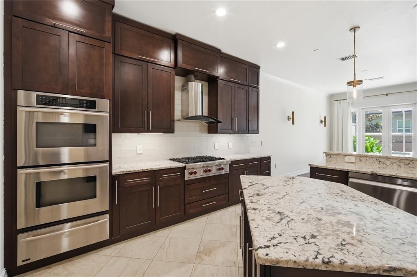
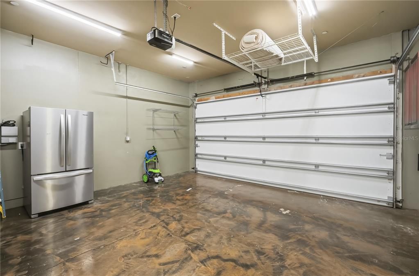
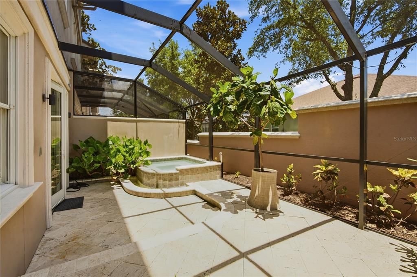
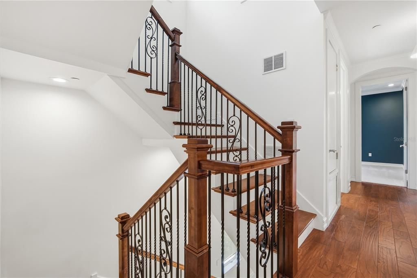
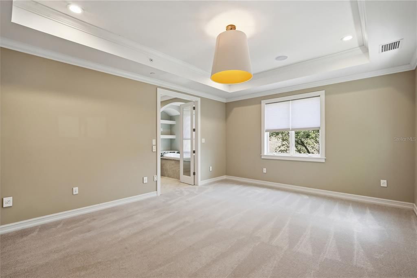
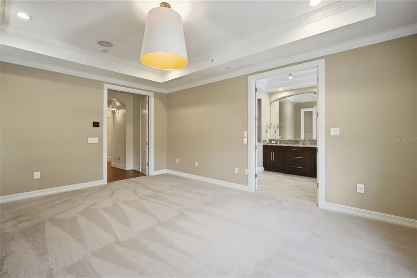
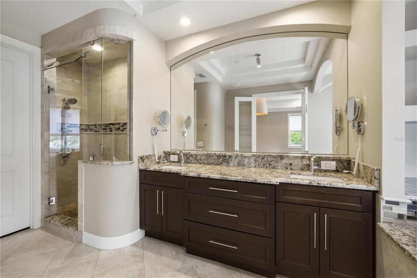
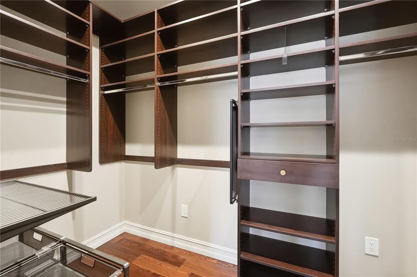
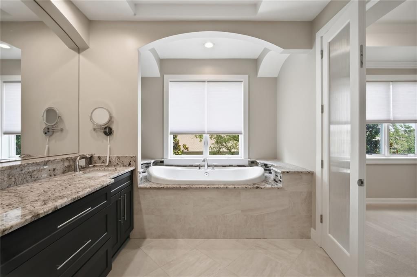
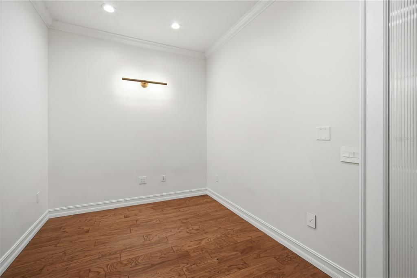
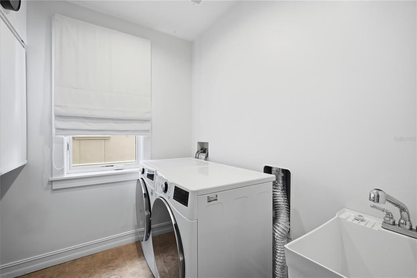
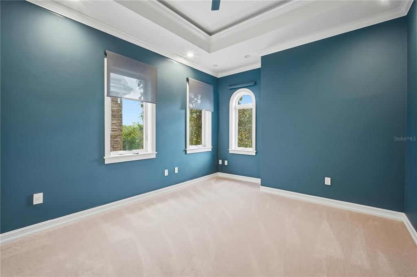
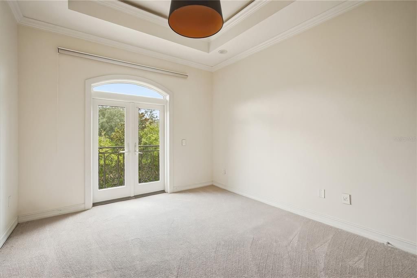
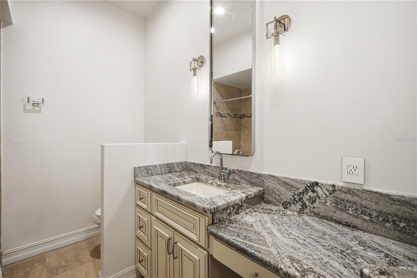
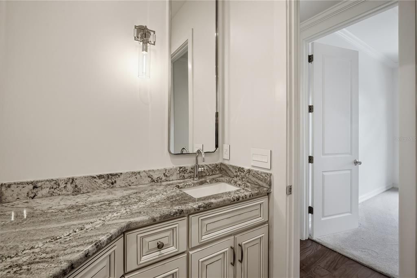
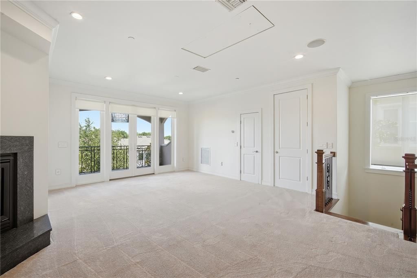
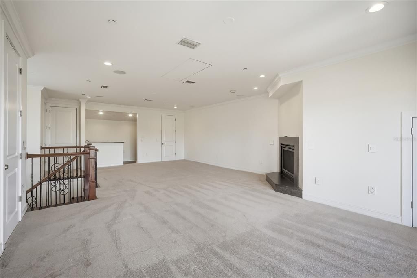
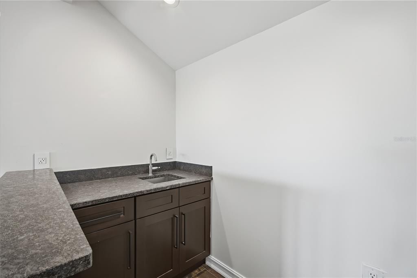
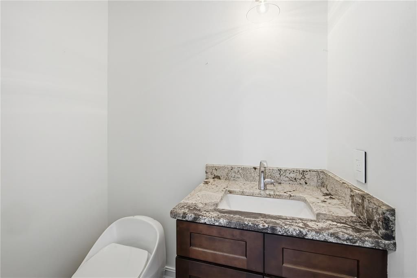
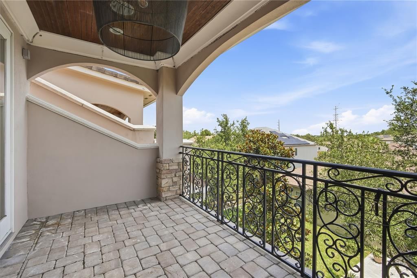
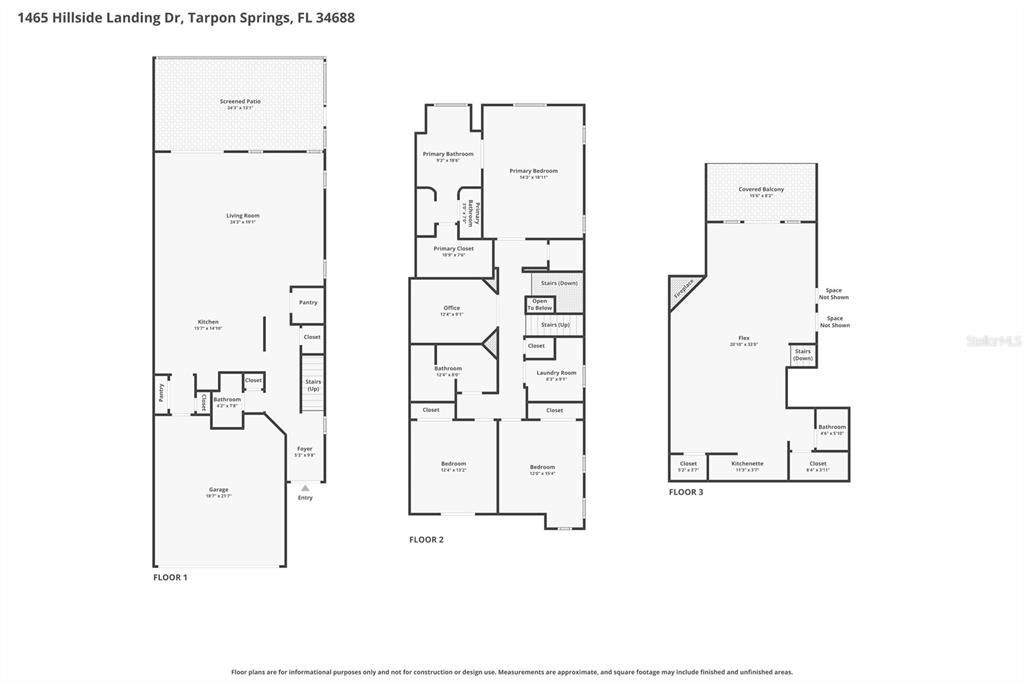
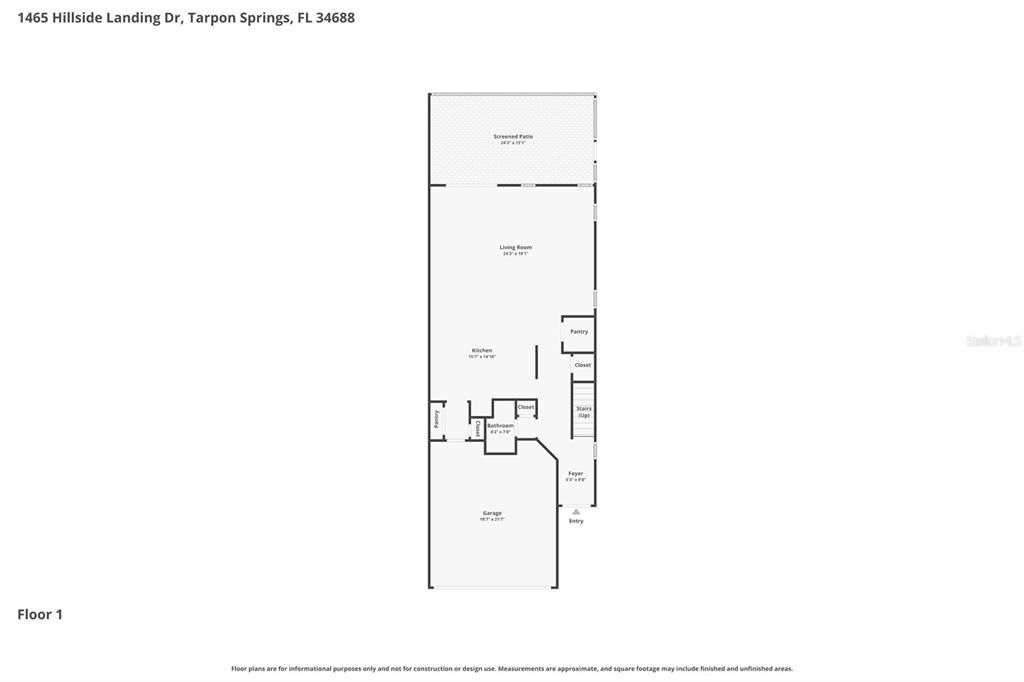
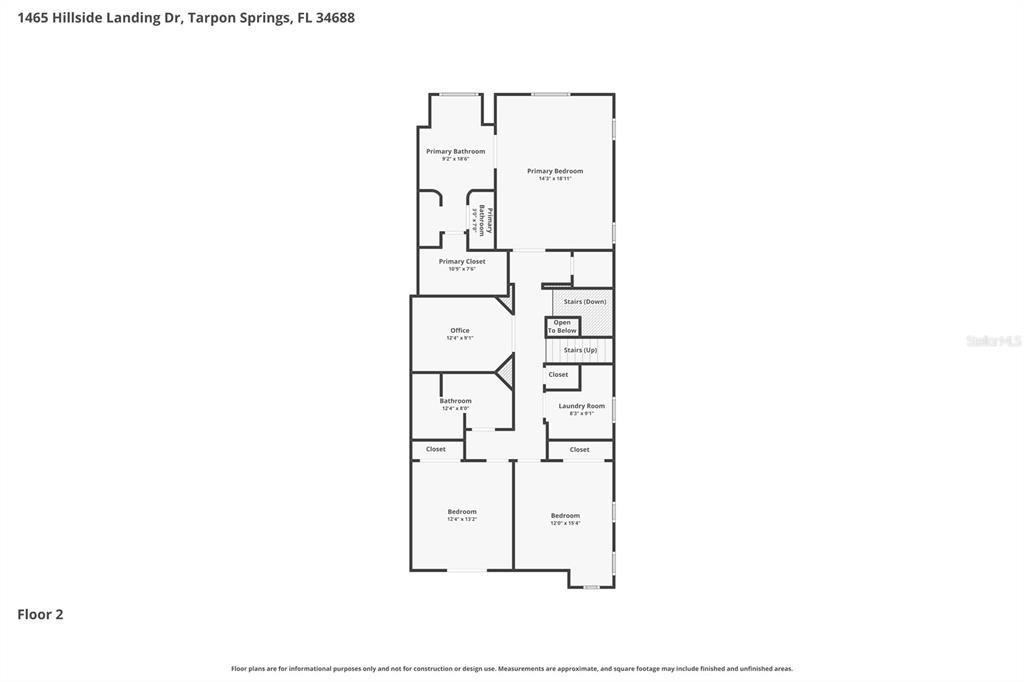
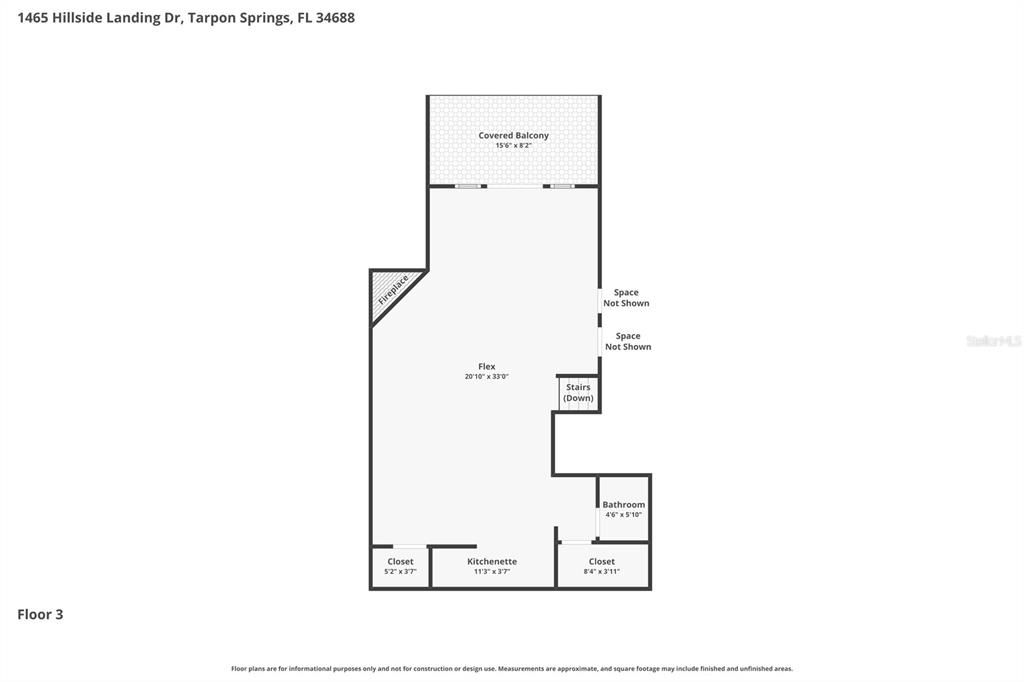
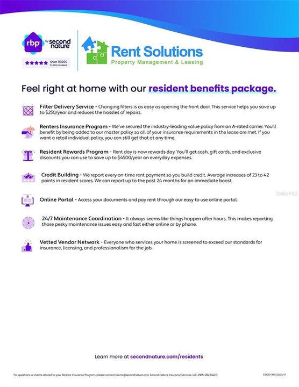
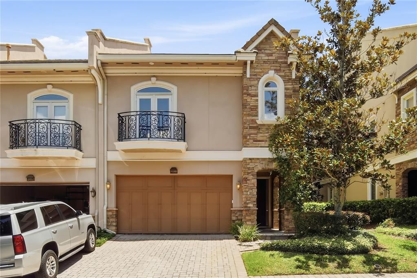
Luxury Townhome with 2 Car-Garage (Partial Utilities Included). TRULY AMAZING! Elegant Hillside Landings is 12 secluded townhomes in a gated community with partial views of Lake Tarpon & Salt Lake. Constructed in 2010 and finished in 2018, ALL BLOCK, steel beams supporting each floor are tied into hurricane cylinder tie-downs from the foundation to the trusses. Cultured ledge stone exterior highlights and "Split-Shake" style cement tile roof, in addition to stone-textured crown molding and casing sand windowsills adding to the charm of Tuscany Village. Over 3,300 sq ft of LUXURY LIVING, including a bonus room great for an office & a Loft on the top floor! This townhome comes with so many extras: the convenience of a spacious 2-car garage, wi-fi programmable thermostats, a full-house water softener system; solid core doors to bathrooms and bedrooms; tons of trim work around doors and windows; custom blinds, & much more! 1st floor offers engineered wood flooring and consists of a Living & Dining room, Kitchen, half bath, and French doors to the screened lanai with an in-ground spa. Kitchen is a CHEF’S DREAM, solid wood 42-inch cabinets with 16” top cabinets, soft close, pull-out shelves, beautiful granite & high-end stainless appliances. A spectacular upgraded iron and wood staircase takes you to the 2nd floor, where there are 3 bedrooms plus an office, 2 full baths, and laundry for your convenience! Master Suite is enormous, has a tray ceiling, and lots of closet space. The other 2 beds are spacious with ample closets. Master bath is stunning with granite counters, double vanity, garden tub & glass-enclosed shower. The 3rd floor is a Great room or perfect Man Cave! Gas fireplace, half bath, and wet bar are an entertainer's dream, & french doors out to balcony. Energy savers include Anderson insulated, Low-E, Casement Windows & French Doors with multiple locking, natural gas, & tankless Gas Rinnai Water Heather. Rent includes water, sewer, trash, lawn, and exterior pest control. Being in a great location, you are less than 10 minutes from the Tarpon Springs Sponge Docks, and about 30 minutes to TPA, Dunedin Beach, and downtown Clearwater. If you decide to apply for one of our properties: Screening includes credit/background check, income verification of 2.5 to 3 times the monthly rent and rental history verification. We encourage applicants with credit scores above 600 to apply, as meeting this criteria will help streamline the application process. APPLICANT CHARGES: Application Fees: $75 for each adult, 18 years of age and older (non-refundable). Lease Initiation Admin Fee: $150.00 after approval and upon signing. Security Deposit: Equal to one month’s rent. $25 for each pet application fee for pet verification (non-refundable). Current vaccination records will be required. ESA and service animals are FREE with verified documentation. Pet Fee if applicable (non-refundable) $350 for each approved pet. All Rent Solutions residents are enrolled in the Resident Benefits Package (RBP) for $49.95/month which includes liability insurance, credit building to help boost the resident’s credit score with timely rent payments, HVAC air filter delivery (for applicable properties), our best-in-class resident rewards program, and much more! More details upon application.

Ubicación

Detalles

Tipo:
Residential Lease
Estacionamiento:
Sin datos
Año de construcción:
2018
Lote:
0.08 Hectáreas
Calefacción:
Central / Electric
precio por sq. medidor:
$1
Enfriamiento:
Central Air
HOA:
Sin datos

Destacados

Garage
2 car garage
Pets
Allowed
Más hechos y características
  • Piso

    • Carpet

    • Ceramic Tile

    Calefacción

    • Central

    • Electric

    Enfriamiento

    • Central Air

    Accesorios

    • Dishwasher

    • Disposal

    • Dryer

    • Ice Maker

    • Microwave

    • Range

    • Refrigerator

    • Washer

    Otras características interiores

    • Ceiling Fan(s)

    • Open Floorplan

    • Vaulted Ceiling(s)

    • Walk-In Closet(s)

    • Window Treatments

    Dormitorios y baños

    • Dormitorios: 3

    • Baños completos: 4

  • Propiedad

    • Pisos: Three Or More

    • Características Exteriores: Balcony

    Lote

    • Lote: 0.08 Hectáreas

    Otra Información de Propiedad

    • Número de Parcela: 082716400040000080

  • Tipo y estilo

    • Tipo de propiedad: Residential Lease

    • Subtipo de propiedad: Townhouse

  • Detalles de la fuente

    • MLS ID: TB8526861

    Otros hechos

    • Características de la chimenea: Gas

    • Características de lavandería: Inside / Laundry Room

    • Características del patio y el porche: Front Porch / Patio / Screened

    • Características de la ventana: Blinds

    • Hogar: Si

    • Espacios de garaje: 2

    • Garaje adjunto: Si

    • Garaje: Si

    • Salón: 3170

    • Nombre de subdivisión: HILLSIDE LANDINGS

Consulta privada
Habla con el asesor de este inmueble.
Planos, documentos del HOA, comparables off-market, agendar una visita privada — un solo mensaje directo al especialista local.

Más como esta

-$100
En Renta
$4,700 /mo
Casa
4 camas · 3 baños · 2,523 sqft
KEYSTONE - PH 2, TARPON SPRINGS
442 KNIGHT DRIVE
En Renta
$4,500 /mo
Casa
5 camas · 3 baños · 3,630 sqft
RIVIERA, NEW PORT RICHEY
6219 RIVIERA LANE
-$400
En Renta
$3,400 /mo
Casa
4 camas · 2 baños · 2,578 sqft
ELLINWOOD PH 2, PALM HARBOR
4272 ELLINWOOD BOULEVARD
-$300
En Renta
$3,500 /mo
Casa
3 camas · 2 baños · 1,890 sqft
RIVER BEND VILLAGE, TARPON SPRINGS
1438 N RIVER CIRCLE
-$450
En Renta
$3,550 /mo
Casa
4 camas · 2 baños · 3,017 sqft
HIGHGATE, PALM HARBOR
3713 SIENA LANE
En Renta
$3,995 /mo
Casa
4 camas · 2 baños · 2,925 sqft
FERGUSONS C, TARPON SPRINGS
207 ATHENS STREET
En Renta
$3,500 /mo
Casa
3 camas · 3 baños · 2,000 sqft
FOREST HILLS, HOLIDAY
5312 FLORA AVENUE
En Renta
$4,999 /mo
Casa
5 camas · 3 baños · 2,055 sqft
TARPON SPGS OFFICIAL MAP, TARPON SPRINGS
4 W ORANGE STREET

Mercado cerca de esta dirección

Conteos en vivo en la misma zona.
Ver todo

The multiple listing information is provided by the Stellar MLS from a copyrighted compilation of listings. The compilation of listings and each individual listing are ©2026-present Stellar MLS. All Rights Reserved. The information provided is for consumers' personal, noncommercial use and may not be used for any purpose other than to identify prospective properties consumers may be interested in purchasing. All properties are subject to prior sale or withdrawal. All information provided is deemed reliable but is not guaranteed accurate, and should be independently verified. Listing courtesy of: RENT SOLUTIONS