Vender tu casa
Valoración gratuita de tu hogar
Contacto
Cuéntenos sobre sus necesidades

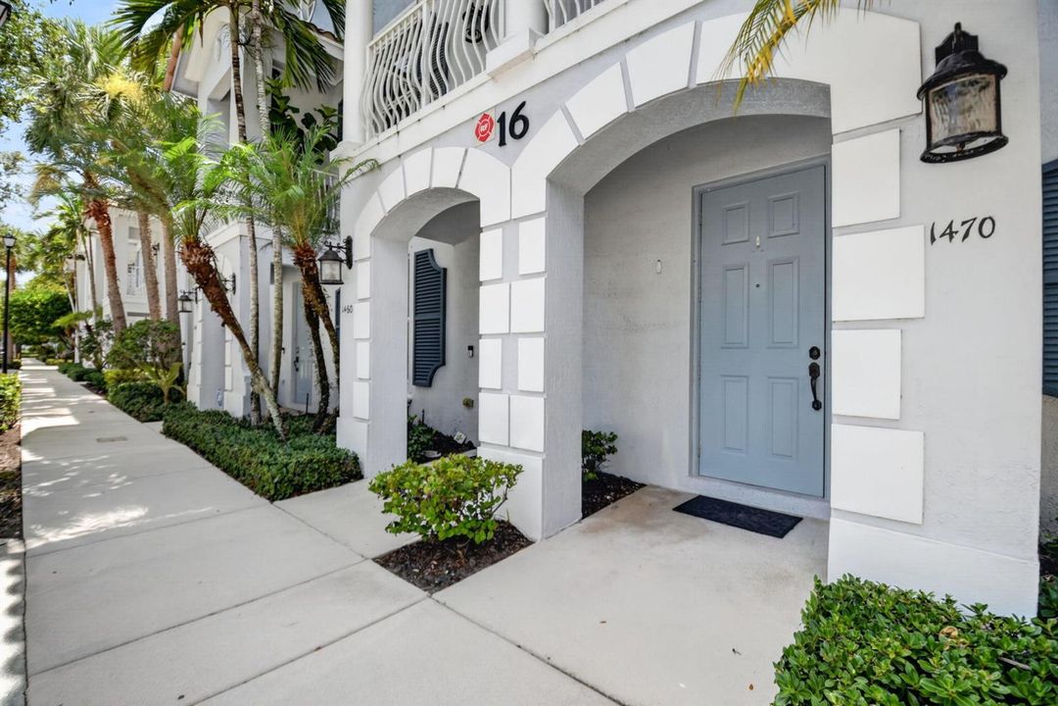
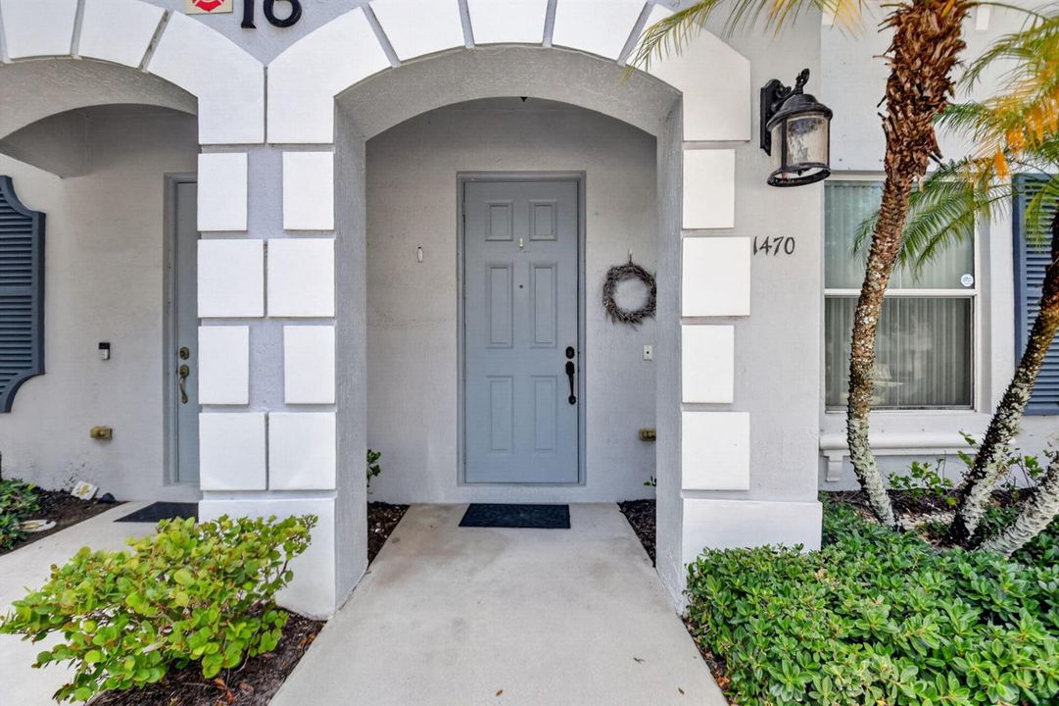
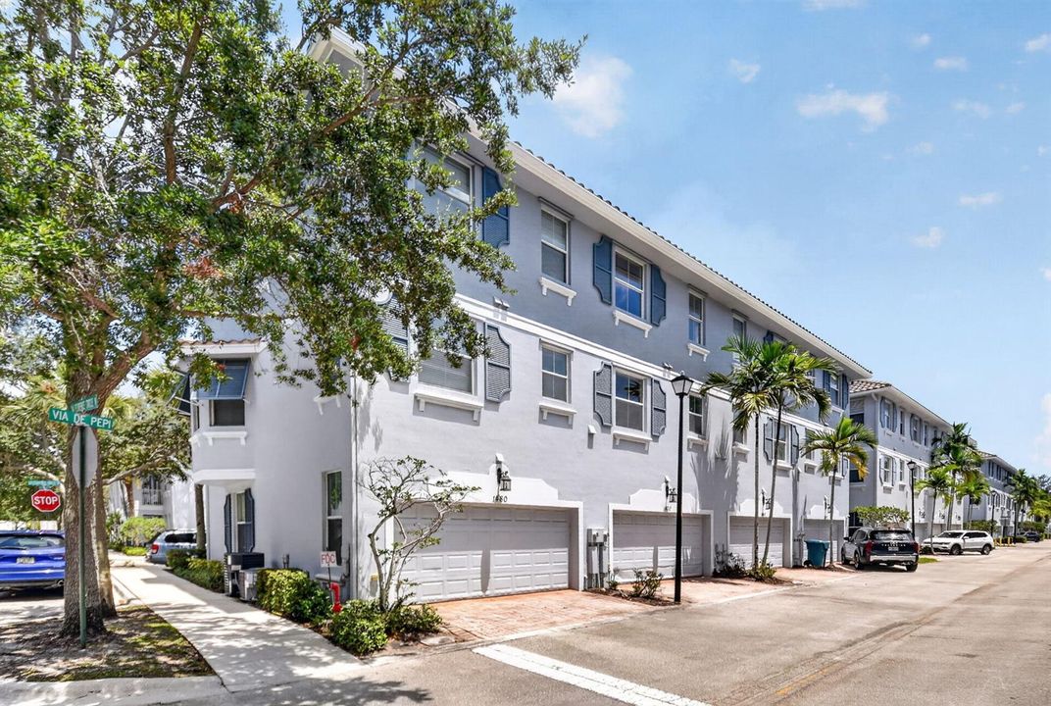
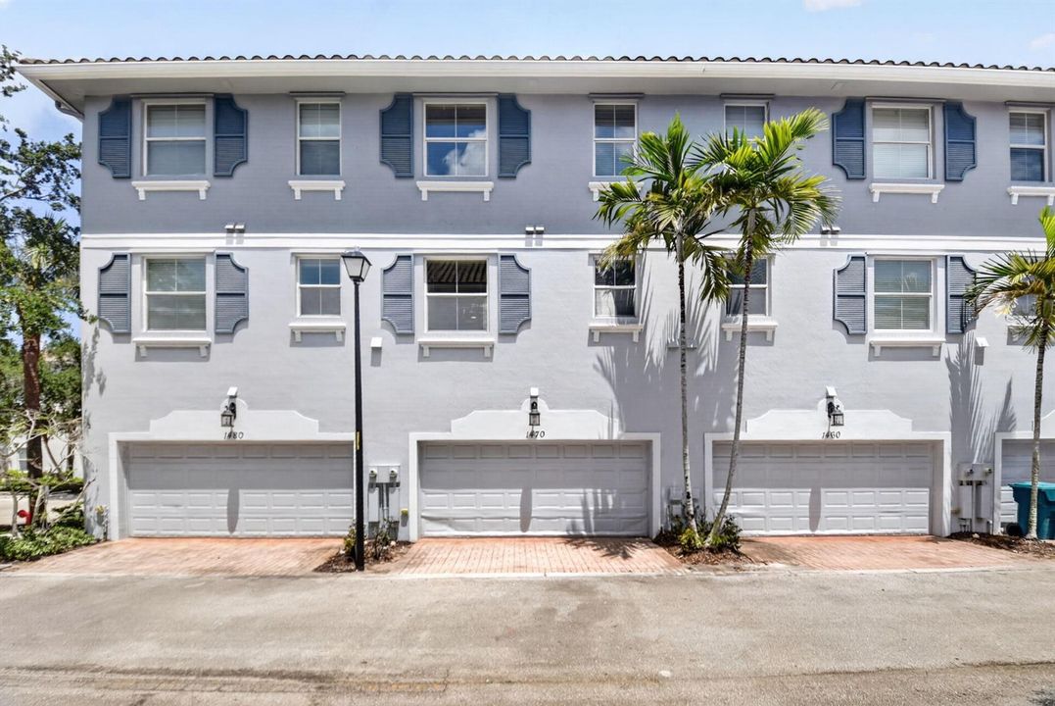
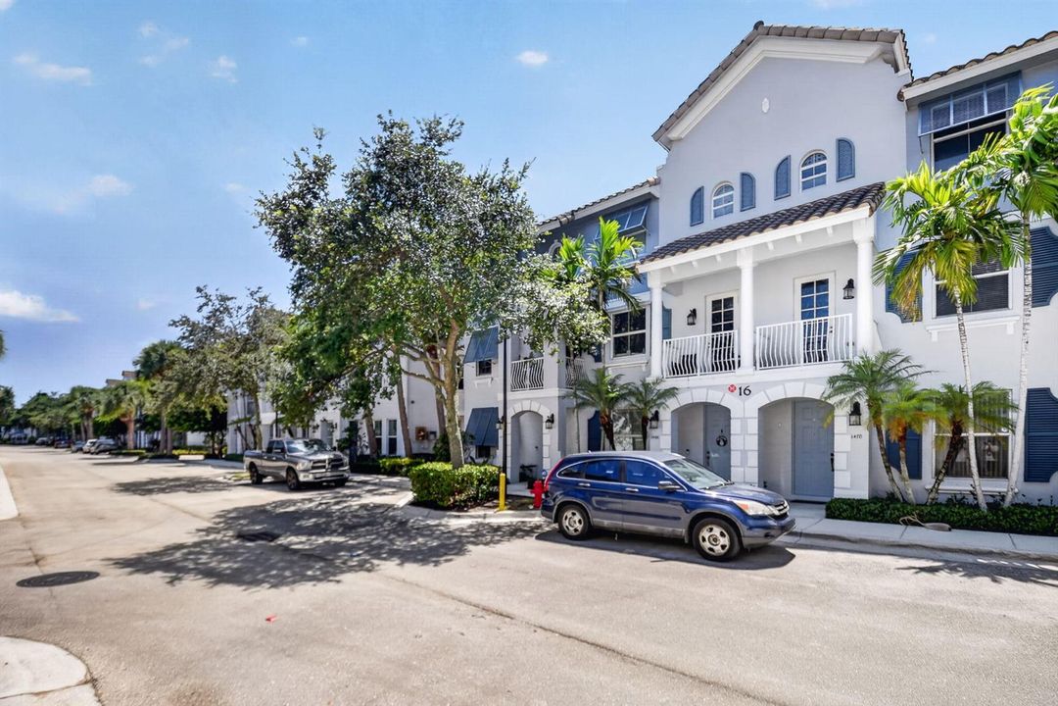
1470 Vía De Pepi, Boynton Beach FL 33426

Adosados En Renta
$3,100

BTC: 0.04889590

ETH: 1.62931506

/mo
Nuevo
4 camas
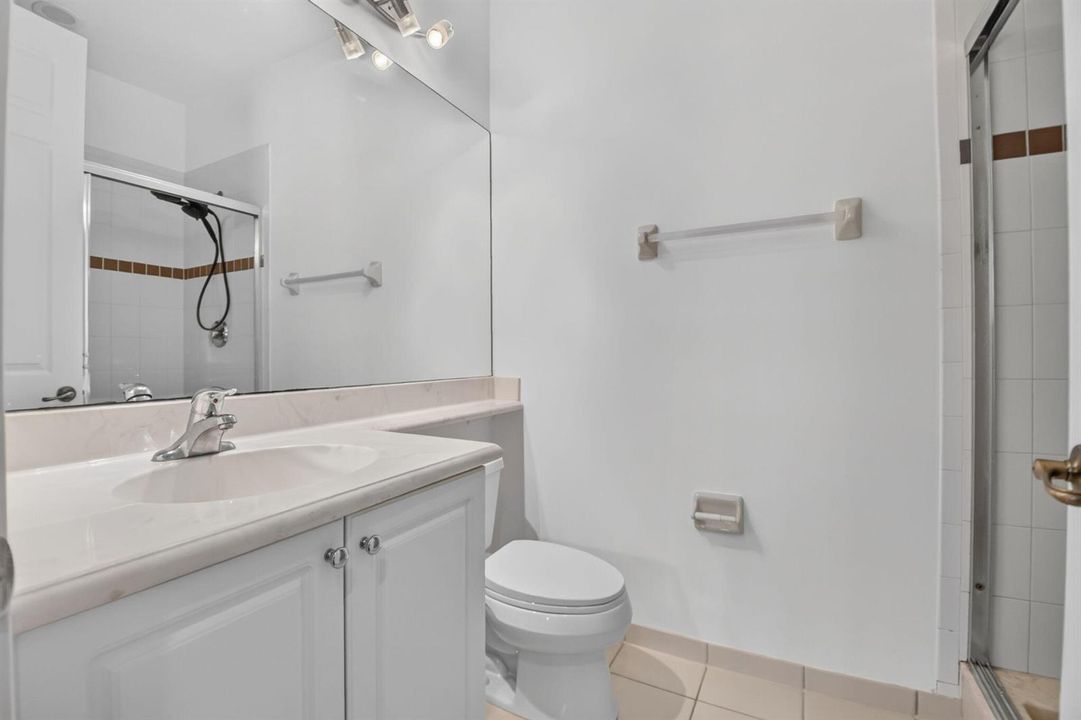
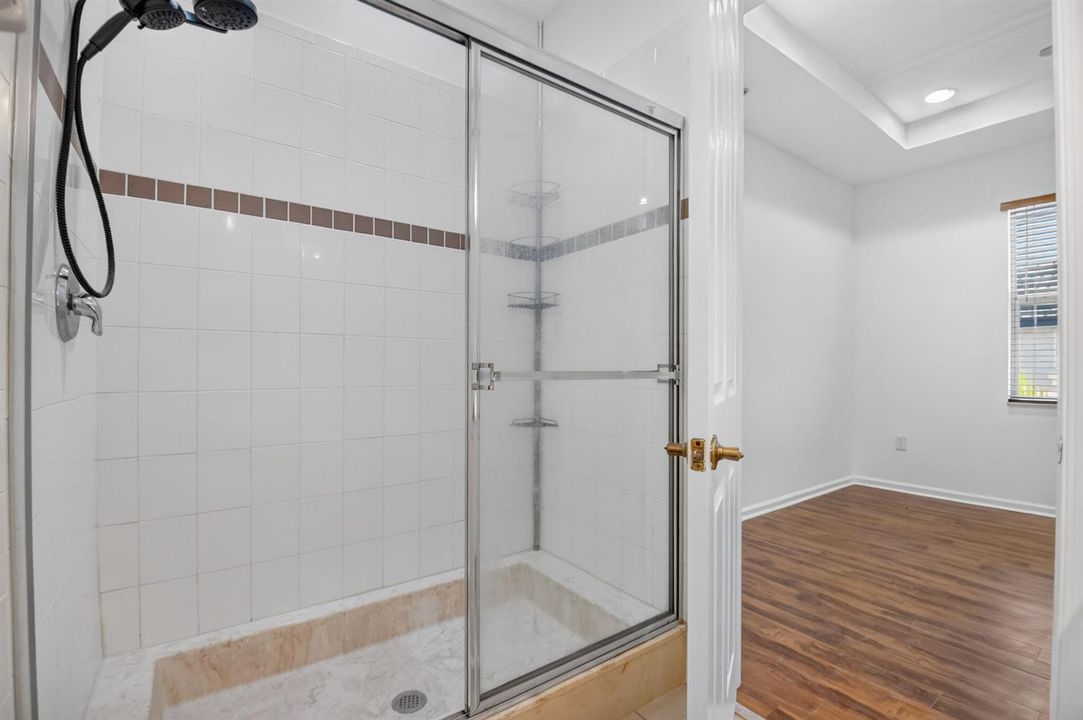
3 baños
1,880 sqft

Visión general

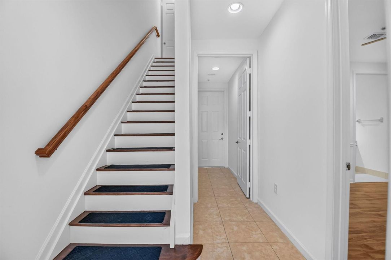
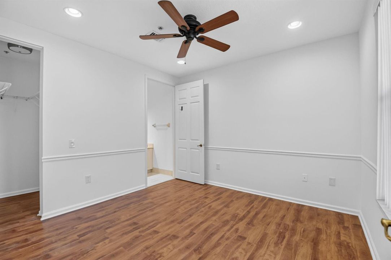
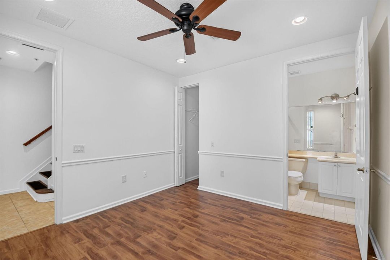
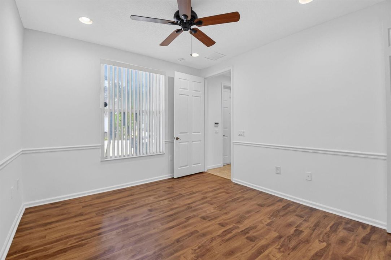
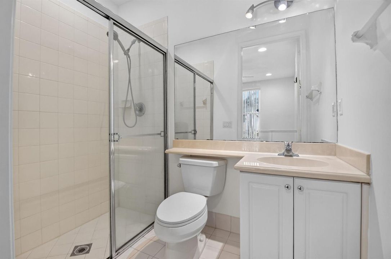
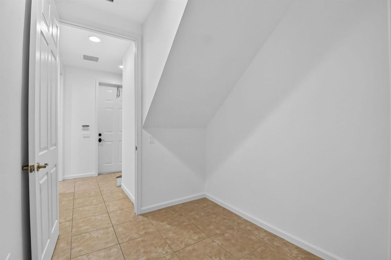
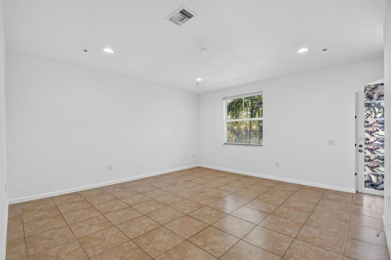
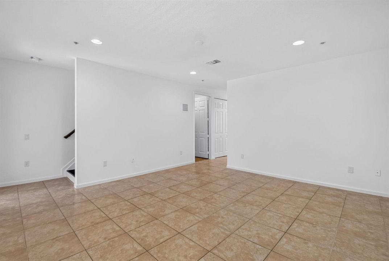
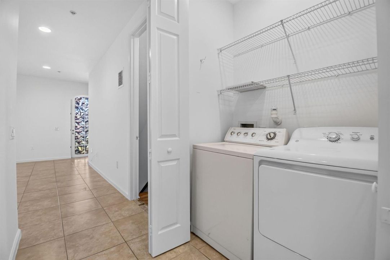
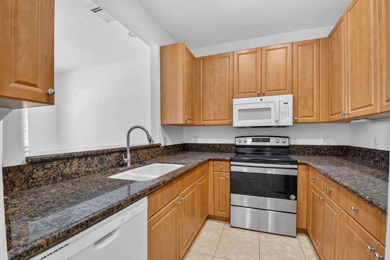
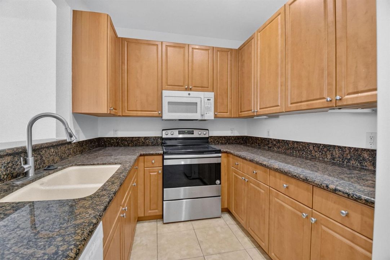
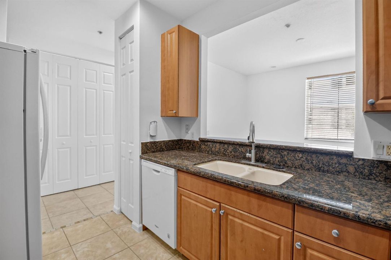
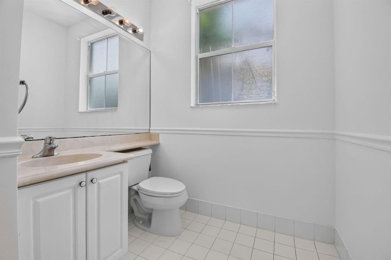
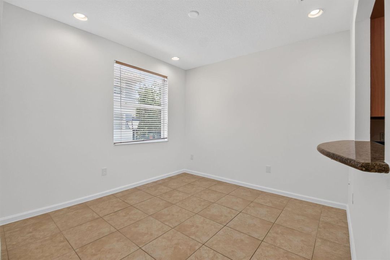
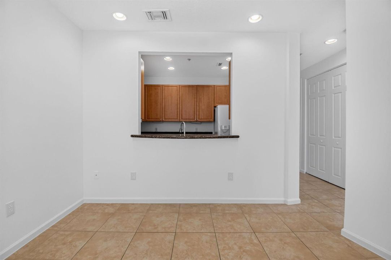
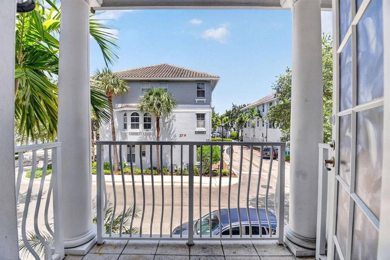
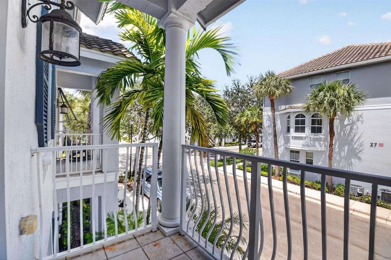
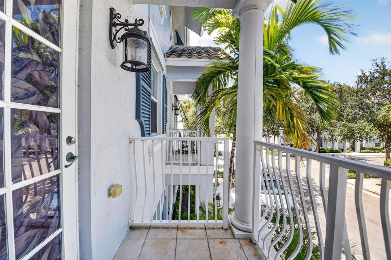
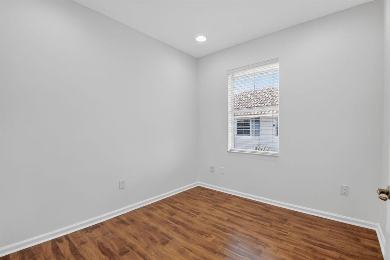
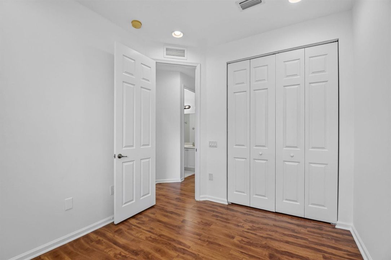
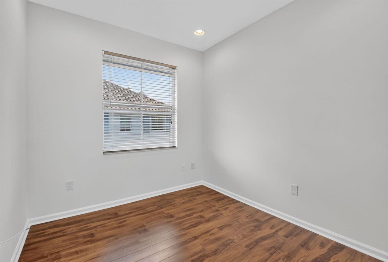
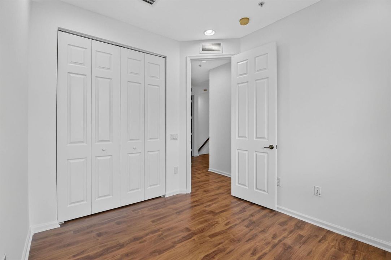
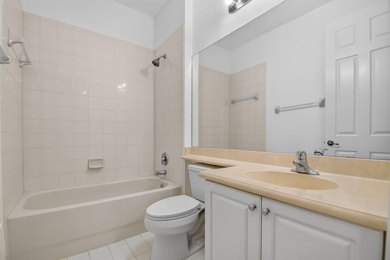
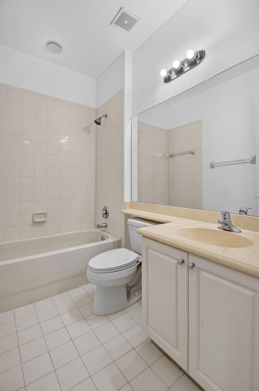
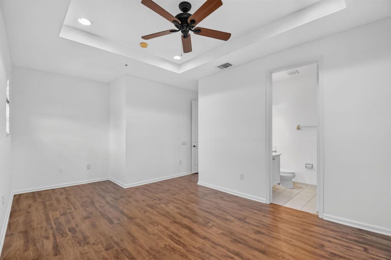
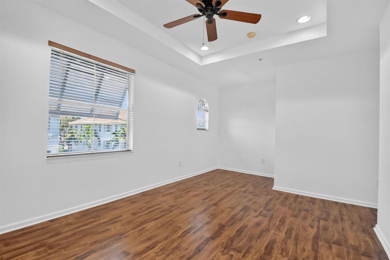
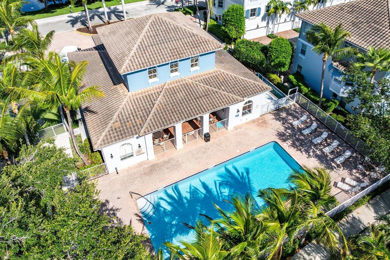
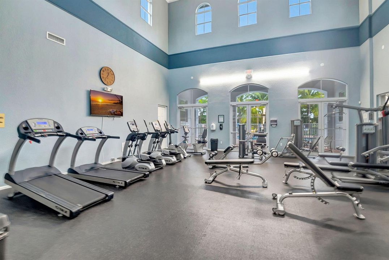
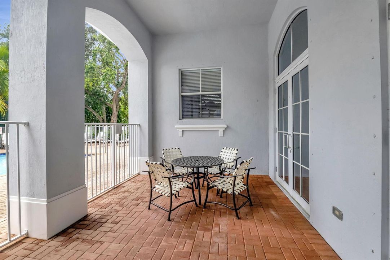
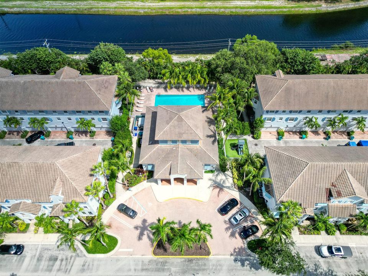
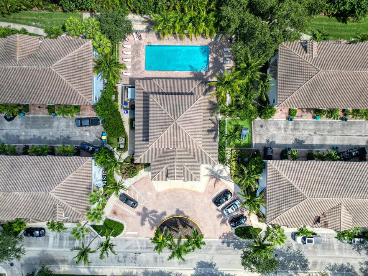
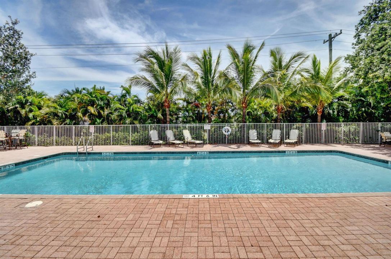
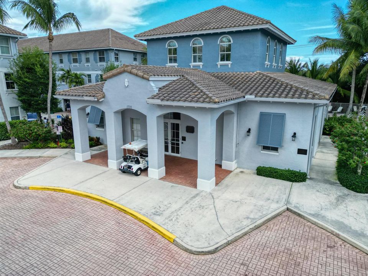
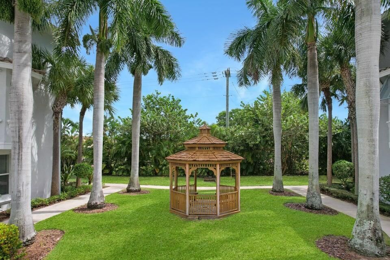
Welcome to this beautifully updated 4-bedroom, 3.5-bath corner townhouse with a 2-car garage, located in the highly desirable Renaissance Commons community in the heart of Boynton Beach. Freshly painted and move-in ready, this spacious multi-level home offers an ideal layout for today's lifestyle. The first floor features a private bedroom with an en-suite bath, making it perfect for guests, a home office, or multigenerational living. The main living areas showcase easy-care tile flooring, while the upper level and stairs feature vinyl flooring. The bright, open living space is filled with natural light and flows seamlessly to a covered balcony. The well-appointed kitchen offers, pantry storage, and convenient access to the main living and dining areas. Additional features include an interior laundry room, generous storage throughout, complete hurricane panel shutters, and a spacious 2-car garage. Ideally situated just a short walk to the shops, restaurants, and cafés along Congress Avenue, this home also offers quick access to I-95 and Florida's Turnpike. Enjoy being just minutes from the beaches, vibrant Downtown Delray Beach, Downtown West Palm Beach, Wellington, premier shopping, dining, and three international airports. Residents of Renaissance Commons enjoy outstanding community amenities, including a clubhouse, resort-style pool, fitness center, playground, sidewalks, street lighting, security, ample guest parking, and beautifully maintained common areas. This exceptional annual rental combines space, flexibility, and an unbeatable location. Schedule your private showing today.

Ubicación

Detalles

Tipo:
Residential Lease
Estacionamiento:
2 Or More Spaces / Common / Driveway / Parking Garage / No Rv/Boats
Año de construcción:
2006
Lote:
Sin datos
Calefacción:
Central / Electric
precio por sq. medidor:
$2
Enfriamiento:
Central Air / Electric / Paddle Fans
HOA:
Sin datos

Valuation

Our model vs. what's actually selling nearby.
Estimate
$3,150
$3K – $3K
Confidence Medium
List vs. estimate
At estimate
List $3,100 · -1.6%
List is in line with recent comparable activity.
Price per sq ft
$1
-99.4% vs. city median $258
Based on
6 MLS comparables
+ 26 public-records sales within 0.5 mi
Median actual sale: $273K
Median of recent comparable listings. Sold comps use closing price, active listings use list price.

Destacados

Pool
Community
View
Other, Pool
Garage
2 car garage
Pets
Not allowed
Más hechos y características
  • Piso

    • Tile

    Calefacción

    • Central

    • Electric

    Enfriamiento

    • Central Air

    • Electric

    • Paddle Fans

    Accesorios

    • Electric Water Heater

    • Dishwasher

    • Disposal

    • Dryer

    • Microwave

    • Electric Range

    • Refrigerator

    • Washer

    Otras características interiores

    • Pantry

    Dormitorios y baños

    • Dormitorios: 4

    • Baños: 1

    • Baños completos: 3

  • Estacionamiento

    • 2 Or More Spaces

    • Common

    • Driveway

    • Parking Garage

    • No Rv/Boats

    Propiedad

    • Pisos: 3

    • Piscina Privada: Si

    • Características Exteriores: West Of Us1 / Exterior Lights / None / Other

    Otra Información de Propiedad

    • Número de Parcela: 08434520270000760

  • Tipo y estilo

    • Tipo de propiedad: Residential Lease

    • Subtipo de propiedad: Townhouse

  • Utilidad

    • Cable Connected

    • Water Connected

    • Cable Available

    • Electricity Available

    • Sewer Available

    • Water Available

  • Detalles de la fuente

    • MLS ID: B26055586

    Otros hechos

    • Materiales de construcción: CBS Construction / Stucco

    • Características del lote: West Of US 1 / Sidewalk

    • Características de la piscina: Community

    • Características de la ventana: Complete Panel Shutters/Awnings / Hurricane Shutters

    • Caras de dirección: East

    • Estilo arquitectónico: Two Story

    • Espacios de garaje: 2

    • Garaje adjunto: Si

    • Garaje: Si

    • Salón: 1880

    • Nombre de subdivisión: RENAISSANCE COMMONS PUD,Renaissance Common L

Consulta privada
Habla con el asesor de este inmueble.
Planos, documentos del HOA, comparables off-market, agendar una visita privada — un solo mensaje directo al especialista local.

Más como esta

En Renta
$2,750 /mo
Adosados
2 camas · 2 baños · 1,286 sqft
MELEAR,MELEAR / San Savino, Boynton Beach
1007 Arezzo Circle, Boynton Beach FL 33436
En Renta
$3,500 /mo
Casa
3 camas · 2 baños · 2,044 sqft
HYPOLUXO HAVERHILL PUD 1,Cocoplum, Lake Worth
5201 SANCERRE Circle, Lake Worth FL 33463
En Renta
$3,300 /mo
Casa
3 camas · 2 baños · 1,322 sqft
PALM BEACH LEISUREVILLE S, Boynton Beach
2374 SW 11th Ave # 2374, Boynton Beach FL 33426
Nuevo
En Renta
$2,400 /mo
Adosados
2 camas · 2 baños · 1,143 sqft
CHRISTIAN VILLAS 1, Boynton Beach
2090 SW 24TH Circle, Boynton Beach FL 33426
Nuevo
En Renta
$2,900 /mo
Casa
3 camas · 2 baños · 1,017 sqft
BOYNTON RIDGE, Boynton Beach
314 E Gateway Boulevard, Boynton Beach FL 33435
Nuevo
En Renta
$3,200 /mo
Casa
2 camas · 2 baños · 1,379 sqft
STONEHAVEN 1,Stonehaven, Boynton Beach
1842 EDGEWATER Drive, Boynton Beach FL 33436
Nuevo
En Renta
$2,650 /mo
Adosados
3 camas · 2 baños · 1,096 sqft
SOUTH LAKE CONDO, Boynton Beach
16 Via De Casas Sur # 201, Boynton Beach FL 33426
Nuevo
En Renta
$3,950 /mo
Casa
4 camas · 2 baños · 1,190 sqft
RAINBOW LAKES I,Rainbow Lakes, Boynton Beach
5048 BRIAN Boulevard, Boynton Beach FL 33472

Mercado cerca de esta dirección

Conteos en vivo en la misma zona.
Ver todo

The multiple listing information is provided by the Miami Association of REALTORS® from a copyrighted compilation of listings. The compilation of listings and each individual listing are ©2026-present Miami Association of REALTORS®. All Rights Reserved. The information provided is for consumers' personal, noncommercial use and may not be used for any purpose other than to identify prospective properties consumers may be interested in purchasing. All properties are subject to prior sale or withdrawal. All information provided is deemed reliable but is not guaranteed accurate, and should be independently verified. Listing courtesy of: RE/MAX Direct