Vender tu casa
Valoración gratuita de tu hogar
Contacto
Cuéntenos sobre sus necesidades
14749 SW 11TH Court # 0, Pembroke Pines FL 33027

Adosados En Renta
$3,400

BTC: 0.04322950

ETH: 1.34360798

/mo
1 días
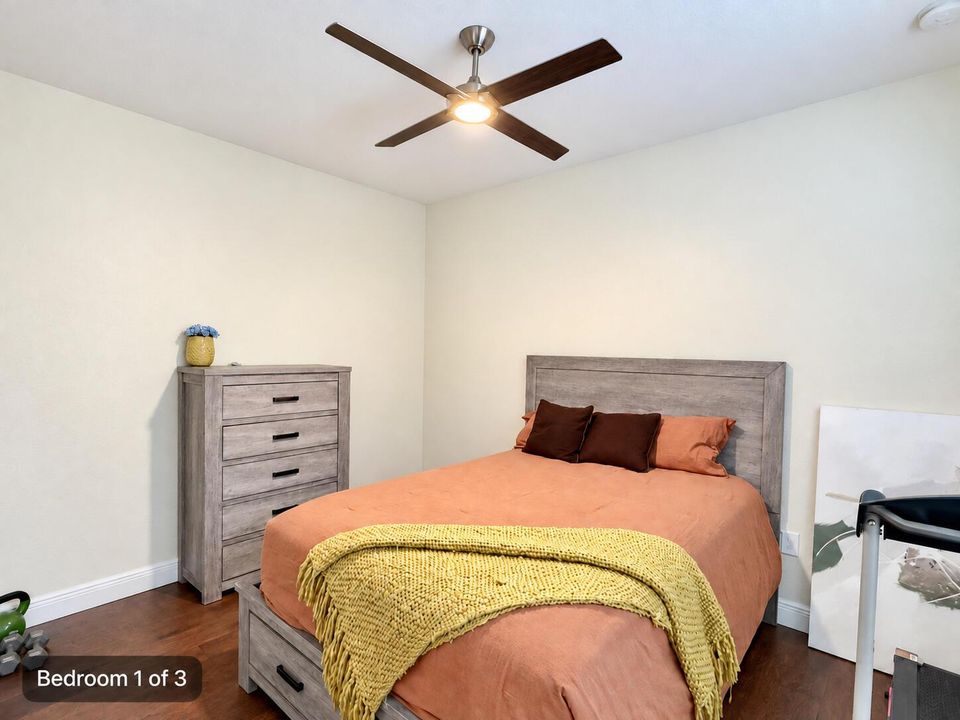
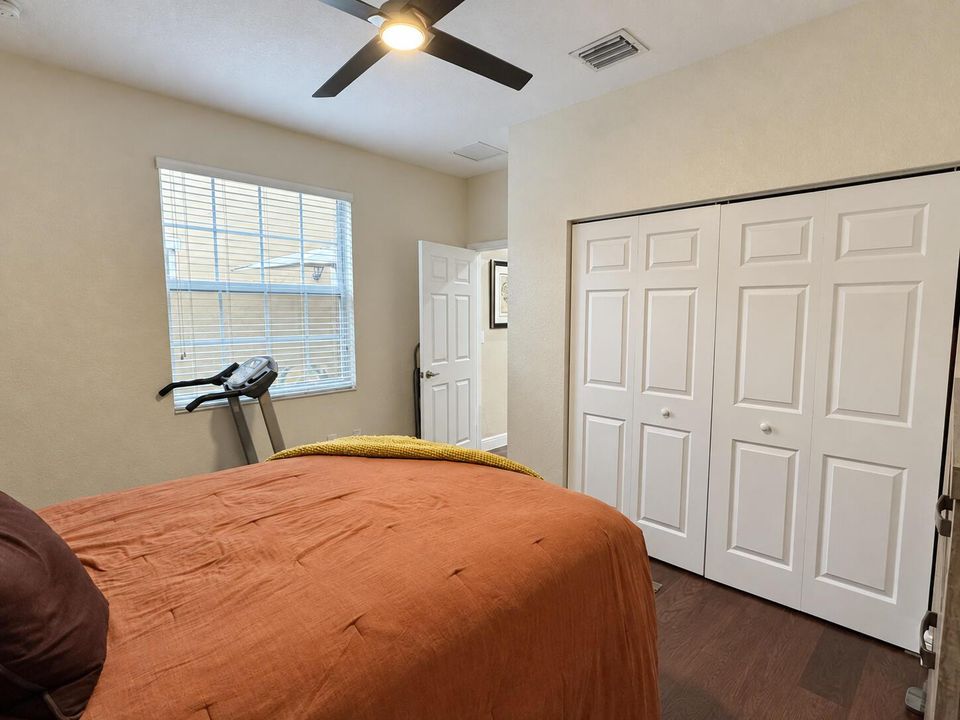
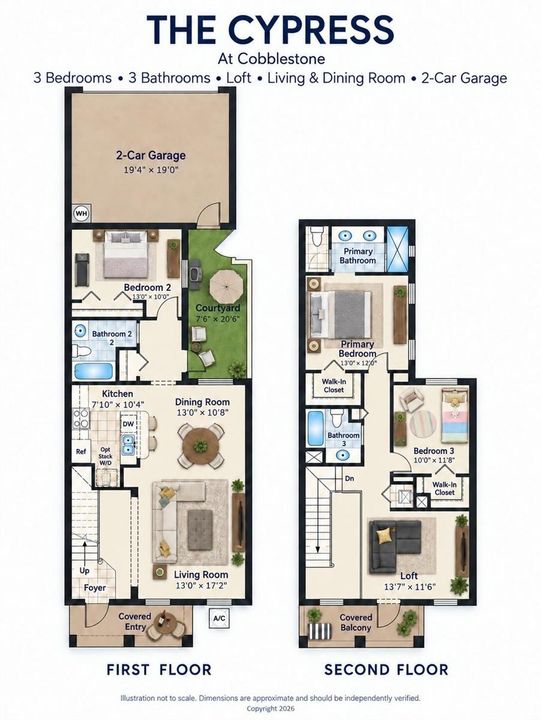
3 camas
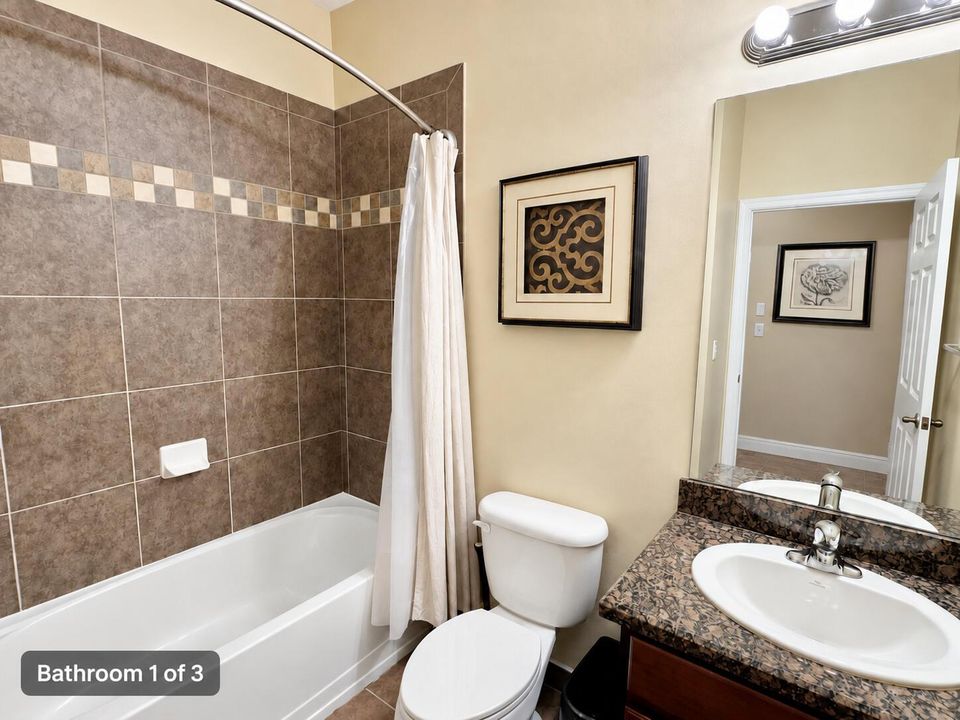
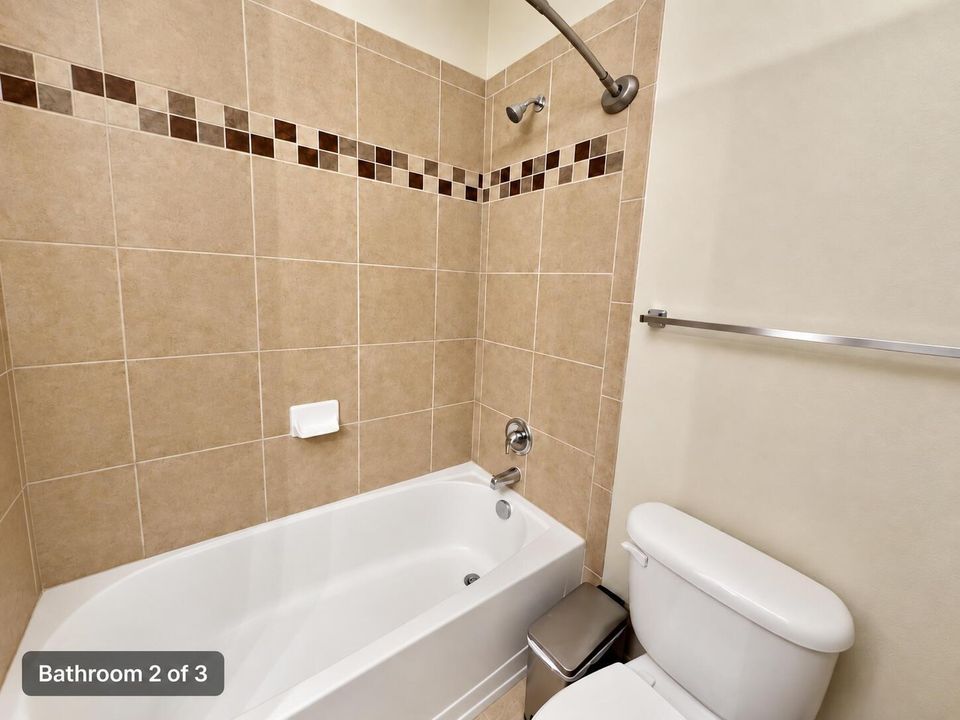
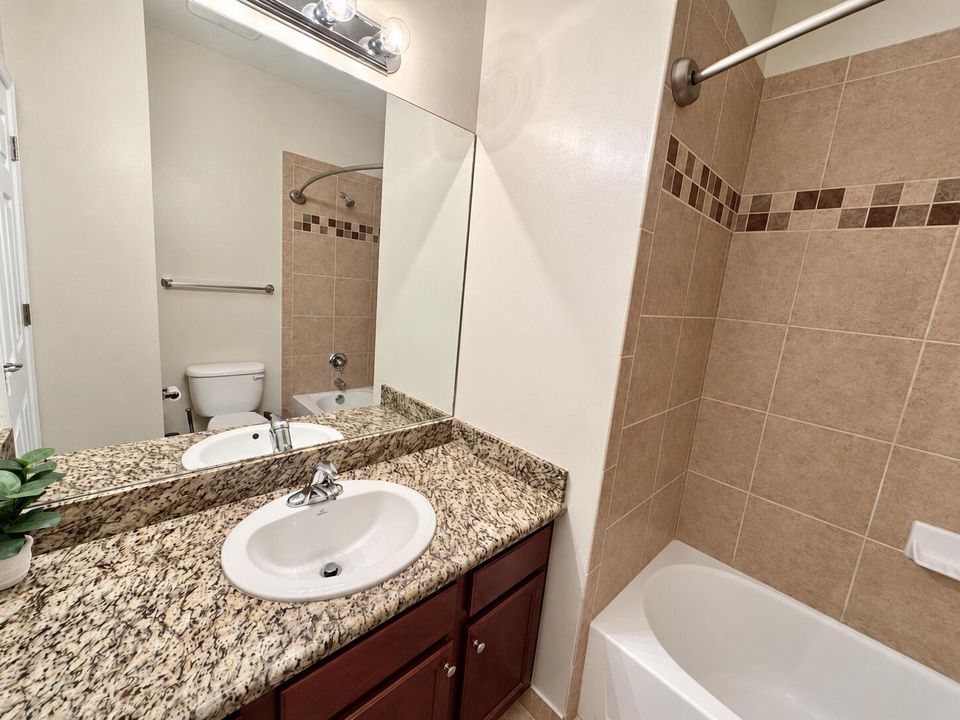
3 baños
1,833 sqft

Visión general

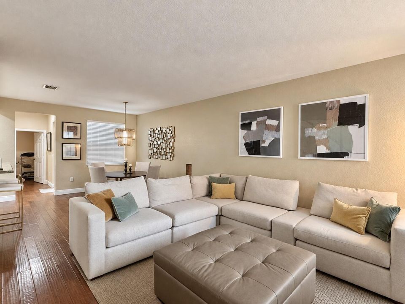
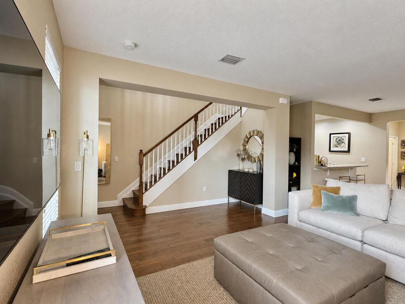
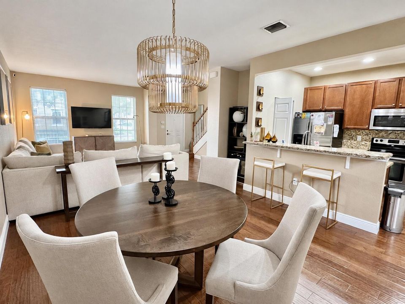
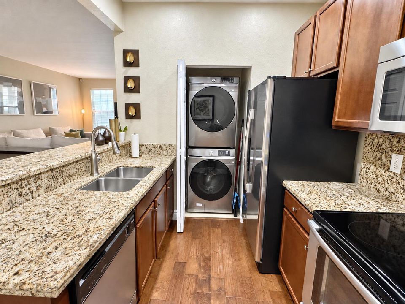
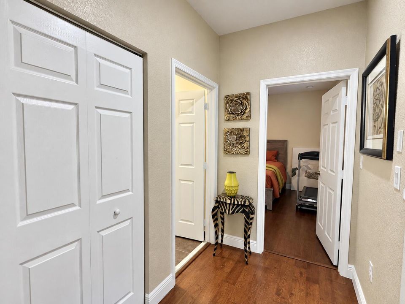
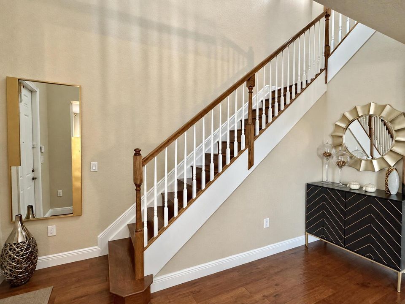
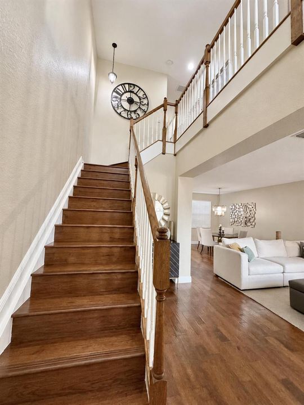
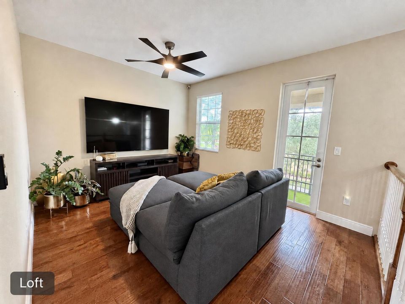
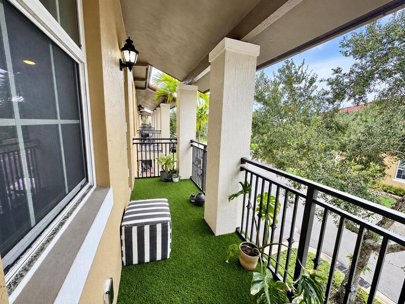
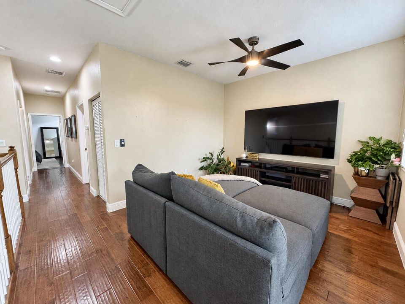
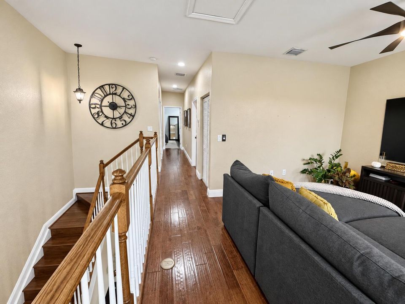
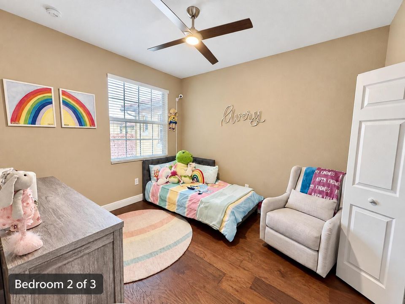
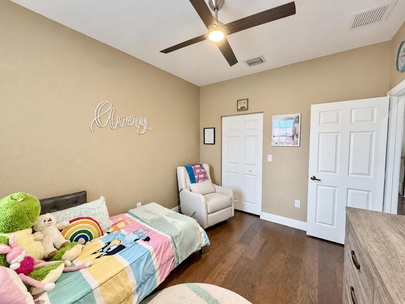
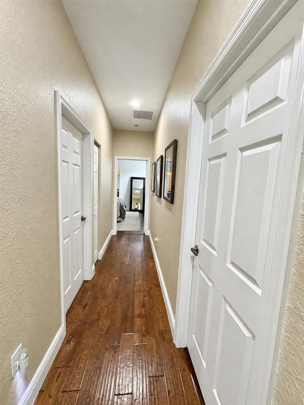
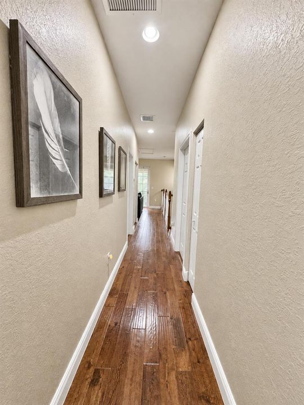
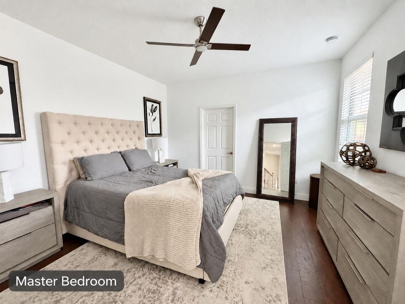
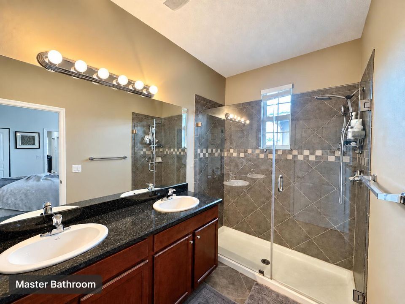
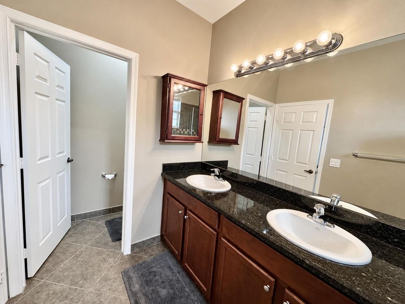
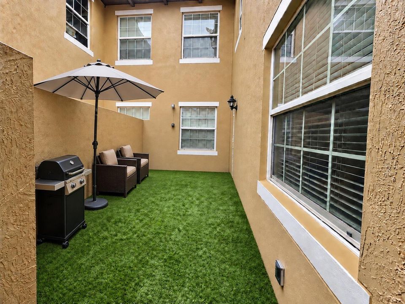
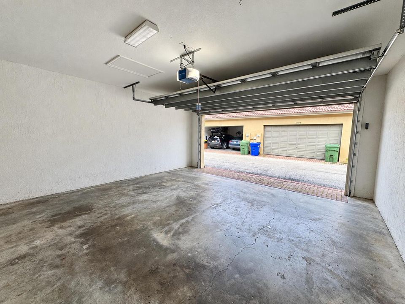
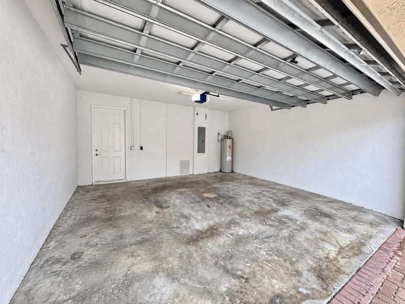
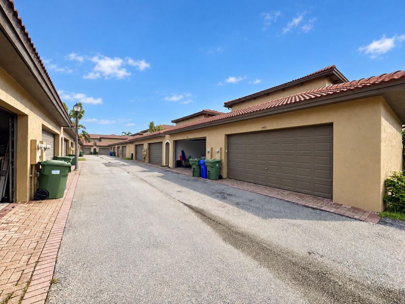
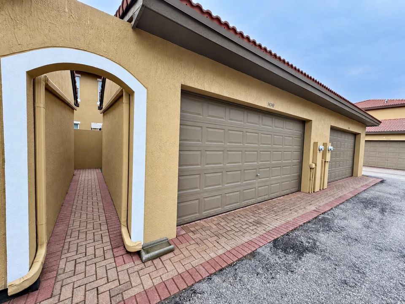
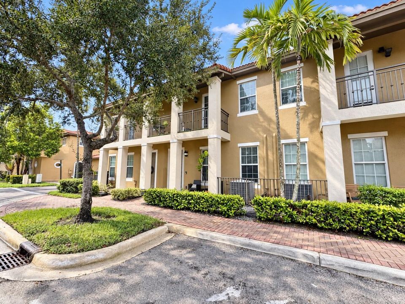
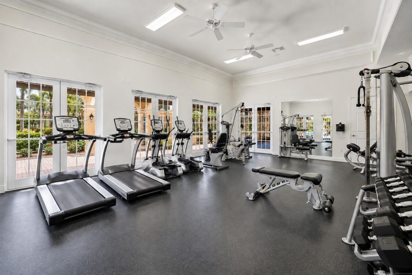
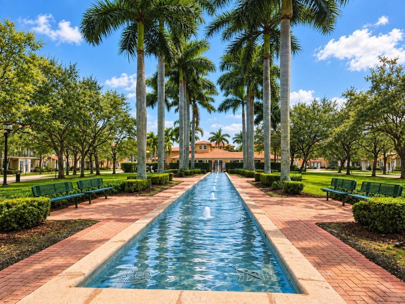
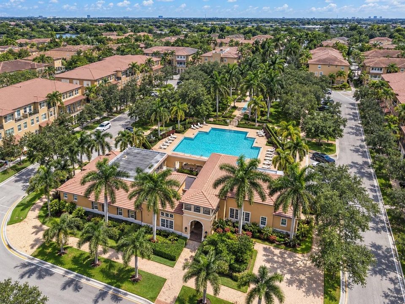
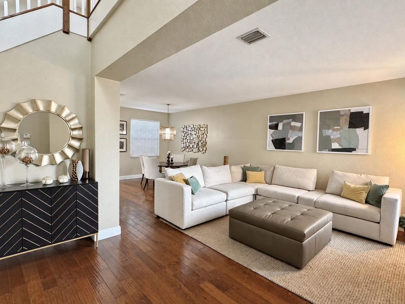
Beautiful upgraded 3-bedroom, 3-bathroom, loft, and 2-car garage townhome located in the highly desirable gated Cobblestone community of Pembroke Pines. This spacious, well-maintained home features energy-efficient, impact-resistant windows and doors. The functional layout offers generous living areas, comfortable bedrooms, and plenty of natural light. One of the home's best features is its exceptional location and walkability. Step outside the community and you're just a short walk from Whole Foods Market, restaurants, shops, fitness options, and everyday conveniences at Cobblestone Plaza. You are also minutes from The Shops at Pembroke Gardens, I-75, additional shopping, dining, entertainment, and major employment centers. Cable, Internet, and an alarm system are included with rent. Tenant and tenant's agent are responsible for independently verifying all information, including measurements, schools, amenities, and other property details. Some photos have been digitally enhanced using AI for presentation purposes.

Ubicación

Detalles

Tipo:
Residential Lease
Estacionamiento:
2 Or More Spaces / Deeded / Guest / Limited # Of Vehicle / No Boats / Parking Garage / No Rv/Boats
Año de construcción:
2011
Lote:
0.04 Hectáreas
Calefacción:
Central
precio por sq. medidor:
$2
Enfriamiento:
Ceiling Fan(s) / Central Air
HOA:
Sin datos

Valuation

Our model vs. what's actually selling nearby.
Estimate
$3,400
$3K – $3K
Confidence Medium
List vs. estimate
At estimate
List $3,400 · +0.0%
List is in line with recent comparable activity.
Price per sq ft
$1
-99.4% vs. city median $316
Based on
13 MLS comparables
Median of recent comparable listings. Sold comps use closing price, active listings use list price.

Destacados

Pool
Community
View
Other, Other Water View
Garage
2 car garage
Pets
Not allowed
Más hechos y características
  • Piso

    • Carpet

    • Tile

    • Wood

    Calefacción

    • Central

    Enfriamiento

    • Ceiling Fan(s)

    • Central Air

    Accesorios

    • Electric Water Heater

    • Dishwasher

    • Disposal

    • Dryer

    • Ice Maker

    • Microwave

    • Water Purifier

    • Electric Range

    • Gas Range

    • Refrigerator

    • Self Cleaning Oven

    • Wall Oven

    • Washer

    • Water Softener/Filter

    Otras características interiores

    • Entrance Foyer

    • French Doors

    • Volume Ceilings

    • Walk-In Closet(s)

    Dormitorios y baños

    • Dormitorios: 3

    • Baños completos: 3

  • Estacionamiento

    • 2 Or More Spaces

    • Deeded

    • Guest

    • Limited # Of Vehicle

    • No Boats

    • Parking Garage

    • No Rv/Boats

    Propiedad

    • Pisos: 2

    • Piscina Privada: Si

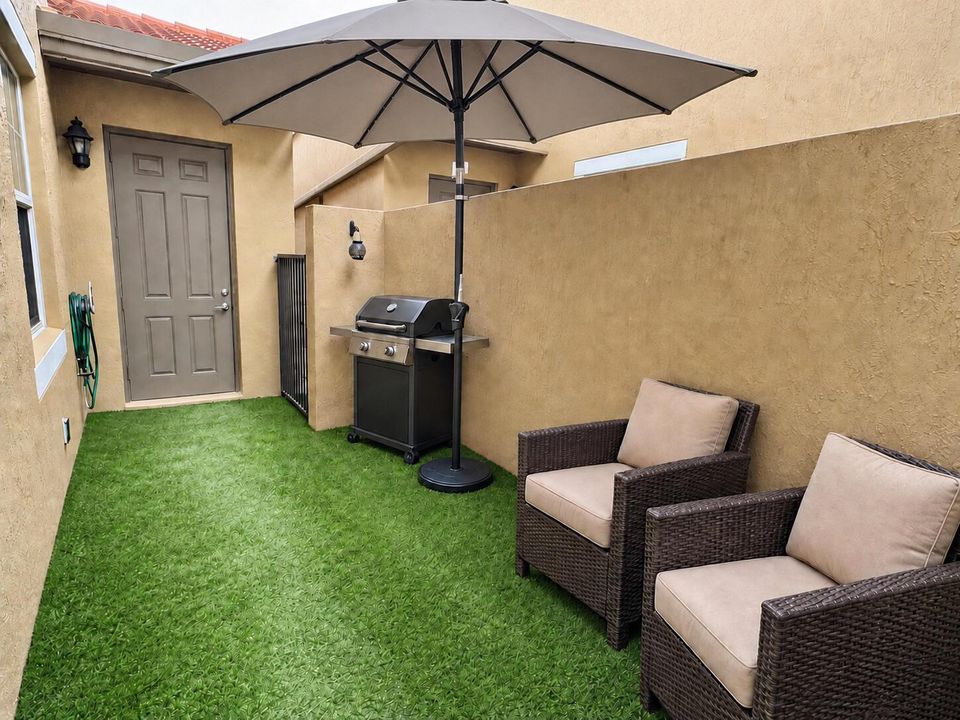
    • Características Exteriores: West Of Us1 / Barbeque / Courtyard / Open Balcony

    Lote

    • Lote: 0.04 Hectáreas

    Otra Información de Propiedad

    • Número de Parcela: 514015045060

  • Tipo y estilo

    • Tipo de propiedad: Residential Lease

    • Subtipo de propiedad: Townhouse

  • Utilidad

    • Cable Connected

    • Electricity Connected

    • Sewer Connected

    • Underground Utilities

    • Cable Available

    • Electricity Available

    • Sewer Available

    • Water Available

  • Detalles de la fuente

    • MLS ID: B26075271

    Otros hechos

    • Materiales de construcción: CBS Construction

    • Características de lavandería: Washer Hookup

    • Características del lote: Less Than 1/4 Acre Lot / Less Than 1 Acre / West Of US 1 / Zero Lot Line / Fenced

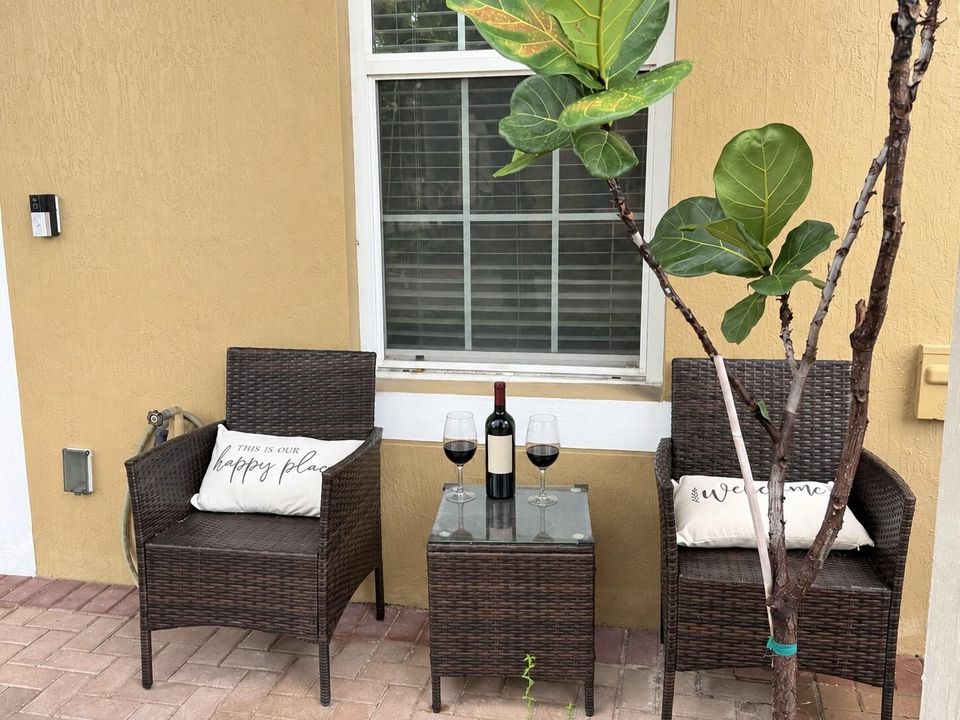
    • Características del patio y el porche: Open Balcony / Patio

    • Características de la piscina: Community

    • Características de la ventana: Complete Impact Glass

    • Caras de dirección: South

    • Estilo arquitectónico: Zero Lot Line / Two Story

    • Espacios de garaje: 2

    • Garaje adjunto: Si

    • Garaje: Si

    • Salón: 1833

    • Nombre de subdivisión: MEADOW PINES,COBBLESTONE

Consulta privada
Habla con el asesor de este inmueble.
Planos, documentos del HOA, comparables off-market, agendar una visita privada — un solo mensaje directo al especialista local.

Más como esta

En Renta
$2,500 /mo
Condo / Coop
2 camas · 2 baños · 966 sqft
EL-AD ENCLAVE AT MIRAMAR, Miramar
2091 Renaissance Blvd # 104, Miramar FL 33025
Nuevo
En Renta
$4,250 /mo
Casa
4 camas · 3 baños · 2,602 sqft
POD 7 AT MONARCH LAKES,Monarch Lakes, Miramar
13236 SW 26th St, Miramar FL 33027
Nuevo
En Renta
$3,400 /mo
Adosados
3 camas · 2 baños · 1,650 sqft
PARCEL I NAUTICA PLAT,NAUTICA, Miramar
16910 SW 39th Ct # 16910, Miramar FL 33027
Nuevo
En Renta
$3,500 /mo
Adosados
3 camas · 2 baños · 1,650 sqft
PARCEL I NAUTICA PLAT, Miramar
16945 SW 38th St # 16945, Miramar FL 33027
Nuevo
En Renta
$3,100 /mo
Casa
3 camas · 2 baños · 1,370 sqft
PEMBROKE FALLS PHASE 3, Pembroke Pines
856 NW 132nd Ave, Pembroke Pines FL 33028
Nuevo
En Renta
$3,500 /mo
Adosados
3 camas · 2 baños · 1,712 sqft
Cobblestone, Pembroke Pines
1148 SW 147th Ave # 1148, Pembroke Pines FL 33027
Nuevo
En Renta
$3,400 /mo
Adosados
3 camas · 3 baños · 1,270 sqft
MELROSE POINT, Miramar
12905 SW 31st Ct, Miramar FL 33027
Nuevo
En Renta
$3,300 /mo
Adosados
3 camas · 2 baños · 1,263 sqft
PEMBROKE ISLES 1, Pembroke Pines
2297 NW 171st Ter, Pembroke Pines FL 33028

Mercado cerca de esta dirección

Conteos en vivo en la misma zona.
Ver todo

The multiple listing information is provided by the Miami Association of REALTORS® from a copyrighted compilation of listings. The compilation of listings and each individual listing are ©2026-present Miami Association of REALTORS®. All Rights Reserved. The information provided is for consumers' personal, noncommercial use and may not be used for any purpose other than to identify prospective properties consumers may be interested in purchasing. All properties are subject to prior sale or withdrawal. All information provided is deemed reliable but is not guaranteed accurate, and should be independently verified. Listing courtesy of: United Realty Group Inc