Vender tu casa
Valoración gratuita de tu hogar
Contacto
Cuéntenos sobre sus necesidades

14883 SEMINOLE TRAIL UNIT 130

Adosados En Venta
$449,000

BTC: 7.01562500

ETH: 235.98789051

6 días
4 camas
4 baños
2,174 sqft

Visión general

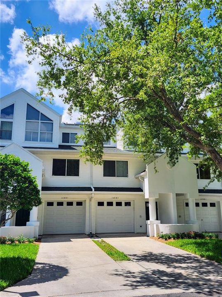
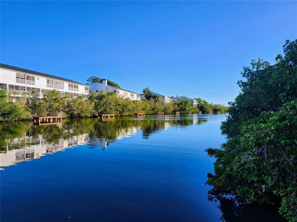
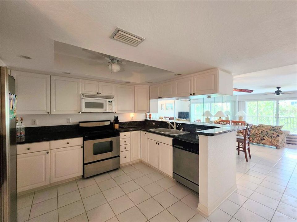
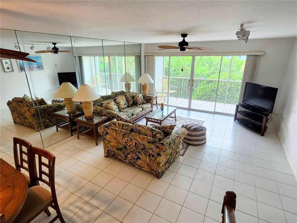
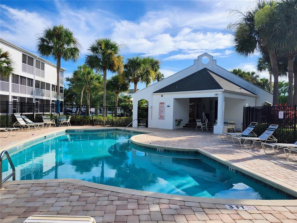
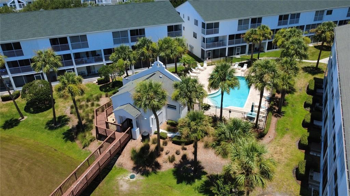
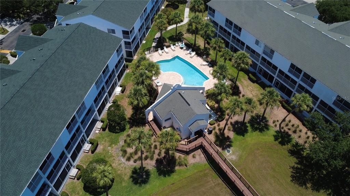
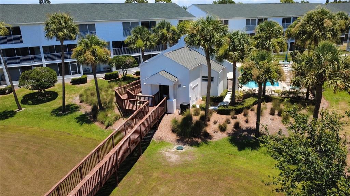
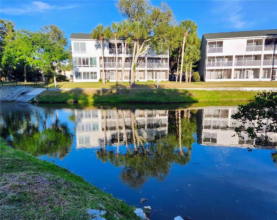
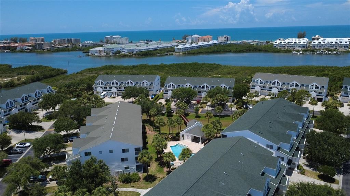
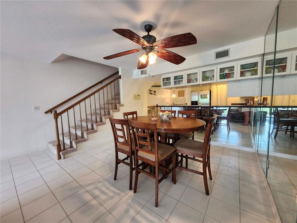
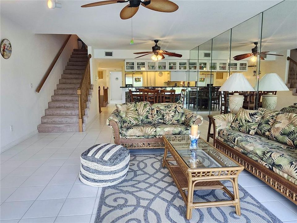
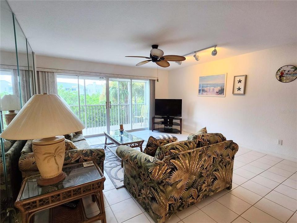
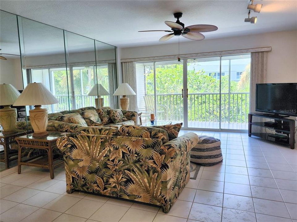
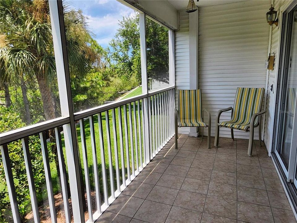
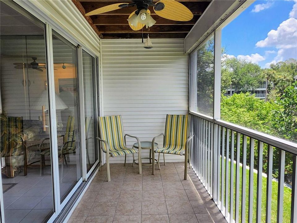
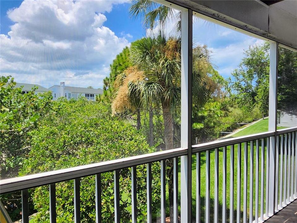
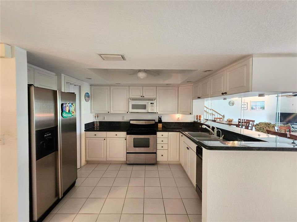
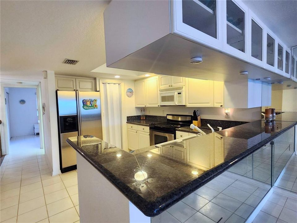
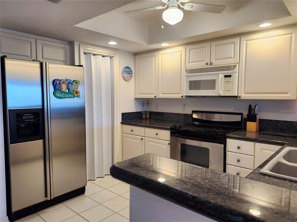
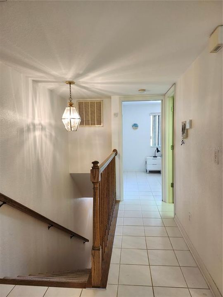
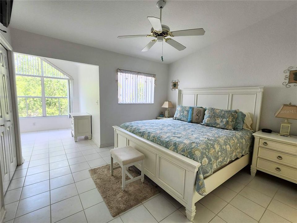
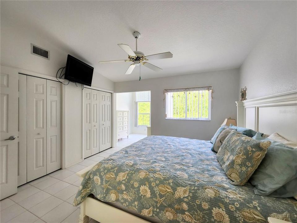
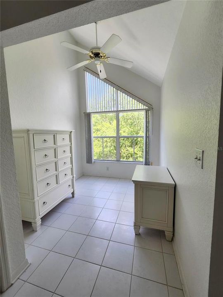
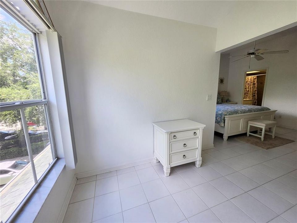
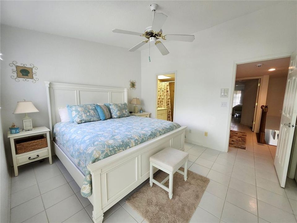
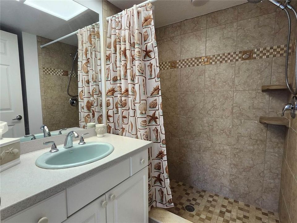
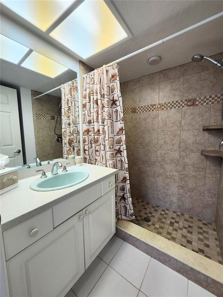
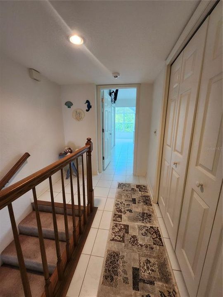
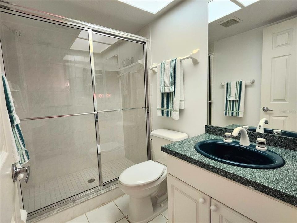
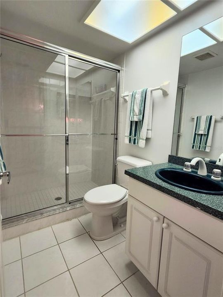
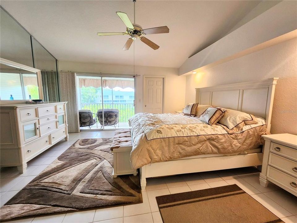
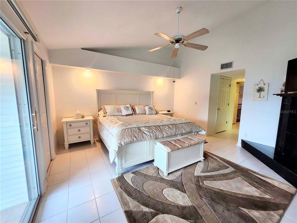
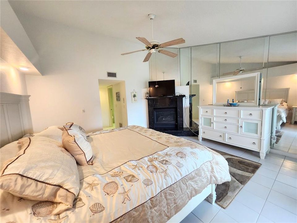
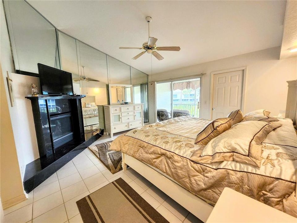
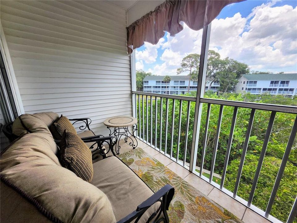
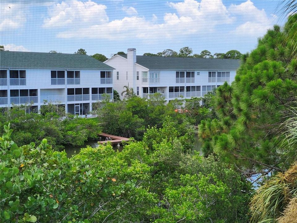
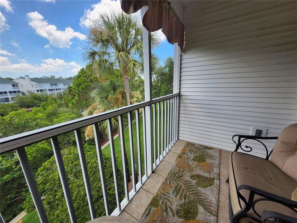
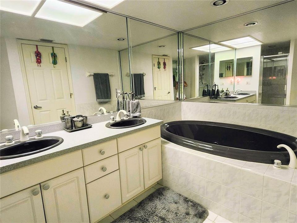
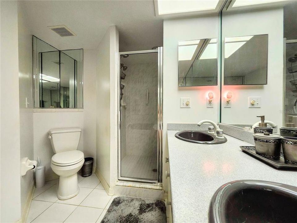
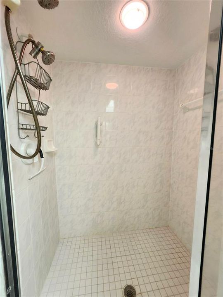
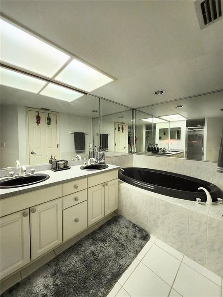
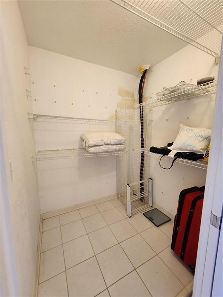
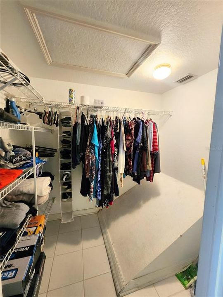
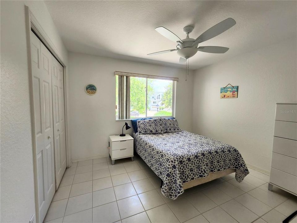
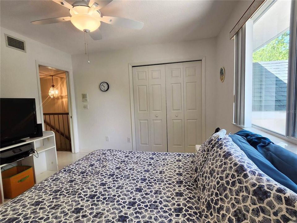
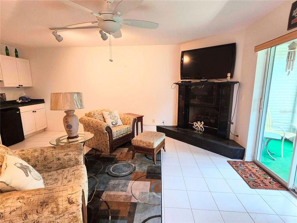
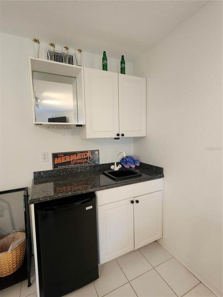
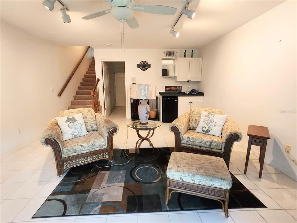
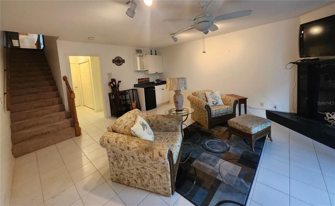
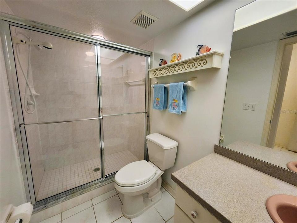
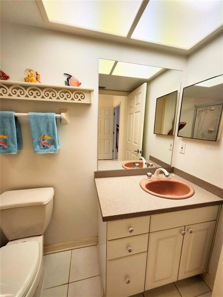
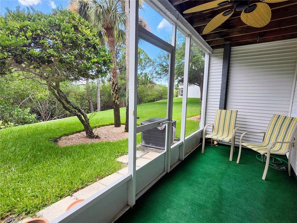
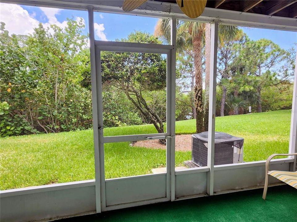
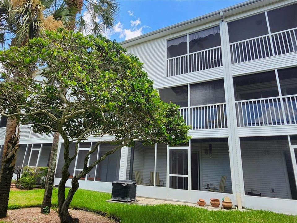
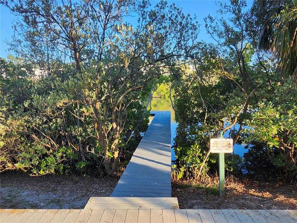
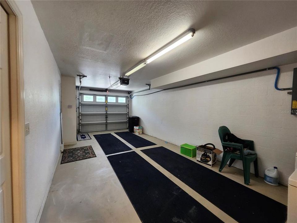
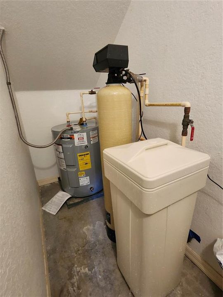
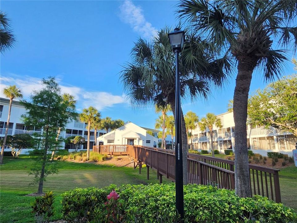
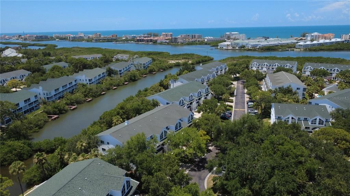
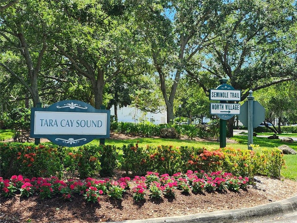
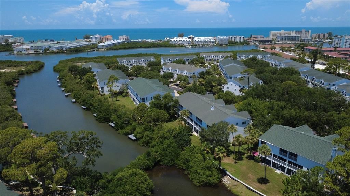
Find your slice of Florida paradise in one of the Seminoles favorite waterfront communities, Tara Cay Sound. Perfectly positioned along the intracoastal waterway with several community boat docks for boating, kayaking, paddle board & fishing for year round outdoor activities. This 3-story townhome in the North Village has 2 spacious primary suites! One primary offers an en suite bath, double closets with an added bonus space to make as you choose; an office, exercise area, or cozy retreat. The 2nd primary suite offers 2 walk in closets with a private balcony and spa inspired bathroom featuring a garden/spa tub, dual sinks & separate walk in shower. The heart of the home is on the 2nd floor featuring an open-concept floor plan with durable light & bright ceramic tile throughout. Here, you find the 3rd bedroom, bath, and kitchen that offers a breakfast bar overlooking the dining & living areas with nice, bright outdoor views from the patio, creating the perfect space for family time & entertaining. The 4th bedroom on the 1st floor is best for the family member, in-law, or guest who wants their own space & privacy, equipped with a kitchenette, bathroom & enclosed patio plus private entry from the garage. NEW ROOF 2024, NEW WATER HEATER 2025, added water softener are a few good updates. PET FRIENDLY, LOW HOA just $417 a month and covers maintenance grounds, reserves, community pool, cable, internet, trash, water & sewer. TOP RATED SCHOOL DISTRICT! Come find your new coastal retreat right here!
Ubicación

Detalles

Tipo:
Residential
Estacionamiento:
Driveway / Guest
Año de construcción:
1999
Lote:
0.04 Hectáreas
Calefacción:
Electric
precio por sq. medidor:
$207
Enfriamiento:
Central Air
HOA:
$417

Valuation

Our model vs. what's actually selling nearby.
Estimate
$397,450
$313K – $550K
Confidence Low
List vs. estimate
$51K above estimate
List $449,000 · +13.0%
Our model says this listing is priced above recent comparable activity. Room to negotiate.
Price per sq ft
$206
-9.8% vs. city median $229
Based on
18 MLS comparables
Median of recent comparable listings. Sold comps use closing price, active listings use list price.

Destacados

Annual tax
$7,475
2025
HOA
$417/mo
Cable TV, Community Pool, Manager
View
Trees/Woods, Water
Garage
1 car garage
Furnished
Furnished
Pets
Allowed
Más hechos y características
  • Piso

    • Ceramic Tile

    Calefacción

    • Electric

    Enfriamiento

    • Central Air

    Accesorios

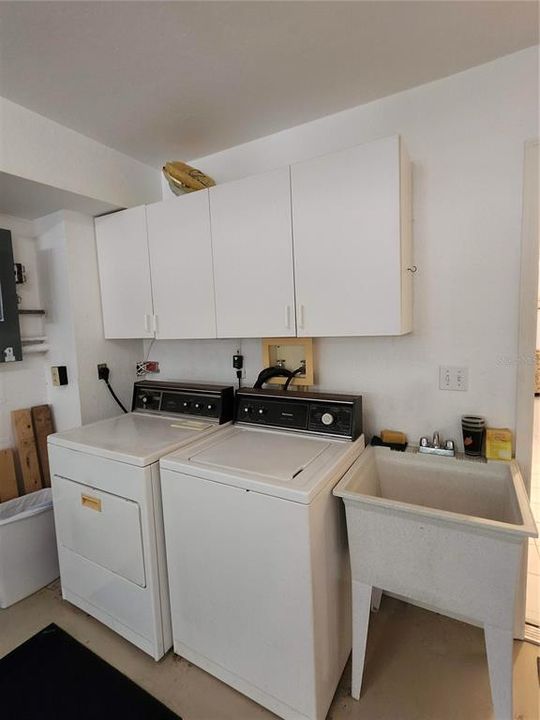
    • Dishwasher

    • Dryer

    • Electric Water Heater

    • Microwave

    • Range

    • Refrigerator

    • Washer

    Otras características interiores

    • Ceiling Fan(s)

    • High Ceilings

    • Living Room/Dining Room Combo

    • Open Floorplan

    • Solid Wood Cabinets

    • Window Treatments

    Dormitorios y baños

    • Dormitorios: 4

    • Baños completos: 4

  • Estacionamiento

    • Driveway

    • Guest

    Propiedad

    • Pisos: Three Or More

    • Características Exteriores: Balcony / Lighting / Sliding Doors

    Lote

    • Lote: 0.04 Hectáreas

    Otra Información de Propiedad

    • Número de Parcela: 193015897760001300

    • Zonificación: RPD-10

  • Tipo y estilo

    • Tipo de propiedad: Residential

    • Subtipo de propiedad: Townhouse

  • Utilidad

    • BB/HS Internet Available

    • Cable Connected

    • Public

  • Otra información financiera

    • HOA: $417

    • Frecuencia HOA: Monthly

    • Importe anual de impuestos: $7,475

  • Detalles de la fuente

    • MLS ID: TB8523999

    Otros hechos

    • Materiales de construcción: Block / Stucco / Vinyl Siding / Wood Siding

    • Detalles de la fundación: Slab

    • Características de la chimenea: Decorative / Other Room / Master Bedroom

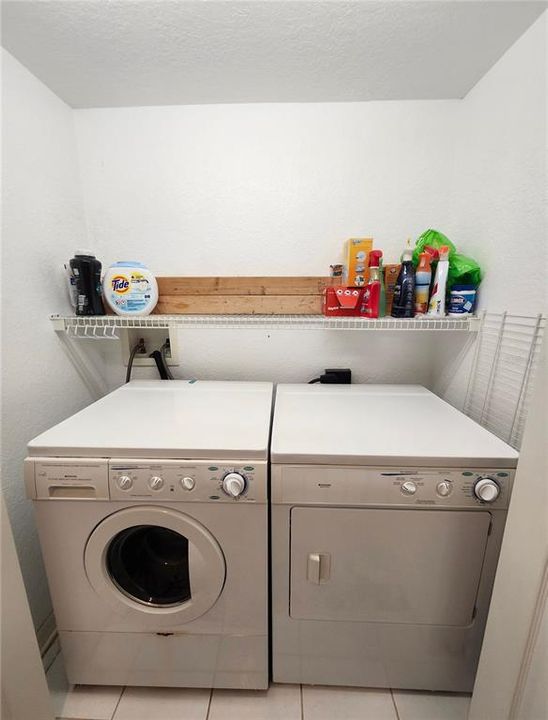
    • Características de lavandería: Inside / Laundry Closet

    • Características del lote: Landscaped

    • Características del patio y el porche: Enclosed / Patio / Rear Porch / Screened

    • Características de la ventana: Window Treatments

    • Caras de dirección: North

    • Espacios de garaje: 1

    • Garaje adjunto: Si

    • Garaje: Si

    • Salón: 2174

    • Fuente de agua: Public

    • Nombre de subdivisión: TARA CAY SOUND NORTH

Consulta privada
Habla con el asesor de este inmueble.
Planos, documentos del HOA, comparables off-market, agendar una visita privada — un solo mensaje directo al especialista local.

Más como esta

En Venta
$550,000
Casa
3 camas · 2 baños · 1,624 sqft
INDIAN ROCKS HEIGHTS, LARGO
10264 OAKHURST ROAD
En Venta
$375,000
Casa
3 camas · 2 baños · 1,819 sqft
SUNSHINE HEIGHTS, LARGO
14857 SUNSET DRIVE
En Venta
$439,000
Casa
3 camas · 2 baños · 1,536 sqft
OAKHURST GROVES, SEMINOLE
13920 JAMAICA DRIVE
En Venta
$325,000
2 camas · 2 baños · 736 sqft
COQUINA COVE RESIDENTS INC CO-OP, LARGO
15010 113TH AVENUE UNIT 12
Nuevo
En Venta
$515,000
2 camas · 2 baños · 1,100 sqft
HOLIDAY VILLAS 2, INDIAN ROCKS BEACH
19610 GULF BOULEVARD UNIT 206
Nuevo
En Venta
$399,000
Condo / Coop
2 camas · 2 baños · 1,040 sqft
INDIAN SPGS COLONY, LARGO
14800 WALSINGHAM ROAD UNIT 614
Nuevo
En Venta
$355,000
Casa
3 camas · 2 baños · 1,176 sqft
ORANGEWOOD HIGHLANDS 1ST ADD, SEMINOLE
10721 119TH STREET
Nuevo
En Venta
$569,500
Casa
3 camas · 2 baños · 1,452 sqft
INDIAN HEIGHTS ESTATES, LARGO
14584 APACHE AVENUE

Mercado cerca de esta dirección

Conteos en vivo en la misma zona.
Ver todo

The multiple listing information is provided by the Stellar MLS from a copyrighted compilation of listings. The compilation of listings and each individual listing are ©2026-present Stellar MLS. All Rights Reserved. The information provided is for consumers' personal, noncommercial use and may not be used for any purpose other than to identify prospective properties consumers may be interested in purchasing. All properties are subject to prior sale or withdrawal. All information provided is deemed reliable but is not guaranteed accurate, and should be independently verified. Listing courtesy of: CHARLES RUTENBERG REALTY INC