Vender tu casa
Valoración gratuita de tu hogar
Contacto
Cuéntenos sobre sus necesidades
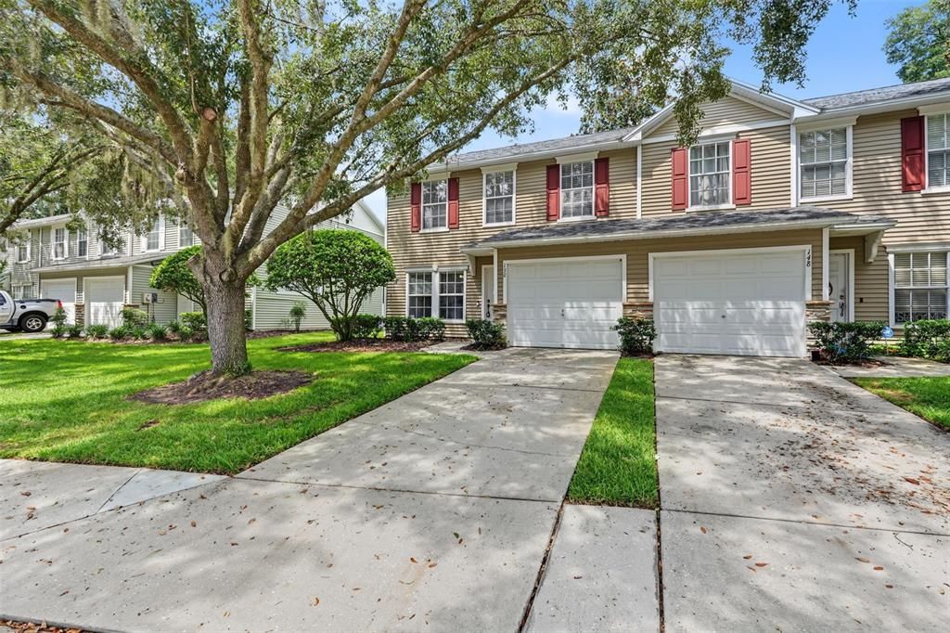
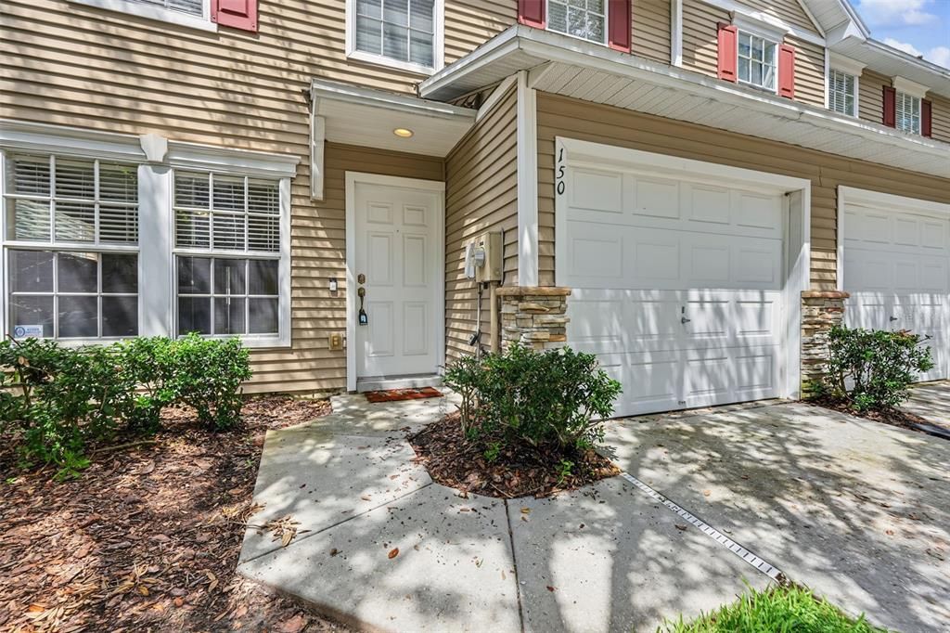
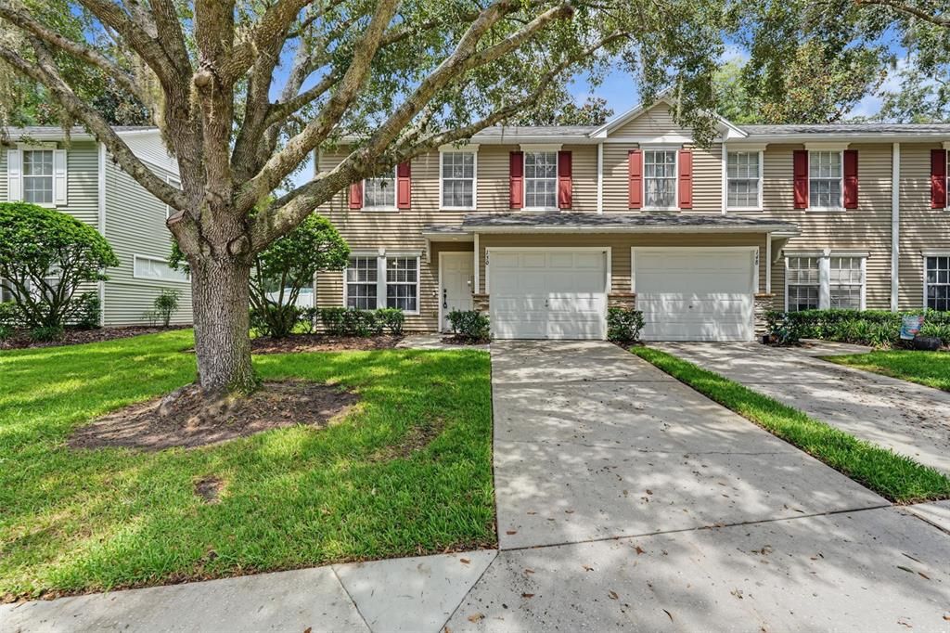
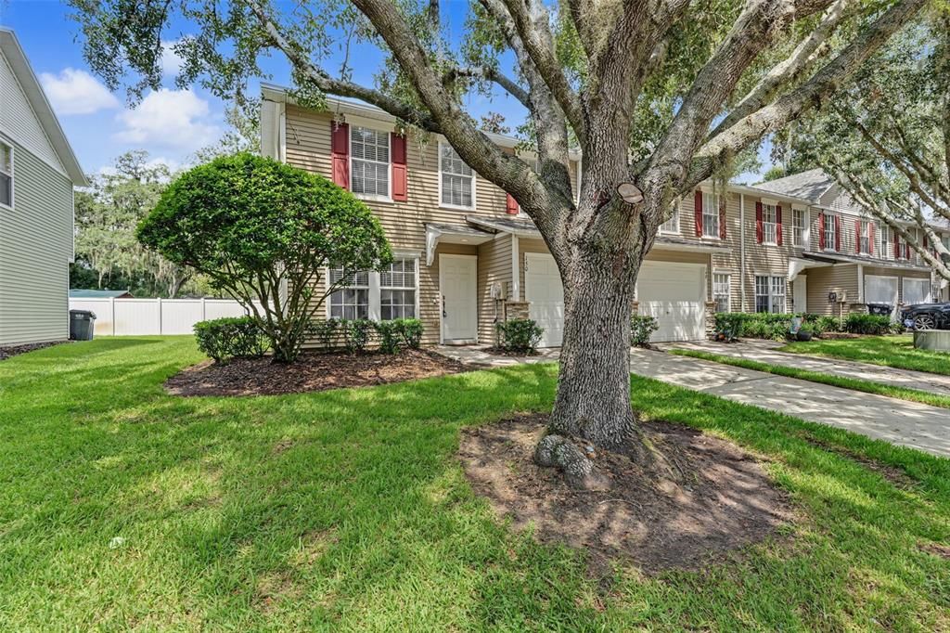
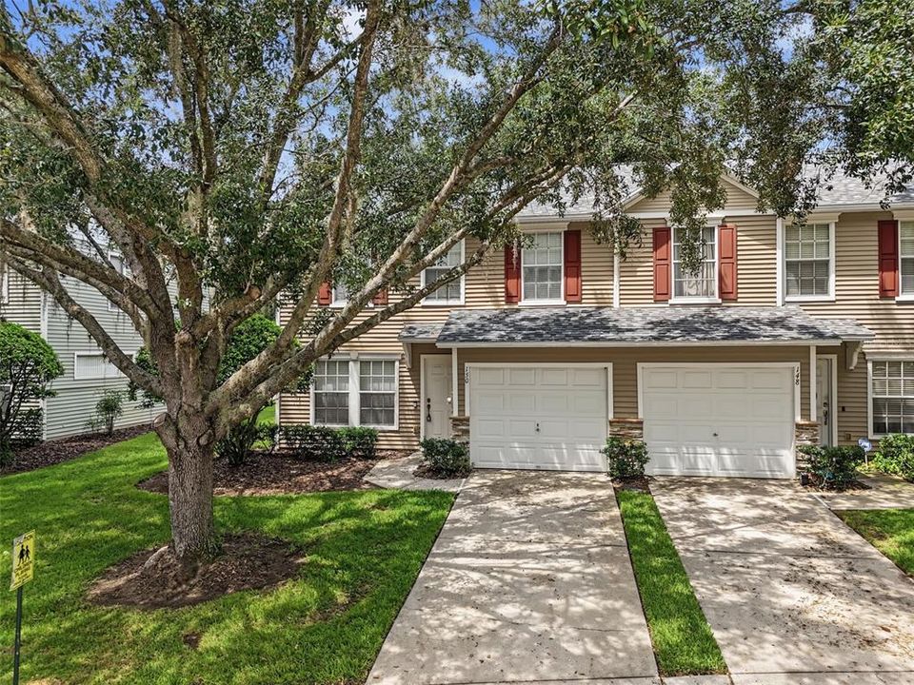
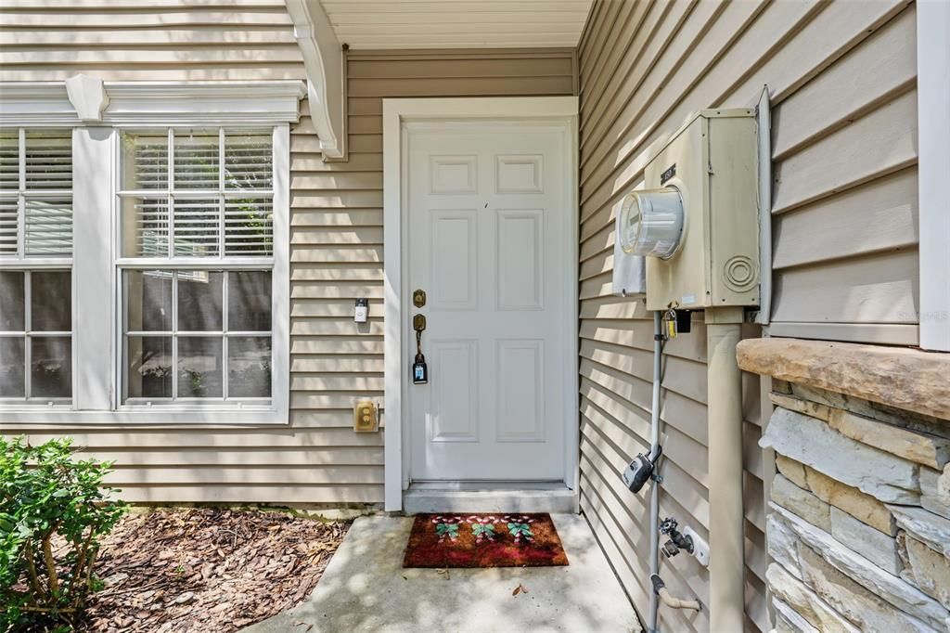
150 SAWTOOTH DRIVE

Adosados En Venta
$269,900

BTC: 3.32020546

ETH: 110.20824826

Nuevo
2 camas
1 baños
1,315 sqft

Visión general

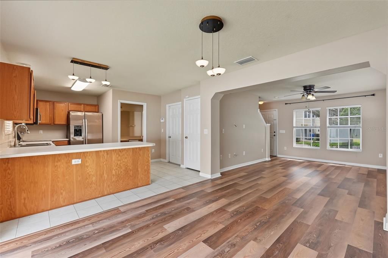
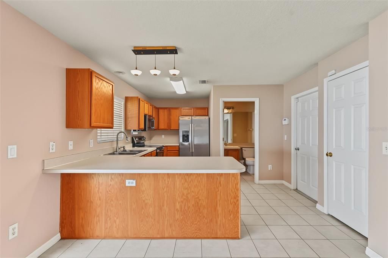
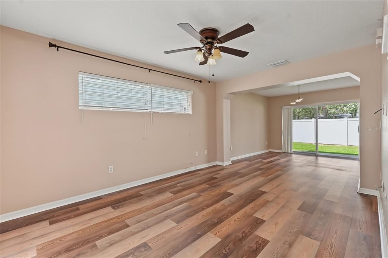
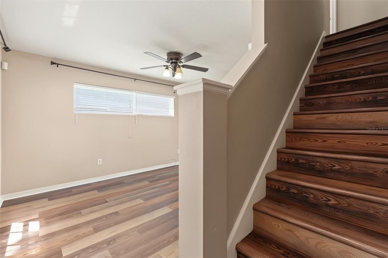
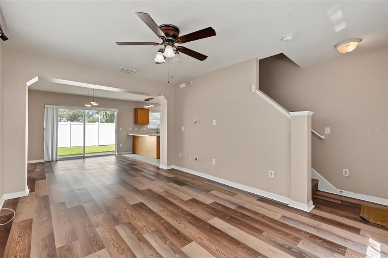
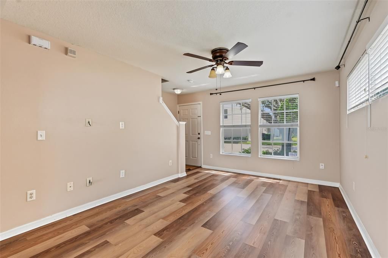
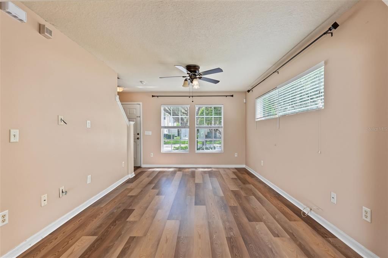
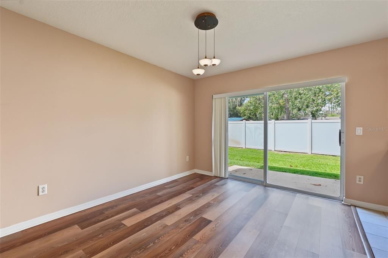
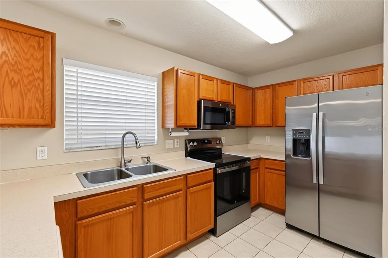
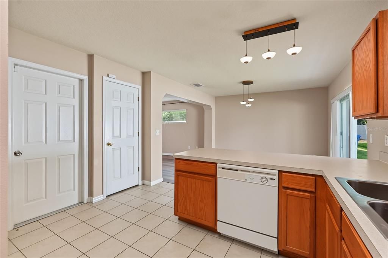
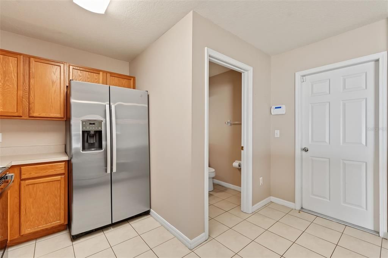
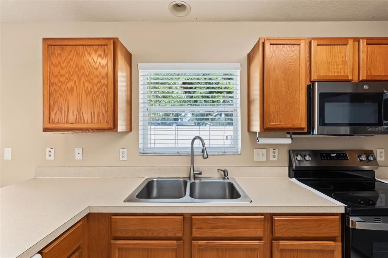
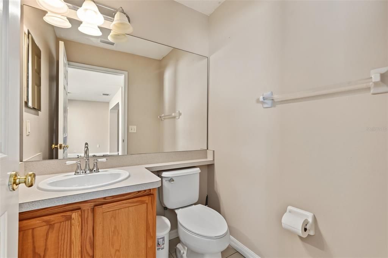
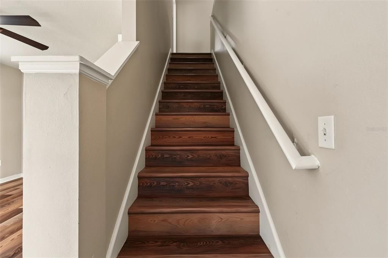
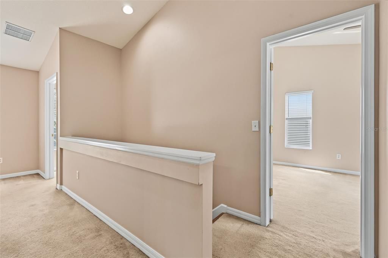
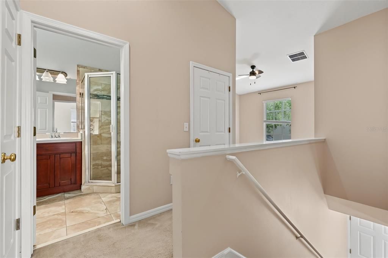
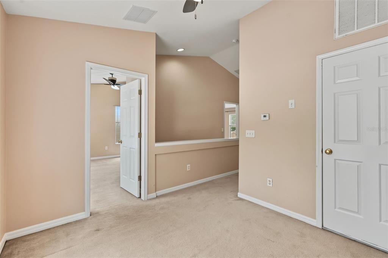
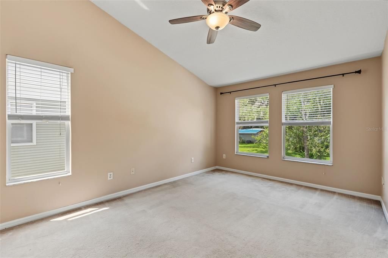
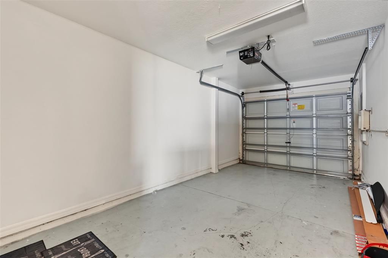
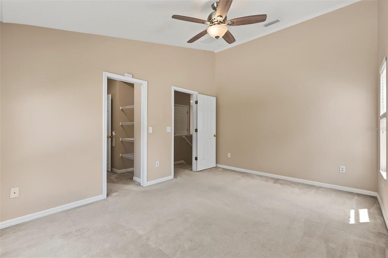
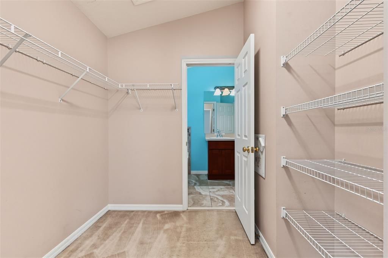
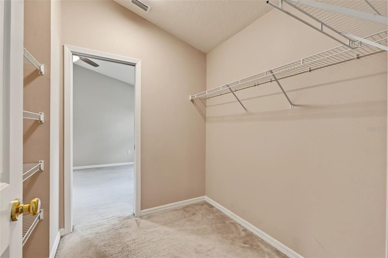
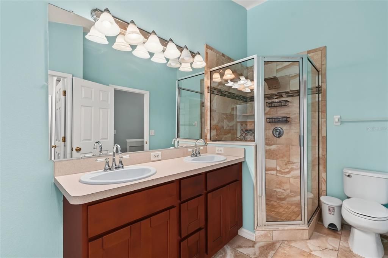
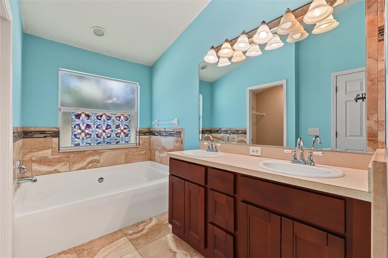
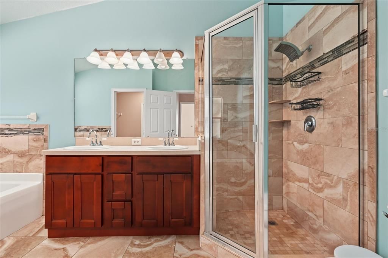
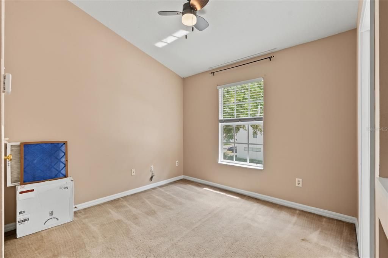
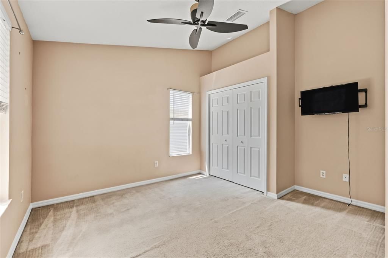
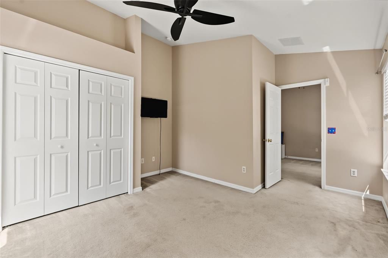
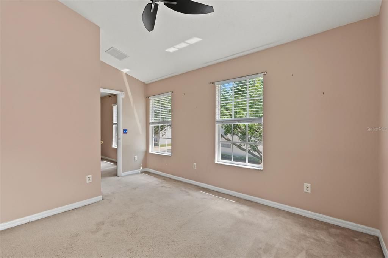
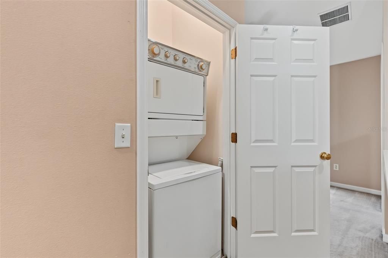
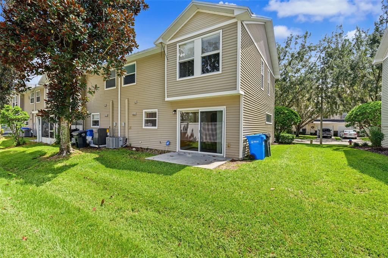
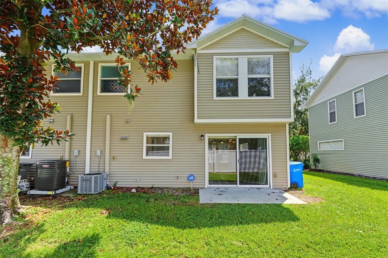
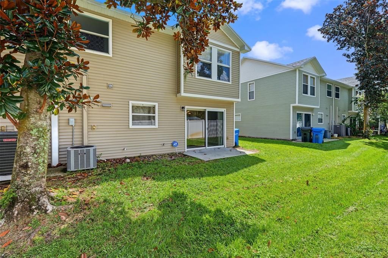
Welcome home to this spacious 2-bedroom, 1.5-bath end-unit townhome with a BONUS LOFT and 1-car garage, conveniently located in Valrico! The bright, open floor plan features recently updated LVP flooring, a newer A/C, and plenty of comfortable living space. The large kitchen offers abundant cabinet and counter space, plus a breakfast bar overlooking the open living and dining areas. Sliding doors from the dining area lead to the outdoor patio—perfect for relaxing or grilling. A convenient powder room completes the first floor. Upstairs, the spacious primary suite features a large walk-in closet with access to the updated bathroom with dual sinks, a separate shower, and relaxing soaking tub. Versatile loft provide additional space for a home office, playroom, reading area, hobby space, or more. A stackable washer and dryer are conveniently located upstairs. The home also features a brand-new dishwasher and an attached 1-car garage offering additional parking and storage. Enjoy low-maintenance townhome living with an HOA that includes lawn maintenance, exterior maintenance, water, sewer, trash, and access to the community pool. Conveniently located near SR-60 with easy access to I-75, I-4, and the Selmon Expressway, making commuting to Tampa a breeze. Shopping, dining, entertainment, and everyday conveniences are all nearby. Move-in ready, vacant, and easy to show—schedule your showing today!
Ubicación

Detalles
Tipo:
Residential
Estacionamiento:
Sin datos
Año de construcción:
2006
Lote:
0.03 Hectáreas
Calefacción:
Central / Electric
precio por sq. medidor:
$205
Enfriamiento:
Central Air
HOA:
$200

Valuation

Our model vs. what's actually selling nearby.
Estimate
$226,000
$152K – $254K
Confidence Low
List vs. estimate
$43K above estimate
List $269,900 · +19.4%
Our model says this listing is priced above recent comparable activity. Room to negotiate.
Price per sq ft
$205
+39.0% vs. city median $147
Based on
109 MLS comparables
Median of recent comparable listings. Sold comps use closing price, active listings use list price.

Destacados

Annual tax
$3,442
2025
HOA
$200/mo
Common Area Taxes, Community Pool, Maintenance Grounds
Garage
1 car garage
Pets
Number Limit, Size Limit
Más hechos y características
  • Piso

    • Carpet

    • Ceramic Tile

    • Luxury Vinyl

    Calefacción

    • Central

    • Electric

    Enfriamiento

    • Central Air

    Accesorios

    • Convection Oven

    • Dishwasher

    • Dryer

    • Electric Water Heater

    • Microwave

    • Refrigerator

    • Washer

    Otras características interiores

    • Ceiling Fan(s)

    • Walk-In Closet(s)

    Dormitorios y baños

    • Dormitorios: 2

    • Baños: 1

    • Baños completos: 1

  • Propiedad

    • Pisos: Two

    • Características Exteriores: Sliding Doors

    Lote

    • Lote: 0.03 Hectáreas

    Otra Información de Propiedad

    • Número de Parcela: U29292186200000400001.0

    • Zonificación: PD

  • Tipo y estilo

    • Tipo de propiedad: Residential

    • Subtipo de propiedad: Townhouse

  • Utilidad

    • BB/HS Internet Available

    • Cable Connected

    • Electricity Connected

    • Sewer Connected

  • Otra información financiera

    • HOA: $200

    • Frecuencia HOA: Monthly

    • Importe anual de impuestos: $3,442

  • Detalles de la fuente

    • MLS ID: TB8543172

    Otros hechos

    • Materiales de construcción: Block / Wood Frame

    • Detalles de la fundación: Slab

    • Características de lavandería: Inside

    • Características de la ventana: Blinds

    • Caras de dirección: East

    • Espacios de garaje: 1

    • Garaje adjunto: Si

    • Garaje: Si

    • Salón: 1315

    • Fuente de agua: Public

    • Nombre de subdivisión: OAKWOOD TERRACE TWNHMS PHAS

Consulta privada
Habla con el asesor de este inmueble.
Planos, documentos del HOA, comparables off-market, agendar una visita privada — un solo mensaje directo al especialista local.

Más como esta

En Venta
$299,999
Adosados
3 camas · 2 baños · 1,689 sqft
SUMMER GATE TOWNHOMES, VALRICO
1522 SUMMERGATE DRIVE
En Venta
$299,900
Casa
3 camas · 2 baños · 1,659 sqft
BRANDON EAST SUB UNIT, VALRICO
3832 PARKSIDE DRIVE
Nuevo
En Venta
$285,000
Casa
3 camas · 2 baños · 1,320 sqft
SOMERSET TR A-1, VALRICO
518 SUMMER SAILS DRIVE
Nuevo
En Venta
$299,900
Casa
3 camas · 1 baños · 1,560 sqft
PEARSON ESTATES, DOVER
1619 N DOVER ROAD
En Venta
$299,999
Casa
4 camas · 2 baños · 1,825 sqft
BRENTWOOD HILLS TR A UNIT 2, VALRICO
507 GREG STREET
-$5K
En Venta
$339,900
Casa
3 camas · 2 baños · 1,496 sqft
COPPER RIDGE TR B2, VALRICO
823 ROCKY MOUNTAIN COURT
En Venta
$325,000
Casa
3 camas · 2 baños · 1,152 sqft
BRANDON TERRACE PARK UNIT 1, BRANDON
506 SHAMROCK ROAD
-$14K
En Venta
$325,000
Casa
3 camas · 2 baños · 1,501 sqft
SOMERSET TR E, VALRICO
3201 SUMMER CRUISE DRIVE

Mercado cerca de esta dirección

Conteos en vivo en la misma zona.
Ver todo

The multiple listing information is provided by the Stellar MLS from a copyrighted compilation of listings. The compilation of listings and each individual listing are ©2026-present Stellar MLS. All Rights Reserved. The information provided is for consumers' personal, noncommercial use and may not be used for any purpose other than to identify prospective properties consumers may be interested in purchasing. All properties are subject to prior sale or withdrawal. All information provided is deemed reliable but is not guaranteed accurate, and should be independently verified. Listing courtesy of: ARRICO REALTY & PROPERTY MGMT.