Vender tu casa
Valoración gratuita de tu hogar
Contacto
Cuéntenos sobre sus necesidades

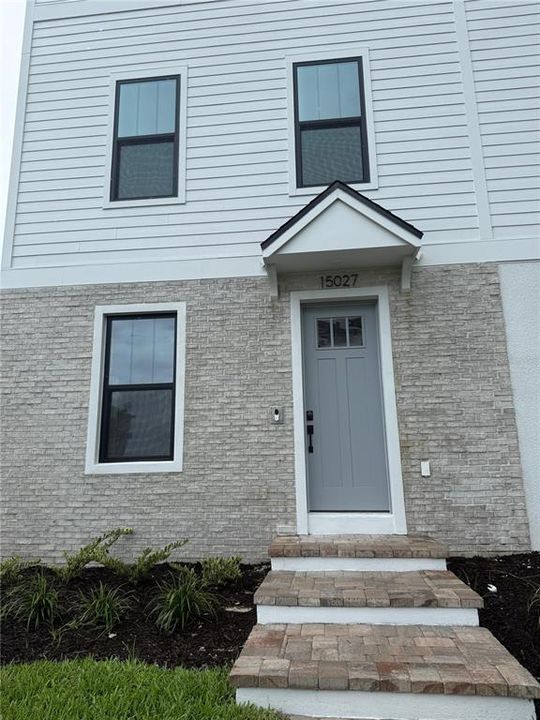
15027 GROVESIDE ROAD

Adosados En Renta
$3,150

BTC: 0.03788790

ETH: 1.18867925

/mo
10 días
3 camas
2 baños
1,846 sqft

Visión general

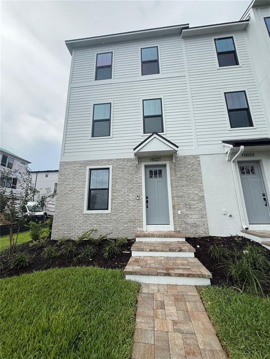
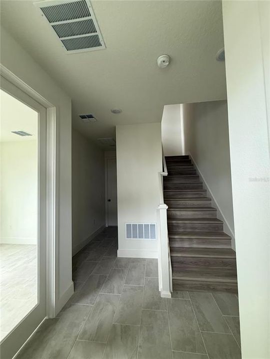
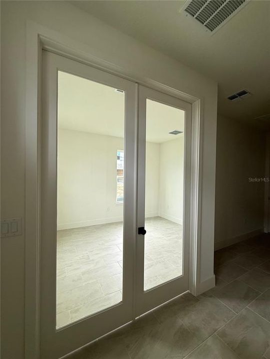
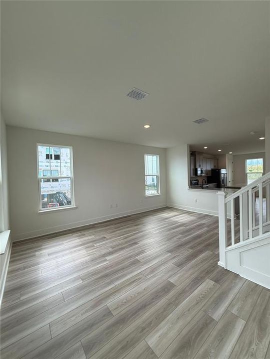
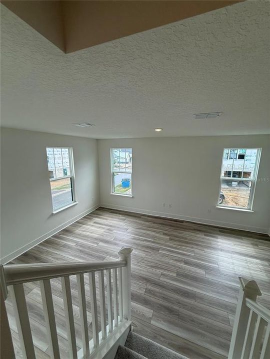
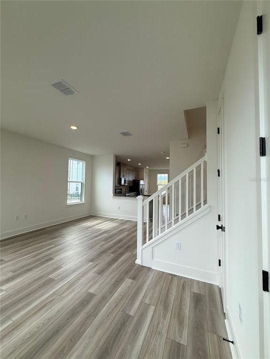
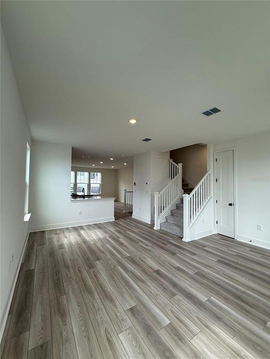
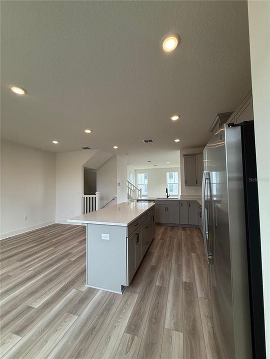
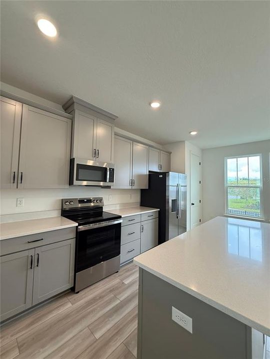
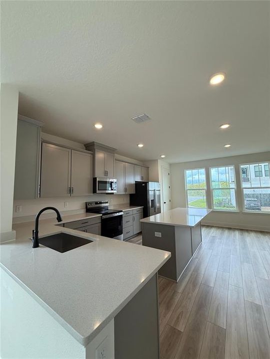
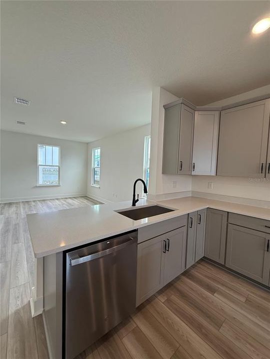
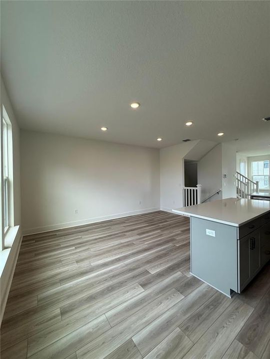
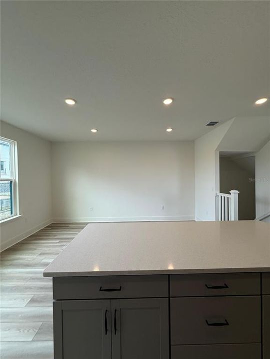
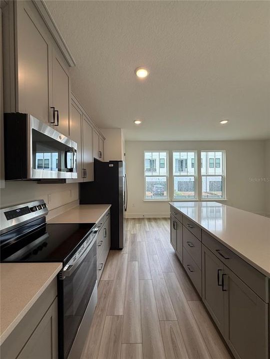
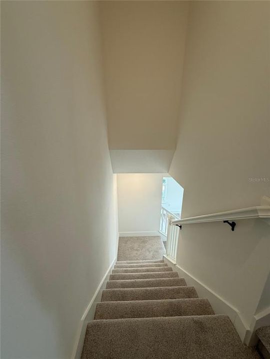
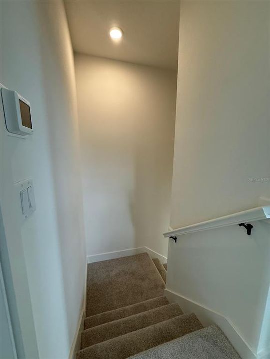
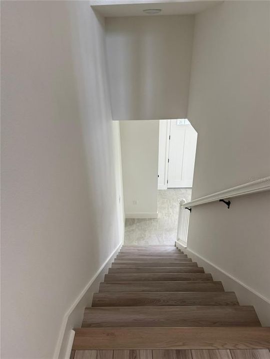
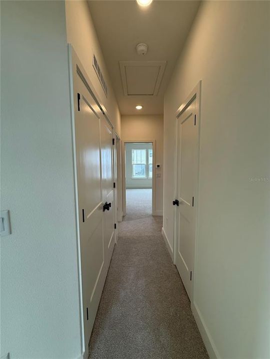
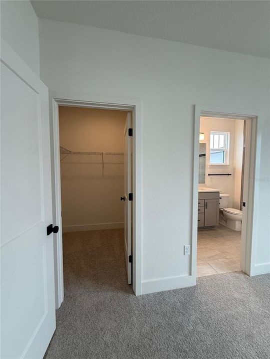
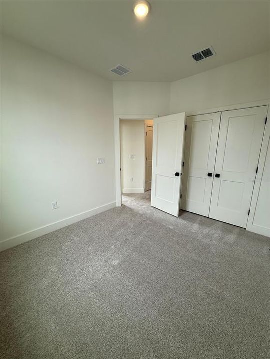
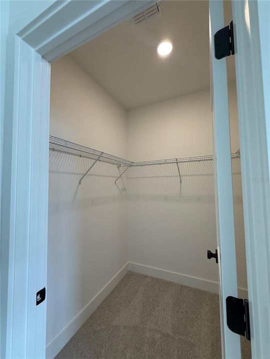
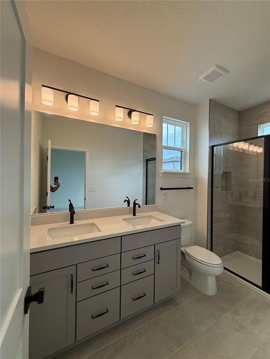
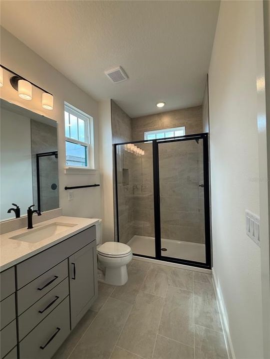
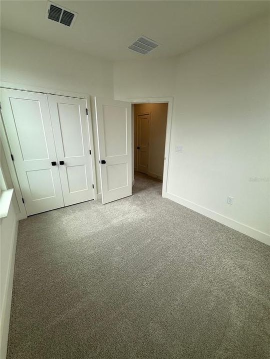
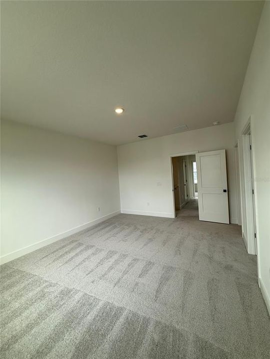
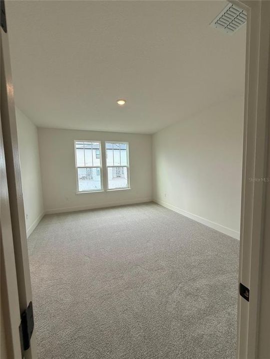
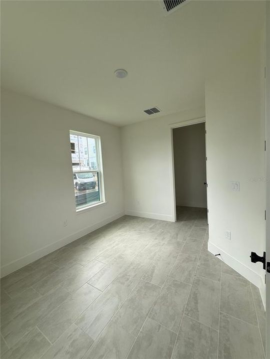
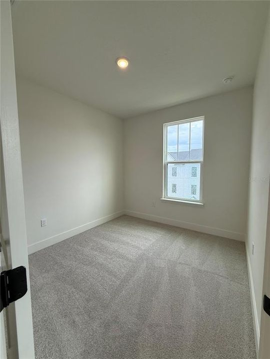
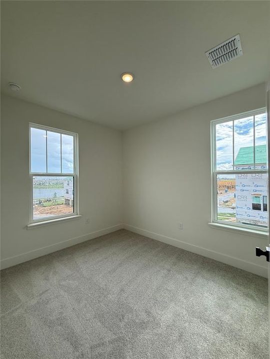
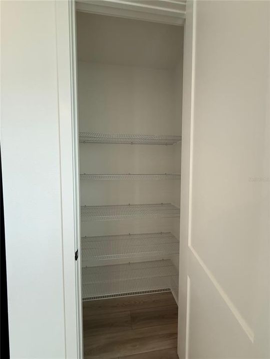
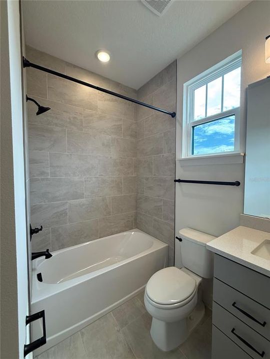
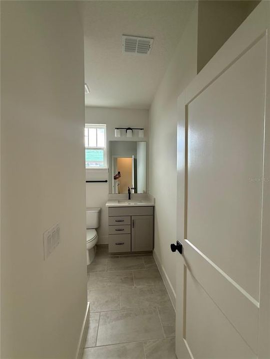
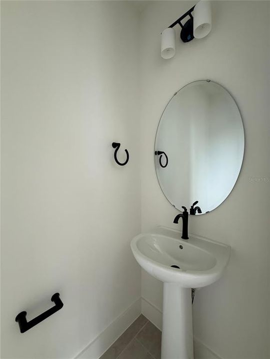
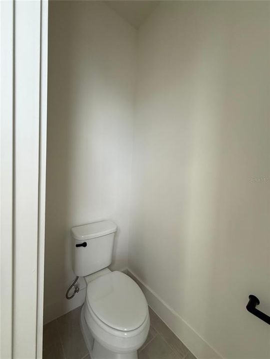
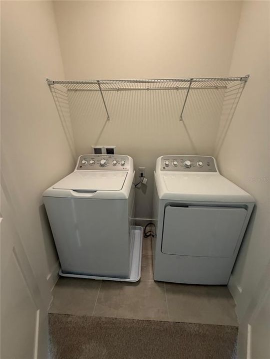
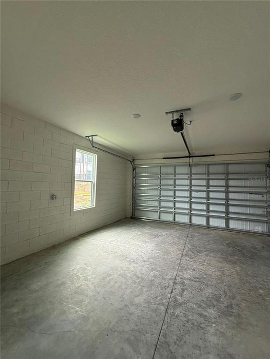
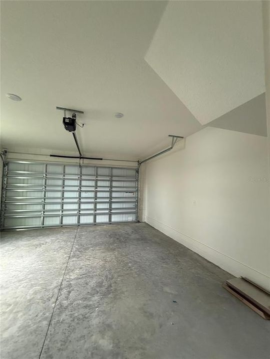
CORNER UNIT | BRAND NEW | NEVER LIVED IN | MODERN 3-STORY TOWNHOME | WINTER GARDEN Be the first to live in this beautiful brand-new corner-unit townhome by DRB Homes! Featuring the popular "The Lantana" floor plan, this modern residence combines farmhouse-style charm with contemporary finishes and spacious living areas. Offering 3 bedrooms, 2 full bathrooms, and a half bathroom, this three-story home provides approximately 1,846 square feet of thoughtfully designed space. The first floor features a versatile flex space, perfect for a home office, study, or entertainment area. The second floor offers a bright open-concept layout connecting the living room, dining area, and gourmet kitchen, complete with wood cabinetry, quartz countertops, and ample storage. Upstairs, the spacious primary suite includes a private bathroom with dual vanities and a large walk-in closet. Two additional bedrooms, a full bathroom, and a conveniently located laundry room complete the third floor. As a corner unit, the home benefits from additional windows and abundant natural light throughout. Additional features include luxury vinyl plank flooring in the main living areas, modern finishes, and a two-car garage. Enjoy a prime Winter Garden location near Hamlin Town Center, Publix, restaurants, parks, and major roadways. Easy access to SR-429 provides convenient connectivity to Orlando, Disney World, and surrounding areas. A rare opportunity to be the first resident of a brand-new corner townhome in one of Central Florida's most desirable communities. Schedule your showing today! ""This property is professionally managed. A Resident Benefits Package is required for $45.00 per month in addition to the monthly rent. The package includes pest control, air filter delivery, resident rewards, identity protection, utility setup assistance, credit-building services, and additional benefits.""

Ubicación

Detalles

Tipo:
Residential Lease
Estacionamiento:
Driveway / Garage Door Opener / On Street
Año de construcción:
2026
Lote:
0.09 Hectáreas
Calefacción:
Central / Electric
precio por sq. medidor:
$2
Enfriamiento:
Central Air
HOA:
Sin datos

Valuation

Our model vs. what's actually selling nearby.
Estimate
$2,990
$2K – $3K
Confidence Medium
List vs. estimate
$160 above estimate
List $3,150 · +5.4%
Our model says this listing is priced above recent comparable activity. Room to negotiate.
Price per sq ft
$1
-99.3% vs. city median $251
Based on
5 MLS comparables
Median of recent comparable listings. Sold comps use closing price, active listings use list price.

Destacados

Garage
2 car garage
Pets
Allowed
Más hechos y características
  • Piso

    • Carpet

    • Ceramic Tile

    • Luxury Vinyl

    Calefacción

    • Central

    • Electric

    Enfriamiento

    • Central Air

    Accesorios

    • Dishwasher

    • Dryer

    • Microwave

    • Range

    • Refrigerator

    • Washer

    Otras características interiores

    • Eating Space In Kitchen

    • Living Room/Dining Room Combo

    • Open Floorplan

    • PrimaryBedroom Upstairs

    • Solid Wood Cabinets

    • Stone Counters

    • Thermostat

    • Walk-In Closet(s)

    Dormitorios y baños

    • Dormitorios: 3

    • Baños: 1

    • Baños completos: 2

  • Estacionamiento

    • Driveway

    • Garage Door Opener

    • On Street

    Propiedad

    • Pisos: Three Or More

    • Características Exteriores: Lighting / Sidewalk

    Lote

    • Lote: 0.09 Hectáreas

    Otra Información de Propiedad

    • Número de Parcela: 202327611500550

  • Tipo y estilo

    • Tipo de propiedad: Residential Lease

    • Subtipo de propiedad: Townhouse

  • Utilidad

    • BB/HS Internet Available

    • Cable Available

    • Electricity Available

    • Sewer Available

    • Water Available

  • Detalles de la fuente

    • MLS ID: O6443076

    Otros hechos

    • Características de lavandería: Inside / Laundry Room

    • Características del lote: Corner Lot / Sidewalk

    • Espacios de garaje: 2

    • Garaje adjunto: Si

    • Garaje: Si

    • Salón: 1846

    • Fuente de agua: Public

    • Nombre de subdivisión: PARKVIEW AT HAMLIN

Consulta privada
Habla con el asesor de este inmueble.
Planos, documentos del HOA, comparables off-market, agendar una visita privada — un solo mensaje directo al especialista local.

Más como esta

Nuevo
En Renta
$2,990 /mo
Adosados
4 camas · 2 baños · 1,770 sqft
SILVERLEAF OAKS, WINTER GARDEN
6254 SUNNY TIME AVENUE
Nuevo
En Renta
$3,650 /mo
Casa
4 camas · 2 baños · 2,697 sqft
SUMMERLAKE PD PH 1B, WINTER GARDEN
8121 ATLANTIC PUFFIN STREET
Nuevo
En Renta
$3,250 /mo
Casa
5 camas · 3 baños · 2,638 sqft
PANTHER VIEW, WINTER GARDEN
9129 PINCH SHOT DRIVE
Nuevo
En Renta
$3,400 /mo
Adosados
4 camas · 3 baños · 2,052 sqft
HAWKSMOOR-PH 1, WINTER GARDEN
15824 MARINA BAY DRIVE
Nuevo
En Renta
$3,000 /mo
Casa
3 camas · 2 baños · 2,024 sqft
SIGNATURE LKS-PCL 01B, WINTER GARDEN
6466 OLD CARRIAGE ROAD
Nuevo
En Renta
$3,499 /mo
Casa
5 camas · 3 baños · 3,297 sqft
SIGNATURE LAKES PH 3B-1, WINTER GARDEN
6119 WATERSIDE ISLAND LANE
En Renta
$4,000 /mo
Adosados
3 camas · 3 baños · 2,072 sqft
PARKVIEW AT HAMLIN, WINTER GARDEN
15387 HAMLIN PARK DRIVE
En Renta
$3,000 /mo
Adosados
3 camas · 2 baños · 1,846 sqft
PARKVIEW AT HAMLIN, WINTER GARDEN
15051 GROVESIDE ROAD

Mercado cerca de esta dirección

Conteos en vivo en la misma zona.
Ver todo

The multiple listing information is provided by the Stellar MLS from a copyrighted compilation of listings. The compilation of listings and each individual listing are ©2026-present Stellar MLS. All Rights Reserved. The information provided is for consumers' personal, noncommercial use and may not be used for any purpose other than to identify prospective properties consumers may be interested in purchasing. All properties are subject to prior sale or withdrawal. All information provided is deemed reliable but is not guaranteed accurate, and should be independently verified. Listing courtesy of: WRA BUSINESS & REAL ESTATE