Vender tu casa
Valoración gratuita de tu hogar
Contacto
Cuéntenos sobre sus necesidades
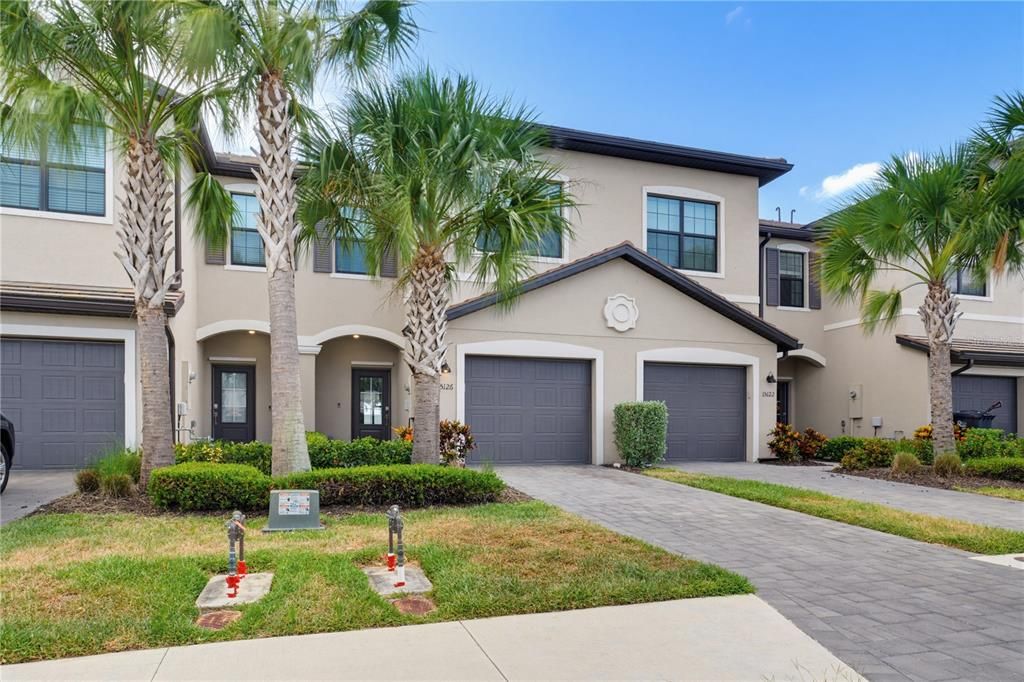
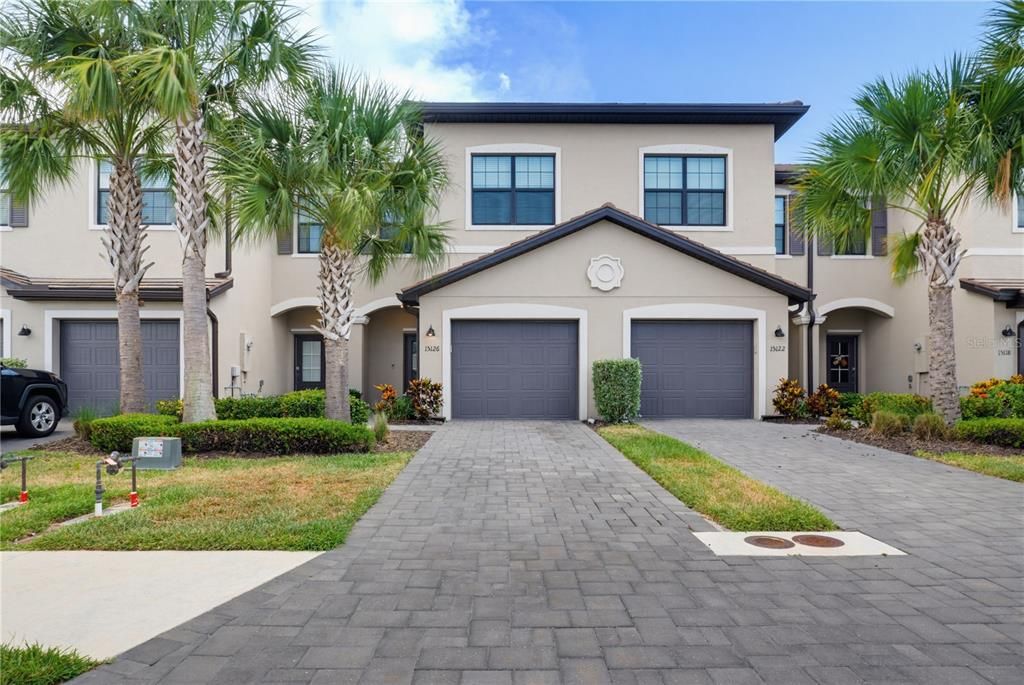
15126 LYLA TERRACE

Adosados En Venta
$324,900

BTC: 4.98465787

ETH: 170.76272968

38 días
3 camas
2 baños
1,879 sqft

Visión general

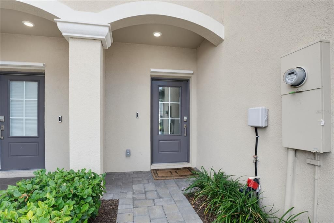
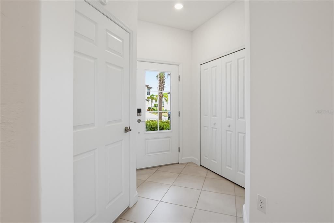
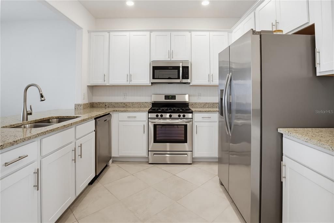
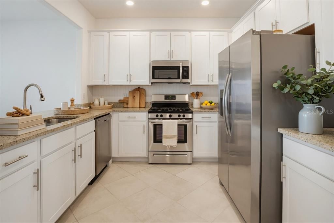
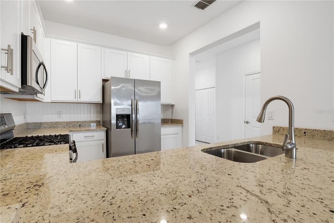
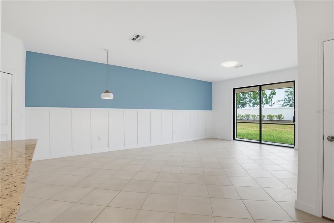
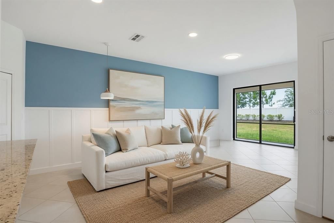
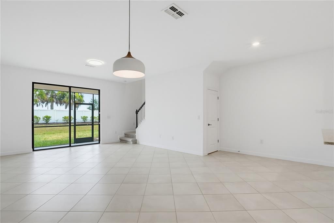
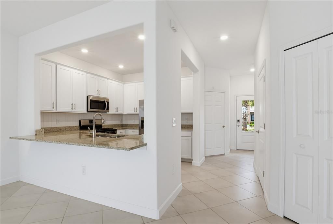
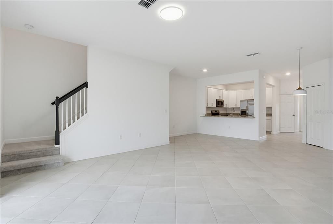
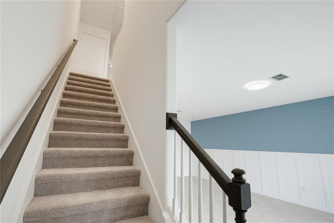
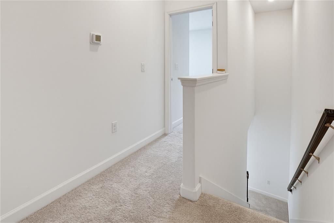
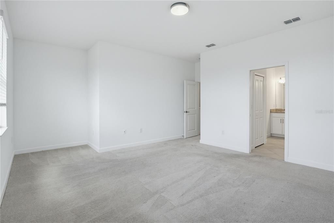
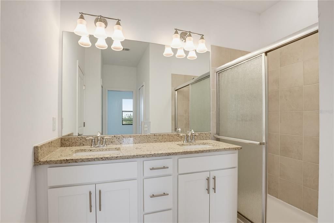
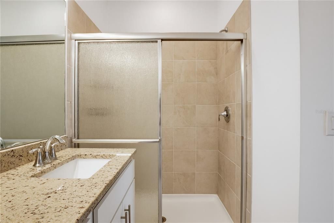
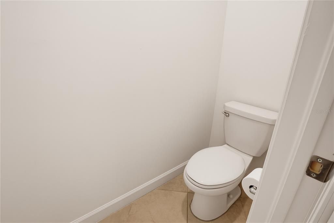
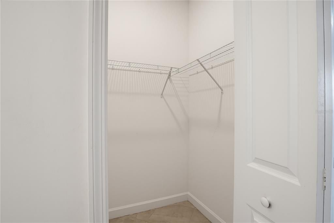
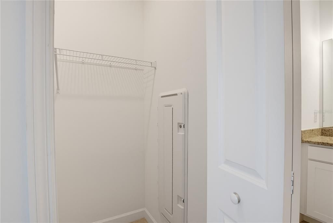
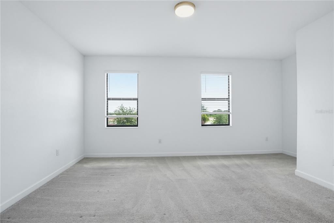
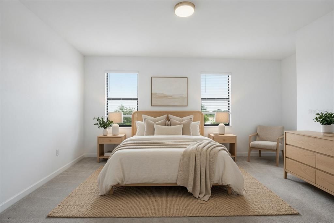
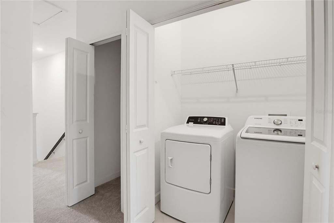
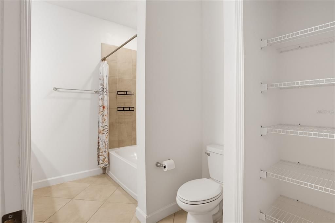
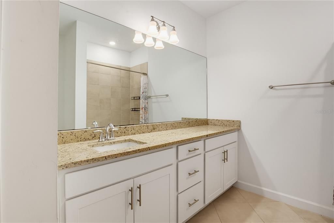
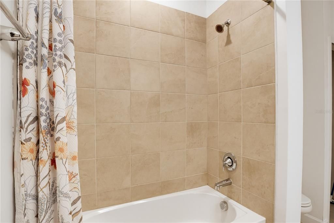
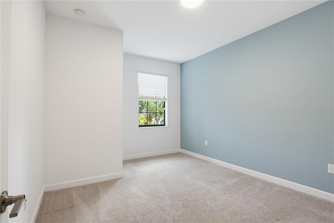
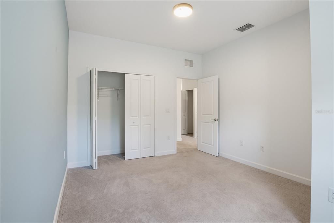
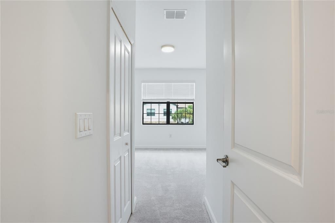
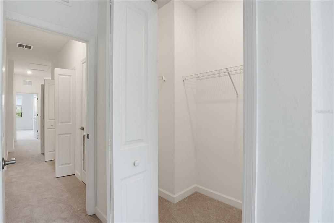
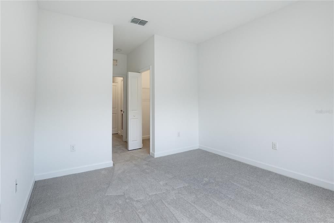
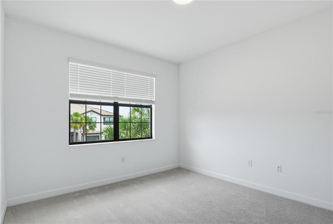
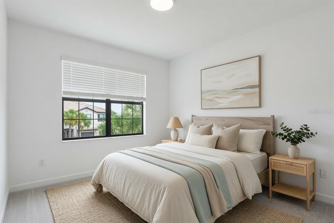
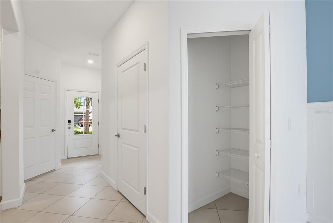
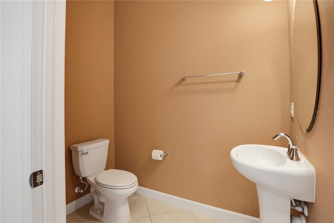
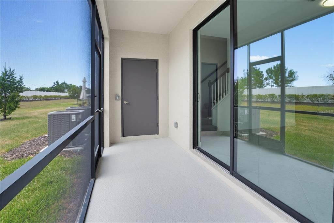
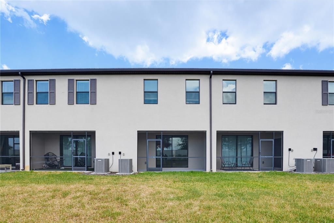
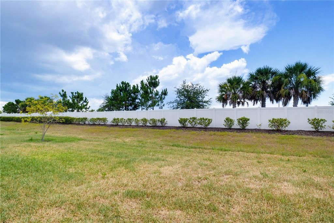
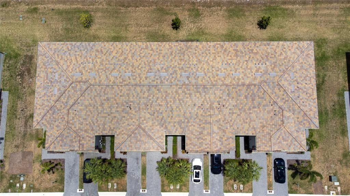
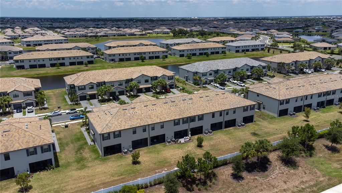
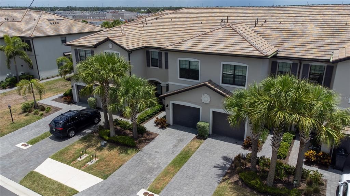
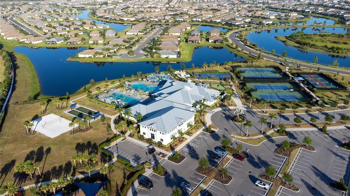
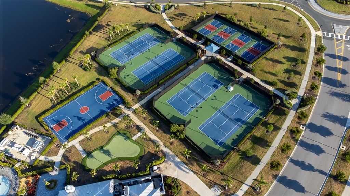
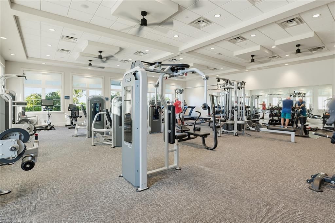
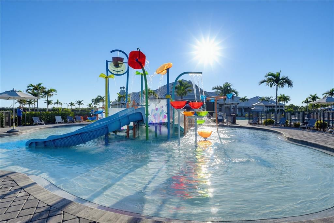
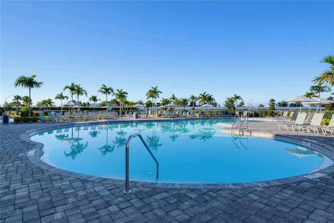
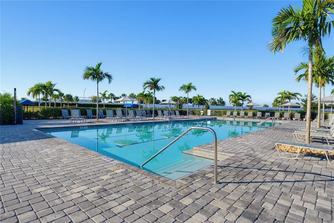
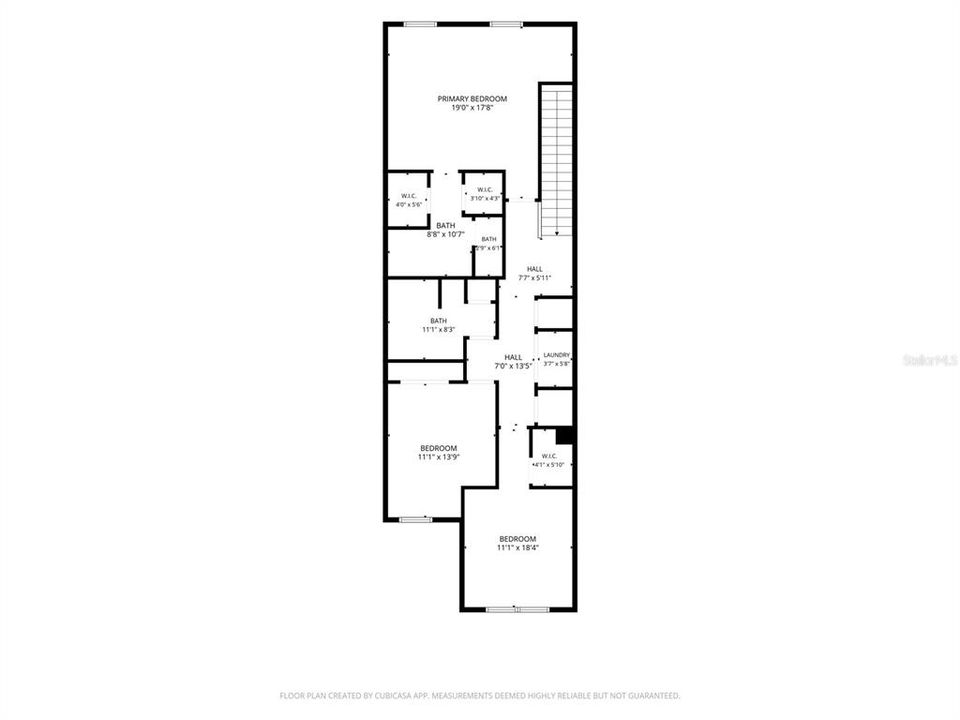
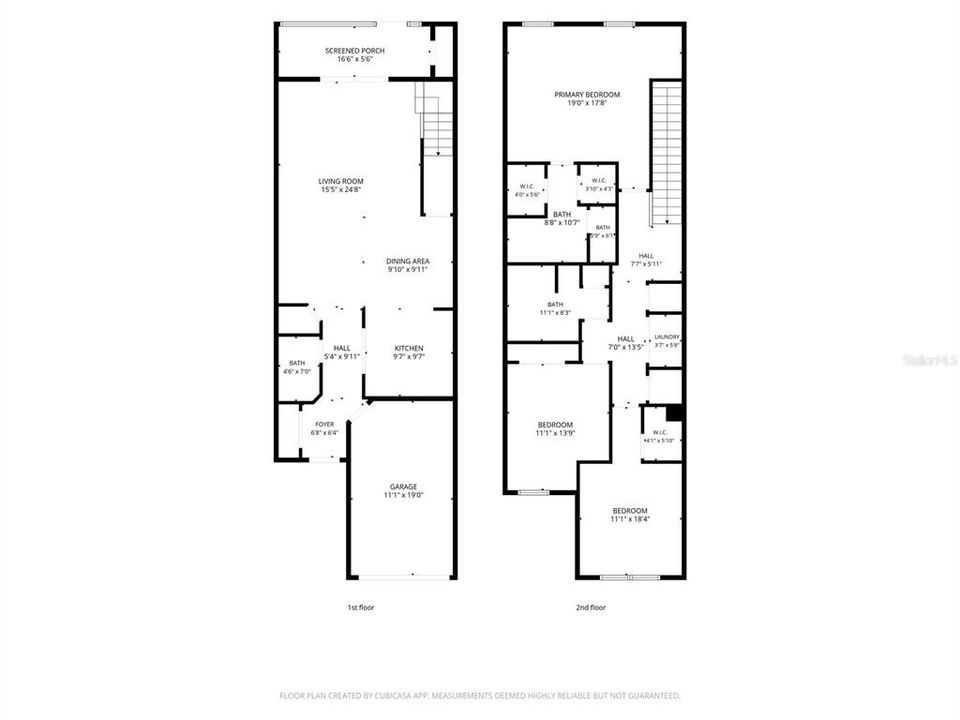
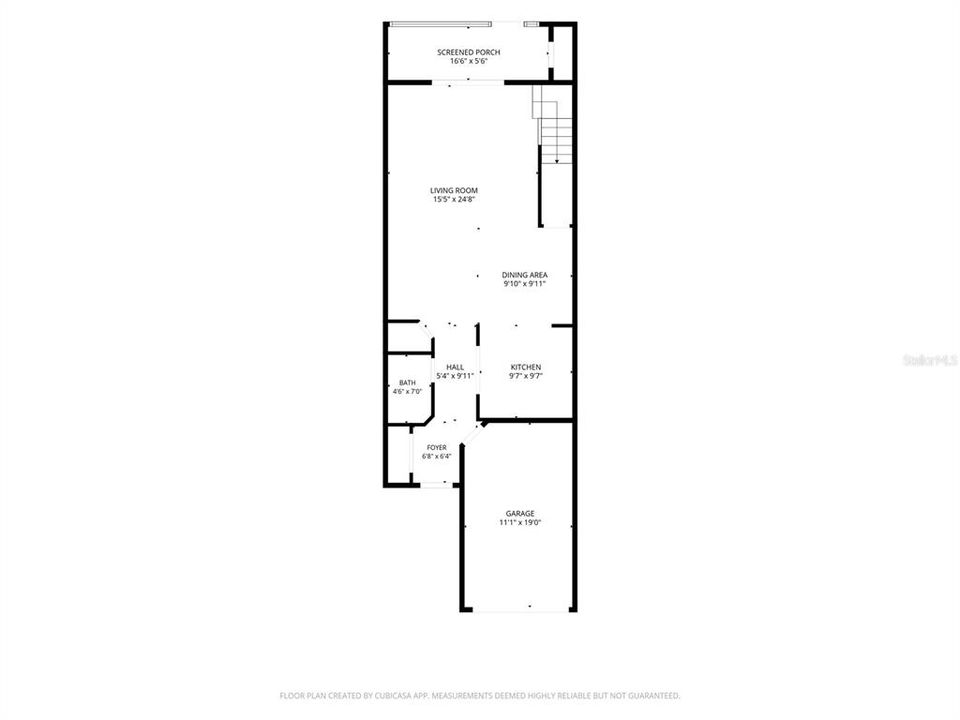
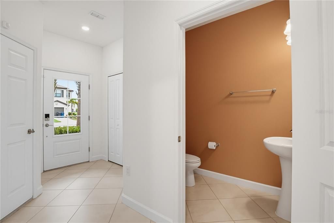
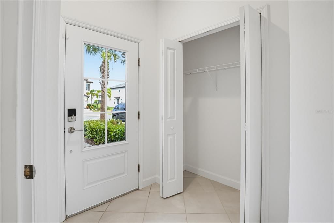
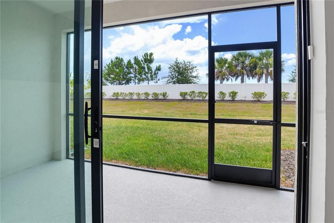
Virtually Staged. Behold the Berkly floor plan in all its considered glory—a three-bedroom townhouse where 1,879 square feet of intelligently partitioned living unfolds across two thoughtfully arranged stories. This is craftsmanship that announces itself in the details: wainscoting tracing the walls with quiet formality, a freshly tiled beadboard, updated light fixtures, brand new carpeting upstairs throughout, aside from 2 rooms, and a palette of new paint that lends every room a crisp, contemporary breath. Ascend to a primary suite that indulges with a private seating nook, an en-suite bath dressed in dual sinks, and walk-in closets generous enough to spark wardrobe ambition. A new shower door punctuates the space with polish. Down the hall, second-floor laundry sits conveniently near two guest bedrooms—each offering privacy and storage in equal measure. Below, a roomy kitchen surveys the open family room and breakfast nook, while a pantry, coat closet, and clever under-staircase nook ensure every hobby has its hideaway. Step onto the expansive lanai, freshly painted and primed for languid afternoons or spirited gatherings. Modern reassurance arrives via a Ring camera and security system, complemented by a brand-new washer and professional detailing throughout. Beyond the door awaits Lorraine Lakes within celebrated Lakewood Ranch, a master-planned haven of resort-caliber leisure. Stroll to the soccer fields, dispatch weekly errands at the nearby Publix, and rest easy with Pinnacle Academy moments away. Refined living and amenity-rich community converge here in rare harmony. Arrange your private tour today—elegance this effortless rarely lingers. HOA fee includes all exterior maintenance, insurance, and cable / WiFi
Ubicación

Detalles
Tipo:
Residential
Estacionamiento:
Driveway / Garage Door Opener / Ground Level / Off Street
Año de construcción:
2022
Lote:
0.06 Hectáreas
Calefacción:
Central
precio por sq. medidor:
$173
Enfriamiento:
Central Air
HOA:
$713

Valuation

Our model vs. what's actually selling nearby.
Estimate
$350,000
$320K – $399K
Confidence Medium
List vs. estimate
$25K below estimate
List $324,900 · -7.2%
Our model says this listing is priced below recent comparable activity. Expect competition.
Price per sq ft
$172
-21.7% vs. city median $220
Based on
75 MLS comparables
Median of recent comparable listings. Sold comps use closing price, active listings use list price.

Destacados

Annual tax
$5,475
2025
HOA
$713/qtr
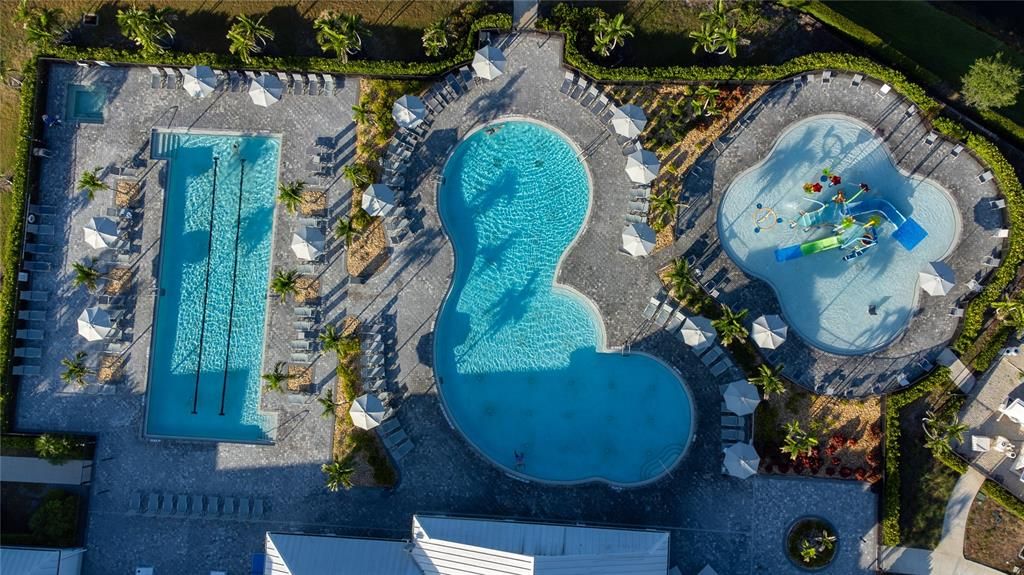
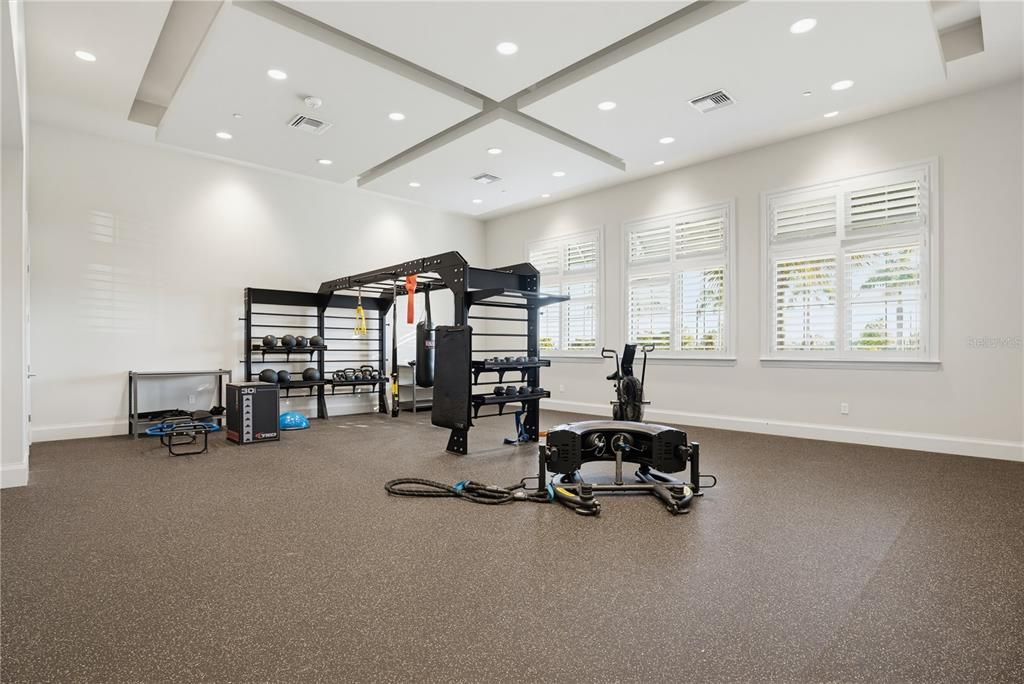
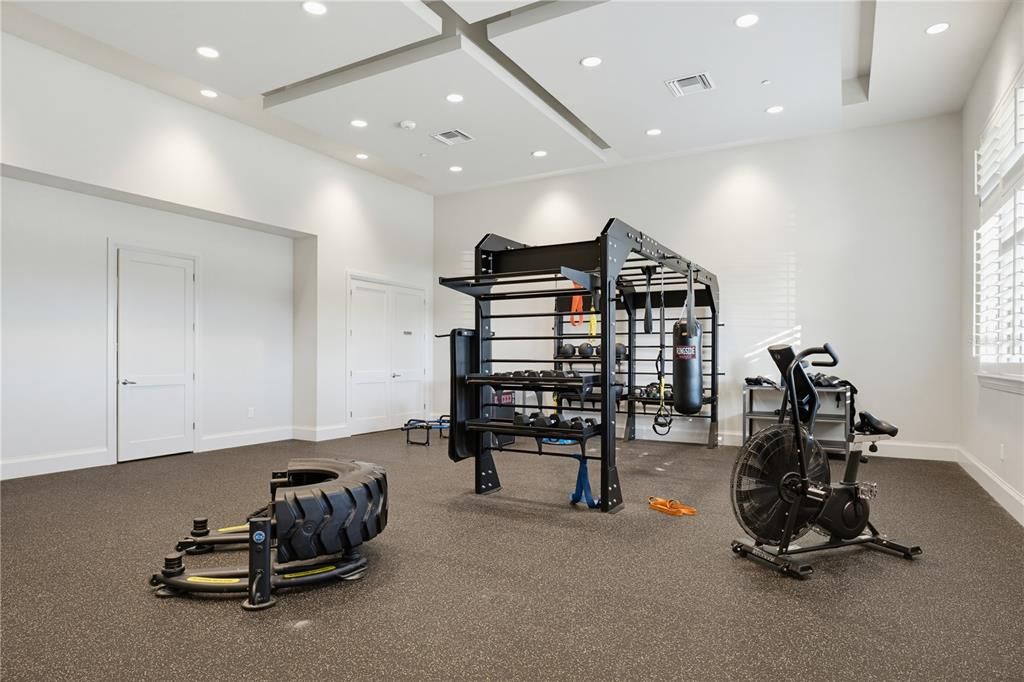
Cable TV, Common Area Taxes, Community Pool
Pool
Other
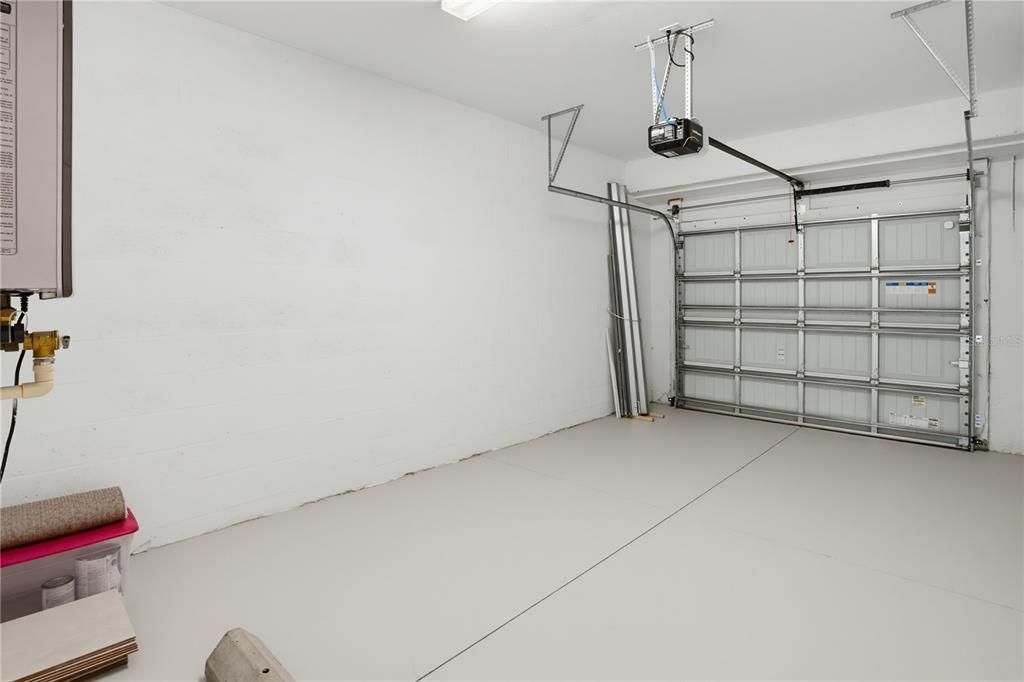
Garage
1 car garage
Pets
Allowed
Más hechos y características
  • Piso

    • Carpet

    • Tile

    Calefacción

    • Central

    Enfriamiento

    • Central Air

    Accesorios

    • Dishwasher

    • Disposal

    • Dryer

    • Exhaust Fan

    • Microwave

    • Range

    • Refrigerator

    • Washer

    Otras características interiores

    • Living Room/Dining Room Combo

    • Split Bedroom

    • Stone Counters

    • Thermostat

    • Walk-In Closet(s)

    Dormitorios y baños

    • Dormitorios: 3

    • Baños: 1

    • Baños completos: 2

  • Estacionamiento

    • Driveway

    • Garage Door Opener

    • Ground Level

    • Off Street

    Propiedad

    • Pisos: Two

    • Características Exteriores: Irrigation System

    Lote

    • Lote: 0.06 Hectáreas

    Otra Información de Propiedad

    • Número de Parcela: 581238209

    • Zonificación: PD-R

  • Tipo y estilo

    • Tipo de propiedad: Residential

    • Subtipo de propiedad: Townhouse

  • Utilidad

    • Cable Connected

    • Electricity Connected

    • Public

    • Sewer Connected

    • Underground Utilities

    • Water Connected

  • Otra información financiera

    • HOA: $713

    • Frecuencia HOA: Quarterly

    • Importe anual de impuestos: $5,475

  • Detalles de la fuente

    • MLS ID: A4697879

    Otros hechos

    • Materiales de construcción: Stucco

    • Detalles de la fundación: Slab

    • Características de lavandería: Inside / Upper Level

    • Características del lote: In County / Landscaped / Level

    • Características del patio y el porche: Patio

    • Características de la piscina: Other

    • Caras de dirección: North

    • Espacios de garaje: 1

    • Garaje adjunto: Si

    • Garaje: Si

    • Salón: 1879

    • Fuente de agua: Public

    • Nombre de subdivisión: LORRAINE LAKES

Consulta privada
Habla con el asesor de este inmueble.
Planos, documentos del HOA, comparables off-market, agendar una visita privada — un solo mensaje directo al especialista local.

Más como esta

Nuevo
En Venta
$289,990
Adosados
3 camas · 2 baños · 1,352 sqft
AURORA, BRADENTON
14251 LILAC SKY TERRACE
Nuevo
En Venta
$324,900
Adosados
3 camas · 2 baños · 1,887 sqft
LORRAINE LAKES PH IIA, BRADENTON
15148 LYLA TERRACE
En Venta
$350,000
Casa
2 camas · 2 baños · 1,564 sqft
LORRAINE LAKES PH IIA, BRADENTON
15308 SUNNY DAY DRIVE
En Venta
$299,900
Adosados
3 camas · 2 baños · 1,618 sqft
HARMONY AT LAKEWOOD RANCH PH I, BRADENTON
12411 TRAILHEAD DRIVE
En Venta
$295,000
Condo / Coop
2 camas · 2 baños · 1,121 sqft
TERRACE IV AT LAKEWOOD NATIONAL PH II, BRADENTON
17520 GAWTHROP DRIVE UNIT 304
En Venta
$275,000
Condo / Coop
3 camas · 2 baños · 1,343 sqft
GREENBROOK WALK PH 3B, BRADENTON
14969 AMBERJACK TERRACE UNIT 14969
En Venta
$415,000
Casa
3 camas · 2 baños · 1,275 sqft
GREENBROOK VILLAGE SP BB UN 1, LAKEWOOD RANCH
14260 GNATCATCHER TERRACE
En Venta
$380,990
Casa
3 camas · 2 baños · 1,565 sqft
STAR FARMS AT LAKEWOOD RANCH, LAKEWOOD RANCH
18315 TAVERNSIDE TRAIL

Mercado cerca de esta dirección

Conteos en vivo en la misma zona.
Ver todo

The multiple listing information is provided by the Stellar MLS from a copyrighted compilation of listings. The compilation of listings and each individual listing are ©2026-present Stellar MLS. All Rights Reserved. The information provided is for consumers' personal, noncommercial use and may not be used for any purpose other than to identify prospective properties consumers may be interested in purchasing. All properties are subject to prior sale or withdrawal. All information provided is deemed reliable but is not guaranteed accurate, and should be independently verified. Listing courtesy of: THE O'HARA GROUP FL LLC