Vender tu casa
Valoración gratuita de tu hogar
Contacto
Cuéntenos sobre sus necesidades

152 117TH AVENUE

Adosados En Venta
$999,800

BTC: 12.41987578

ETH: 406.42276423

-$49K (2026/05/15)
165 días
Frente al mar
3 camas
2 baños
2,448 sqft

Visión general

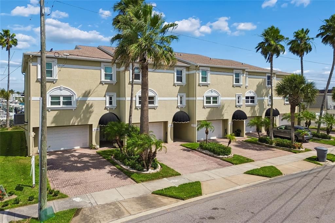
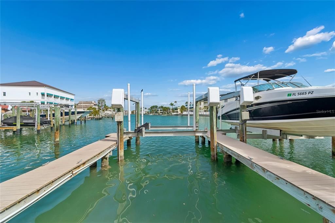
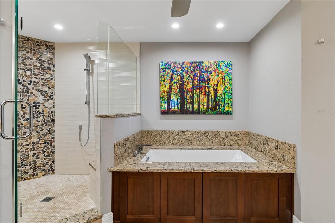
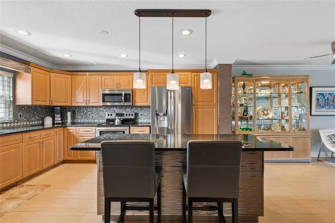
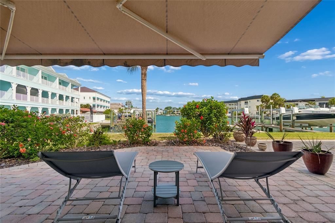
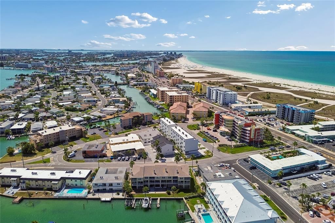
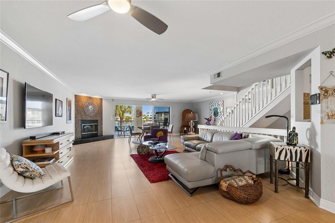
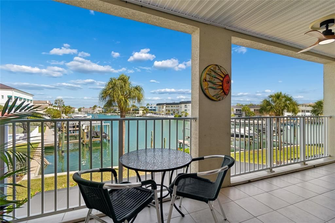
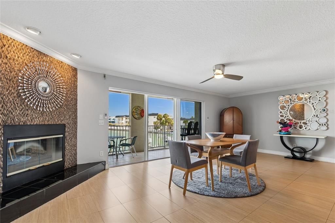
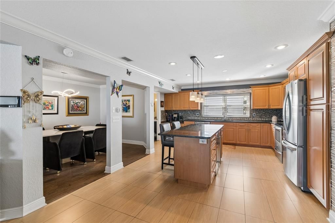
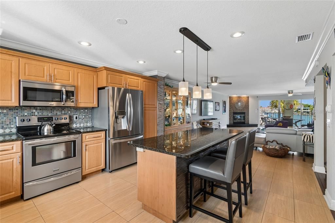
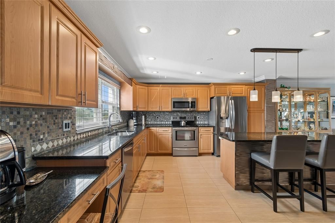
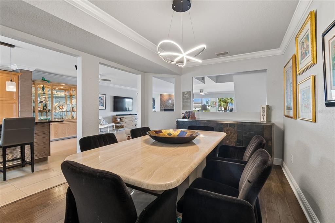
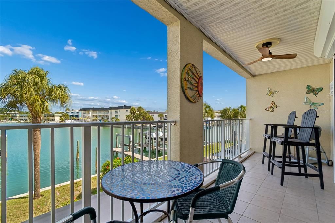
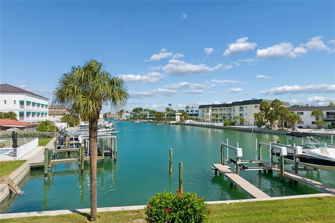
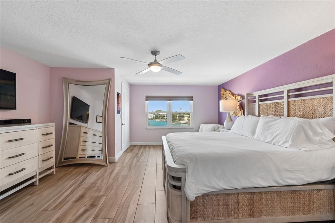
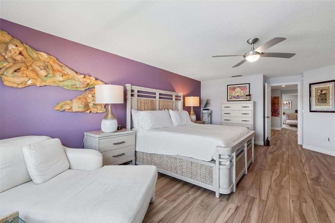
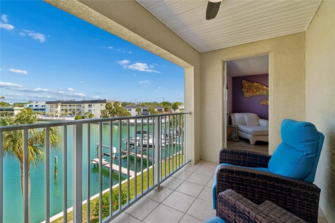
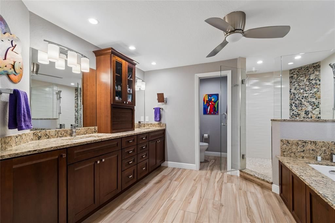
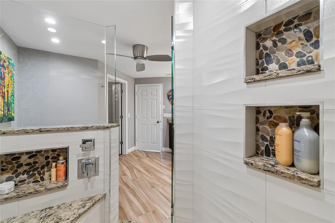
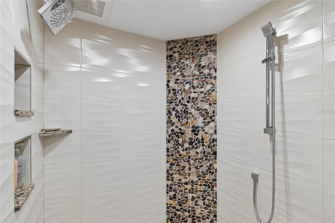
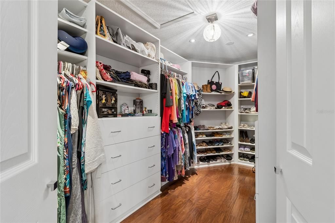
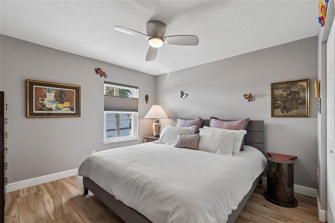
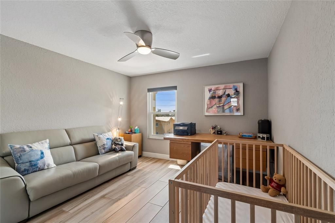
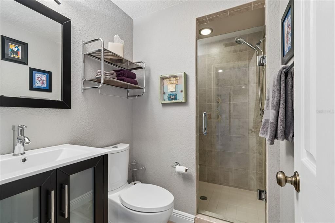
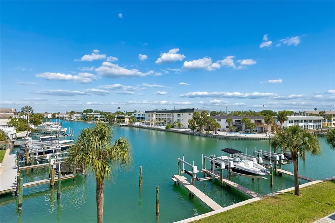
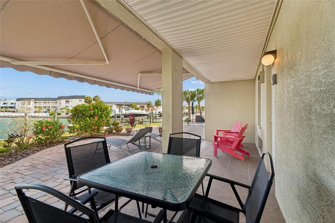
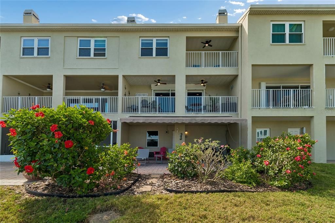
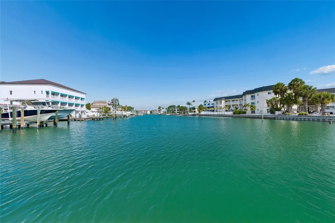
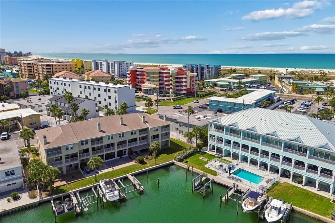
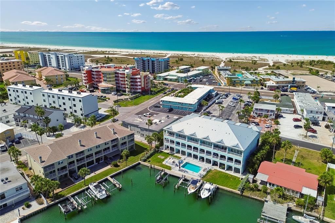
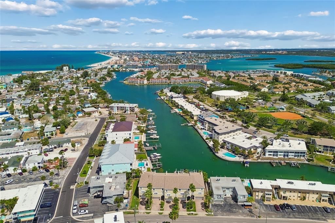
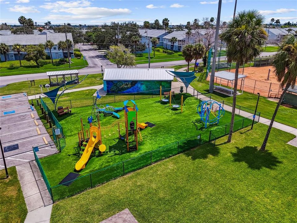
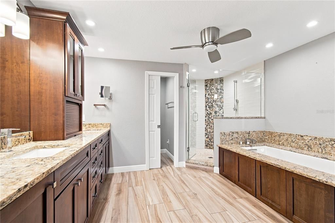
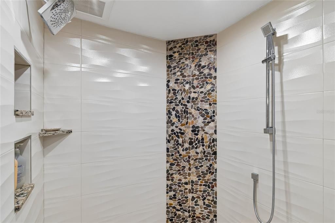
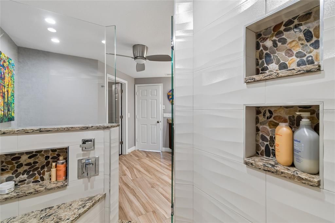
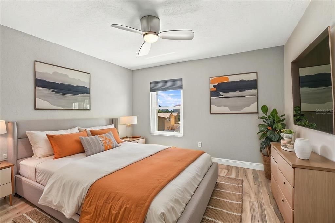
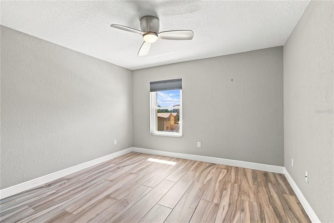
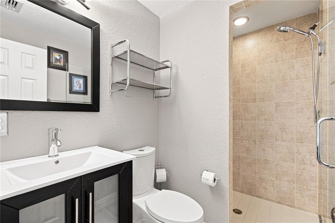
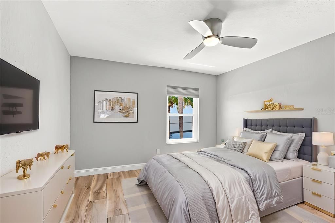
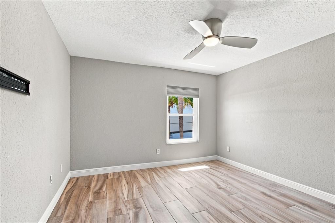
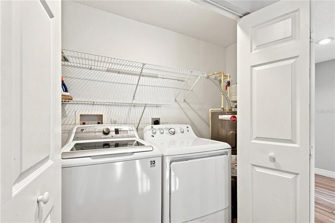
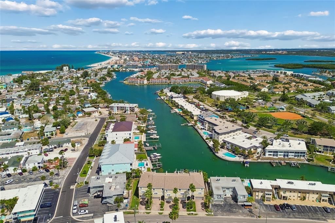
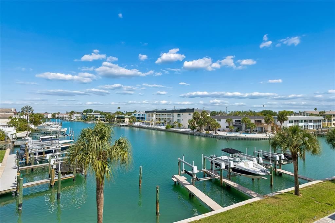
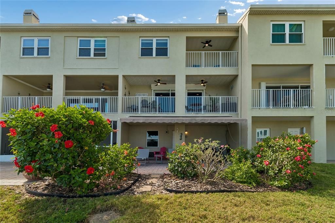
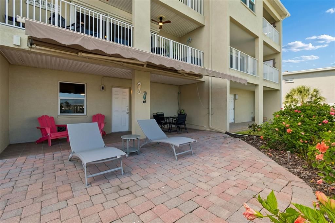
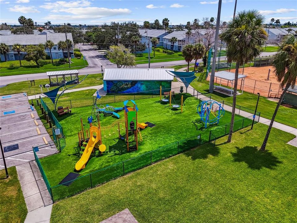
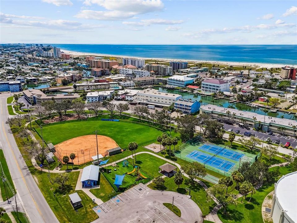
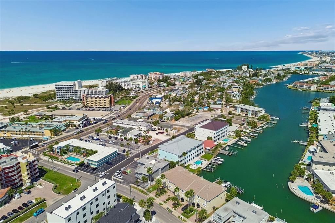
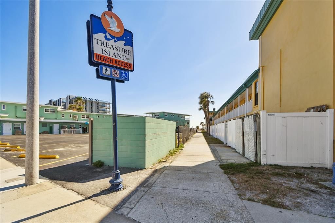
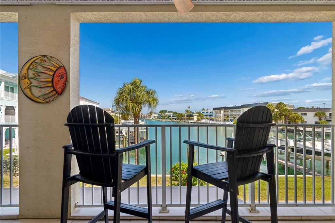
Virtually Staged. Welcome to this spacious 2,448-square-foot waterfront townhome with 3 bedrooms, 2.5 baths, and a den or formal dining room, featuring a private boat slip and direct Gulf access in Treasure Island. Just steps from award-winning white sand beaches, with an oversized garage and a covered waterfront terrace framed by deep canal water views. — this is the Florida dream address. Direct canal access to John's Pass puts you in the Gulf in under ten minutes. The ground level sets the tone immediately — a covered terrace and paved patio right on the water, beautifully landscaped with tropical hibiscus, with room for lounges, tables and chairs. Your boat slip sits on a wide canal alive daily with tiki bar boats, kayakers, paddle-boarders, dolphins and manatees. The oversized deep garage offers valuable storage for vehicles, workshop, gym, water toys, and includes a dedicated 220-volt line — ideal for an EV charger, hot tub or swim spa. A deep paver driveway provides additional parking right at your door. Head upstairs to the main living level, where the width and light immediately impress — this is nothing like a typical Florida townhome. Water views from the living room, dining room and kitchen. Cozy up to the fireplace on cool Florida evenings, then step out onto the full-width balcony — room for lounges, seating and a bistro setting with warm Gulf breezes. The kitchen features a large island, wine fridge, bar fridge, abundant granite countertops and generous storage. A versatile den offers space for a home office or media room. Steps from Gulf Boulevard, the beach trolley makes getting there effortless. The entire third level is dedicated to all three bedrooms, including a true primary suite — private balcony with water views, fully remodeled spa bath with quartz surfaces, dual shower-head walk-in shower, built-in shelving, soaking tub and custom walk-in closet system. Additional bedrooms are generously sized. Brand new driftwood-style porcelain tile flooring throughout. Laundry on the bedroom level is always convenient. Hurricane-rated windows and hurricane shutters on large openings. Your HOA has you covered — roof replacement, exterior paint and grounds maintenance are all included, so you can simply enjoy the lifestyle you came here for. Rosselli Park is walking distance — dog park, pickleball, shuffleboard, basketball, playground and covered pavilion. groceries by boat, pharmacy, liquor store, coffee shops, restaurants and bars all on the island. Cruise the beachfront walking corridor or hop in your golf cart for a ride up and down Gulf Blvd. Downtown St. Pete is 20 minutes away. Tampa International Airport — consistently ranked one of the best in the country — is 30 to 45 minutes away. Three bridges connect the island to the mainland, keeping beach access remarkably traffic-free. Sunday night drum circles and breathtaking sunsets await, right outside your door. This is Treasure Island living at its finest — schedule your private showing today!

Ubicación

Detalles

Tipo:
Residential
Estacionamiento:
Driveway / Garage Door Opener / Under Building
Año de construcción:
2002
Lote:
0.06 Hectáreas
Calefacción:
Central
precio por sq. medidor:
$408
Enfriamiento:
Central Air
HOA:
$450

Valuation

Our model vs. what's actually selling nearby.
Estimate
$750,000
$539K – $1.2M
Confidence Low
List vs. estimate
$249K above estimate
List $999,800 · +33.3%
Our model says this listing is priced above recent comparable activity. Room to negotiate.
Price per sq ft
$408
+3.9% vs. city median $392
Based on
5 MLS comparables
Median of recent comparable listings. Sold comps use closing price, active listings use list price.

Destacados

Annual tax
$9,658
2025
HOA
$450/mo
Maintenance Structure, Maintenance Grounds, Sewer
View
Water
Waterfront
Canal Front, Waterfront
Garage
3 car garage
Pets
Allowed
Más hechos y características
  • Piso

    • Engineered Hardwood

    • Porcelain Tile

    Calefacción

    • Central

    Enfriamiento

    • Central Air

    Accesorios

    • Bar Fridge

    • Convection Oven

    • Dishwasher

    • Disposal

    • Dryer

    • Electric Water Heater

    • Microwave

    • Range

    • Refrigerator

    • Touchless Faucet

    • Washer

    • Water Filtration System

    • Water Softener

    • Wine Refrigerator

    Otras características interiores

    • Ceiling Fan(s)

    • Crown Molding

    • Eating Space In Kitchen

    • Kitchen/Family Room Combo

    • Living Room/Dining Room Combo

    • Open Floorplan

    • PrimaryBedroom Upstairs

    • Stone Counters

    • Walk-In Closet(s)

    Dormitorios y baños

    • Dormitorios: 3

    • Baños: 1

    • Baños completos: 2

  • Estacionamiento

    • Driveway

    • Garage Door Opener

    • Under Building

    Propiedad

    • Pisos: Two

    • Características Exteriores: Awning(s) / Balcony / Hurricane Shutters / Irrigation System / Rain Gutters / Sidewalk / Sliding Doors

    Lote

    • Lote: 0.06 Hectáreas

    Otra Información de Propiedad

    • Número de Parcela: 233115434760000020

  • Tipo y estilo

    • Tipo de propiedad: Residential

    • Subtipo de propiedad: Townhouse

  • Utilidad

    • BB/HS Internet Available

    • Cable Connected

    • Public

  • Otra información financiera

    • HOA: $450

    • Frecuencia HOA: Monthly

    • Importe anual de impuestos: $9,658

  • Detalles de la fuente

    • MLS ID: TB8499326

    Otros hechos

    • Materiales de construcción: Block / Concrete / Stucco

    • Detalles de la fundación: Slab / Stilt/On Piling

    • Características de la chimenea: Electric / Wood Burning

    • Características de lavandería: Inside / Laundry Closet / Upper Level

    • Características de la ventana: Insulated Windows / Storm Window(s)

    • Caras de dirección: South

    • Estilo arquitectónico: Coastal / Mediterranean

    • Frente al mar: Si

    • Hogar: Si

    • Nombre del cuerpo de agua: JOHNS PASS

    • Espacios de garaje: 3

    • Garaje adjunto: Si

    • Garaje: Si

    • Salón: 2448

    • Fuente de agua: Public

    • Nombre de subdivisión: ISLAND TWNHMS TREASURE ISLAND

Consulta privada
Habla con el asesor de este inmueble.
Planos, documentos del HOA, comparables off-market, agendar una visita privada — un solo mensaje directo al especialista local.

Más como esta

En Venta
$759,000
Casa
3 camas · 2 baños · 2,024 sqft
PARADISE ISLAND 2ND ADD PT 4, TREASURE ISLAND
10100 PARADISE BOULEVARD
Nuevo
En Venta
$829,999
Condo / Coop
2 camas · 2 baños · 1,140 sqft
LANDS END AT SUNSET BEACH CONDO, TREASURE ISLAND
7434 BAYSHORE DRIVE UNIT 202
Nuevo
En Venta
$948,000
Lotes / Tierras
0.17 acres
BAY POINT ESTATES 2ND ADD, MADEIRA BEACH
835 BAY POINT DRIVE
Nuevo
En Venta
$1,099,900
Casa
3 camas · 2 baños · 1,855 sqft
ISLE OF PALMS 2ND ADD, TREASURE ISLAND
600 115TH AVENUE
Nuevo
En Venta
$1,175,000
Casa
3 camas · 2 baños · 1,896 sqft
ISLE OF PALMS 1ST ADD, TREASURE ISLAND
11425 5TH STREET E
Nuevo
En Venta
$925,000
Casa
2 camas · 1 baños · 1,300 sqft
ISLE OF PALMS, TREASURE ISLAND
11110 1ST STREET E
Nuevo
En Venta
$975,000
Multifamiliar
2 camas · 2,114 sqft
SAWYER & HARRELLS ADD, TREASURE ISLAND
115 99TH AVENUE
Nuevo
En Venta
$729,000
Adosados
3 camas · 2 baños · 1,840 sqft
MARINA PARK, ST PETE BEACH
9158 BLIND PASS ROAD

Mercado cerca de esta dirección

Conteos en vivo en la misma zona.
Ver todo

The multiple listing information is provided by the Stellar MLS from a copyrighted compilation of listings. The compilation of listings and each individual listing are ©2026-present Stellar MLS. All Rights Reserved. The information provided is for consumers' personal, noncommercial use and may not be used for any purpose other than to identify prospective properties consumers may be interested in purchasing. All properties are subject to prior sale or withdrawal. All information provided is deemed reliable but is not guaranteed accurate, and should be independently verified. Listing courtesy of: COLDWELL BANKER REALTY