Vender tu casa
Valoración gratuita de tu hogar
Contacto
Cuéntenos sobre sus necesidades
15231 GROVESIDE ROAD

Adosados En Venta
$494,890

BTC: 6.08271878

ETH: 203.49095395

9 días
3 camas
2 baños
1,881 sqft

Visión general

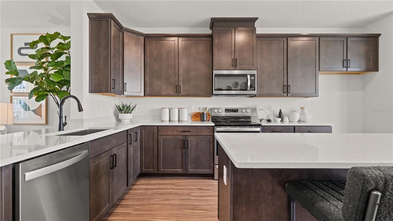
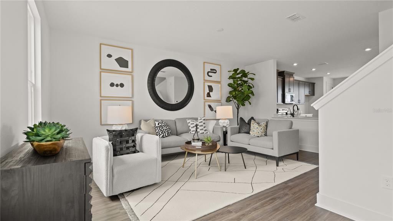
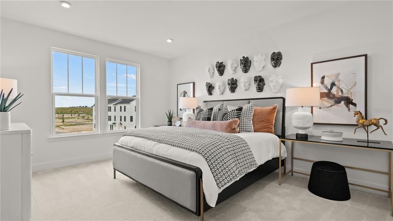
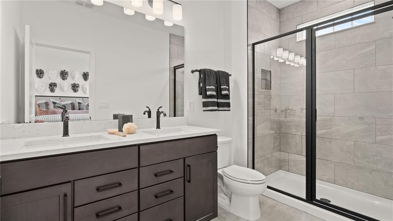
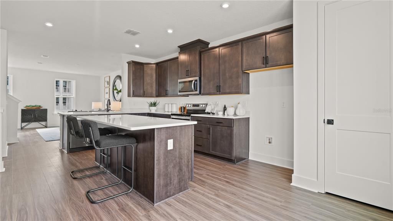
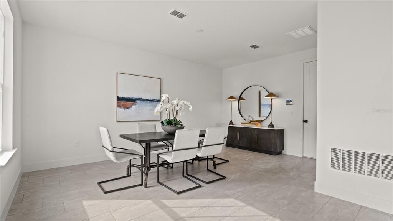
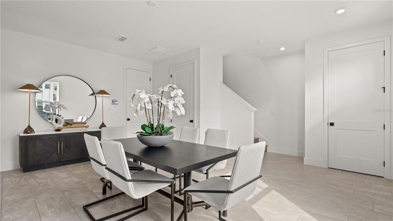
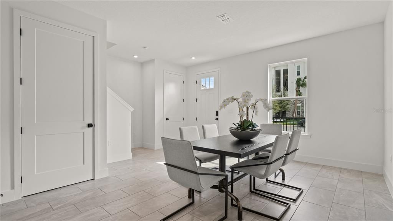
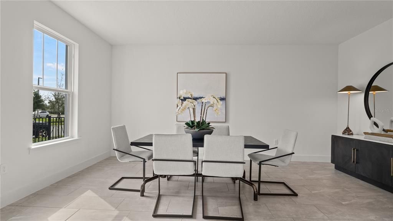
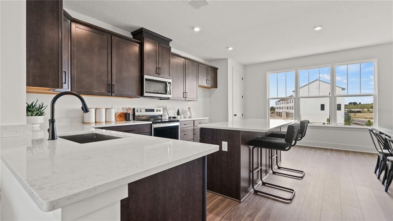
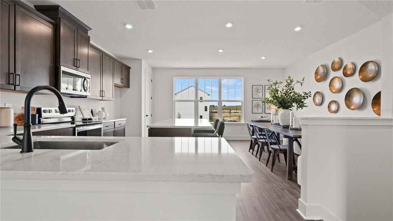
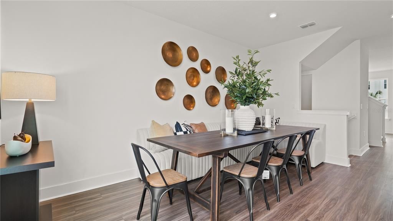
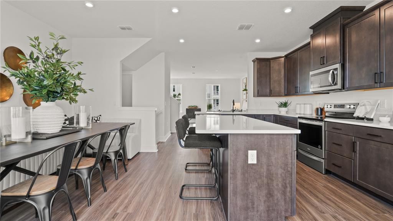
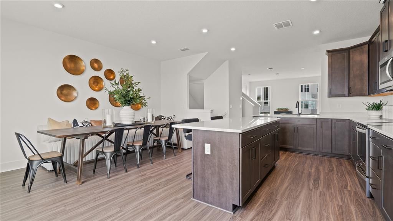
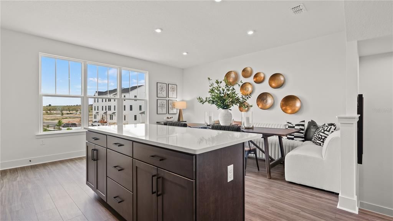
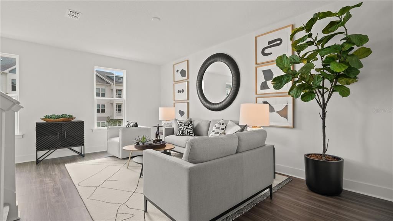
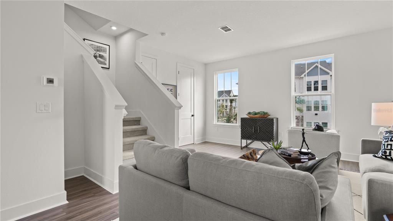
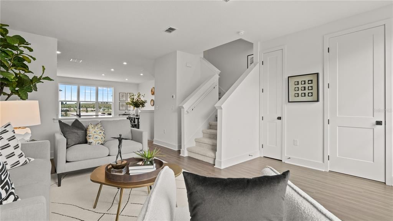
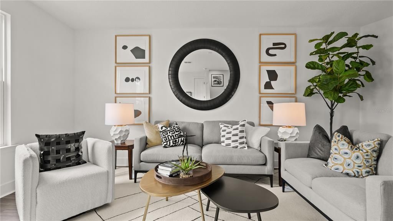
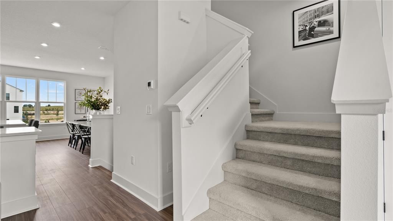
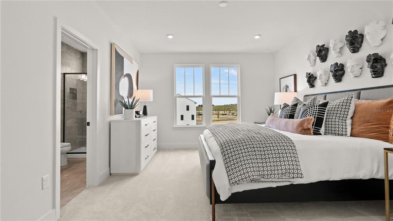
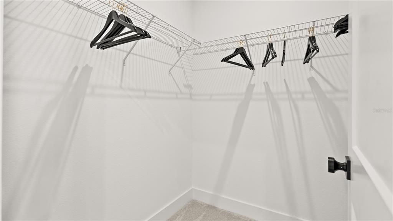
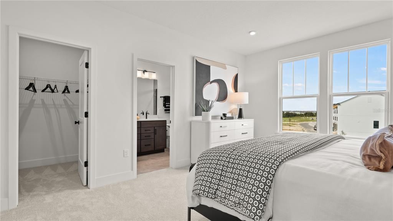
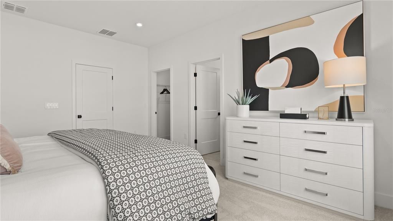
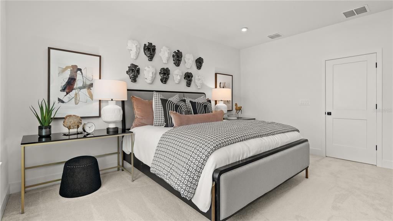
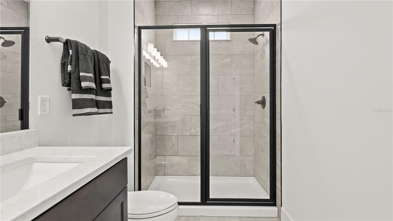
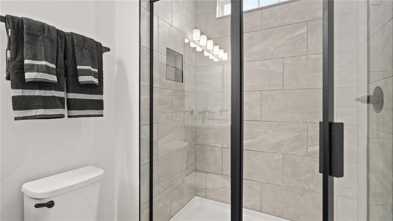
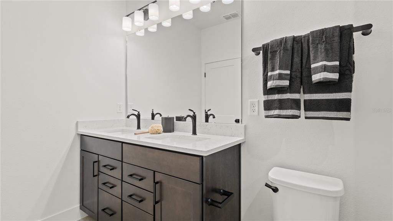
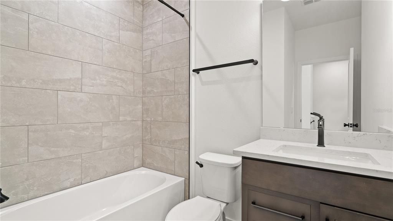
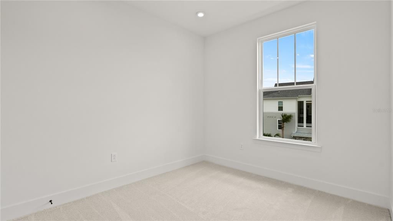
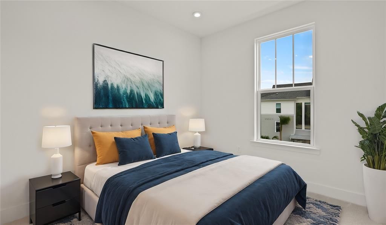
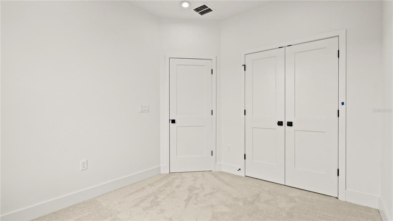
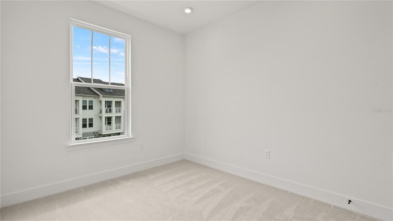
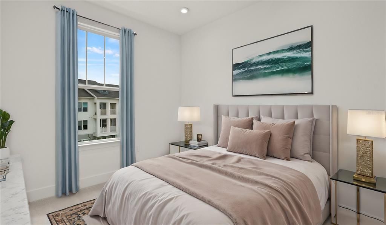
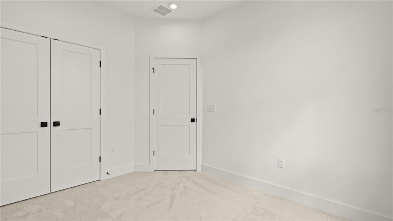
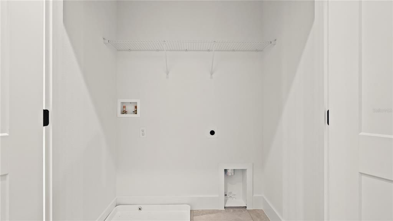
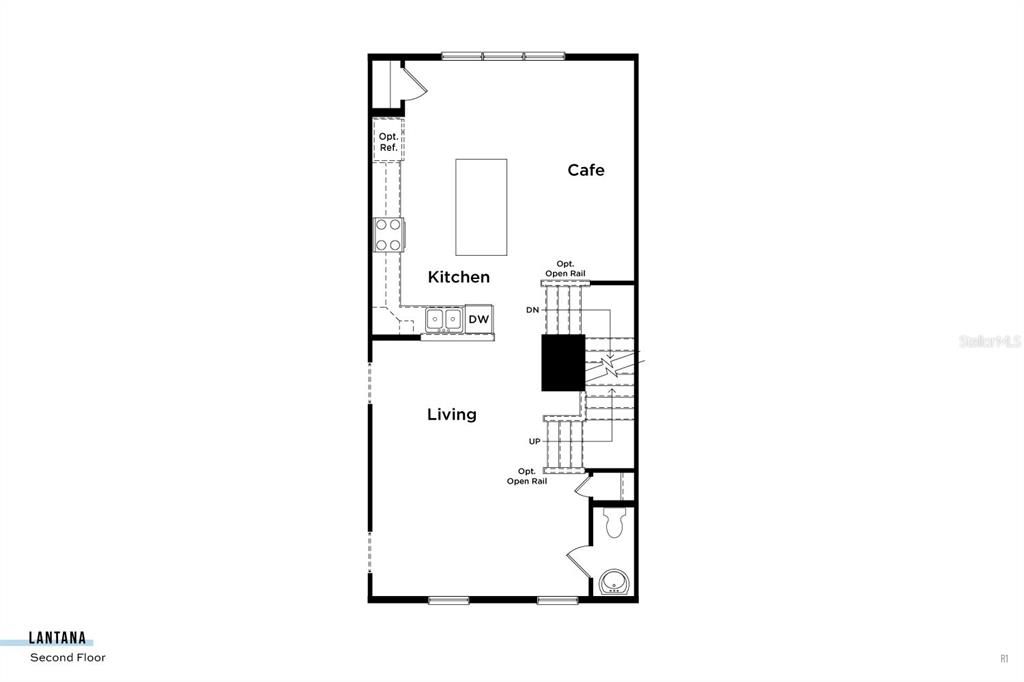
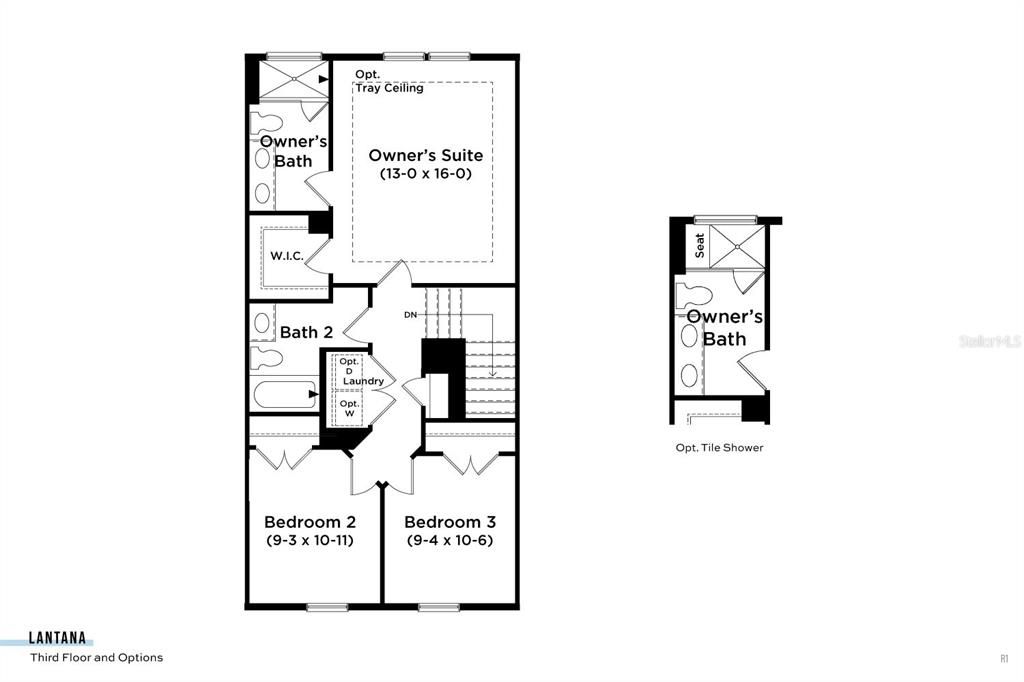
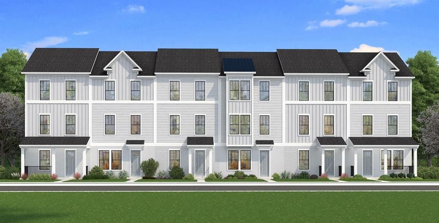
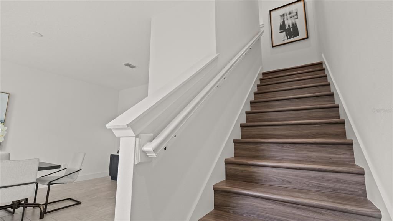
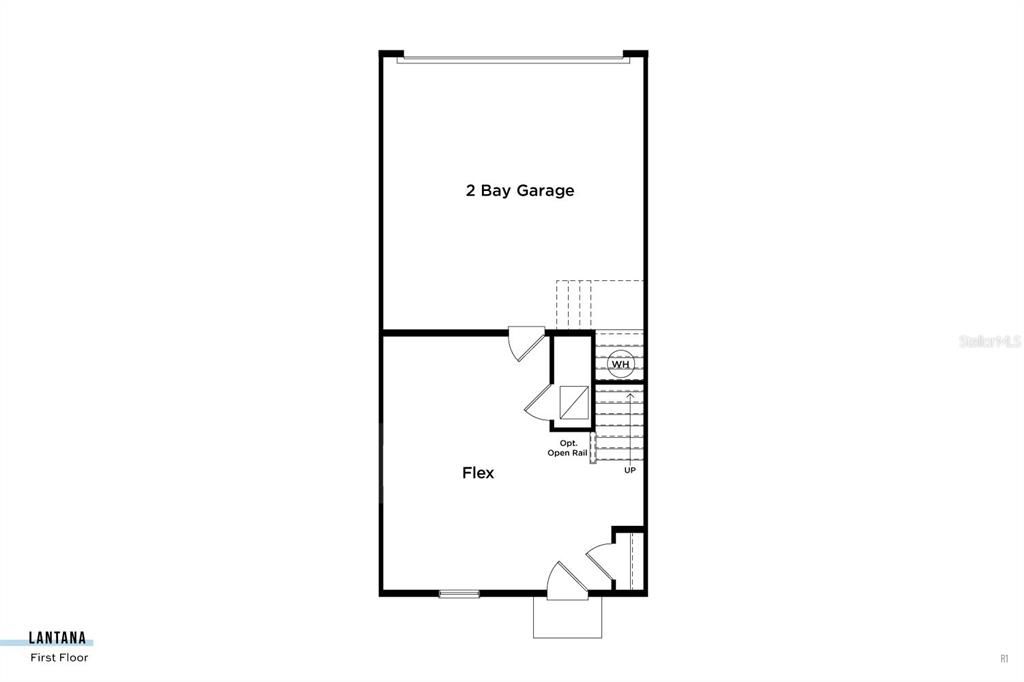
Under Construction. Ready in November 2026! This new construction, three-story townhome (The Lantana) is a showstopper with its popular farmhouse exterior. This townhome features 3 bedrooms, 2 full bathrooms, a powder room, spanning 1,881 sq. ft. As you enter this home through the 8 ft. entry-door, you are welcomed by your spacious flex room. As you continue up, you will find luxury vinyl plank flooring that that leads you to the open concept living room, dining room and stunning kitchen. Your inner gourmet will be delighted by the large eat-in island, 42 in. cabinets with crown molding, quartz counters and soft-close drawers. Your eyes will be drawn to the bank of windows flooding your dining room and kitchen with light. Moving to the third level, you have quick access to the generously sized primary suite that accesses your ensuite bathroom with glass-enclosed shower, dual vanities, and the roomy, well-lit walk-in closet. Adjacent to the primary suite is your laundry room with adjacent, secondary bedrooms and guest bath. The photos shown are of a previously built home. For more details or to schedule a visit, please contact our sales team.
Ubicación

Detalles

Tipo:
Residential
Estacionamiento:
Alley Access / Curb Parking / Driveway / Garage Door Opener / Garage Faces Rear / On Street
Año de construcción:
2026
Lote:
0.04 Hectáreas
Calefacción:
Central / Electric / Heat Pump
precio por sq. medidor:
$263
Enfriamiento:
Central Air
HOA:
$247

Valuation

Our model vs. what's actually selling nearby.
Estimate
$474,715
$440K – $499K
Confidence Medium
List vs. estimate
$20K above estimate
List $494,890 · +4.2%
Our model says this listing is priced above recent comparable activity. Room to negotiate.
Price per sq ft
$263
+3.0% vs. city median $255
Based on
44 MLS comparables
Median of recent comparable listings. Sold comps use closing price, active listings use list price.

Destacados

Annual tax
$1,375
2025
HOA
$247/mo
Internet, Maintenance Grounds
Garage
2 car garage
Pets
Allowed
Más hechos y características
  • Piso

    • Carpet

    • Ceramic Tile

    • Luxury Vinyl

    Calefacción

    • Central

    • Electric

    • Heat Pump

    Enfriamiento

    • Central Air

    Accesorios

    • Built-In Oven

    • Cooktop

    • Dishwasher

    • Disposal

    • Electric Water Heater

    • Microwave

    Otras características interiores

    • In Wall Pest System

    • PrimaryBedroom Upstairs

    • Smart Home

    • Thermostat

    • Tray Ceiling(s)

    • Walk-In Closet(s)

    Dormitorios y baños

    • Dormitorios: 3

    • Baños: 1

    • Baños completos: 2

  • Estacionamiento

    • Alley Access

    • Curb Parking

    • Driveway

    • Garage Door Opener

    • Garage Faces Rear

    • On Street

    Propiedad

    • Pisos: Three Or More

    • Características Exteriores: Irrigation System / Sidewalk

    Lote

    • Lote: 0.04 Hectáreas

    Otra Información de Propiedad

    • Número de Parcela: 202327611500850

    • Zonificación: ORG-P-D

  • Tipo y estilo

    • Tipo de propiedad: Residential

    • Subtipo de propiedad: Townhouse

  • Utilidad

    • BB/HS Internet Available

    • Electricity Available

    • Public

    • Sewer Connected

    • Underground Utilities

    • Water Connected

    Energía verde

    • Thermostat

  • Otra información financiera

    • HOA: $247

    • Frecuencia HOA: Monthly

    • Importe anual de impuestos: $1,375

  • Detalles de la fuente

    • MLS ID: O6446694

    Otros hechos

    • Materiales de construcción: HardiPlank Type / Stucco

    • Detalles de la fundación: Slab

    • Características de lavandería: Electric Dryer Hookup / Inside / Laundry Room / Washer Hookup

    • Características del lote: Cleared / In County / Landscaped / Level / Sidewalk

    • Características de la ventana: Double Pane Windows / Low-Emissivity Windows

    • Caras de dirección: South

    • Estilo arquitectónico: Other

    • Espacios de garaje: 2

    • Garaje adjunto: Si

    • Garaje: Si

    • Salón: 1881

    • Fuente de agua: Public

    • Nombre de subdivisión: PARKVIEW AT HAMLIN

Consulta privada
Habla con el asesor de este inmueble.
Planos, documentos del HOA, comparables off-market, agendar una visita privada — un solo mensaje directo al especialista local.

Más como esta

Nuevo
En Venta
$399,000
Adosados
3 camas · 2 baños · 1,626 sqft
HAWKSMOOR-PH 1, WINTER GARDEN
8067 GLENLLOYD AVENUE
Nuevo
En Venta
$444,990
Adosados
4 camas · 2 baños · 1,847 sqft
PARKSIDE TRAILS, CLERMONT
4528 ORCHARD VIEW ALLEY
Nuevo
En Venta
$419,990
Adosados
3 camas · 3 baños · 1,652 sqft
PARKSIDE TRAILS, CLERMONT
4548 ORCHARD VIEW ALLEY
Nuevo
En Venta
$419,990
Adosados
4 camas · 3 baños · 1,847 sqft
PARKSIDE TRAILS, CLERMONT
4556 ORCHARD VIEW ALLEY
Nuevo
En Venta
$531,190
Casa
3 camas · 2 baños · 1,628 sqft
SILVERLEAF OAKS, WINTER GARDEN
16735 SILVER BROOK WAY
Nuevo
En Venta
$519,090
Casa
3 camas · 2 baños · 1,628 sqft
SILVERLEAF OAKS, WINTER GARDEN
16821 EVERMORE ALLEY
Nuevo
En Venta
$530,090
Casa
3 camas · 2 baños · 1,628 sqft
SILVERLEAF OAKS, WINTER GARDEN
16651 EVERMORE ALLEY
Nuevo
En Venta
$432,290
Adosados
3 camas · 2 baños · 1,683 sqft
SILVERLEAF OAKS, WINTER GARDEN
6270 SUNNY TIME AVENUE

Mercado cerca de esta dirección

Conteos en vivo en la misma zona.
Ver todo

The multiple listing information is provided by the Stellar MLS from a copyrighted compilation of listings. The compilation of listings and each individual listing are ©2026-present Stellar MLS. All Rights Reserved. The information provided is for consumers' personal, noncommercial use and may not be used for any purpose other than to identify prospective properties consumers may be interested in purchasing. All properties are subject to prior sale or withdrawal. All information provided is deemed reliable but is not guaranteed accurate, and should be independently verified. Listing courtesy of: DRB GROUP REALTY, LLC