Vender tu casa
Valoración gratuita de tu hogar
Contacto
Cuéntenos sobre sus necesidades

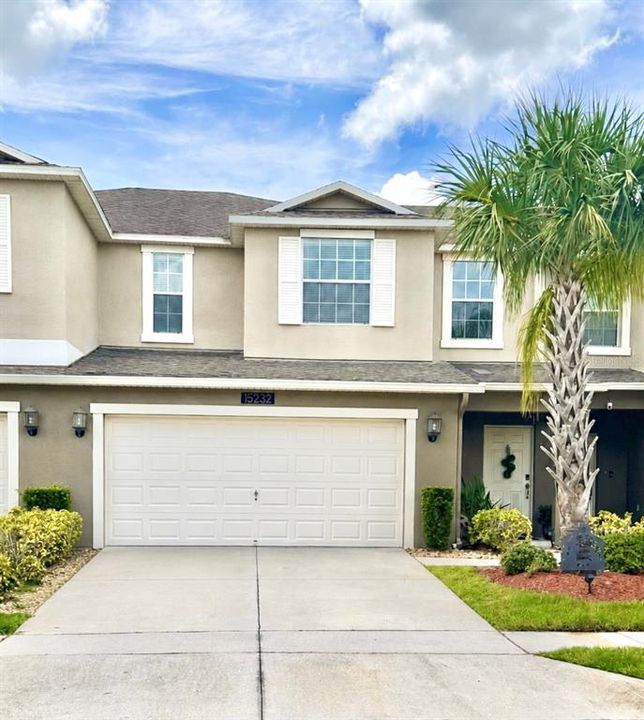
15232 PACEY COVE DRIVE

Adosados En Renta
$2,600

BTC: 0.03221809

ETH: 1.08333333

/mo
Nuevo
4 camas
3 baños
2,031 sqft

Visión general

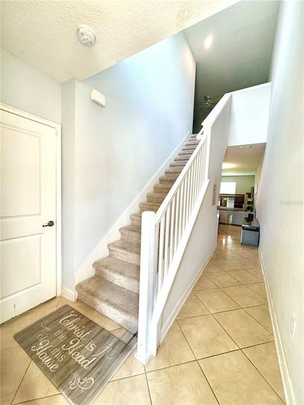
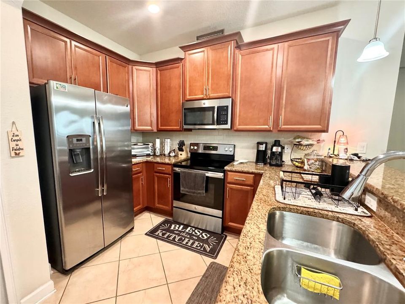
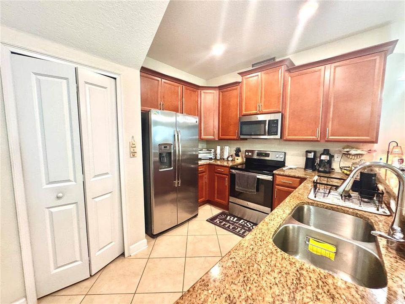
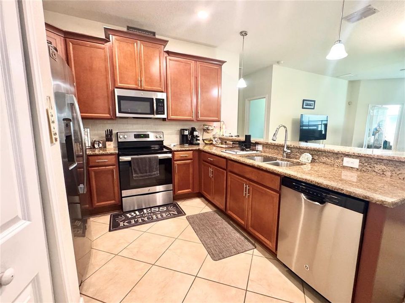
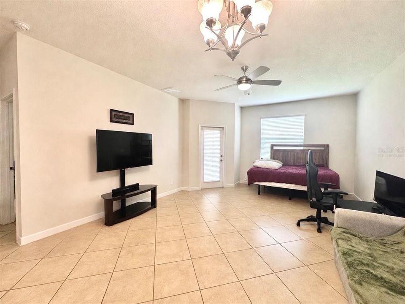
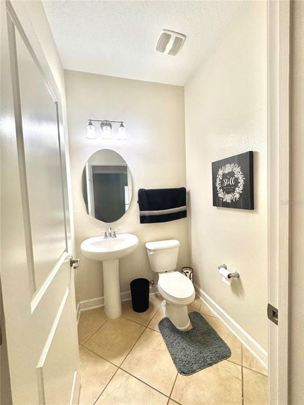
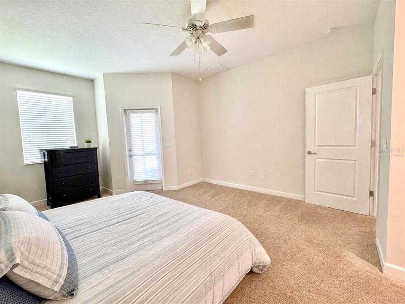
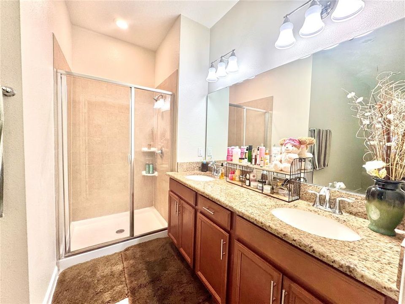
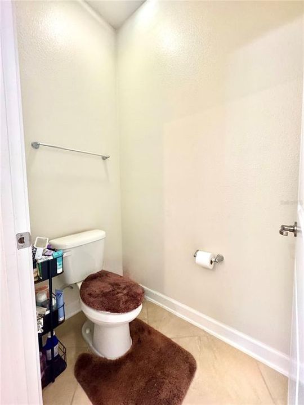
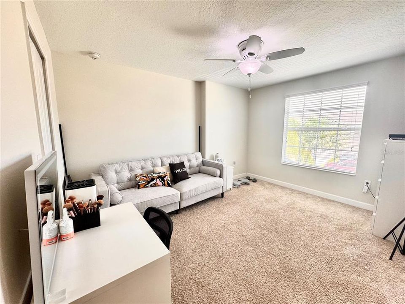
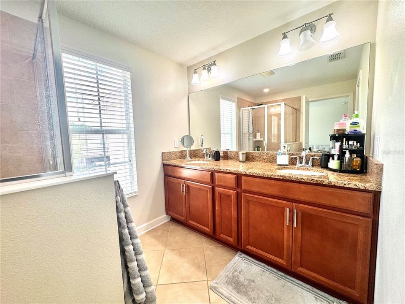
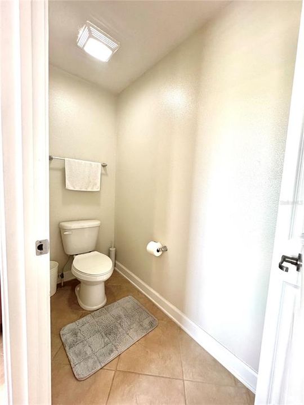
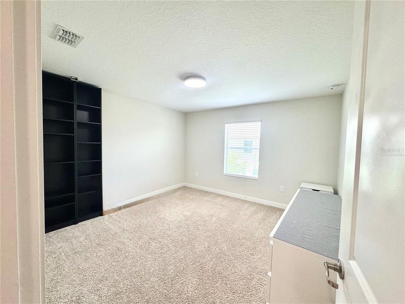
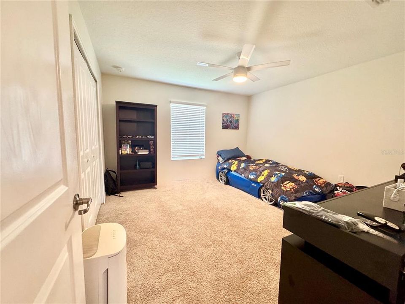
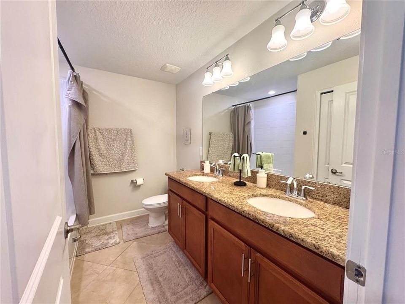
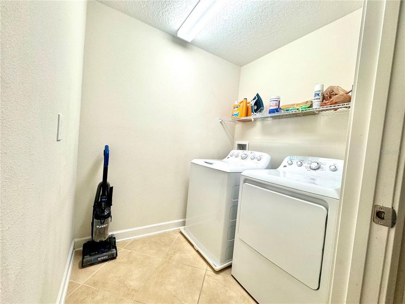
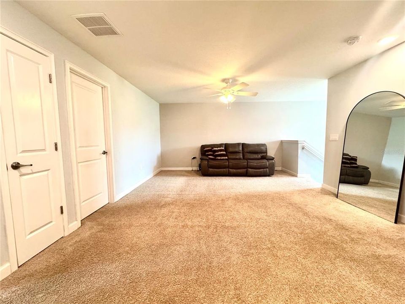
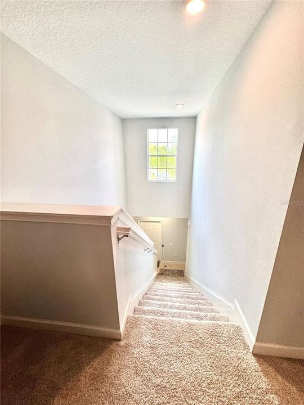
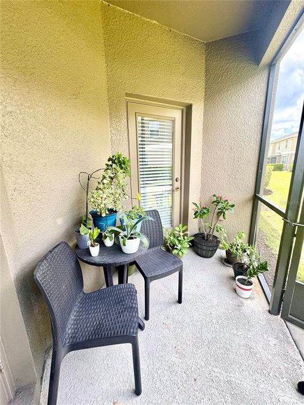
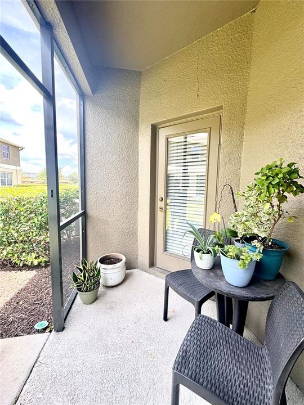
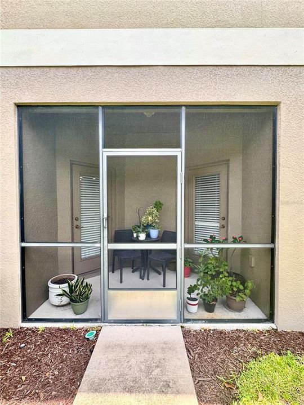
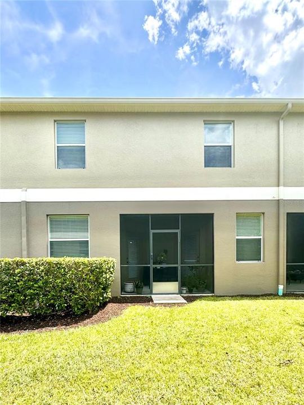
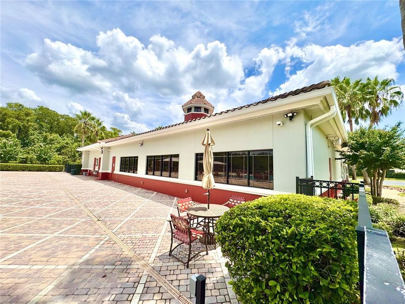
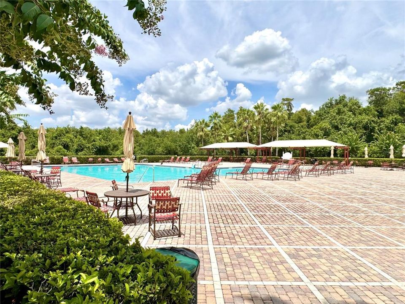
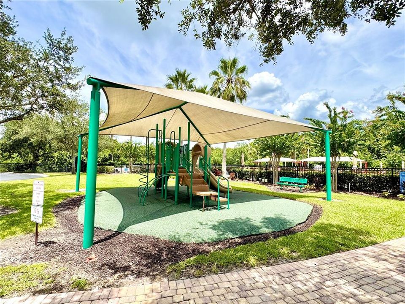
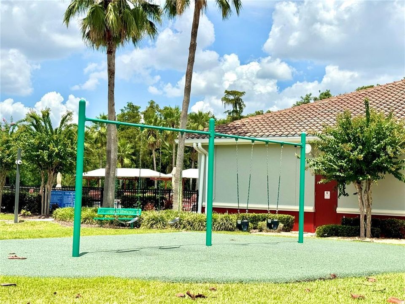
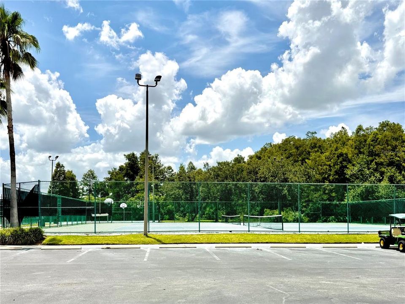
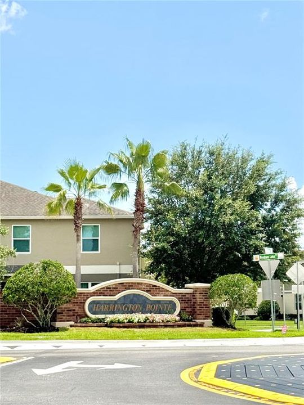
Virtually Staged. Highly Desirable Townhome in Wyndham Lakes! Welcome to this beautiful 4-bedroom, 3.5-bathroom townhome in the highly sought-after Wyndham Lakes community. Offering an ideal blend of comfort, space, and convenience, this home is perfect for families or anyone seeking a versatile floor plan with plenty of room for everyday living and entertaining. The first floor offers a spacious primary suite with a walk-in closet and an en-suite bathroom with dual sinks and a shower. The kitchen features granite countertops, stainless steel appliances, and a pantry, providing plenty of space for everyday cooking and entertaining. A convenient half bathroom, two-car garage, and screened-in lanai add to the home's functionality and appeal. Upstairs, you'll find a spacious loft that can be used as a family room, home office, playroom, or additional gathering space. A second primary suite offers a private retreat with dual sinks and a walk-in shower. Two additional bedrooms share a full bathroom, while the conveniently located laundry room makes everyday living even easier. Residents of Wyndham Lakes enjoy an impressive array of resort-style amenities, including a clubhouse, fitness center, resort-style pool, playground, basketball court, and tennis courts. Spend the afternoon relaxing by the pool, stay active at the fitness center or courts, or enjoy quality time with family and friends throughout the community. The location is hard to beat, with easy access to shopping, dining, schools, major highways, Orlando International Airport, and Lake Nona. Internet and cable are included in the rent for added convenience. With its versatile floor plan, two primary suites, screened-in lanai, two-car garage, excellent community amenities, and convenient location, this townhome is a wonderful place to call home. Schedule your private showing today!

Ubicación

Detalles

Tipo:
Residential Lease
Estacionamiento:
Driveway / Garage Door Opener
Año de construcción:
2016
Lote:
0.06 Hectáreas
Calefacción:
Central
precio por sq. medidor:
$1
Enfriamiento:
Central Air
HOA:
Sin datos

Valuation

Our model vs. what's actually selling nearby.
Estimate
$2,600
$2K – $3K
Confidence Low
List vs. estimate
At estimate
List $2,600 · +0.0%
List is in line with recent comparable activity.
Price per sq ft
$1
-99.5% vs. city median $234
Based on
11 MLS comparables
Median of recent comparable listings. Sold comps use closing price, active listings use list price.

Destacados

Garage
2 car garage
Pets
Not allowed
Más hechos y características
  • Piso

    • Carpet

    • Ceramic Tile

    Calefacción

    • Central

    Enfriamiento

    • Central Air

    Accesorios

    • Dishwasher

    • Disposal

    • Dryer

    • Electric Water Heater

    • Microwave

    • Range

    • Refrigerator

    • Washer

    Otras características interiores

    • Ceiling Fan(s)

    • Living Room/Dining Room Combo

    • Primary Bedroom Main Floor

    • Walk-In Closet(s)

    • Window Treatments

    Dormitorios y baños

    • Dormitorios: 4

    • Baños: 1

    • Baños completos: 3

  • Estacionamiento

    • Driveway

    • Garage Door Opener

    Propiedad

    • Pisos: Two

    • Características Exteriores: Garden / Lighting / Sidewalk

    Lote

    • Lote: 0.06 Hectáreas

    Otra Información de Propiedad

    • Número de Parcela: 332430963300250

  • Tipo y estilo

    • Tipo de propiedad: Residential Lease

    • Subtipo de propiedad: Townhouse

  • Utilidad

    • BB/HS Internet Available

    • Cable Connected

    • Electricity Connected

    • Sewer Connected

    • Street Lights

    • Underground Utilities

    • Water Connected

  • Detalles de la fuente

    • MLS ID: TB8540395

    Otros hechos

    • Características de lavandería: Laundry Room / Upper Level

    • Características del patio y el porche: Covered / Rear Porch / Screened

    • Características de la ventana: Blinds / Window Treatments

    • Caras de dirección: East

    • Espacios de garaje: 2

    • Garaje adjunto: Si

    • Garaje: Si

    • Salón: 2031

    • Fuente de agua: Public

    • Nombre de subdivisión: WYNDHAM LAKES ESTATES

Consulta privada
Habla con el asesor de este inmueble.
Planos, documentos del HOA, comparables off-market, agendar una visita privada — un solo mensaje directo al especialista local.

Más como esta

En Renta
$2,300 /mo
Adosados
3 camas · 2 baños · 1,571 sqft
SOUTH CREEK, ORLANDO
12424 BOWES BRANCH RD
Nuevo
En Renta
$2,395 /mo
Casa
3 camas · 2 baños · 1,305 sqft
MEADOW WOODS VILLAGE 06, ORLANDO
12710 OHIO WOODS LANE
Nuevo
En Renta
$2,500 /mo
Adosados
3 camas · 2 baños · 1,942 sqft
BEACON PARK PH 2, ORLANDO
1642 BUCKEYE FLS WAY
Nuevo
En Renta
$2,350 /mo
Casa
3 camas · 2 baños · 2,307 sqft
SARATOGA PARK PH 4B, KISSIMMEE
3202 TURRET DRIVE
Nuevo
En Renta
$2,350 /mo
Adosados
3 camas · 2 baños · 1,517 sqft
20 24 30 7640 00 230, ORLANDO
12423 BOWES BRANCH
Nuevo
En Renta
$2,400 /mo
Adosados
3 camas · 2 baños · 1,820 sqft
ORLANDO
2203 CHATHAM PLACE
Nuevo
En Renta
$2,200 /mo
Casa
3 camas · 2 baños · 1,463 sqft
MEADOW WOODS VILLAGE 09 PH 02, ORLANDO
818 VERMONT WOODS LANE
Nuevo
En Renta
$2,500 /mo
Adosados
3 camas · 2 baños · 1,800 sqft
WYNDHAM LAKES ESTATES, ORLANDO
3142 RODRICK CIRCLE

Mercado cerca de esta dirección

Conteos en vivo en la misma zona.
Ver todo

The multiple listing information is provided by the Stellar MLS from a copyrighted compilation of listings. The compilation of listings and each individual listing are ©2026-present Stellar MLS. All Rights Reserved. The information provided is for consumers' personal, noncommercial use and may not be used for any purpose other than to identify prospective properties consumers may be interested in purchasing. All properties are subject to prior sale or withdrawal. All information provided is deemed reliable but is not guaranteed accurate, and should be independently verified. Listing courtesy of: CANVAS REAL ESTATE