Vender tu casa
Valoración gratuita de tu hogar
Contacto
Cuéntenos sobre sus necesidades

1526 RESOLUTE STREET

Adosados En Venta
$545,000

BTC: 8.57120390

ETH: 286.44409873

21 días
3 camas
2 baños
1,655 sqft

Visión general

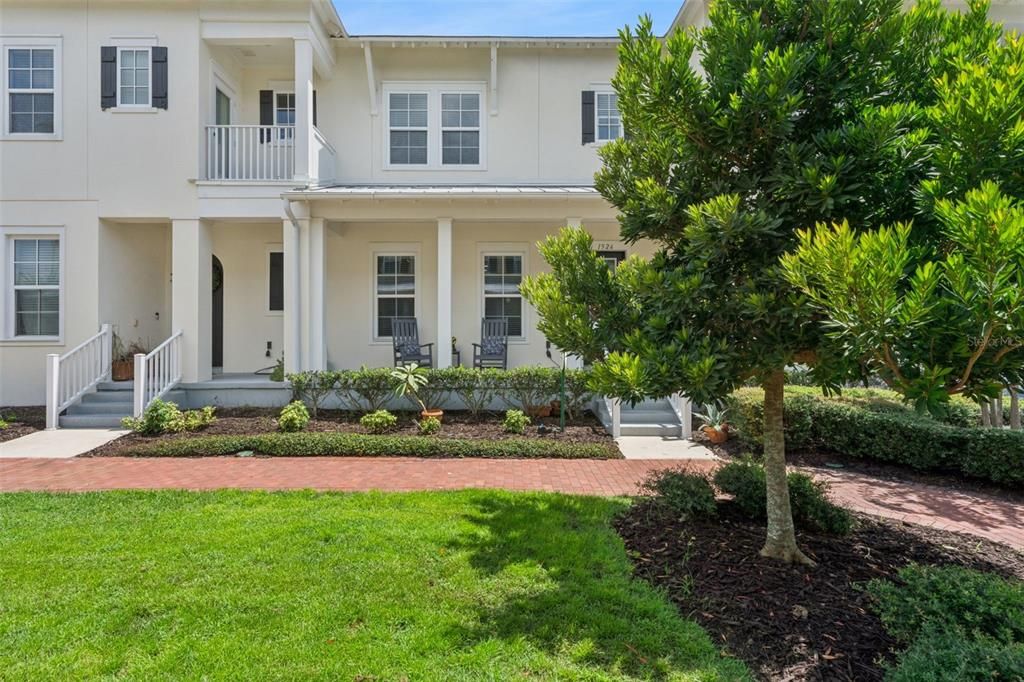
Welcome to Spring Lake, one of Celebration's newest and most desirable neighborhoods, where modern design, exceptional amenities, and an unbeatable location come together. This beautifully upgraded "Sherwin" townhome is truly move-in ready, offering thoughtful custom finishes and significant improvements that set it apart from the rest. The open-concept floor plan is designed for both everyday living and entertaining. The spacious family room showcases custom wall-to-wall built-in cabinetry with an elegant decorative fireplace, creating a warm and inviting focal point. The gourmet kitchen has been thoughtfully redesigned to maximize both style and functionality. The original island has been replaced to create an abundance of custom storage, while the beautifully appointed kitchen also features a stylish coffee bar with motion-sensor lighting, a convenient glass washer at the sink, pot filler, new GE Café 36-inch cooktop, granite countertops, Carrera marble and glass backsplash, designer 42-inch cabinetry, stainless steel appliances, a new garbage disposal, and exceptional workspace for cooking and entertaining. The adjacent dining area opens to a private courtyard, perfect for outdoor dining or grilling. Throughout the home you'll find numerous recent updates, including new luxury vinyl plank flooring, a beautifully renovated half bath, new Nest smart thermostats, a new air conditioner, new air handler, and a new water heater, providing both comfort and peace of mind. Upstairs, the spacious owner's suite offers a large walk-in closet, soaking garden tub, separate shower with custom tile work, and plenty of natural light. Two additional bedrooms, a full guest bath, and conveniently located upstairs laundry complete the second floor. Additional features include double-pane windows, extra insulation for energy efficiency, carbon monoxide detectors, an attached two-car garage with built-in overhead ceiling storage racks for exceptional organization and a permitted EV charger, and numerous thoughtful upgrades throughout the home. Residents of Spring Lake enjoy exclusive amenities including a resort-style pool, state-of-the-art fitness center, picnic area, and beautifully maintained green spaces. The neighborhood is connected to Celebration's extensive network of over 26 miles of walking and biking trails and is just minutes from Celebration Golf Club, highly rated schools, AdventHealth Celebration, and the shops, restaurants, lakeside promenade, and year-round community events of Downtown Celebration. Ideally situated with quick access to I-4, SR-417, and World Drive, you'll be only minutes from Walt Disney World, Disney Springs, ESPN Wide World of Sports, Orlando International Airport, and all that Central Florida has to offer. This exceptional home combines modern upgrades, timeless style, abundant storage, and the award-winning Celebration lifestyle into one remarkable opportunity.

Ubicación

Detalles

Tipo:
Residential
Estacionamiento:
Garage Door Opener
Año de construcción:
2014
Lote:
0.04 Hectáreas
Calefacción:
Central / Electric / Zoned
precio por sq. medidor:
$329
Enfriamiento:
Central Air / Zoned
HOA:
$446

Valuation

Our model vs. what's actually selling nearby.
Estimate
$420,000
$272K – $577K
Confidence Low
List vs. estimate
$125K above estimate
List $545,000 · +29.8%
Our model says this listing is priced above recent comparable activity. Room to negotiate.
Price per sq ft
$329
-3.5% vs. city median $341
Based on
29 MLS comparables
Median of recent comparable listings. Sold comps use closing price, active listings use list price.

Destacados

Annual tax
$3,623
2025
HOA
$445/qtr
Escrow Reserves Fund, Maintenance Structure, Maintenance Grounds
View
Garden
Garage
2 car garage
Pets
Allowed
Más hechos y características
  • Piso

    • Carpet

    • Ceramic Tile

    • Luxury Vinyl

    Calefacción

    • Central

    • Electric

    • Zoned

    Enfriamiento

    • Central Air

    • Zoned

    Accesorios

    • Convection Oven

    • Cooktop

    • Dishwasher

    • Disposal

    • Dryer

    • Electric Water Heater

    • Microwave

    • Range Hood

    • Refrigerator

    • Washer

    Otras características interiores

    • Built-in Features

    • Ceiling Fan(s)

    • Crown Molding

    • Eating Space In Kitchen

    • Kitchen/Family Room Combo

    • Open Floorplan

    • Stone Counters

    • Walk-In Closet(s)

    • Window Treatments

    Dormitorios y baños

    • Dormitorios: 3

    • Baños: 1

    • Baños completos: 2

  • Estacionamiento

    • Garage Door Opener

    Propiedad

    • Pisos: Two

    • Características Exteriores: Irrigation System / Rain Gutters / Sidewalk

    Lote

    • Lote: 0.04 Hectáreas

    Otra Información de Propiedad

    • Número de Parcela: 072528323900011230

    • Zonificación: OPUD

  • Tipo y estilo

    • Tipo de propiedad: Residential

    • Subtipo de propiedad: Townhouse

  • Utilidad

    • Cable Available

    • Public

    • Sprinkler Recycled

    • Street Lights

    • Underground Utilities

  • Otra información financiera

    • HOA: $446

    • Frecuencia HOA: Quarterly

    • Importe anual de impuestos: $3,623

  • Detalles de la fuente

    • MLS ID: O6422712

    Otros hechos

    • Materiales de construcción: Block / Stucco / Wood Frame

    • Detalles de la fundación: Slab

    • Características de la chimenea: Decorative / Family Room

    • Características de lavandería: Inside

    • Características del lote: In County / Landscaped / Level / Sidewalk

    • Características del patio y el porche: Covered / Deck / Patio / Porch

    • Características de la ventana: Blinds / Window Treatments

    • Caras de dirección: Southeast

    • Estilo arquitectónico: Contemporary

    • Hogar: Si

    • Espacios de garaje: 2

    • Garaje adjunto: Si

    • Garaje: Si

    • Salón: 1655

    • Fuente de agua: Public

    • Nombre de subdivisión: CELEBRATION SOUTH VILLAGE UN 4 REP

Consulta privada
Habla con el asesor de este inmueble.
Planos, documentos del HOA, comparables off-market, agendar una visita privada — un solo mensaje directo al especialista local.

Más como esta

En Venta
$475,000
Condo / Coop
3 camas · 2 baños · 1,430 sqft
TERRACES E VILLAGE CONDO P3, CELEBRATION
855 BLUE SAGE STREET UNIT 102
En Venta
$430,000
Condo / Coop
5 camas · 4 baños · 2,630 sqft
SPECTRUM AT REUNION CONDO PH 9A & 9B, REUNION
7740 SANDY RIDGE DRIVE 241 BLDG 44
En Venta
$695,000
Casa
3 camas · 2 baños · 1,456 sqft
CELEBRATION NORTH VILLAGE UNIT 5, CELEBRATION
167 LONGVIEW AVENUE
En Venta
$389,000
Adosados
3 camas · 2 baños · 1,708 sqft
SPECTRUM AT REUNION PH 2, KISSIMMEE
1216 ROYAL VIEW TERRACE
En Venta
$425,000
Condo / Coop
5 camas · 4 baños · 2,703 sqft
SPECTRUM AT REUNION CONDO PH 6A & 6B, REUNION
7770 SANDY RIDGE DRIVE UNIT 227
Nuevo
En Venta
$569,900
Casa
4 camas · 4 baños · 1,824 sqft
WINDSOR HILLS PH 7, KISSIMMEE
2568 ARCHFELD BOULEVARD
Nuevo
En Venta
$599,000
Lotes / Tierras
0.18 acres
REUNION WEST VLGS NORTH, REUNION
541 MUIRFIELD LOOP
Nuevo
En Venta
$399,000
Condo / Coop
3 camas · 2 baños · 1,603 sqft
ARTISAN CLUB A CONDO PH 06, CELEBRATION
1211 STONECUTTER DRIVE UNIT 403

Mercado cerca de esta dirección

Conteos en vivo en la misma zona.
Ver todo

The multiple listing information is provided by the Stellar MLS from a copyrighted compilation of listings. The compilation of listings and each individual listing are ©2026-present Stellar MLS. All Rights Reserved. The information provided is for consumers' personal, noncommercial use and may not be used for any purpose other than to identify prospective properties consumers may be interested in purchasing. All properties are subject to prior sale or withdrawal. All information provided is deemed reliable but is not guaranteed accurate, and should be independently verified. Listing courtesy of: STANICA REALTY GROUP