Vender tu casa
Valoración gratuita de tu hogar
Contacto
Cuéntenos sobre sus necesidades

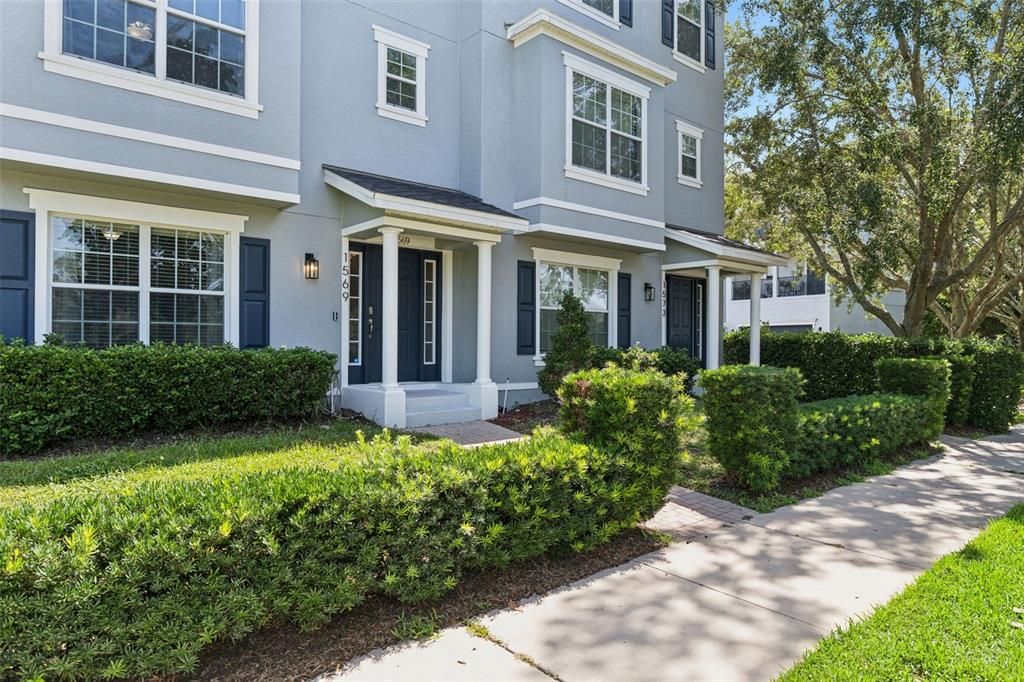
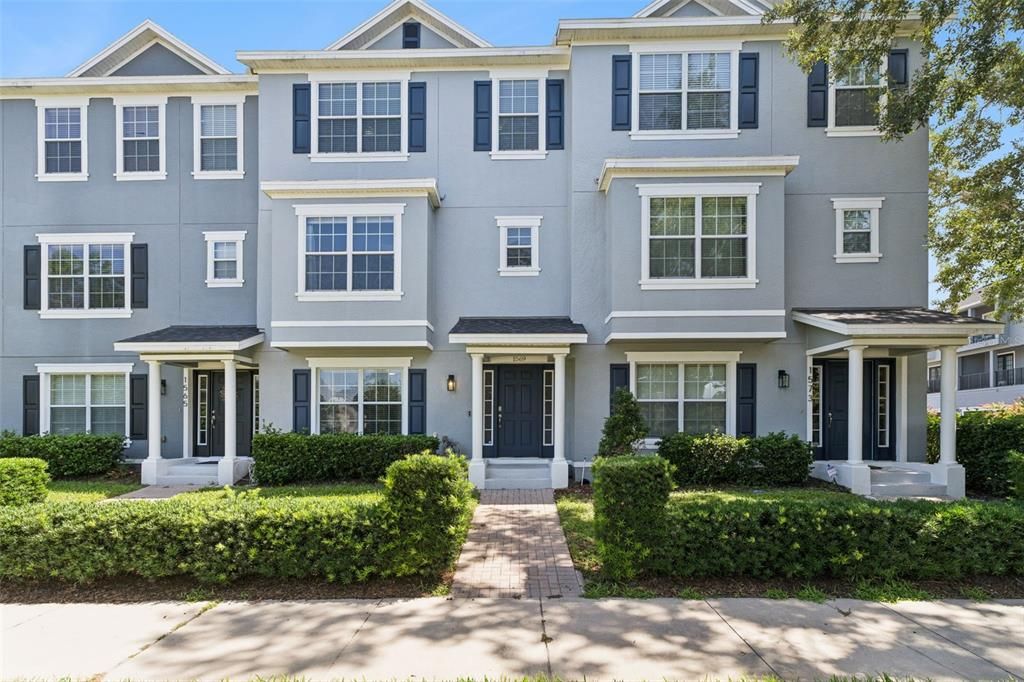
1569 CLOVERBAY LANE

Adosados En Venta
$390,000

BTC: 5.98343050

ETH: 204.97834588

3 días
3 camas
2 baños
2,210 sqft

Visión general

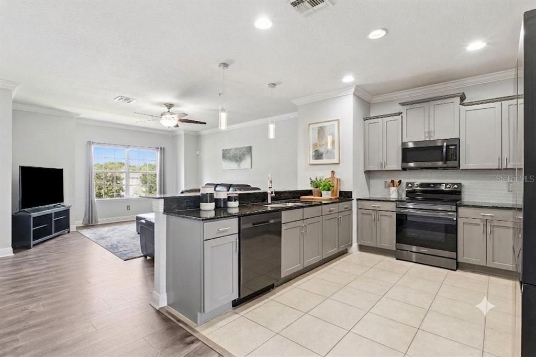
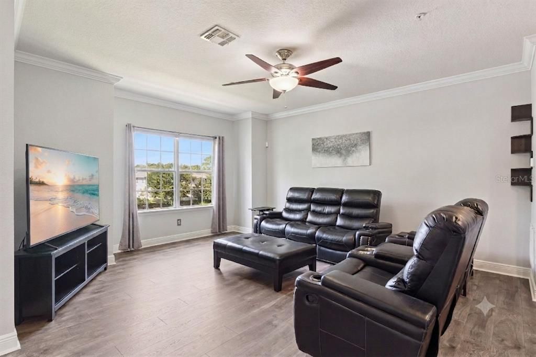
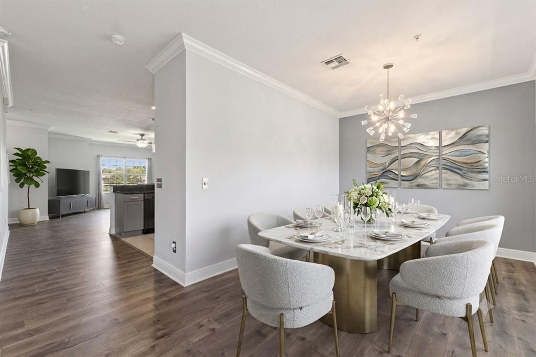
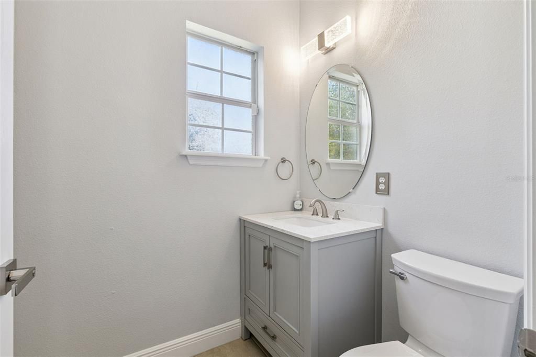
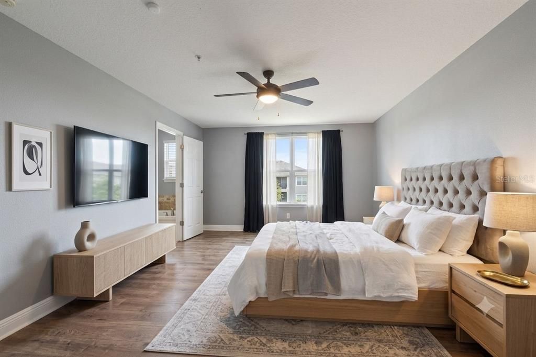
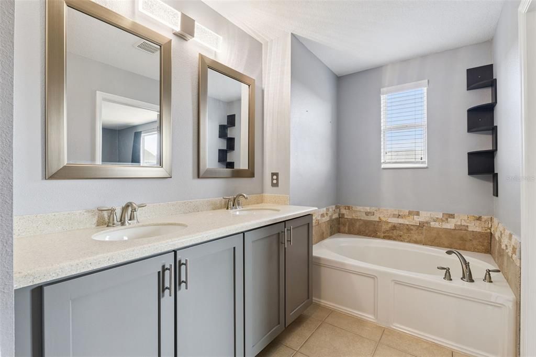
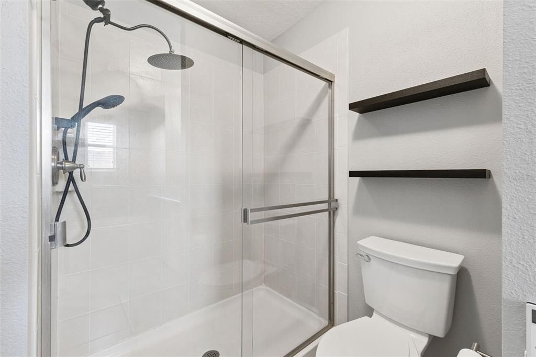
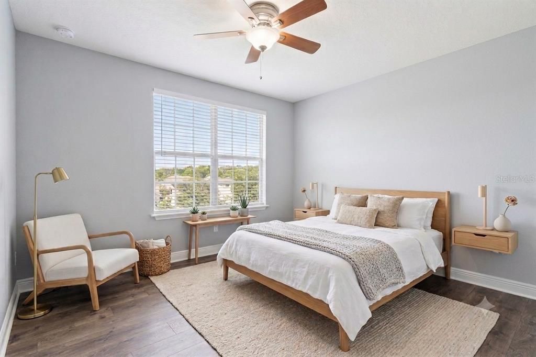
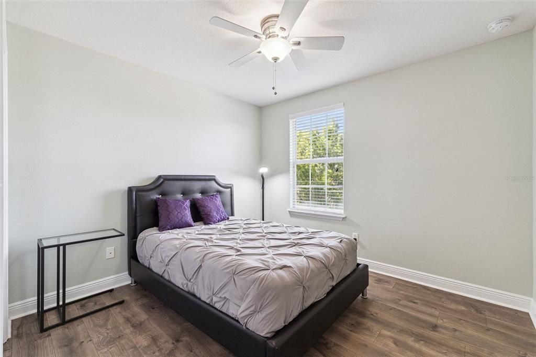
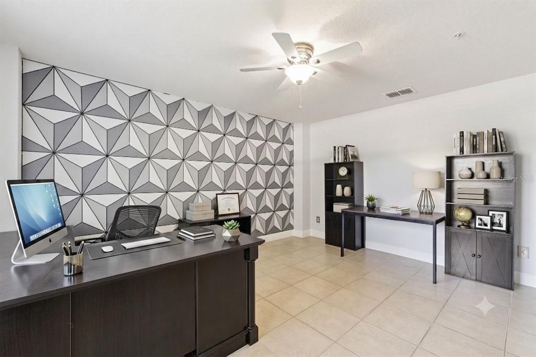
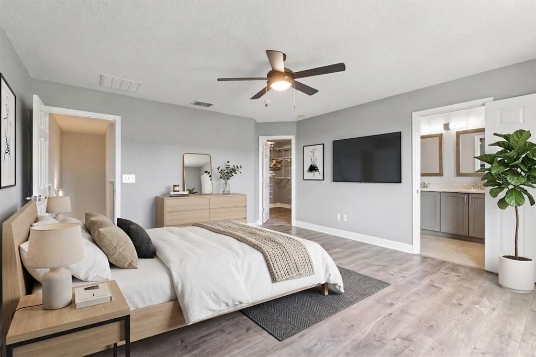
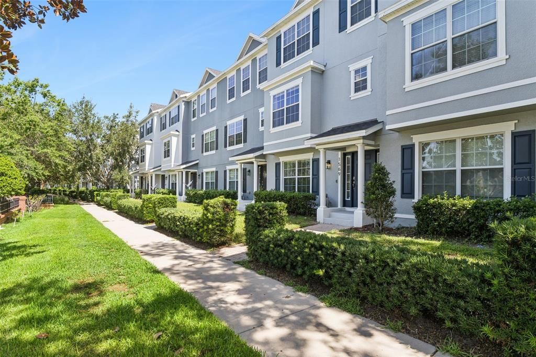
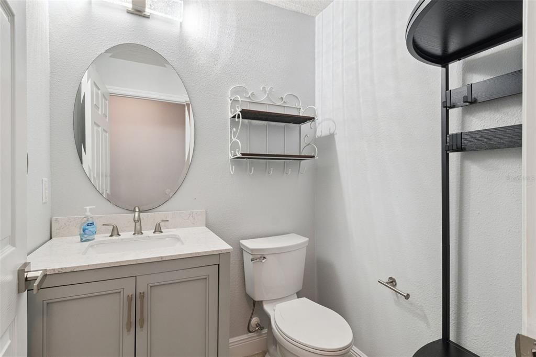
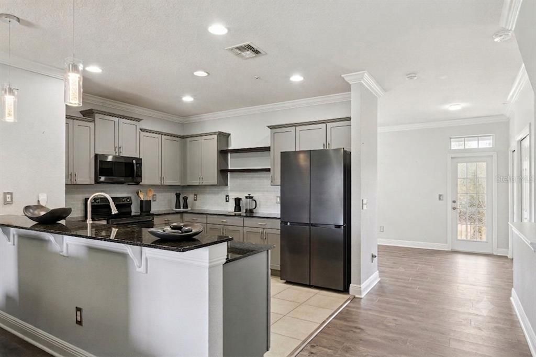
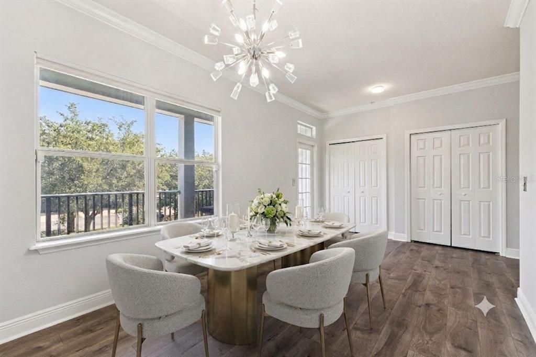
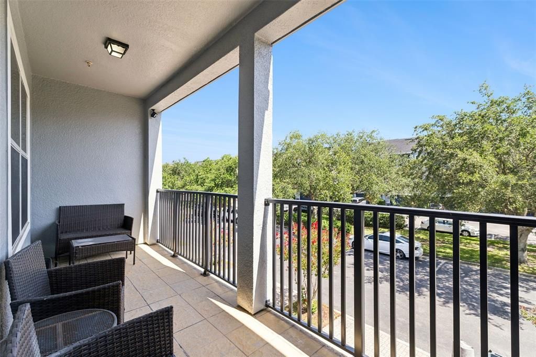
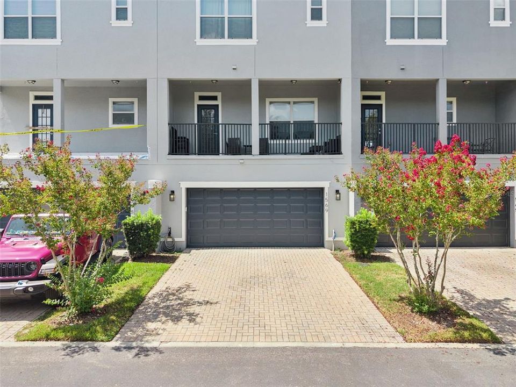
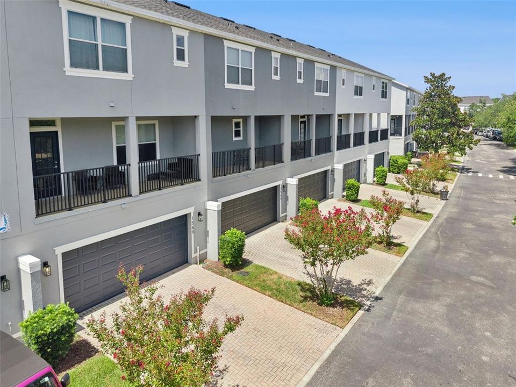
Virtually Staged. Welcome to a residence where timeless design, effortless convenience, and an unbeatable Central Florida location come together in perfect harmony. This luxurious three-story townhome offers 3 spacious bedrooms, 2 full bathrooms, and 2 half bathrooms, delivering a lifestyle defined by elegance, comfort, and modern functionality. From the moment you enter, you'll appreciate the home's refined craftsmanship and attention to detail. Rich, high-end flooring in your living and bedroom areas, designer lighting, upscale finishes, and carefully curated décor create an atmosphere that is both timeless and inviting. The expansive open-concept floor plan allows the kitchen, dining, and living spaces to flow seamlessly together, making this home ideal for entertaining, hosting family gatherings, or simply enjoying everyday life in style. It's a second-story that speaks for itself! The gourmet kitchen serves as the centerpiece of the home, featuring premium cabinetry, quality countertops, stainless steel appliances, and generous prep space that will impress even the most discerning chef. Each level of the home has been thoughtfully designed to maximize privacy while maintaining an open and connected feel throughout. Perfectly positioned in Seminole County, one of Central Florida's most desirable counties, this home offers the rare combination of an outstanding location with exceptional value. Casselberry continues to attract homeowners seeking a vibrant community, excellent parks, convenient shopping, and quick access to everything the Orlando area has to offerall while remaining one of the region's most affordable places to enjoy a luxury lifestyle. The city's central location places residents within easy reach of Downtown Orlando, Winter Park, Lake Mary, Altamonte Springs, and the area's top employment centers, with U.S. Highway 17-92 and State Road 436 providing seamless connectivity throughout Central Florida. Outdoor enthusiasts will appreciate the abundance of nearby recreation, including the beautiful Secret Lake Park and Lake Concord Park, where scenic walking trails, lakeside views, playgrounds, sporting facilities, community events, and the city's vibrant arts district create endless opportunities to enjoy Florida's year-round sunshine. When it's time to dine, you're surrounded by an impressive collection of local favorites. Enjoy authentic Cuban cuisine at Cubans On The Run, fresh Mediterranean dishes at Aladdin's Café, award-winning sushi at WA SUSHI, or an unforgettable evening at Colorado Fondue Company. Shopping is equally convenient with nearby retail centers, grocery stores, boutiques, and everyday conveniences just minutes from your doorstep. Whether commuting via State Road 436, U.S. Highway 17-92, Interstate 4, or State Road 417, you'll enjoy exceptional accessibility to Orlando International Airport, Downtown Orlando, Winter Park, area hospitals, beaches, and Central Florida's world-famous attractions. This is more than just a townhome, it's an opportunity to experience luxury living in one of Seminole County's most conveniently located communities. Schedule your private showing today and discover why this extraordinary home is the perfect place to elevate your lifestyle.

Ubicación

Detalles

Tipo:
Residential
Estacionamiento:
Driveway / Garage Door Opener / Garage Faces Rear / Ground Level / On Street / Open
Año de construcción:
2010
Lote:
0.04 Hectáreas
Calefacción:
Central
precio por sq. medidor:
$176
Enfriamiento:
Central Air
HOA:
$289

Valuation

Our model vs. what's actually selling nearby.
Estimate
$390,000
$279K – $449K
Confidence Low
List vs. estimate
At estimate
List $390,000 · +0.0%
List is in line with recent comparable activity.
Price per sq ft
$176
-21.5% vs. city median $224
Based on
15 MLS comparables
Median of recent comparable listings. Sold comps use closing price, active listings use list price.

Destacados

Annual tax
$6,169
2025
HOA
$288/mo
Community Pool, Maintenance Structure, Maintenance Grounds
Garage
2 car garage
Furnished
Negotiable
Pets
Allowed
Más hechos y características
  • Piso

    • Ceramic Tile

    • Vinyl

    Calefacción

    • Central

    Enfriamiento

    • Central Air

    Accesorios

    • Dishwasher

    • Disposal

    • Dryer

    • Microwave

    • Range

    • Refrigerator

    • Washer

    • Water Softener

    Otras características interiores

    • Ceiling Fan(s)

    • Kitchen/Family Room Combo

    • Open Floorplan

    • PrimaryBedroom Upstairs

    • Solid Surface Counters

    • Split Bedroom

    • Thermostat

    • Walk-In Closet(s)

    • Window Treatments

    Dormitorios y baños

    • Dormitorios: 3

    • Baños: 2

    • Baños completos: 2

  • Estacionamiento

    • Driveway

    • Garage Door Opener

    • Garage Faces Rear

    • Ground Level

    • On Street

    • Open

    Propiedad

    • Pisos: Three Or More

    • Características Exteriores: Lighting / Sidewalk

    Lote

    • Lote: 0.04 Hectáreas

    Otra Información de Propiedad

    • Número de Parcela: 10213051400000400

    • Zonificación: PMX-L

  • Tipo y estilo

    • Tipo de propiedad: Residential

    • Subtipo de propiedad: Townhouse

  • Utilidad

    • Cable Available

    • Electricity Available

    • Public

    • Sewer Available

    • Underground Utilities

    • Water Available

  • Otra información financiera

    • HOA: $289

    • Frecuencia HOA: Monthly

    • Importe anual de impuestos: $6,169

  • Detalles de la fuente

    • MLS ID: O6427812

    Otros hechos

    • Materiales de construcción: Block / Stucco

    • Detalles de la fundación: Slab

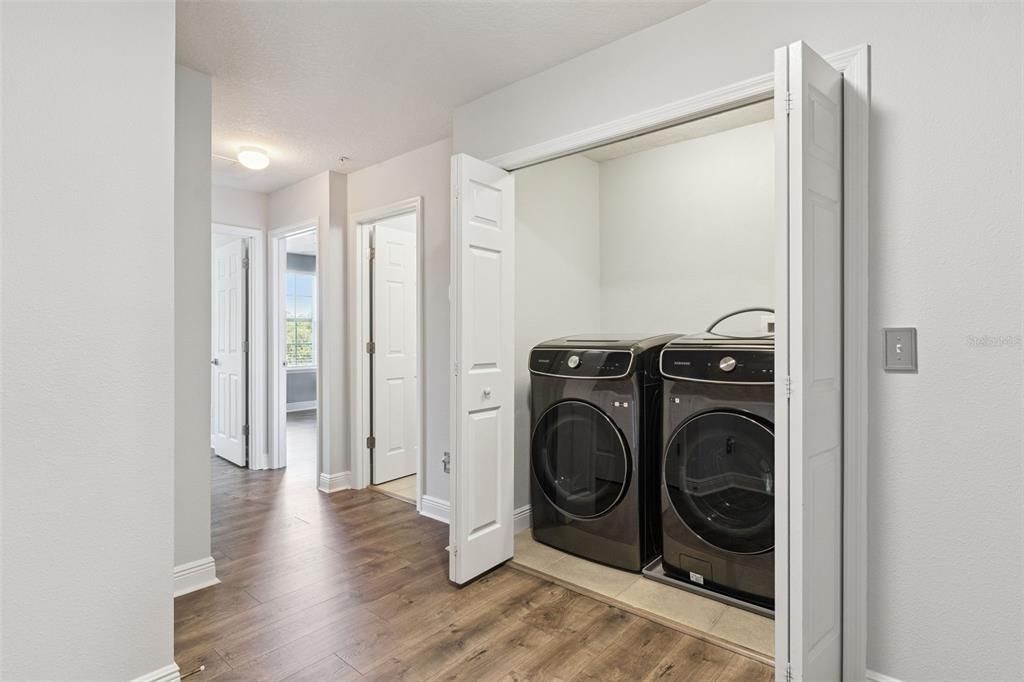
    • Características de lavandería: Electric Dryer Hookup / Inside / Upper Level / Washer Hookup

    • Características del lote: City Lot / Near Public Transit / Sidewalk

    • Características del patio y el porche: Covered / Rear Porch

    • Características de la ventana: Blinds / Double Pane Windows / Shades

    • Caras de dirección: South

    • Espacios de garaje: 2

    • Garaje adjunto: Si

    • Garaje: Si

    • Salón: 2210

    • Fuente de agua: Public

    • Nombre de subdivisión: LEGACY PARK RESIDENTIAL TOWNHOME A REP

Consulta privada
Habla con el asesor de este inmueble.
Planos, documentos del HOA, comparables off-market, agendar una visita privada — un solo mensaje directo al especialista local.

Más como esta

Nuevo
En Venta
$499,900
Casa
3 camas · 2 baños · 1,960 sqft
INDIAN HILLS UNIT 2, FERN PARK
1903 COLLIER DRIVE
Nuevo
En Venta
$425,000
Casa
4 camas · 2 baños · 2,276 sqft
STERLING PARK UNIT 04, CASSELBERRY
215 TWELVE LEAGUE CIRCLE
Nuevo
En Venta
$279,900
Casa
3 camas · 2 baños · 1,161 sqft
SEASONS THE, WINTER SPRINGS
236 PANORAMA DR
Nuevo
En Venta
$370,000
Casa
3 camas · 2 baños · 1,794 sqft
STERLING PARK UNIT 01, CASSELBERRY
623 SWALLOW DRIVE
Nuevo
En Venta
$360,000
Casa
3 camas · 2 baños · 1,529 sqft
CAMELOT UNIT 2, CASSELBERRY
1420 AVALON BOULEVARD
Nuevo
En Venta
$370,000
Adosados
3 camas · 2 baños · 1,705 sqft
MADISON PLACE TWNHMS, OVIEDO
1530 TALLY CIRCLE
Nuevo
En Venta
$379,900
Casa
3 camas · 2 baños · 1,170 sqft
LAKE WAYMAN HEIGHTS HWY ADD, LONGWOOD
430 GEORGIA AVENUE
Nuevo
En Venta
$350,000
Casa
2 camas · 2 baños · 1,502 sqft
HIGHLAND VILLAGE 1, WINTER SPRINGS
321 KIRKCALDY DRIVE

Mercado cerca de esta dirección

Conteos en vivo en la misma zona.
Ver todo

The multiple listing information is provided by the Stellar MLS from a copyrighted compilation of listings. The compilation of listings and each individual listing are ©2026-present Stellar MLS. All Rights Reserved. The information provided is for consumers' personal, noncommercial use and may not be used for any purpose other than to identify prospective properties consumers may be interested in purchasing. All properties are subject to prior sale or withdrawal. All information provided is deemed reliable but is not guaranteed accurate, and should be independently verified. Listing courtesy of: REAL ESTATE ON THE RIVIERA LLC