Vender tu casa
Valoración gratuita de tu hogar
Contacto
Cuéntenos sobre sus necesidades

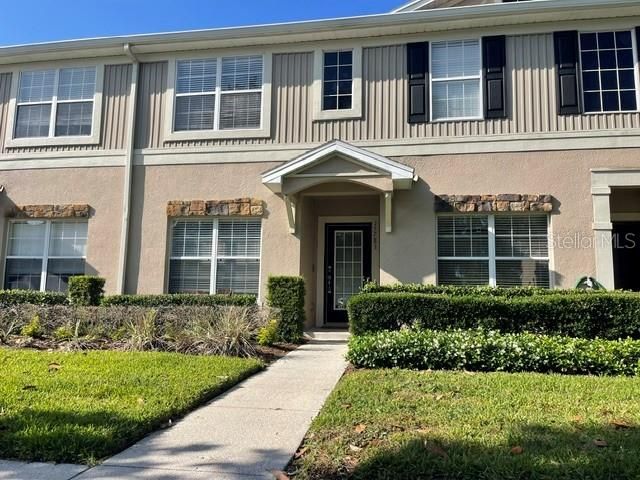
15783 FISHHAWK FALLS DRIVE

Adosados Vendido Recientemente
$255,000

BTC: 3.12022025

ETH: 103.65853659

Fecha de venta: 2026-05-29
Nuevo
3 camas
2 baños
1,383 sqft

Visión general

FISHHAWK TOWNHOME – CONSERVATION VIEWS with NO REAR NEIGHBORS—this move-in ready ** 3 BEDROOM, 2.5 BATH townhome in the gated community of Fishhawk Ridge offers the perfect blend of privacy, style, and convenience. When you step in the front door first thing you will notice is the new wood laminate flooring, fresh paint and new carpets. On the first story there’s the expansive living room, plus a 3rd room with closet and a half bath. A convenient glass slider perfectly connects the kitchen to the beautiful outside. Stepping out you will find a wonderful upgrade: The extended, screened-in lanai area which offers a serene place to relax and unwind while enjoying peace and privacy. As you walk up their stairway the main hallway features your washer and dryer closet and mechanical room closet, The master bedroom and second bedroom are at different ends of this floor for even more privacy, master bedroom has a large Walkin closet and master bath. Don't miss on all the amenities such as Pool, community center, fitness, tennis and basketball courts, when you live in Fishhawk Ridge Townhomes there's no landscaping, no roof maintenance, no painting exterior grass and trimming is all done. Located in a quiet, well-maintained section of Fishhawk Ranch, residents enjoy access to a private community pool and playground, along with the incredible amenities Fishhawk Ranch is known for—resort-style pools, fitness centers, sports courts, parks, and miles of scenic trails. Just minutes from local parks, shopping, dining, top-rated schools, and an easy drive to Tampa, Lakeland, and area beaches, this home truly offers it all.

Ubicación

Detalles

Tipo:
Residential
Estacionamiento:
Assigned / Guest
Año de construcción:
2005
Lote:
0.03 Hectáreas
Calefacción:
Central
precio por sq. medidor:
$184
Enfriamiento:
Central Air
HOA:
$125

Valuation

Our model vs. what's actually selling nearby.
Estimate
$254,000
$166K – $279K
Confidence Low
List vs. estimate
At estimate
List $255,000 · +0.4%
List is in line with recent comparable activity.
Price per sq ft
$184
-2.0% vs. city median $188
Based on
100 MLS comparables
Median of recent comparable listings. Sold comps use closing price, active listings use list price.

Destacados

Annual tax
$5,364
2025
HOA
$125/yr
Community Pool, Recreational Facilities
View
Trees/Woods
Pets
Allowed
Más hechos y características
  • Piso

    • Carpet

    • Ceramic Tile

    • Laminate

    Calefacción

    • Central

    Enfriamiento

    • Central Air

    Accesorios

    • Dishwasher

    • Disposal

    • Microwave

    • Range

    • Refrigerator

    Otras características interiores

    • High Ceilings

    • Living Room/Dining Room Combo

    • Other

    • Walk-In Closet(s)

    Dormitorios y baños

    • Dormitorios: 3

    • Baños: 1

    • Baños completos: 2

  • Estacionamiento

    • Assigned

    • Guest

    Propiedad

    • Pisos: Two

    • Características Exteriores: Other / Sidewalk / Sliding Doors / Storage

    Lote

    • Lote: 0.03 Hectáreas

    Otra Información de Propiedad

    • Número de Parcela: U20302171G00003600005.0

    • Zonificación: PD-MU

  • Tipo y estilo

    • Tipo de propiedad: Residential

    • Subtipo de propiedad: Townhouse

  • Utilidad

    • BB/HS Internet Available

    • Cable Available

    • Electricity Connected

    • Public

    • Sewer Connected

    • Street Lights

    • Underground Utilities

    • Water Connected

  • Otra información financiera

    • HOA: $125

    • Frecuencia HOA: Annually

    • Importe anual de impuestos: $5,364

  • Detalles de la fuente

    • MLS ID: TB8505193

    Otros hechos

    • Materiales de construcción: Block / Stucco

    • Detalles de la fundación: Slab

    • Características de lavandería: Inside / Laundry Closet / Upper Level

    • Características del lote: Conservation Area / In County / Near Golf Course / Sidewalk

    • Características del patio y el porche: Covered / Patio / Porch / Screened

    • Características de la ventana: Blinds

    • Caras de dirección: North

    • Otras estructuras: Other

    • Estilo arquitectónico: Traditional

    • Salón: 1383

    • Fuente de agua: Public

    • Nombre de subdivisión: FISHHAWK RANCH TWNHMS PH 01

Consulta privada
Habla con el asesor de este inmueble.
Planos, documentos del HOA, comparables off-market, agendar una visita privada — un solo mensaje directo al especialista local.

Más como esta

Vendido Recientemente
$315,000
Casa
3 camas · 2 baños · 1,980 sqft
FISHHAWK RANCH TOWNCENTER PHAS, LITHIA
16120 PALMETTORUN CIR
Vendido Recientemente
$350,000
Casa
4 camas · 3 baños · 2,207 sqft
FISHHAWK RANCH PH 2 PRCL, LITHIA
16412 BRIDGEWALK DRIVE
Vendido Recientemente
$259,670
Adosados
3 camas · 2 baños · 1,572 sqft
FISHHAWK RANCH WEST TOWNHOMES, LITHIA
5717 SKYTOP DRIVE
Vendido Recientemente
$235,000
4 camas · 3 baños · 2,821 sqft
BLOOMINGDALE SEC L UNIT, VALRICO
1419 HOLLEMAN DRIVE
Vendido Recientemente
$280,770
Adosados
3 camas · 2 baños · 1,737 sqft
FISHHAWK RANCH WEST TOWNHOMES, LITHIA
14039 KITE LANE
Vendido Recientemente
$256,550
Adosados
3 camas · 2 baños · 1,572 sqft
FISHHAWK RANCH WEST TOWNHOME, LITHIA
14058 KITE LANE
Vendido Recientemente
$292,690
2 camas · 2 baños · 1,761 sqft
FISHHAWK RANCH WEST PH 3A, LITHIA
6224 WATERCOLOR DRIVE
Vendido Recientemente
$265,000
Casa
4 camas · 2 baños · 1,676 sqft
BLOOMINGDALE SEC K, VALRICO
1429 PEACHFIELD DRIVE

Mercado cerca de esta dirección

Conteos en vivo en la misma zona.
Ver todo

The multiple listing information is provided by the Stellar MLS from a copyrighted compilation of listings. The compilation of listings and each individual listing are ©2026-present Stellar MLS. All Rights Reserved. The information provided is for consumers' personal, noncommercial use and may not be used for any purpose other than to identify prospective properties consumers may be interested in purchasing. All properties are subject to prior sale or withdrawal. All information provided is deemed reliable but is not guaranteed accurate, and should be independently verified. Listing courtesy of: SIGNATURE REALTY ASSOCIATES