
Vender tu casa
Valoración gratuita de tu hogar
Contacto
Cuéntenos sobre sus necesidades
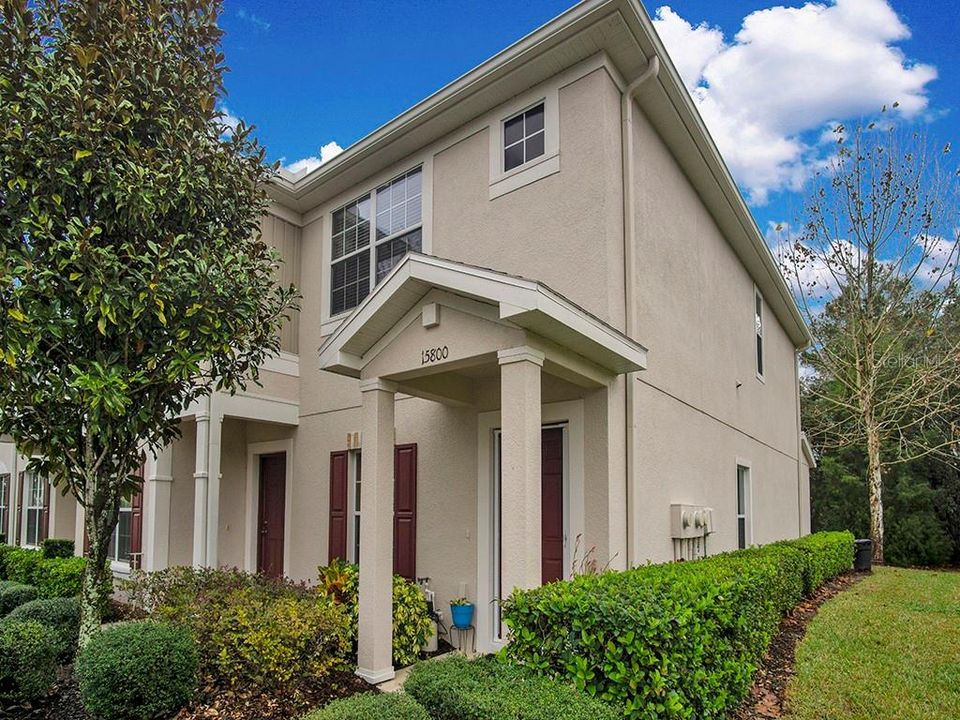
15800 STABLE RUN DRIVE

Adosados Vendido Recientemente
$137,500

BTC: 1.69001967

ETH: 56.53782895

Fecha de venta: 2020-06-26
24 días
2 camas
2 baños
1,262 sqft

Visión general

Welcome Home to this CORNER Unit Townhome in the desirable Gated Community of Lonestar Ranch...Within steps to the community pool and lounge area, Built in just 2013, this Very Functional 2 Bedroom & 2 1/2 Bathroom layout is loaded with upgrades & lots of natural light throughout. Right through the front door into the very large living area with plenty of space and seating for guests. The Large open kitchen is where it's at with upgraded 42" wood cabinets with crown molding, granite counter tops, stainless appliance package, stainless steel under mount sink, ceramic tile floor, pass-through into the living area, eat in space, walk in pantry, & a storage area underneath the stairs. There's a down stairs powder bath for guests & direct sliding glass door access out the back porch area where conservation views can be had. Up the stairs are the Two very ample sized bedrooms with each of them having vaulted ceilings, ceiling fans, windows letting natural light in, & en-suite baths with wood base cabinets, granite tops, ceramic tile floor. The Master Bath has a walk in shower with the 2nd Bedroom en-suite bath having a tub/shower combo. The 2nd Bedroom has brand new laminate floors installed. All this plus a conservation view, CORNER unit, best location with only being steps to the pool. Conveniently located right next to the Suncoast Pkwy for easy drives to restaurants, airport, Tampa, malls, etc. NO CDD fees! Plus designated parking spot & even paved walking/bike trails thru-out the Lonestar Ranch community.

Ubicación

Detalles

Tipo:
Residential
Estacionamiento:
Assigned / Common / Reserved
Año de construcción:
2013
Lote:
0.03 Hectáreas
Calefacción:
Central / Heat Pump
precio por sq. medidor:
$113
Enfriamiento:
Central Air
HOA:
$143

Valuation

Our model vs. what's actually selling nearby.
Estimate
$224,500
$161K – $239K
Confidence Low
List vs. estimate
$81K below estimate
List $142,900 · -36.3%
Our model says this listing is priced below recent comparable activity. Expect competition.
Price per sq ft
$113
-36.7% vs. city median $178
Based on
14 MLS comparables
Median of recent comparable listings. Sold comps use closing price, active listings use list price.

Destacados

Annual tax
$1,065
2019
HOA
$143/mo
Community Pool, Maintenance Grounds, Maintenance Repairs
View
Pool, Trees/Woods
Pets
Allowed
Más hechos y características
  • Piso

    • Carpet

    • Ceramic Tile

    • Laminate

    Calefacción

    • Central

    • Heat Pump

    Enfriamiento

    • Central Air

    Accesorios

    • Dishwasher

    • Disposal

    • Dryer

    • Electric Water Heater

    • Microwave

    • Range

    • Refrigerator

    • Washer

    Otras características interiores

    • Ceiling Fan(s)

    • Eating Space In Kitchen

    • Living Room/Dining Room Combo

    • Solid Wood Cabinets

    • Stone Counters

    • Vaulted Ceiling(s)

    • Window Treatments

    Dormitorios y baños

    • Dormitorios: 2

    • Baños: 1

    • Baños completos: 2

  • Estacionamiento

    • Assigned

    • Common

    • Reserved

    Propiedad

    • Pisos: Two

    • Características Exteriores: Rain Gutters / Sidewalk / Sliding Doors / Storage

    Lote

    • Lote: 0.03 Hectáreas

    Otra Información de Propiedad

    • Número de Parcela: 0125170010019000060

    • Zonificación: MPUD

  • Tipo y estilo

    • Tipo de propiedad: Residential

    • Subtipo de propiedad: Townhouse

  • Utilidad

    • BB/HS Internet Available

    • Cable Connected

    • Electricity Connected

    • Sewer Connected

    • Street Lights

  • Otra información financiera

    • HOA: $143

    • Frecuencia HOA: Monthly

    • Importe anual de impuestos: $1,066

  • Detalles de la fuente

    • MLS ID: U8073473

    Otros hechos

    • Materiales de construcción: Block / Stucco / Wood Frame

    • Detalles de la fundación: Slab

    • Características de lavandería: Inside / Upper Level

    • Características del patio y el porche: Covered / Rear Porch

    • Características de la ventana: Blinds

    • Caras de dirección: North

    • Salón: 1262

    • Fuente de agua: Public

    • Nombre de subdivisión: LONE STAR TWNHM A-D

Consulta privada
Habla con el asesor de este inmueble.
Planos, documentos del HOA, comparables off-market, agendar una visita privada — un solo mensaje directo al especialista local.

Más como esta

Nuevo
Vendido Recientemente
$186,000
Casa
2 camas · 2 baños · 930 sqft
ACREAGE, LAND O LAKES
18136 STATE ROAD 52
Nuevo
Vendido Recientemente
$147,000
Lotes / Tierras
2.81 acres
TWELVE ACRE ESTATES, HUDSON
14050 ACRE WAY
Nuevo
Vendido Recientemente
$140,000
Lotes / Tierras
2.26 acres
SPRING HILL
0 HUDSON AVENUE
Nuevo
Vendido Recientemente
$142,500
2 camas · 2 baños · 924 sqft
KENT GROVE, SPRING HILL
11944 KENT GROVE DRIVE
Vendido Recientemente
$120,000
Lotes / Tierras
1.11 acres
KENT SUB, SPRING HILL
12620 MCBRIDE ROAD
Vendido Recientemente
$150,000
3 camas · 2 baños · 1,320 sqft
KENT SUB, SPRING HILL
17524 VALENCIA DRIVE
Vendido Recientemente
$169,900
Casa
2 camas · 2 baños · 1,524 sqft
LAKESIDE PH 1A 2A & 05, HUDSON
13715 CREST LAKE DRIVE
Vendido Recientemente
$157,000
Casa
2 camas · 2 baños · 1,524 sqft
LAKESIDE PH 1A 2A & 5, HUDSON
13723 CREST LAKE DRIVE

Mercado cerca de esta dirección

Conteos en vivo en la misma zona.
Ver todo

The multiple listing information is provided by the Stellar MLS from a copyrighted compilation of listings. The compilation of listings and each individual listing are ©2026-present Stellar MLS. All Rights Reserved. The information provided is for consumers' personal, noncommercial use and may not be used for any purpose other than to identify prospective properties consumers may be interested in purchasing. All properties are subject to prior sale or withdrawal. All information provided is deemed reliable but is not guaranteed accurate, and should be independently verified. Listing courtesy of: ORANGE BLOSSOM REALTY INC.