Vender tu casa
Valoración gratuita de tu hogar
Contacto
Cuéntenos sobre sus necesidades
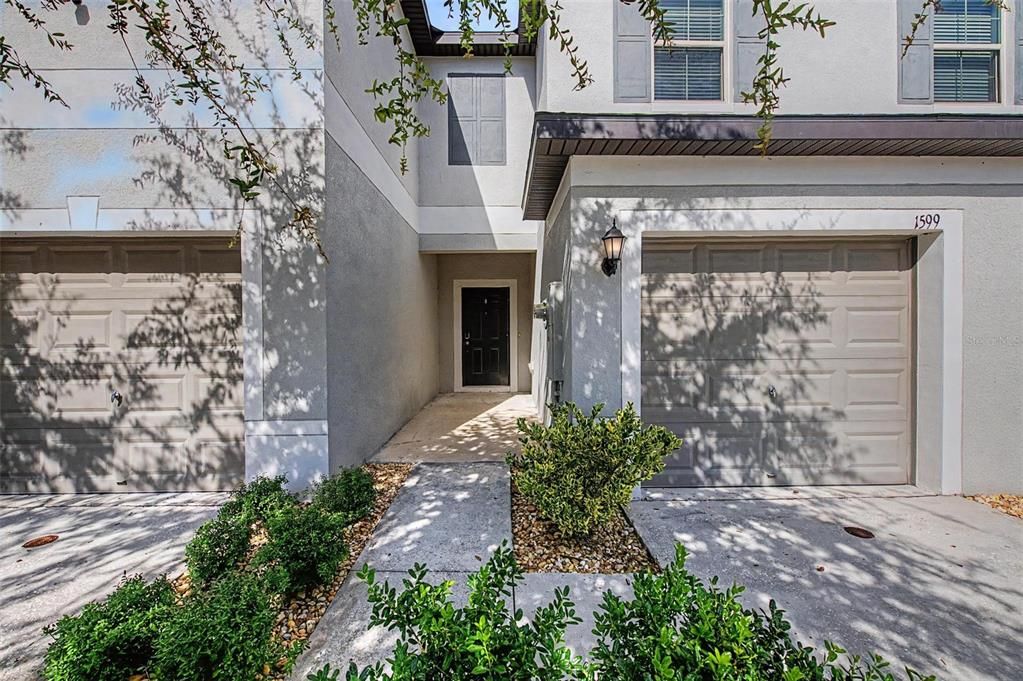
1599 CASSIUS STREET

Adosados En Venta
$285,000

BTC: 4.40358467

ETH: 149.79186814

4 días
2 camas
2 baños
1,513 sqft

Visión general

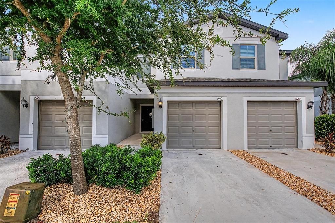
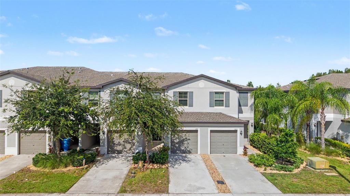
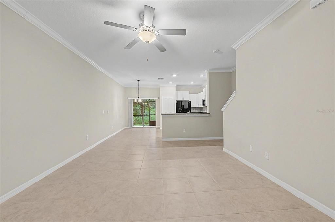
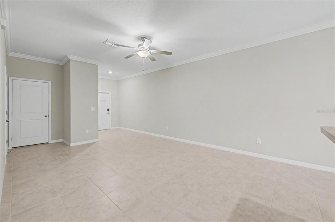
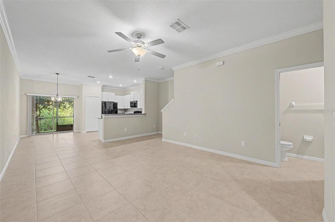
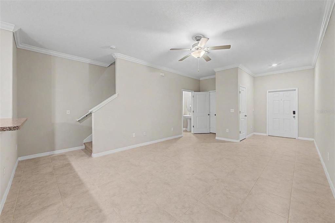
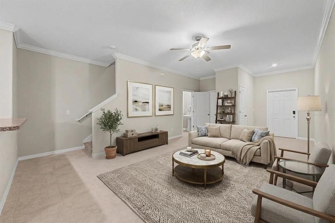
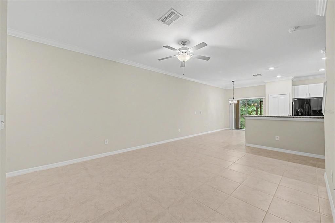
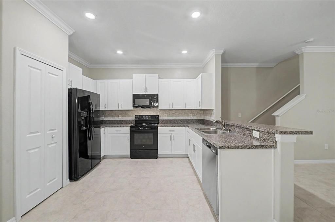
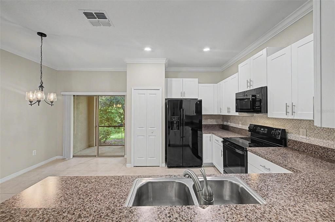
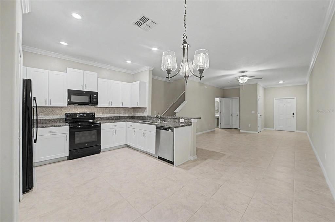
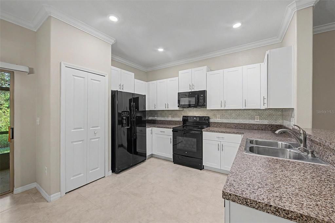
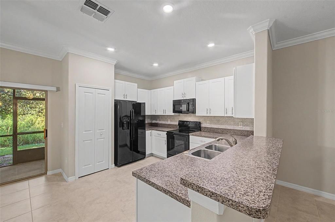
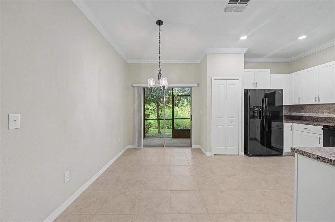
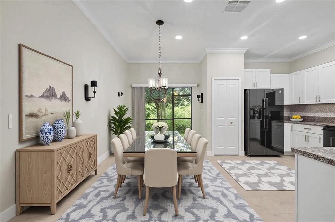
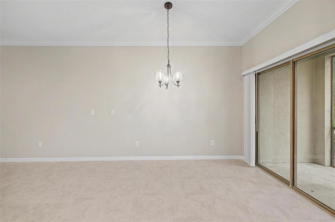
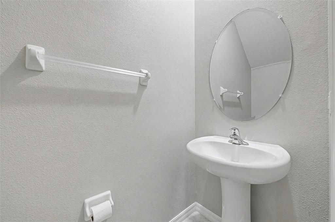
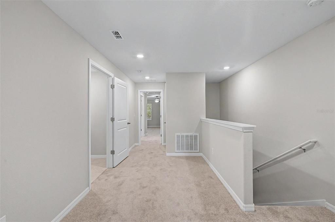
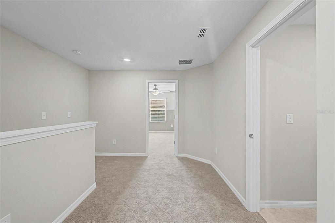
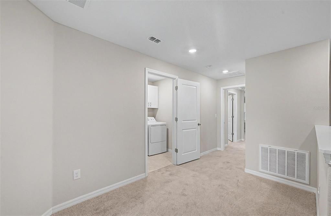
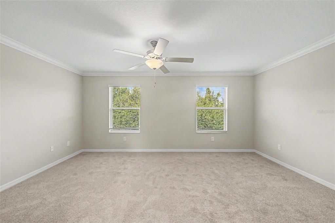
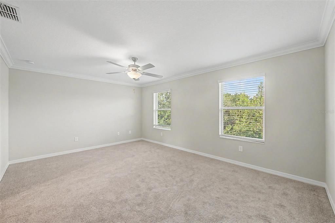
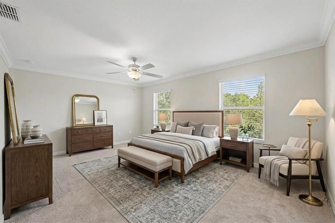
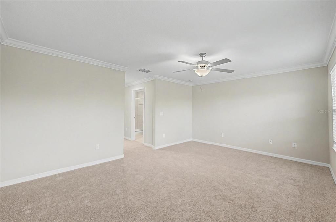
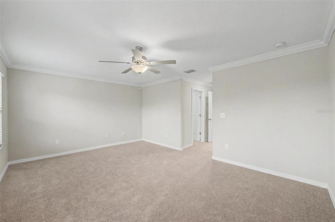
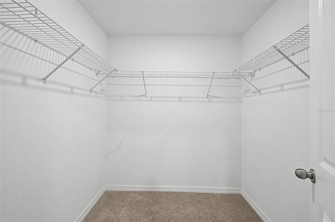
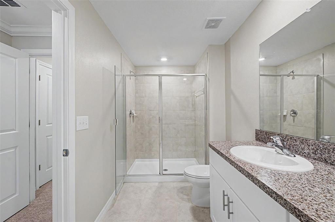
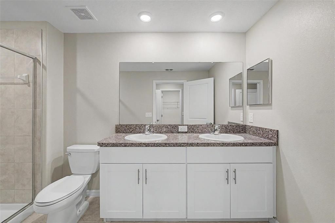
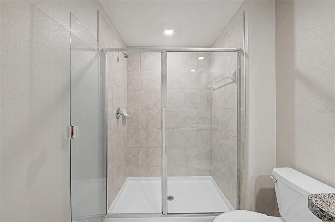
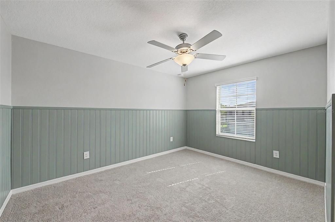
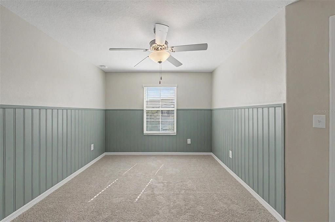
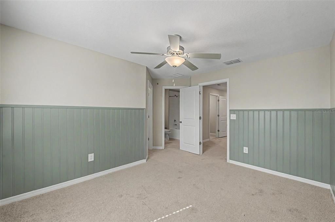
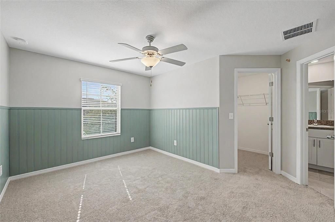
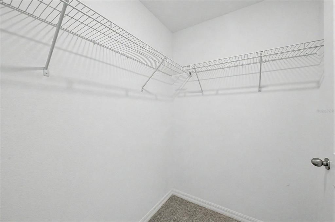
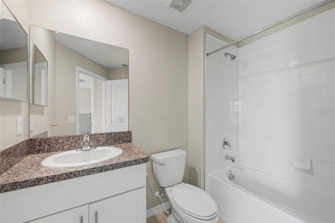
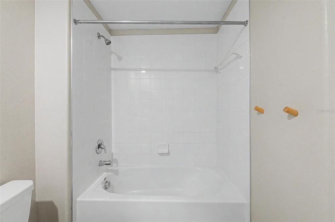
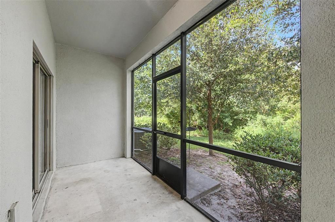
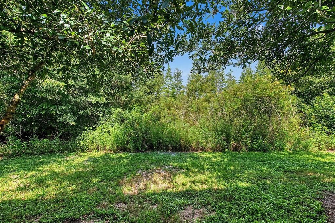
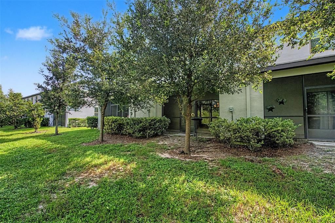
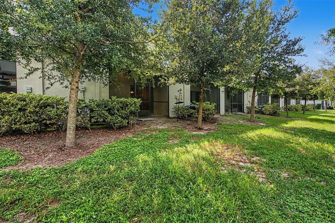
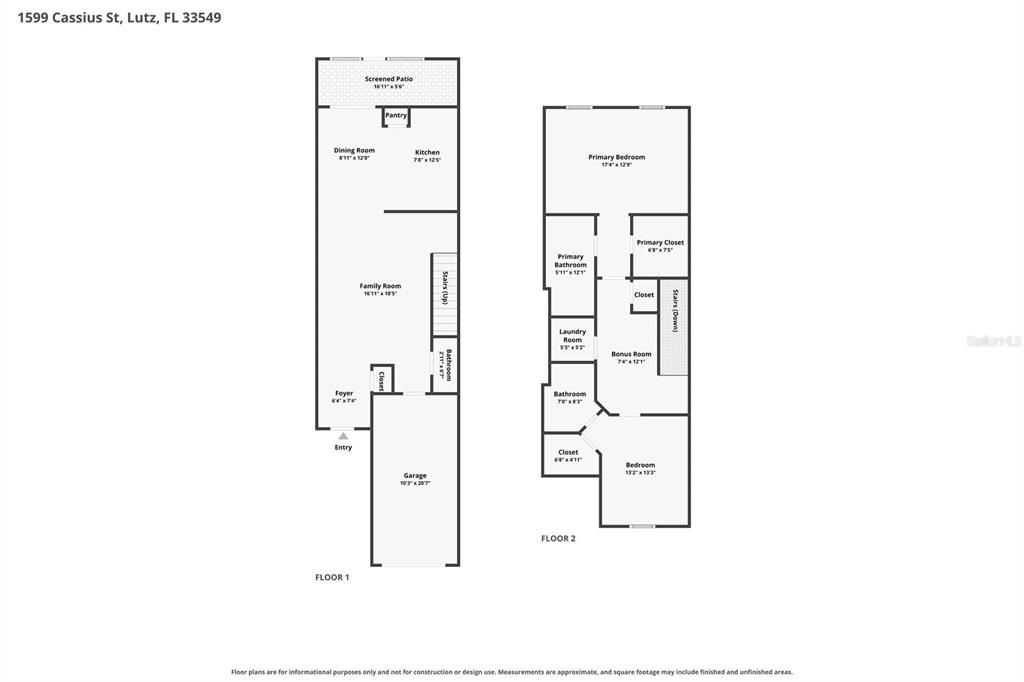
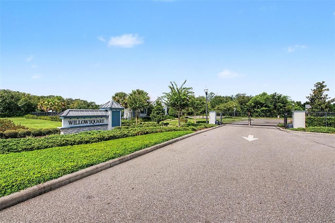
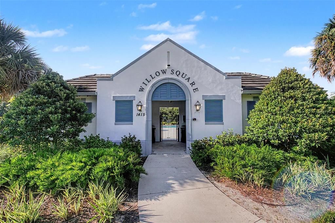
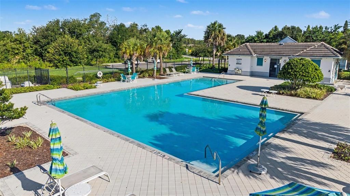
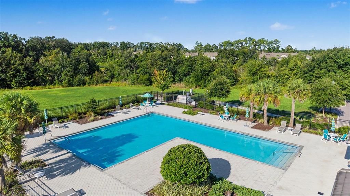
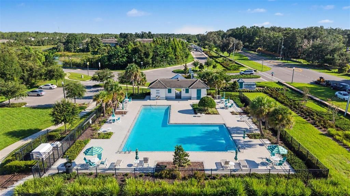
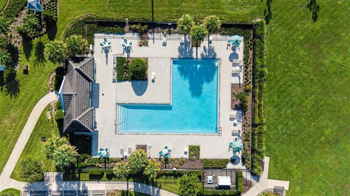
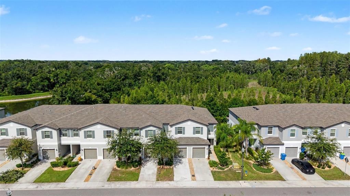
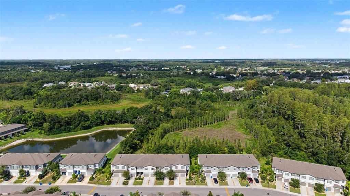
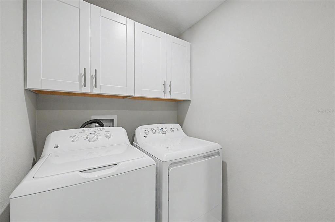
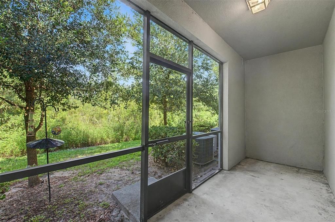
Virtually Staged. Warm and inviting Willow Square townhome that is turnkey and ready for the new owners. This 1513 square foot 2 bedroom, 2.5 bathroom home has an amazing open floorplan. As you enter the front door you are welcomed into the living/dining/kitchen areas, perfect for daily living and entertaining. The kitchen features 42 inch cabinets, a large pantry and breakfast bar. There are sliding doors leading to your covered screened in patio that overlooks the conservation area in the backyard area. A half bathroom completes the first level. Special touches include crown molding and ceramic tile floors. Upstairs is a loft area separating the split-bedroom plan. The spacious primary suite features an ensuite bathroom with dual vanities, a walk-in shower and a walk-in closet. The generous second bedroom has an ensuite bathroom with a tub/shower combination and a large walk-in closet perfect for guests, roommates or family. There is a laundry room located upstairs as well. An attached one car garage has plenty of room for storage. The HOA fees include lawn and landscaping maintenance, exterior maintenance, the roof and the community pool. There are no CDD fees. Conveniently located just minutes from I-75 and I-275, this home is close to shopping, dining, medical facilities, and everyday conveniences, while being zoned for top-rated schools. This exceptional townhome offers the perfect blend of location, convenience, and low-maintenance Florida living. Don't miss your opportunity to own this exceptional home in one of the area's most desirable gated communities
Ubicación

Detalles

Tipo:
Residential
Estacionamiento:
Driveway
Año de construcción:
2021
Lote:
0.04 Hectáreas
Calefacción:
Electric
precio por sq. medidor:
$188
Enfriamiento:
Central Air
HOA:
$323

Valuation

Our model vs. what's actually selling nearby.
Estimate
$315,000
$245K – $337K
Confidence Low
List vs. estimate
$30K below estimate
List $285,000 · -9.5%
Our model says this listing is priced below recent comparable activity. Expect competition.
Price per sq ft
$188
-1.2% vs. city median $190
Based on
36 MLS comparables
Median of recent comparable listings. Sold comps use closing price, active listings use list price.

Destacados

Annual tax
$3,372
2025
HOA
$323/mo
Community Pool, Maintenance Structure, Maintenance Grounds
View
Trees/Woods
Garage
1 car garage
Pets
Allowed
Más hechos y características
  • Piso

    • Carpet

    • Ceramic Tile

    Calefacción

    • Electric

    Enfriamiento

    • Central Air

    Accesorios

    • Dishwasher

    • Disposal

    • Dryer

    • Electric Water Heater

    • Microwave

    • Range

    • Refrigerator

    • Washer

    Otras características interiores

    • Ceiling Fan(s)

    • Crown Molding

    • Open Floorplan

    • PrimaryBedroom Upstairs

    • Split Bedroom

    • Walk-In Closet(s)

    Dormitorios y baños

    • Dormitorios: 2

    • Baños: 1

    • Baños completos: 2

  • Estacionamiento

    • Driveway

    Propiedad

    • Pisos: Two

    • Características Exteriores: Sidewalk

    Lote

    • Lote: 0.04 Hectáreas

    Otra Información de Propiedad

    • Número de Parcela: 1926320150000000550

    • Zonificación: MPUD

  • Tipo y estilo

    • Tipo de propiedad: Residential

    • Subtipo de propiedad: Townhouse

  • Utilidad

    • Cable Available

    • Electricity Available

    • Public

    • Water Available

  • Otra información financiera

    • HOA: $323

    • Frecuencia HOA: Monthly

    • Importe anual de impuestos: $3,372

  • Detalles de la fuente

    • MLS ID: TB8538561

    Otros hechos

    • Materiales de construcción: Block / Stucco

    • Detalles de la fundación: Slab

    • Características de lavandería: Laundry Room

    • Características del lote: Conservation Area

    • Características del patio y el porche: Covered / Front Porch / Patio / Screened

    • Características de la ventana: Blinds

    • Caras de dirección: East

    • Estilo arquitectónico: Florida

    • Espacios de garaje: 1

    • Garaje adjunto: Si

    • Garaje: Si

    • Salón: 1513

    • Fuente de agua: Public

    • Nombre de subdivisión: WILLOW SQUARE TWNHMS

Consulta privada
Habla con el asesor de este inmueble.
Planos, documentos del HOA, comparables off-market, agendar una visita privada — un solo mensaje directo al especialista local.

Más como esta

Nuevo
En Venta
$339,900
Casa
4 camas · 2 baños · 1,450 sqft
WILLOW BEND TR MF02, LUTZ
22817 SAINT THOMAS CIRCLE
Nuevo
En Venta
$229,900
Condo / Coop
2 camas · 2 baños · 1,233 sqft
LAKES AT HERON COVE CONDO PH 04, LUTZ
1920 HAMMOCKS AVENUE UNIT 1002
Nuevo
En Venta
$339,900
Casa
4 camas · 2 baños · 1,440 sqft
OAK GROVE PH 5A 6A & 6B, LUTZ
24640 SIENA DRIVE
En Venta
$350,000
Lotes / Tierras
0.42 acres
GROVE SHORE, LAND O LAKES
22506 SHORESIDE DRIVE
En Venta
$364,900
Casa
3 camas · 2 baños · 1,472 sqft
CARPENTERS RUN PH 1, LUTZ
1628 BAKER ROAD
En Venta
$250,000
Condo / Coop
3 camas · 2 baños · 1,782 sqft
LAKES AT HERON COVE CONDO PH 07, LUTZ
1651 HAMMOCKS AVENUE
En Venta
$264,900
Condo / Coop
3 camas · 3 baños · 1,476 sqft
PARADISE LAKES CONDO, LUTZ
1781 SAMURAI POINT UNIT P9
En Venta
$335,000
Casa
3 camas · 2 baños · 1,162 sqft
LAKE PADGETT ESTATES, LAND O LAKES
3828 HOLLOW OAK PLACE

Mercado cerca de esta dirección

Conteos en vivo en la misma zona.
Ver todo

The multiple listing information is provided by the Stellar MLS from a copyrighted compilation of listings. The compilation of listings and each individual listing are ©2026-present Stellar MLS. All Rights Reserved. The information provided is for consumers' personal, noncommercial use and may not be used for any purpose other than to identify prospective properties consumers may be interested in purchasing. All properties are subject to prior sale or withdrawal. All information provided is deemed reliable but is not guaranteed accurate, and should be independently verified. Listing courtesy of: FUTURE HOME REALTY INC