
Vender tu casa
Valoración gratuita de tu hogar
Contacto
Cuéntenos sobre sus necesidades
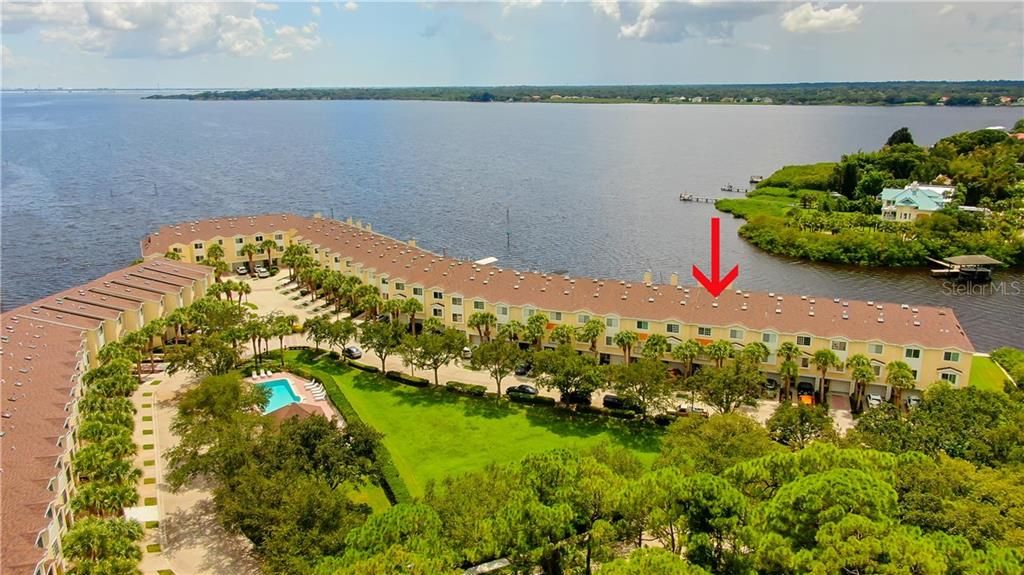
160 BRENT CIRCLE

Adosados Vendido Recientemente
$398,000

BTC: 6.10616754

ETH: 209.18302990

Fecha de venta: 2020-09-24
7 días
Frente al mar
3 camas
3 baños
1,834 sqft

Visión general

Live the Florida dream in this 3 bedroom, 3 bath townhome with a DEEDED BOAT SLIP (#33) in a maintenance free, gated community! Enjoy captivating wide open views of Tampa Bay from every floor. This pet friendly community has a community pool and spa, kayak launch and tennis courts. Walk out your back door and go fishing or boating. First level is an oversized tandem garage with plenty of extra storage and sliders to the water. There is a split AC unit here if a workshop or workout space is needed. Great room has a wood burning fireplace and sliding glass doors to the deck where you can take in the spectacular water view. Kitchen has granite counter tops. There is a bedroom with french doors to the outside on 2nd level along with main bath. The huge owners suite is located on the 3rd floor and has its own private waterview balcony so you can enjoy your morning coffee or one of Florida's amazing sunsets. There are also 2 walk in closets and an en suite bath with garden tub, dual sinks and walk in shower. The laundry and 3rd bedroom with en suite bath are also located on the 3rd floor. This home features ELECTRIC ROLL DOWN SHUTTERS on all windows and doors for security and to keep insurance costs down. There is also a central vacuum system and transferable termite warranty ($180/year). Roof, exterior paint and hot water heater all new in 2018. Seaside Estates is centrally located near beaches, parks, Tampa Airport, restaurants and shopping

Ubicación

Detalles

Tipo:
Residential
Estacionamiento:
Driveway / Garage Door Opener / Ground Level / On Street / Tandem
Año de construcción:
2002
Lote:
0.02 Hectáreas
Calefacción:
Central / Electric
precio por sq. medidor:
$224
Enfriamiento:
Central Air / Mini-Split Unit(s)
HOA:
$325

Valuation

Our model vs. what's actually selling nearby.
Estimate
$522,500
$410K – $598K
Confidence Low
List vs. estimate
$112K below estimate
List $409,900 · -21.6%
Our model says this listing is priced below recent comparable activity. Expect competition.
Price per sq ft
$223
-4.0% vs. city median $232
Based on
22 MLS comparables
Median of recent comparable listings. Sold comps use closing price, active listings use list price.

Destacados

Annual tax
$6,260
2019
HOA
$325/mo
Community Pool, Escrow Reserves Fund, Maintenance Structure
View
Water
Waterfront
Waterfront, Bay/Harbor
Garage
3 car garage
Pets
Allowed
Más hechos y características
  • Piso

    • Carpet

    • Ceramic Tile

    Calefacción

    • Central

    • Electric

    Enfriamiento

    • Central Air

    • Mini-Split Unit(s)

    Accesorios

    • Dishwasher

    • Dryer

    • Electric Water Heater

    • Microwave

    • Range

    • Refrigerator

    • Washer

    • Water Softener

    Otras características interiores

    • Ceiling Fan(s)

    • Central Vacuum

    • High Ceilings

    • Living Room/Dining Room Combo

    • Open Floorplan

    • Solid Surface Counters

    • Walk-In Closet(s)

    • Window Treatments

    Dormitorios y baños

    • Dormitorios: 3

    • Baños completos: 3

  • Estacionamiento

    • Driveway

    • Garage Door Opener

    • Ground Level

    • On Street

    • Tandem

    Propiedad

    • Pisos: Three Or More

    • Características Exteriores: Balcony / French Doors / Hurricane Shutters / Sidewalk / Sliding Doors

    Lote

    • Lote: 0.02 Hectáreas

    Otra Información de Propiedad

    • Número de Parcela: 232816793990000600

  • Tipo y estilo

    • Tipo de propiedad: Residential

    • Subtipo de propiedad: Townhouse

  • Utilidad

    • Cable Available

    • Electricity Connected

    • Sewer Connected

    • Water Connected

  • Otra información financiera

    • HOA: $325

    • Frecuencia HOA: Monthly

    • Importe anual de impuestos: $6,261

  • Detalles de la fuente

    • MLS ID: U8096711

    Otros hechos

    • Materiales de construcción: Block / Stucco / Wood Frame

    • Detalles de la fundación: Slab

    • Características de la chimenea: Living Room / Wood Burning

    • Características de lavandería: Inside / Laundry Closet / Upper Level

    • Características del patio y el porche: Covered / Deck

    • Características de la ventana: Drapes

    • Caras de dirección: East

    • Frente al mar: Si

    • Hogar: Si

    • Nombre del cuerpo de agua: TAMPA BAY

    • Espacios de garaje: 3

    • Garaje adjunto: Si

    • Garaje: Si

    • Salón: 1834

    • Fuente de agua: Public

    • Nombre de subdivisión: SEASIDE ESTATES

Consulta privada
Habla con el asesor de este inmueble.
Planos, documentos del HOA, comparables off-market, agendar una visita privada — un solo mensaje directo al especialista local.

Más como esta

Vendido Recientemente
$475,000
Casa
3 camas · 3 baños · 2,034 sqft
COUNTRY VILLAS-UNIT TWO, SAFETY HARBOR
108 TIMBERVIEW DRIVE
Vendido Recientemente
$470,000
Casa
4 camas · 2 baños · 2,153 sqft
Adair, Safety Harbor
513 Humphries ROAD
Vendido Recientemente
$338,600
3 camas · 2 baños · 1,975 sqft
EASTLAKE OAKS PH 1, OLDSMAR
1718 SPLIT FORK DRIVE
Vendido Recientemente
$299,900
Casa
3 camas · 2 baños · 1,623 sqft
KENDALE, SAFETY HARBOR
138 KENDALE DR
Vendido Recientemente
$395,000
Casa
3 camas · 2 baños · 2,261 sqft
NORTHWOOD ESTATES-TR C, CLEARWATER
2649 BURNTFORK DRIVE
Vendido Recientemente
$286,000
Casa
2 camas · 2 baños · 1,712 sqft
GULL-AIRE VILLAGE PH 2C, OLDSMAR
557 DOVE TERRACE W
Vendido Recientemente
$395,000
Casa
4 camas · 2 baños · 2,127 sqft
FOUNTAINS AT CYPRESS LAKES II-A THE, OLDSMAR
311 TAVERNIER DRIVE
Vendido Recientemente
$554,303
Casa
4 camas · 3 baños · 2,400 sqft
BUNGALOW BAY ESTATES, OLDSMAR
197 BENGAL CIRCLE

Mercado cerca de esta dirección

Conteos en vivo en la misma zona.
Ver todo

The multiple listing information is provided by the Stellar MLS from a copyrighted compilation of listings. The compilation of listings and each individual listing are ©2026-present Stellar MLS. All Rights Reserved. The information provided is for consumers' personal, noncommercial use and may not be used for any purpose other than to identify prospective properties consumers may be interested in purchasing. All properties are subject to prior sale or withdrawal. All information provided is deemed reliable but is not guaranteed accurate, and should be independently verified. Listing courtesy of: FUTURE HOME REALTY INC